Leave a Message

Thank you for your message. I will be in touch with you shortly.

215 Shady Hollow
215 Shady Hollow
215 Shady Hollow
215 Shady Hollow
215 Shady Hollow
215 Shady Hollow
215 Shady Hollow
215 Shady Hollow
215 Shady Hollow
215 Shady Hollow
215 Shady Hollow
215 Shady Hollow
215 Shady Hollow
215 Shady Hollow
215 Shady Hollow
215 Shady Hollow
215 Shady Hollow
215 Shady Hollow
215 Shady Hollow
215 Shady Hollow
215 Shady Hollow
215 Shady Hollow
215 Shady Hollow
215 Shady Hollow
215 Shady Hollow
215 Shady Hollow
215 Shady Hollow
215 Shady Hollow
215 Shady Hollow
215 Shady Hollow
215 Shady Hollow
215 Shady Hollow
215 Shady Hollow
SEE ALL PHOTOS
215 Shady Hollow
215 Shady Hollow
215 Shady Hollow
215 Shady Hollow
215 Shady Hollow
215 Shady Hollow
215 Shady Hollow
215 Shady Hollow
215 Shady Hollow
215 Shady Hollow
215 Shady Hollow
215 Shady Hollow
215 Shady Hollow
215 Shady Hollow
215 Shady Hollow
215 Shady Hollow
215 Shady Hollow
215 Shady Hollow
215 Shady Hollow
215 Shady Hollow
215 Shady Hollow
215 Shady Hollow
215 Shady Hollow
215 Shady Hollow
215 Shady Hollow
215 Shady Hollow
215 Shady Hollow
215 Shady Hollow
215 Shady Hollow
215 Shady Hollow
215 Shady Hollow
215 Shady Hollow
215 Shady Hollow
Listing courtesy of Long & Foster Real Estate INC/Triangle East
Sold

215 Shady Hollow

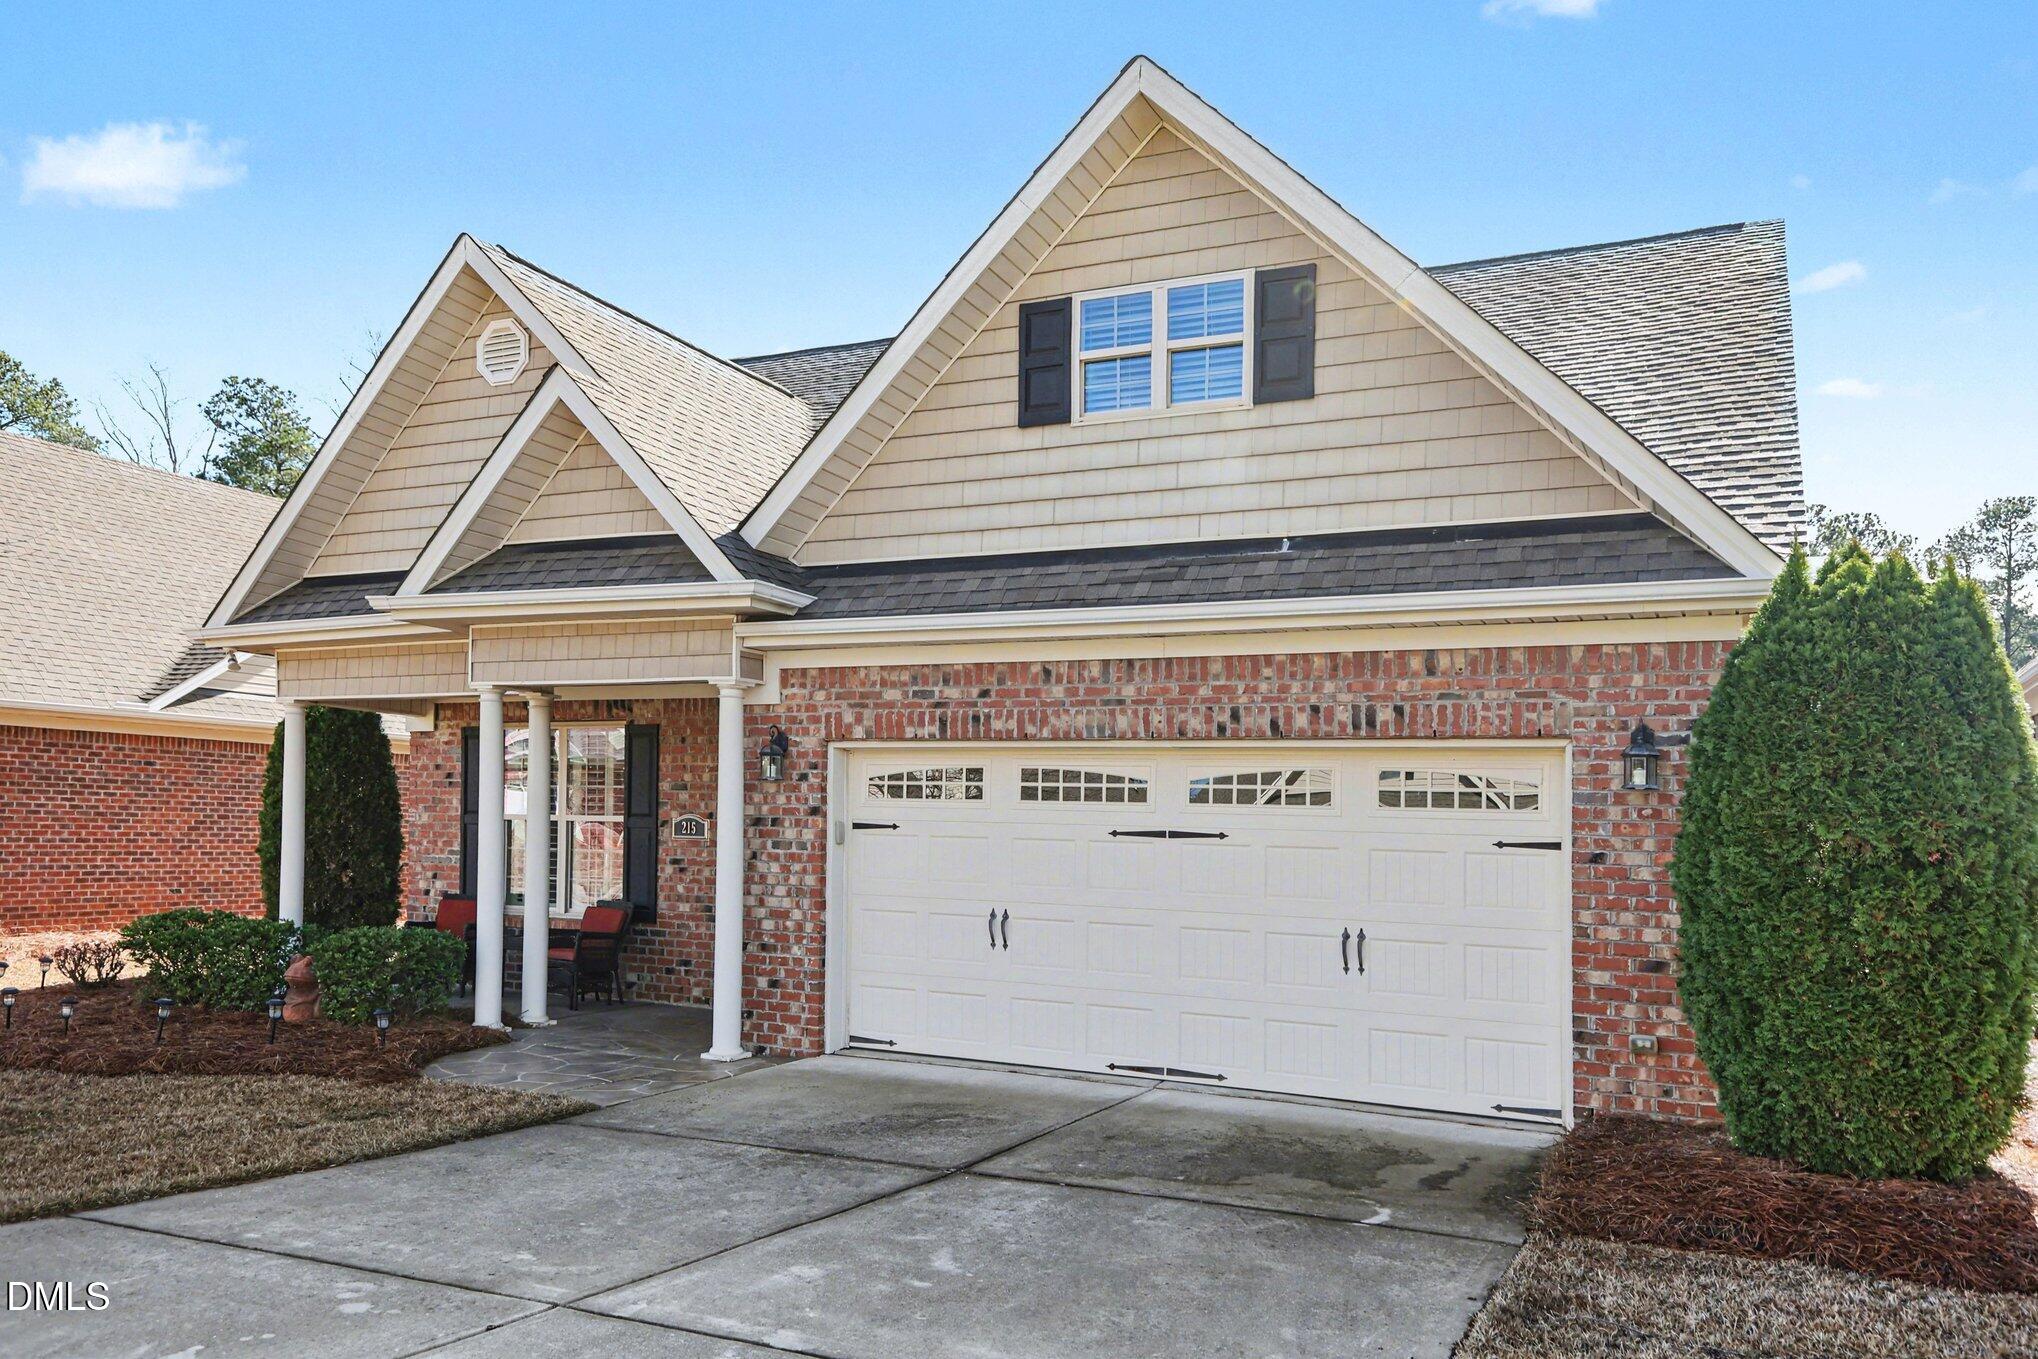
215 Shady Hollow, Garner, NC 27529

$492,000
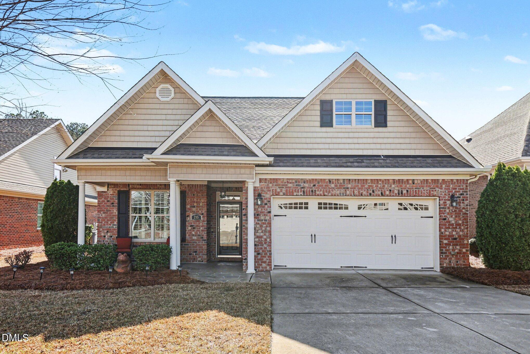
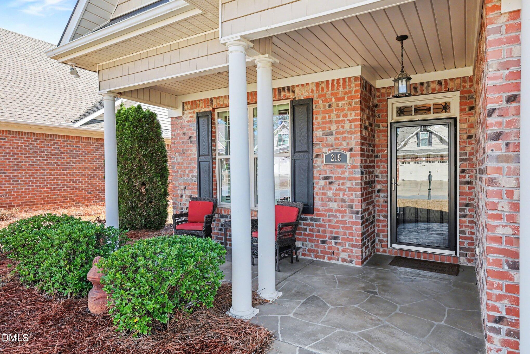
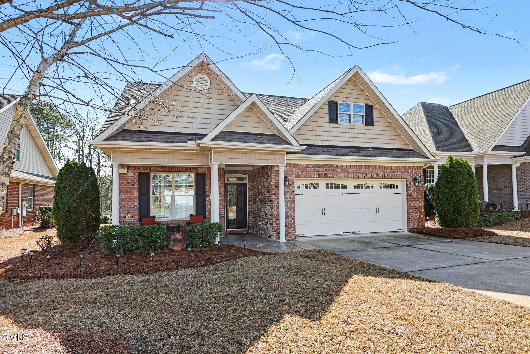
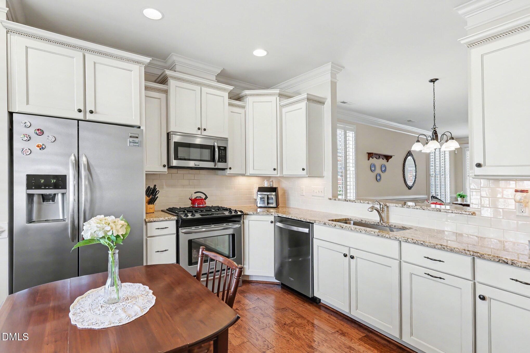
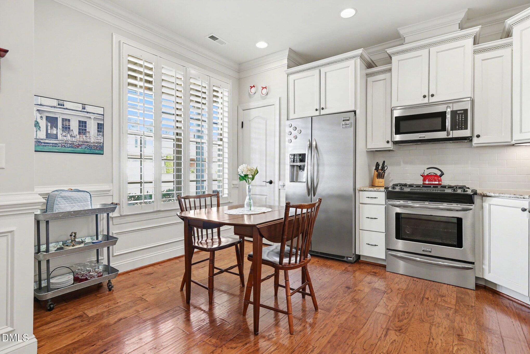
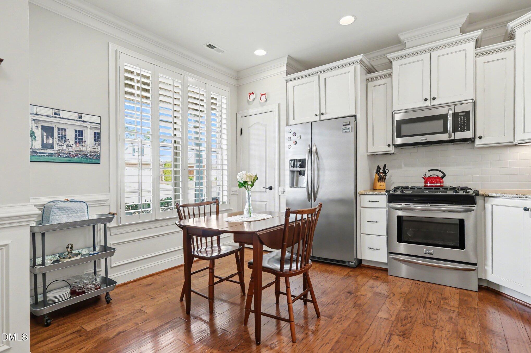
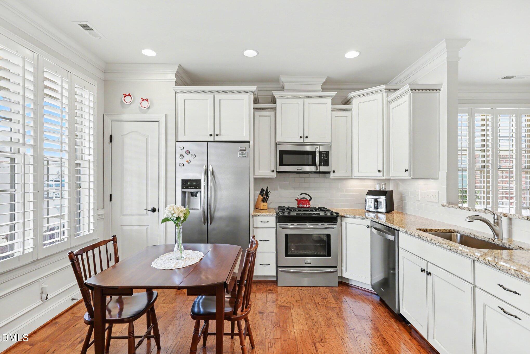
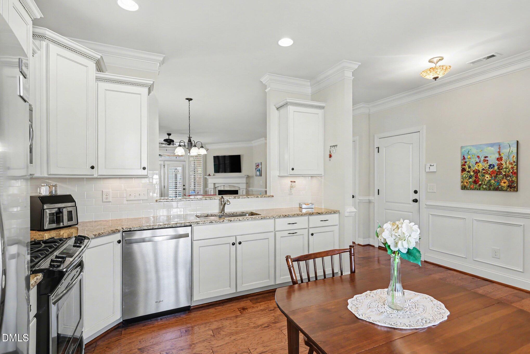
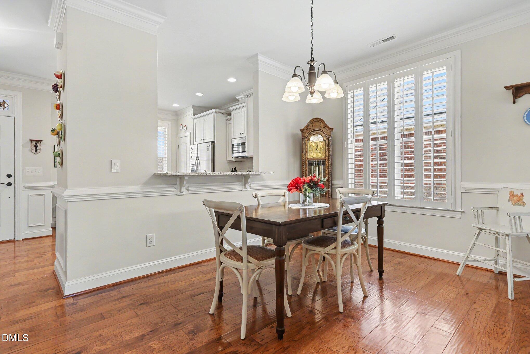
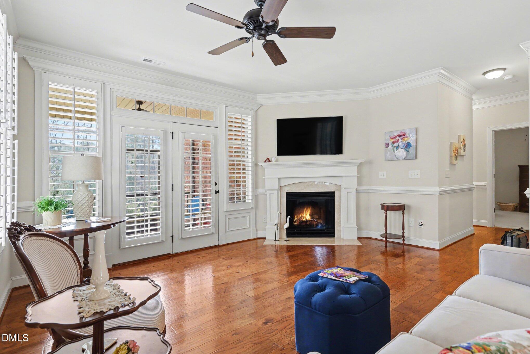
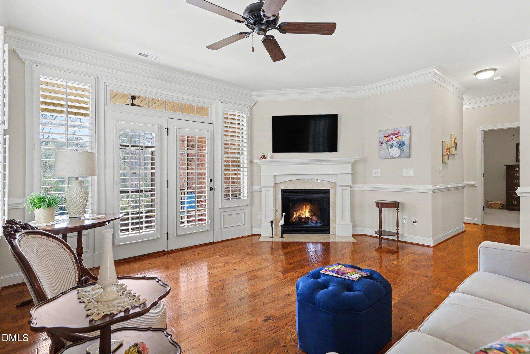
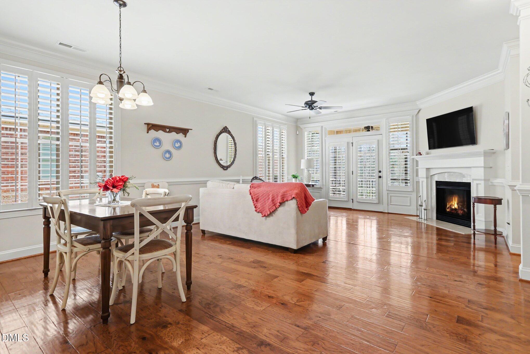
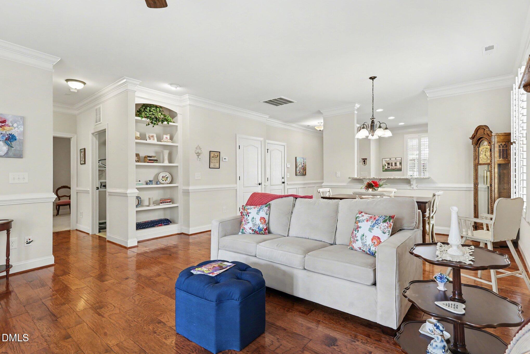
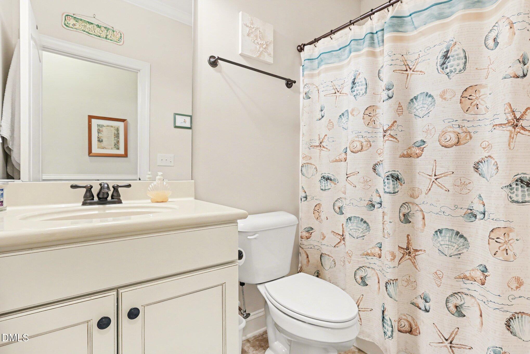
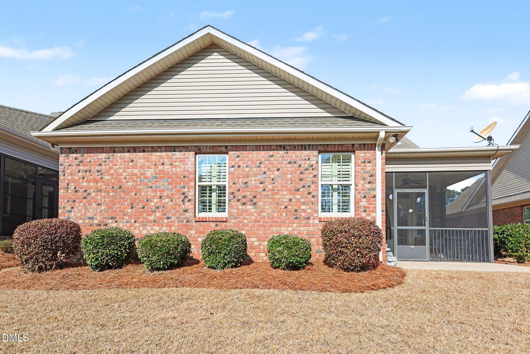
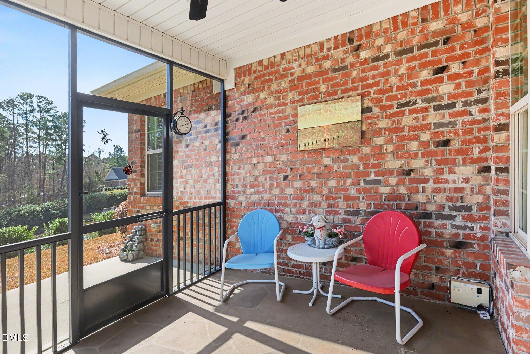
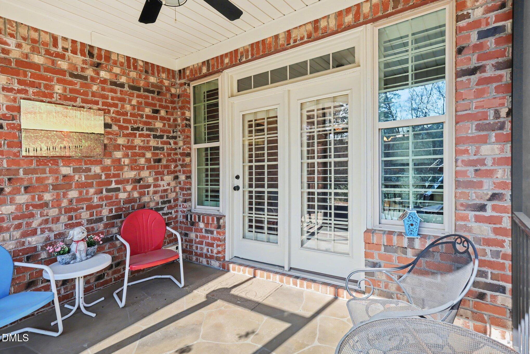
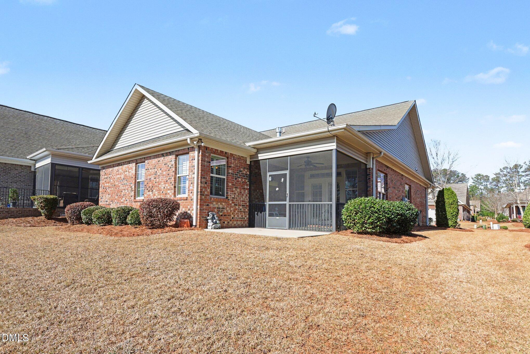
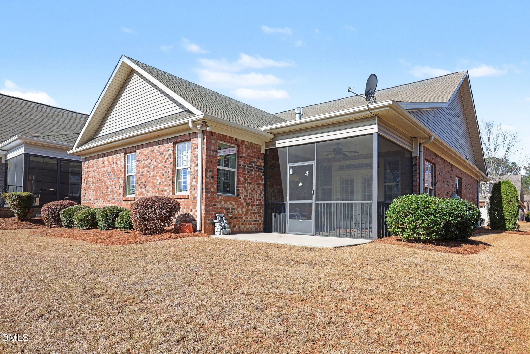
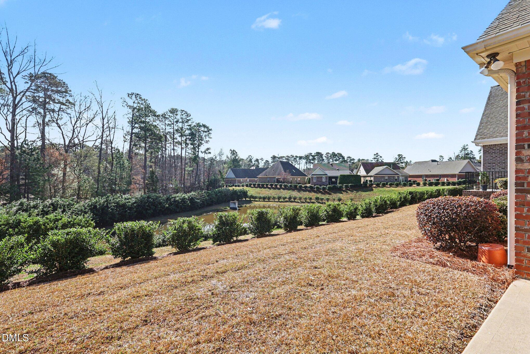
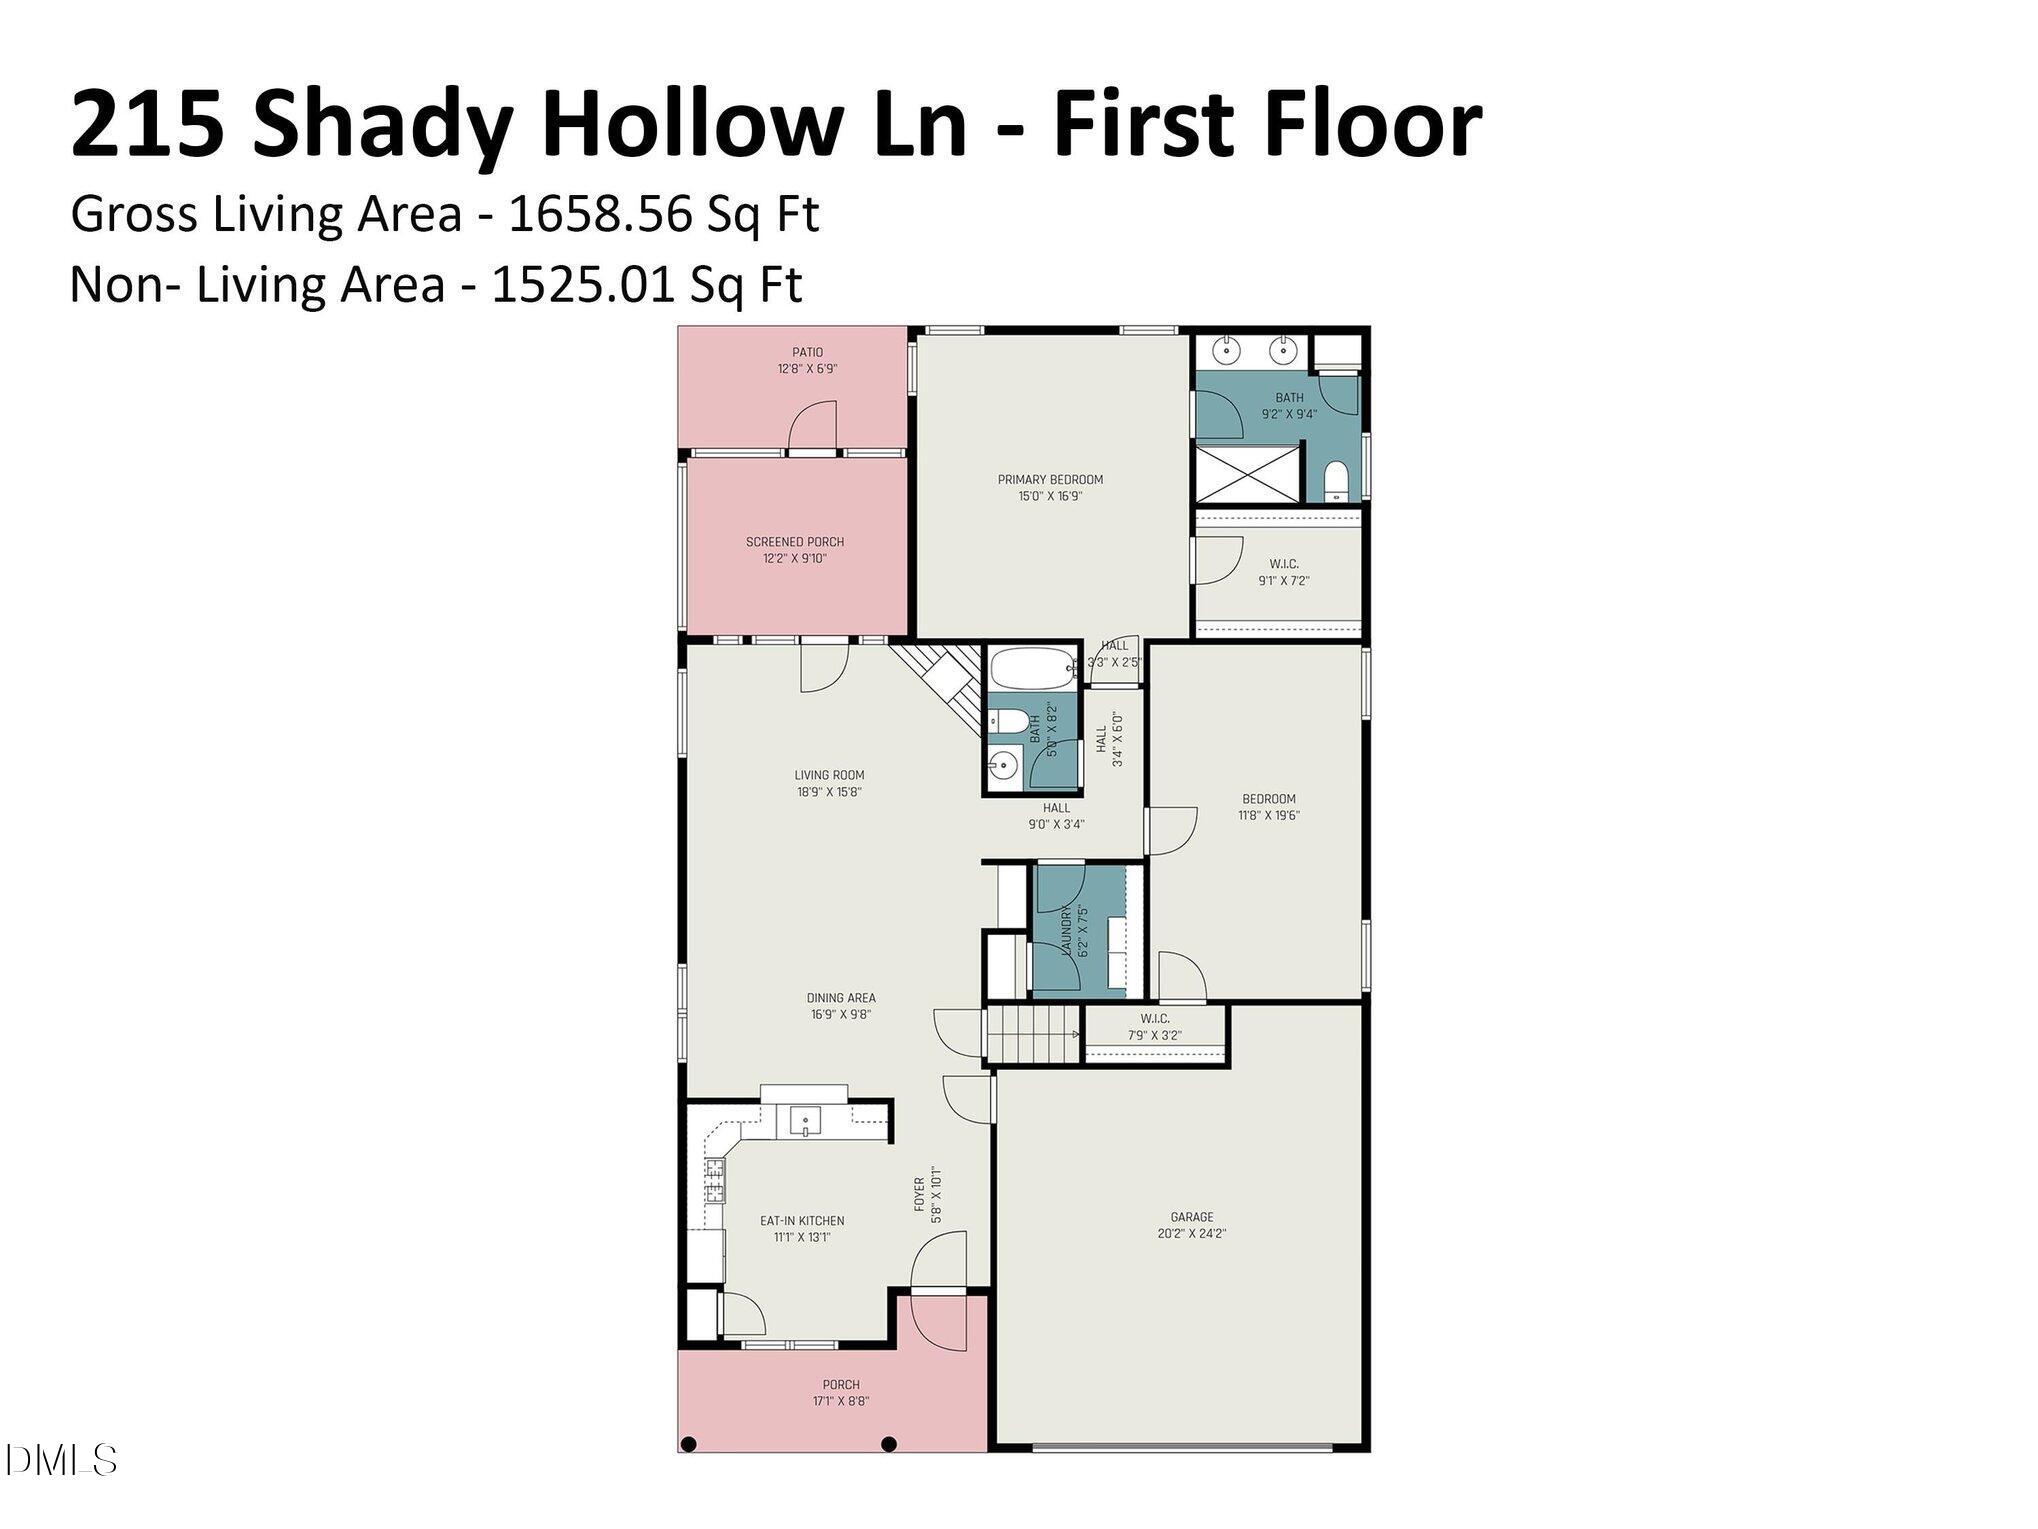
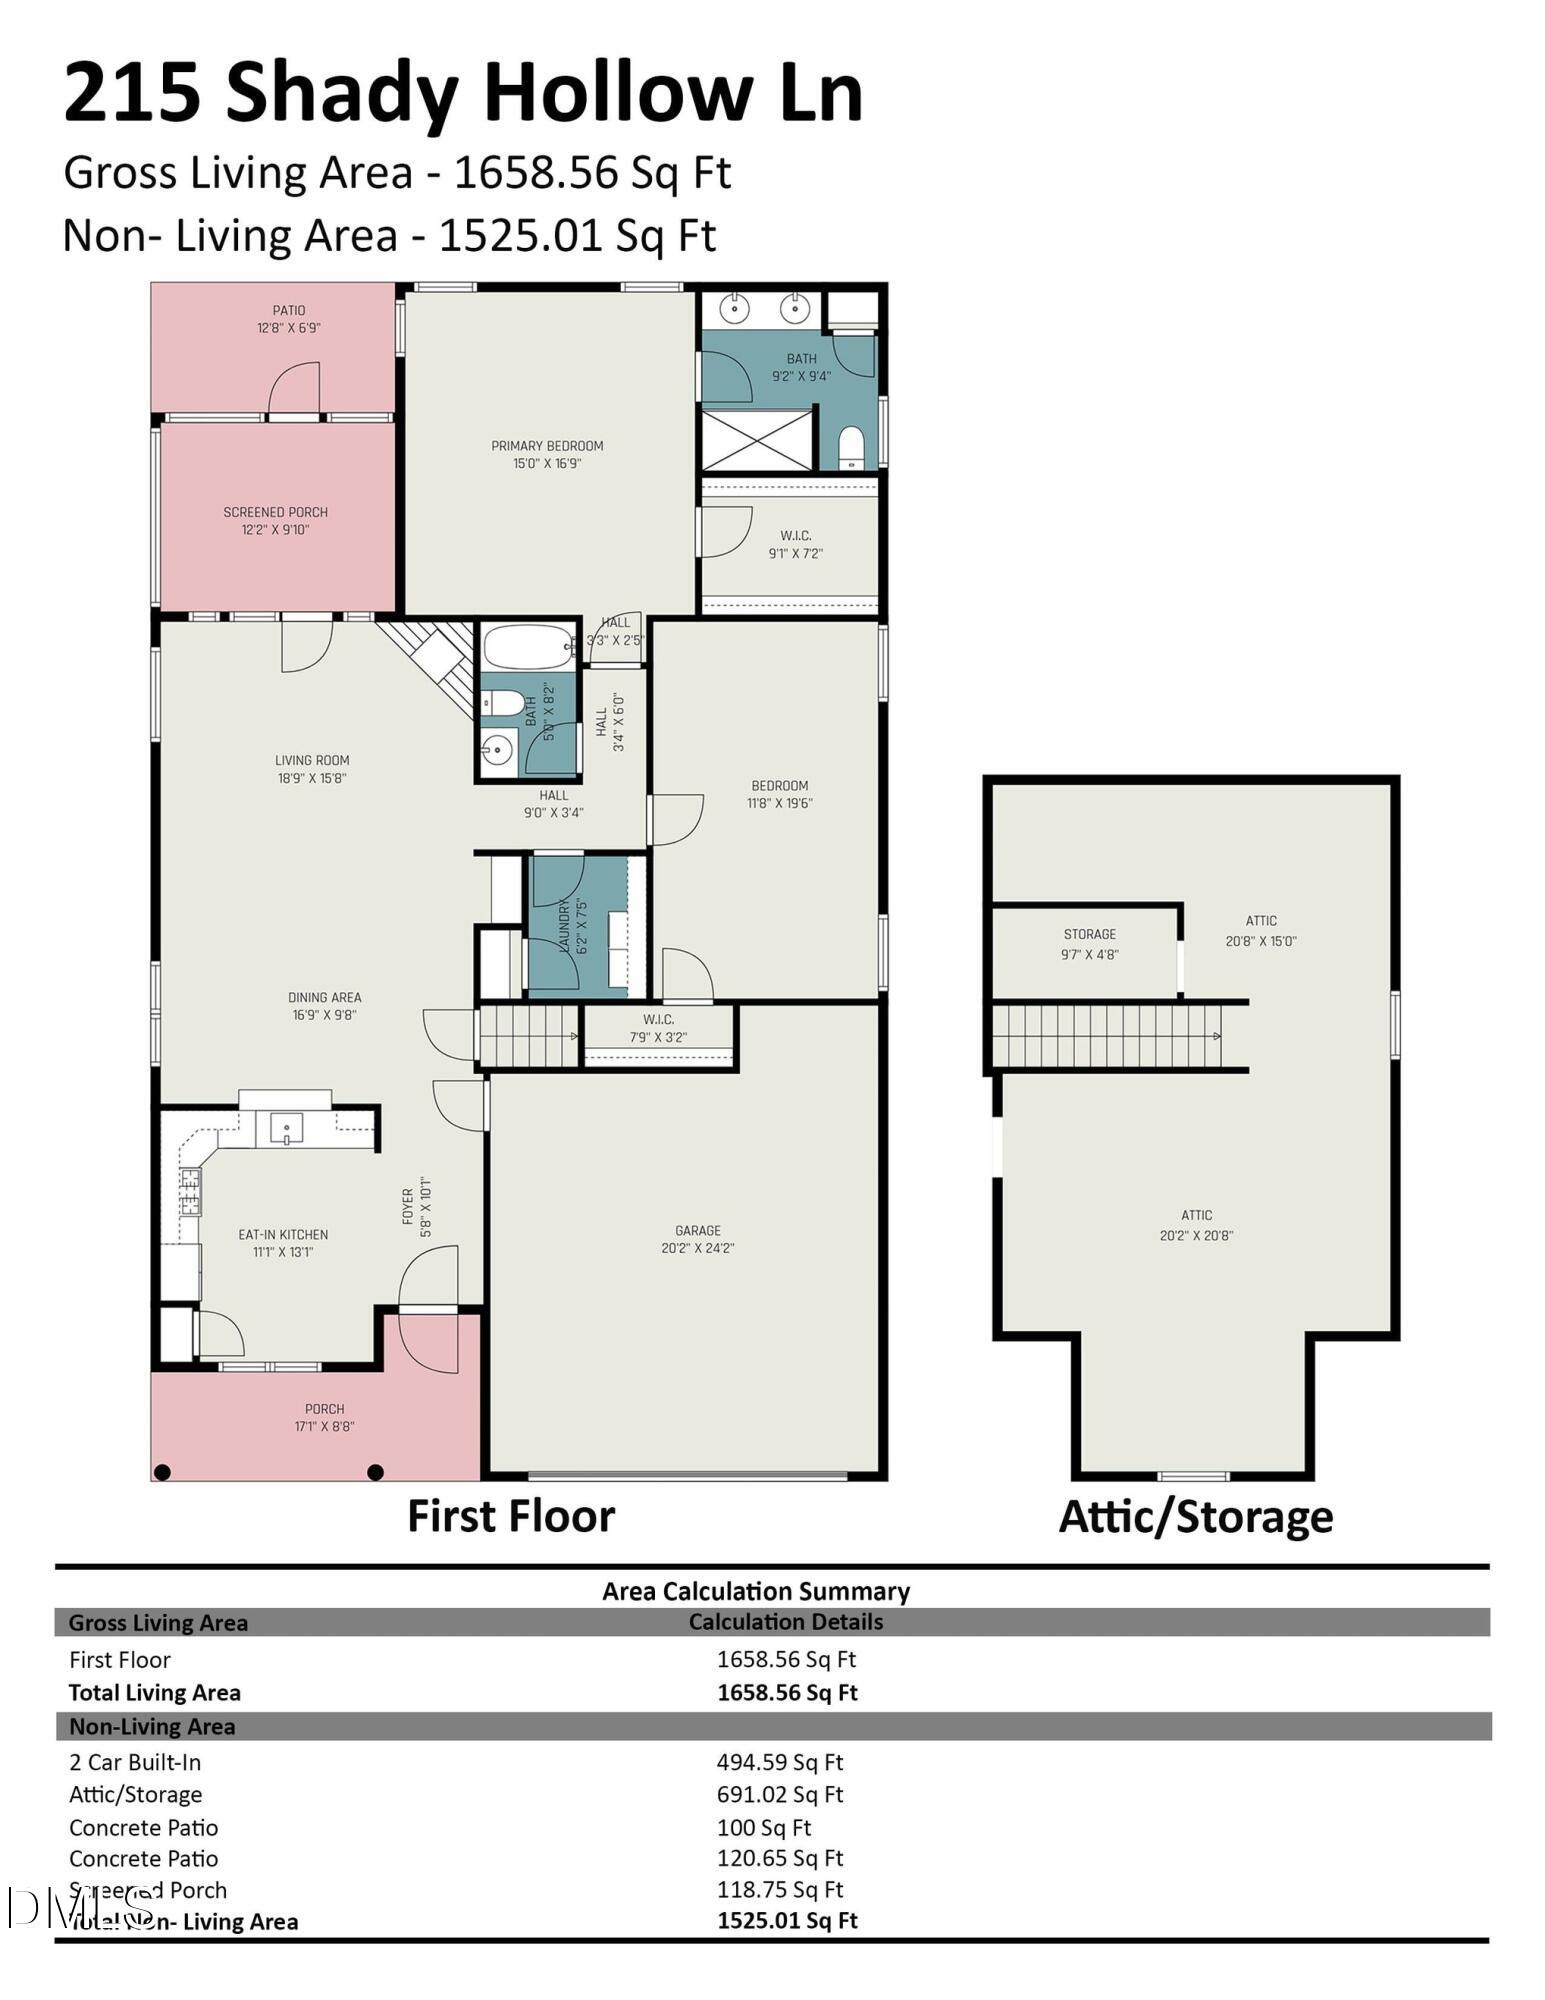
Wonderful Brick Ranch in The Village at Aversboro, a desirable 55+ community! Step inside to a thoughtfully designed floor plan featuring beautiful hardwood floors throughout the main living areas. The bright kitchen showcases painted cabinets, granite countertops, under-cabinet lighting, and stainless-steel appliances. Enjoy your morning coffee while overlooking the front yard from the sunny breakfast area. The dining room opens seamlessly to the living room, creating a great space for entertaining, while a charming built-in cabinet and elegant plantation shutters add warmth and character. Step outside to the screened porch and relax while enjoying the patio and backyard.
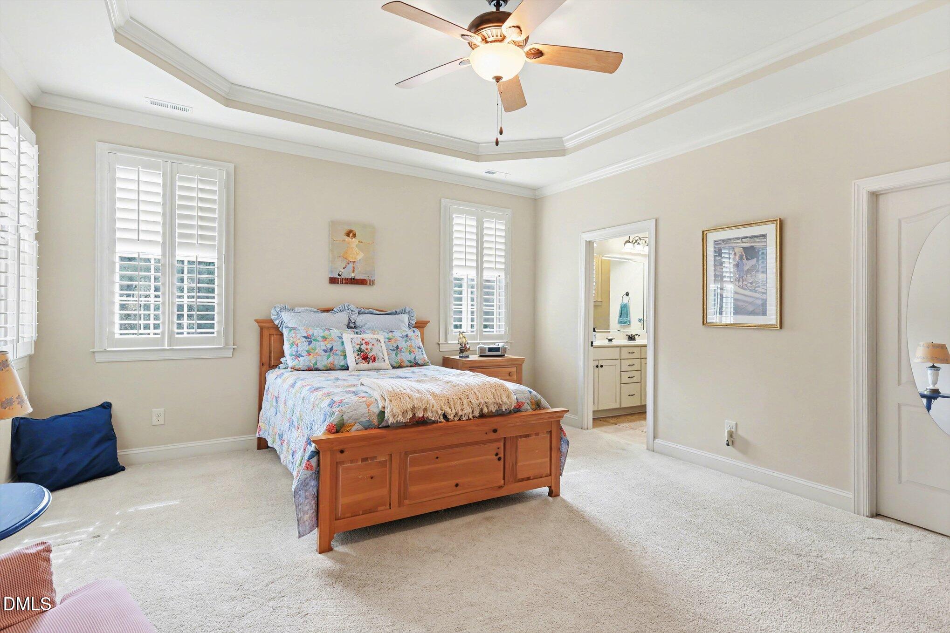
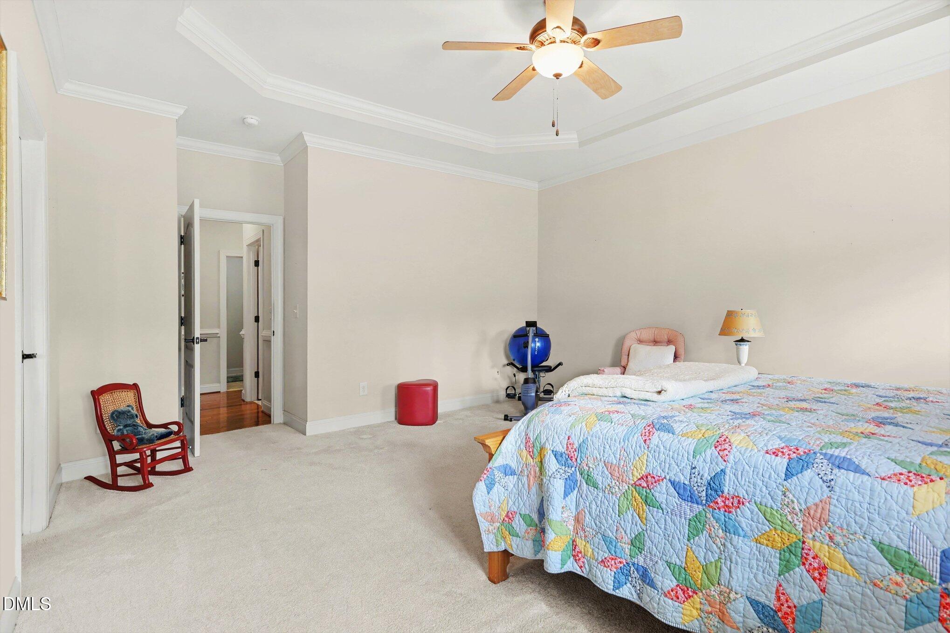
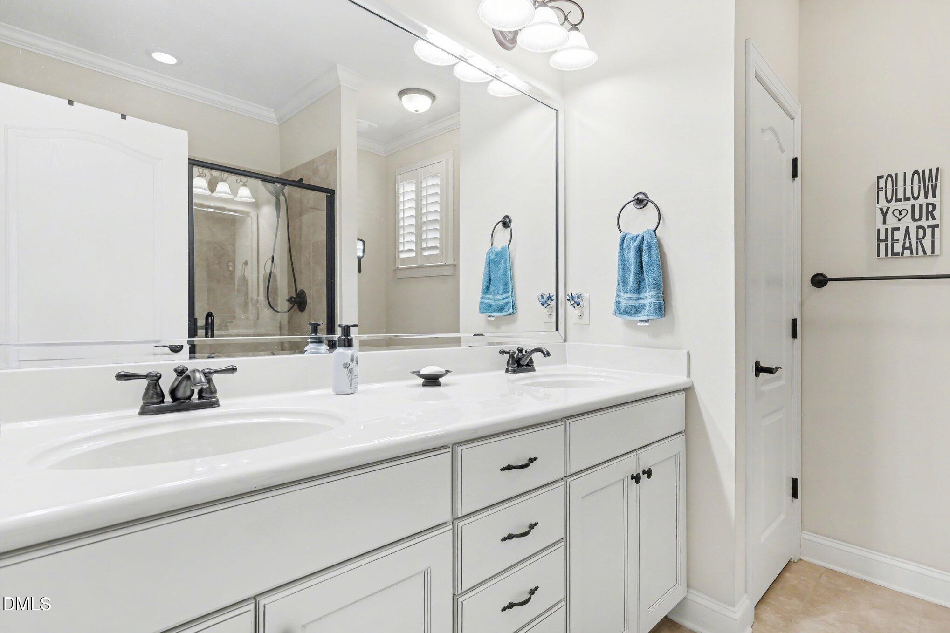
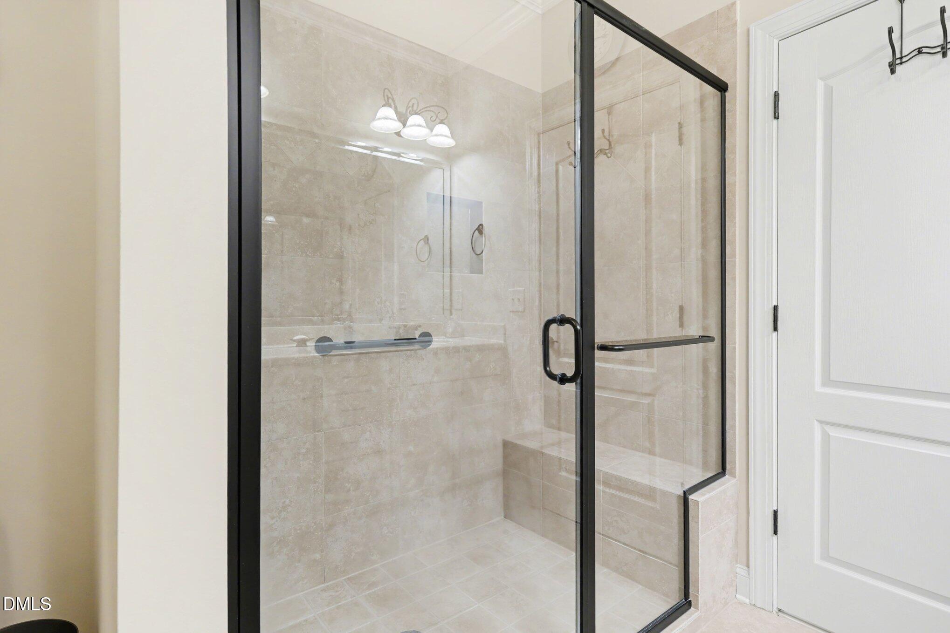
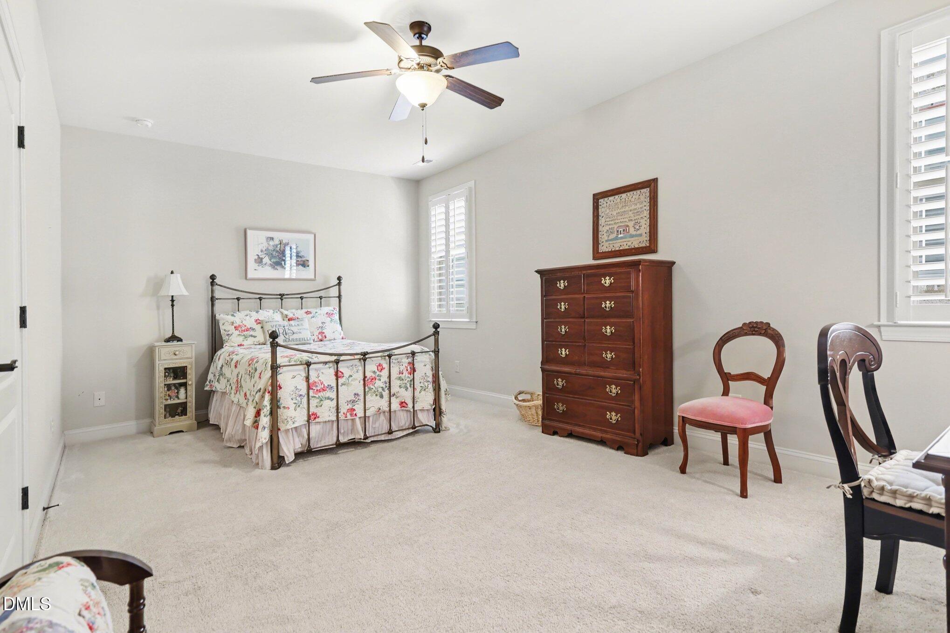
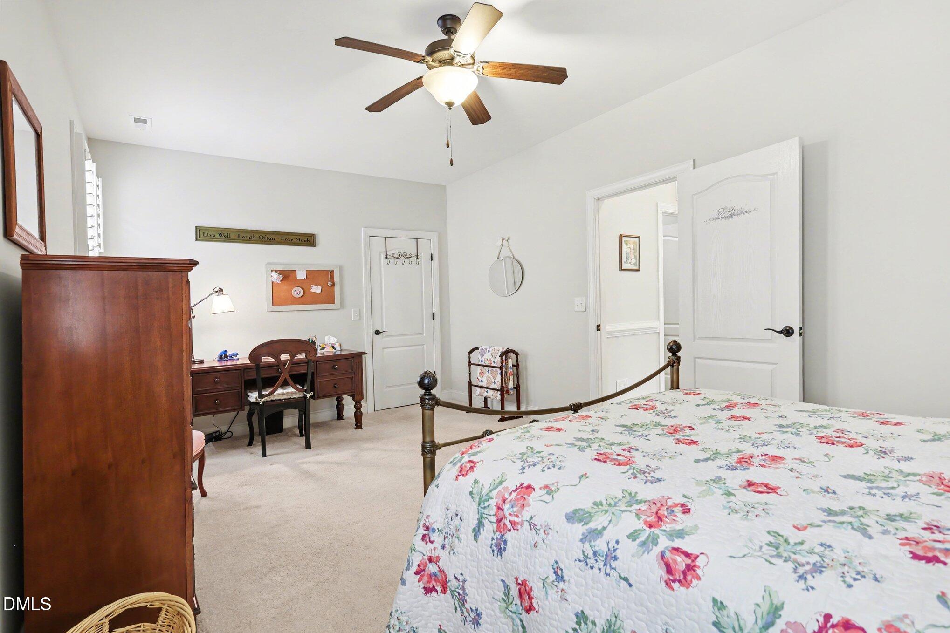
The spacious primary suite features a tray ceiling, large walk-in closet, and a private bath with a walk-in tile shower. The second bedroom is also generously sized and offers space for a desk or sitting area.
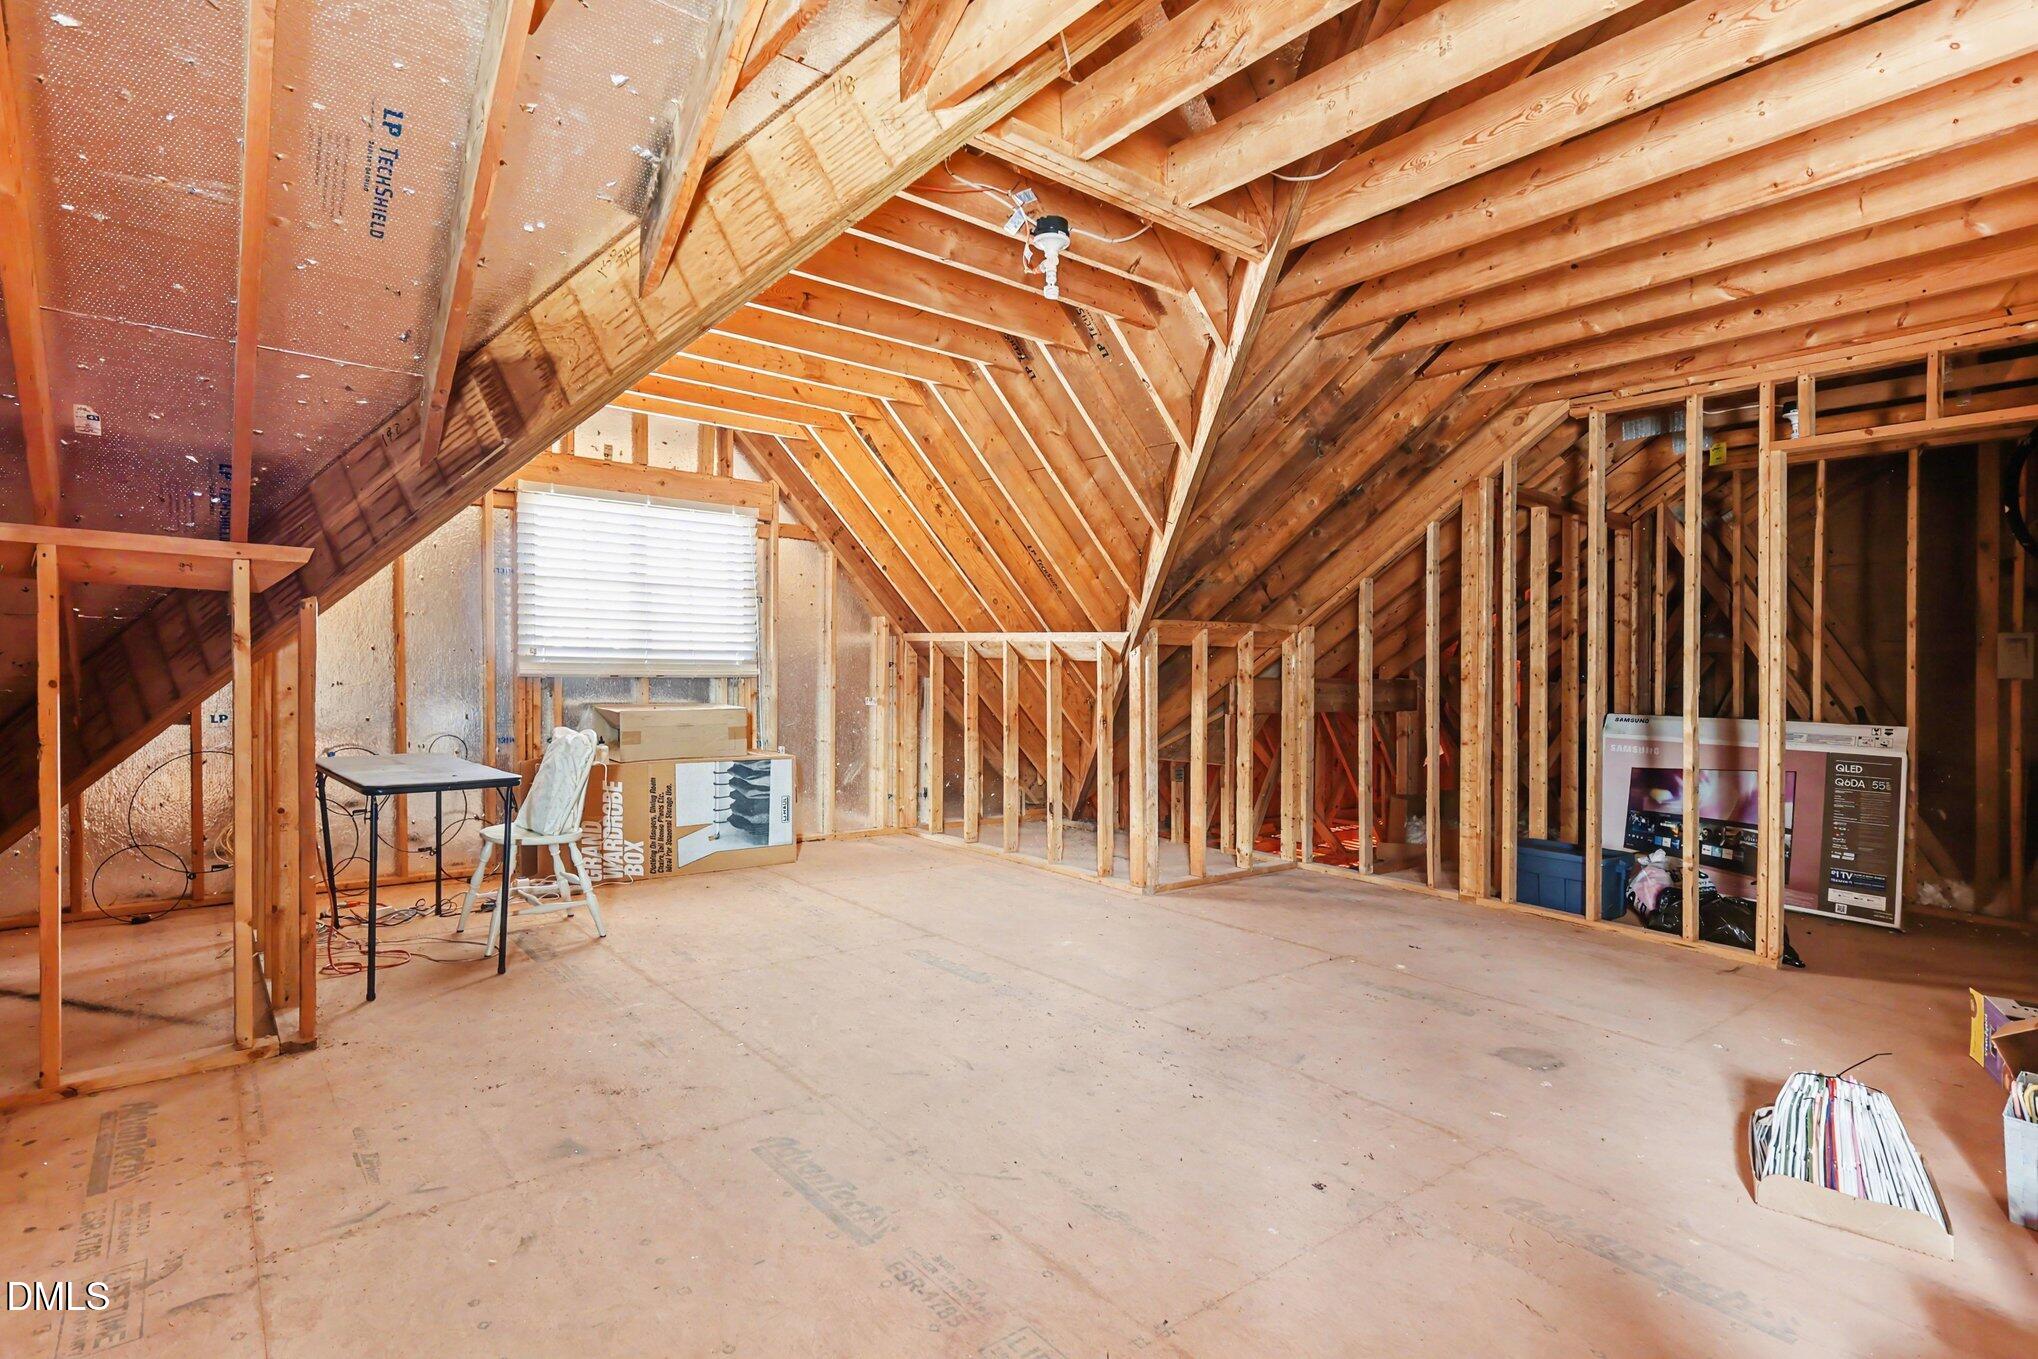
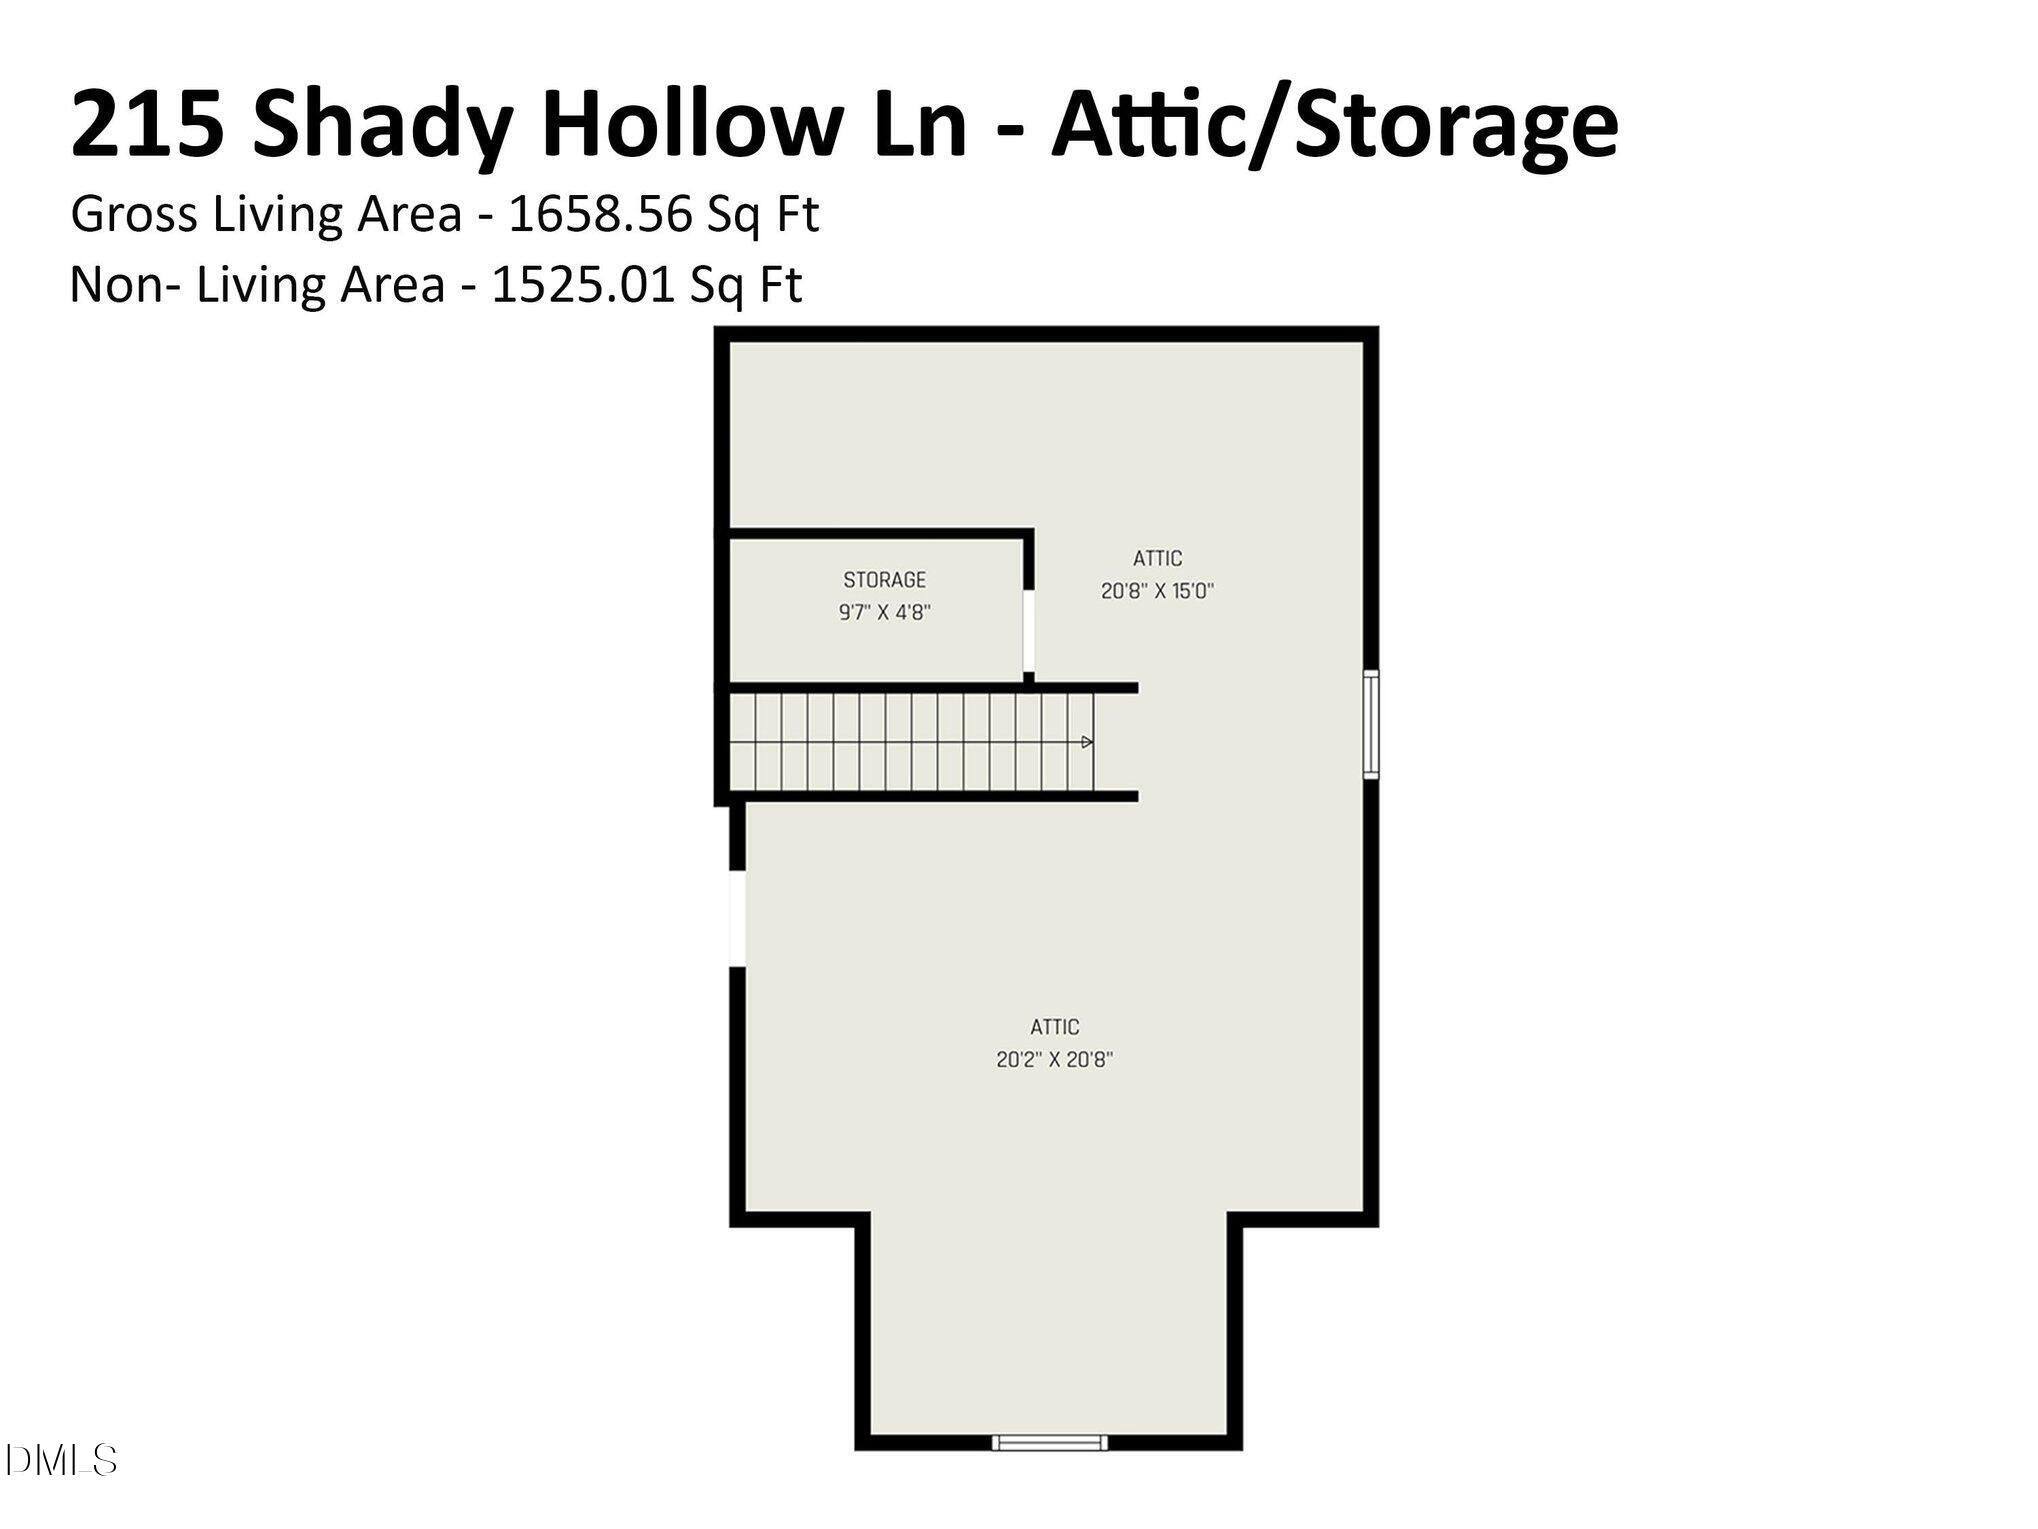
Upstairs provides excellent storage or future expansion possibilities and is already pre-plumbed for a third bathroom. Energy-efficient radiant barrier insulation helps reduce utility costs.
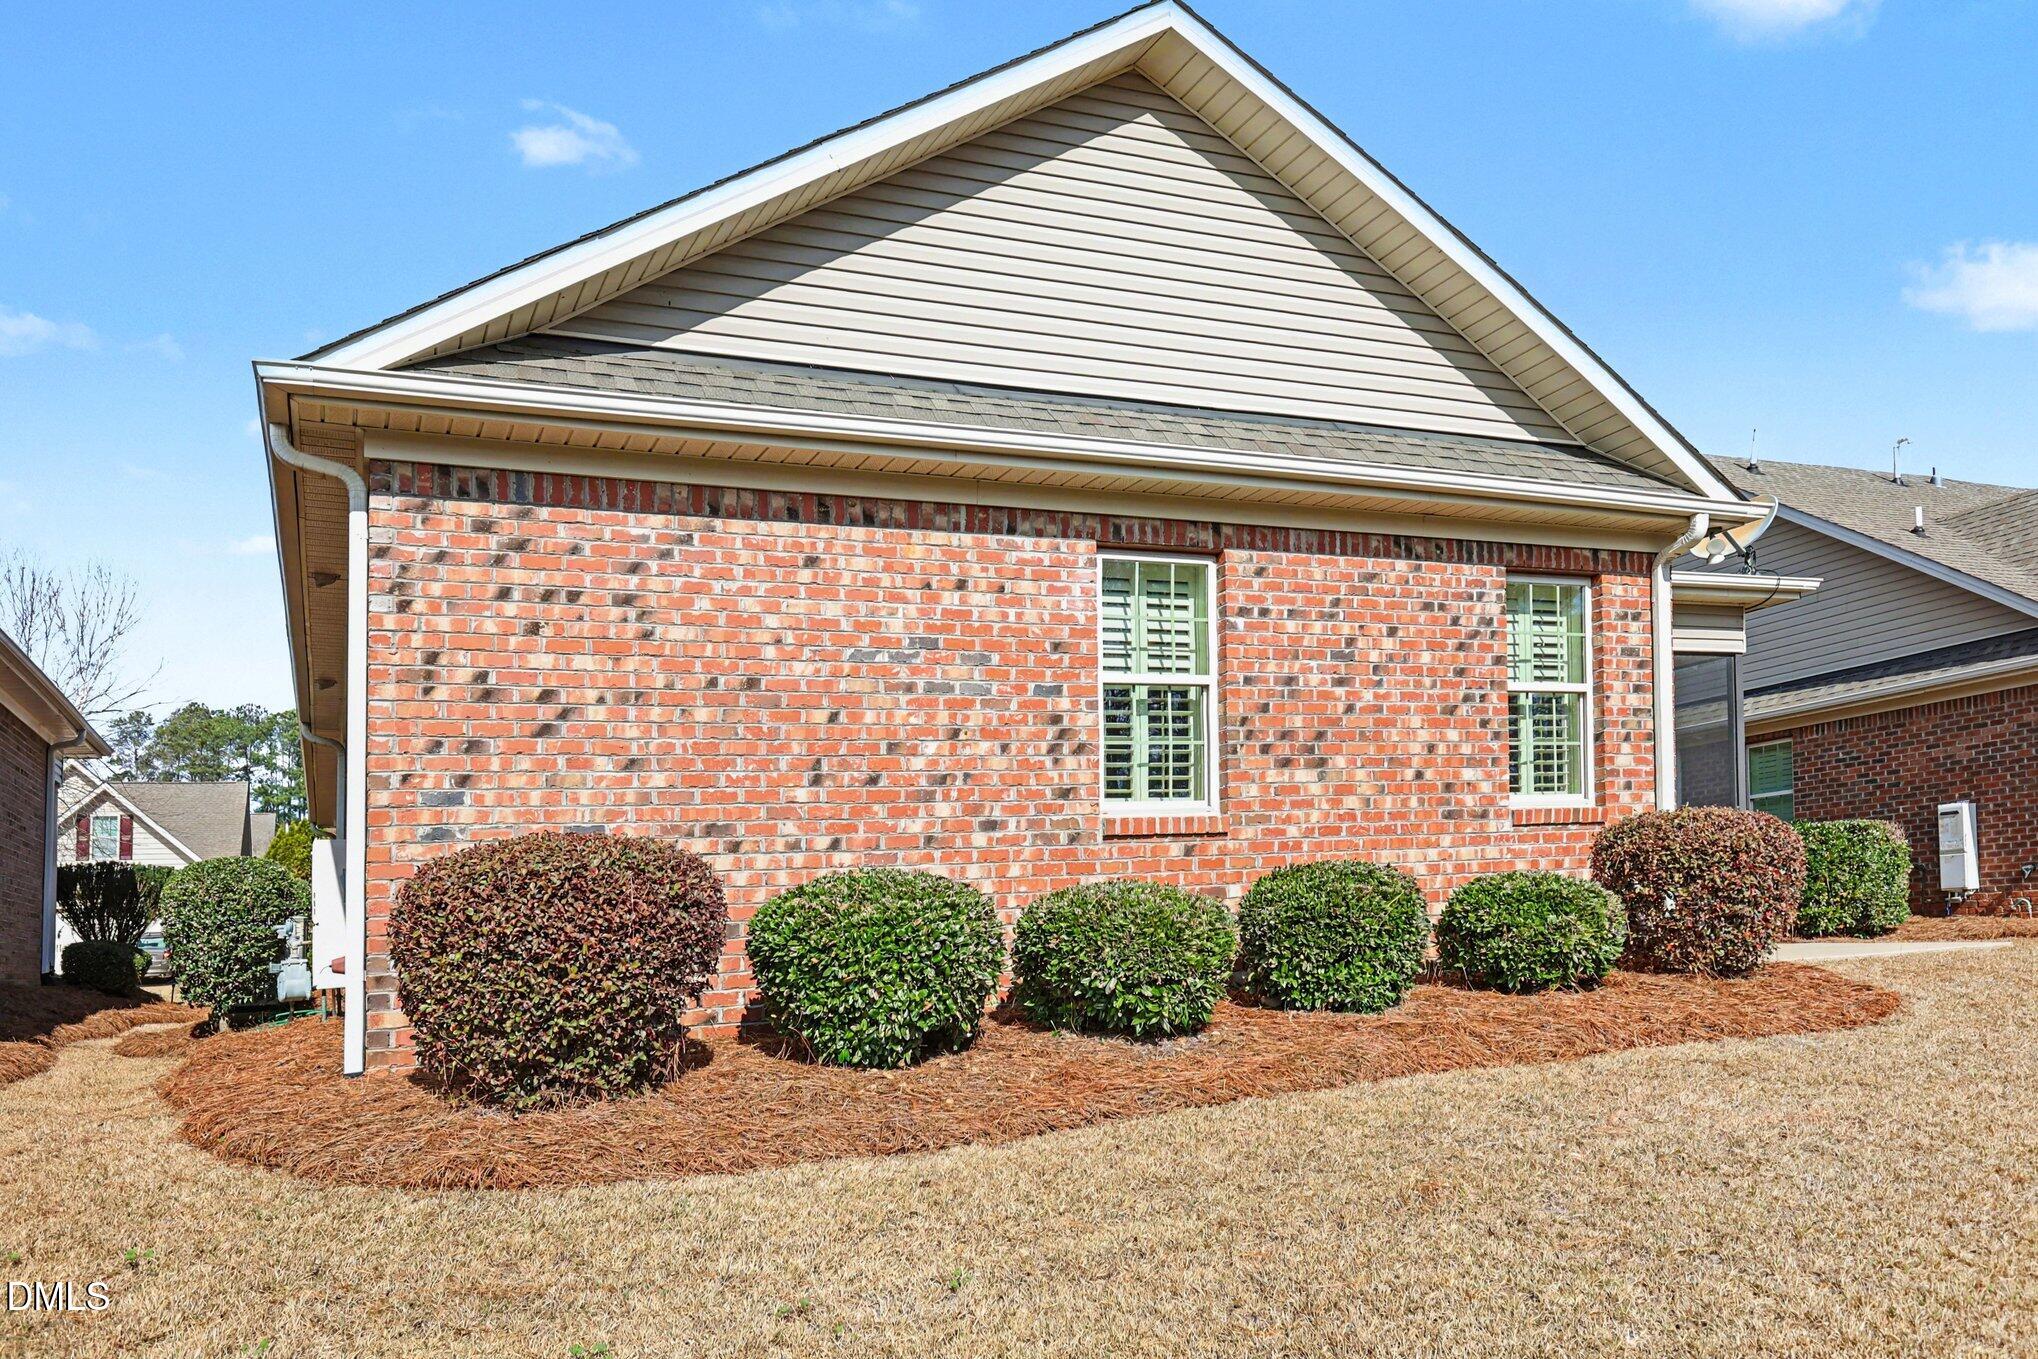
The HOA is just $100 per month and includes lawn maintenance, making for easy, low-maintenance living. Residents also enjoy a community clubhouse for social gatherings. Conveniently located near Lake Benson Park, White Deer Park, the YMCA, shopping, restaurants, and everyday conveniences. A wonderful home in a fantastic location!

2
beds

2
baths

1,658 Sq.Ft. LIVING AREA

6,534 Sq.Ft. lot

Lindy J. Mauney

Lindy J. Mauney

Features & Amenities

Interior

  • total bedrooms2
  • Total bathrooms2
  • full bathrooms2
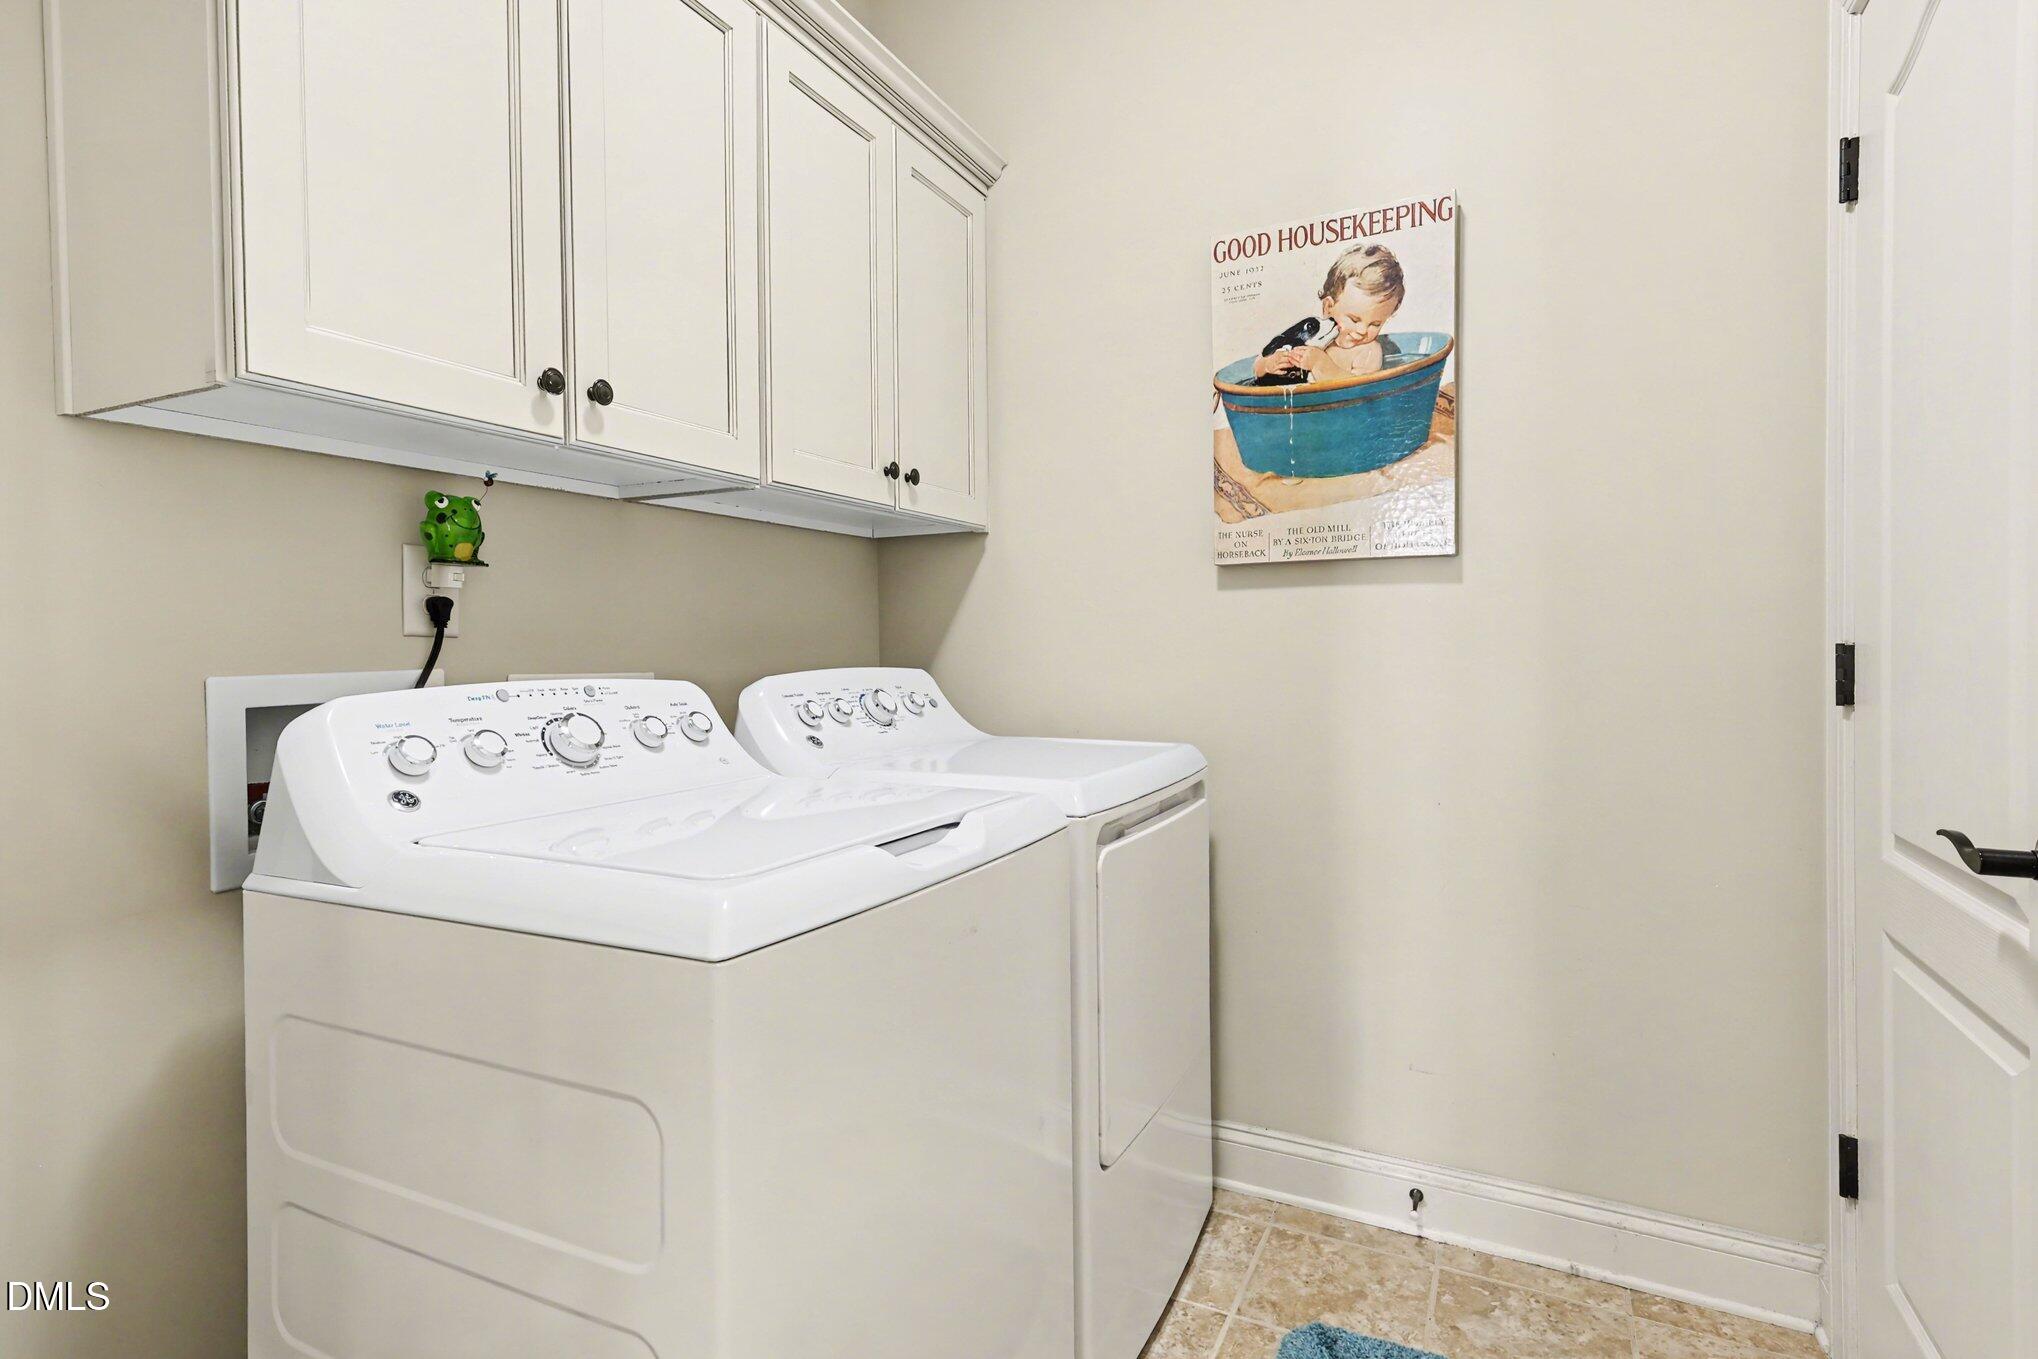
  • Laundry room Electric Dryer Hookup, Laundry Room, Main Level
  • Flooring Carpet, Hardwood, Tile
  • Fireplace Gas Log, Living Room
  • APPLIANCES Dishwasher, Disposal, Gas Range, Microwave, Self Cleaning Oven, Tankless Water Heater
  • other interior Features Ceiling Fan(s), Crown Molding, Entrance Foyer, Pantry, Master Downstairs, Smooth Ceilings, Storage, Walk-In Closet(s), Walk-In Shower

Area & Lot

  • Status Sold
  • Living Area1,658 Sq.Ft.
  • Total Area1,658 Sq.Ft.
  • Lot Area6,534 Sq.Ft.
  • MLS® ID10152026
  • TypeResidential
  • YEAR BUILT2013
  • NeighborhoodGarner
  • Architecture StylesRanch
  • View DescriptionPond
  • Elementary SchoolWake County Schools
  • Middle SchoolWake County Schools
  • High SchoolWake County Schools

Exterior

  • STORIES1
  • Garage Space2.0
  • water SourcePublic
  • utilitiesCable Available, Electricity Connected, Natural Gas Connected, Sewer Connected, Water Connected
  • roofShingle
  • lot featuresBack Yard, Landscaped
  • parkingGarage, Garage Door Opener, Garage Faces Front
  • HEAT TYPEHeat Pump
  • AIR CONDITIONINGElectric, Heat Pump
  • sewerPublic Sewer
  • SubstructureSlab
  • HOA AmenitiesMaintenance Grounds, Storm Water Maintenance
  • other exterior FeaturesRain Gutters

Financial

  • Sales Price$492,000
  • Real Estate Tax $4,671/yr
  • HOA $100/mo
  • Zoning MF-A
View Virtual Tour

Garner

Explore

Partner With Lindy

Whether buying, selling, or investing, Lindy brings trusted market knowledge and proven results. With a detail-driven approach, she makes every step of the Raleigh real estate process smooth and successful.

Follow Me on Instagram