1528 Lake Adventure Court
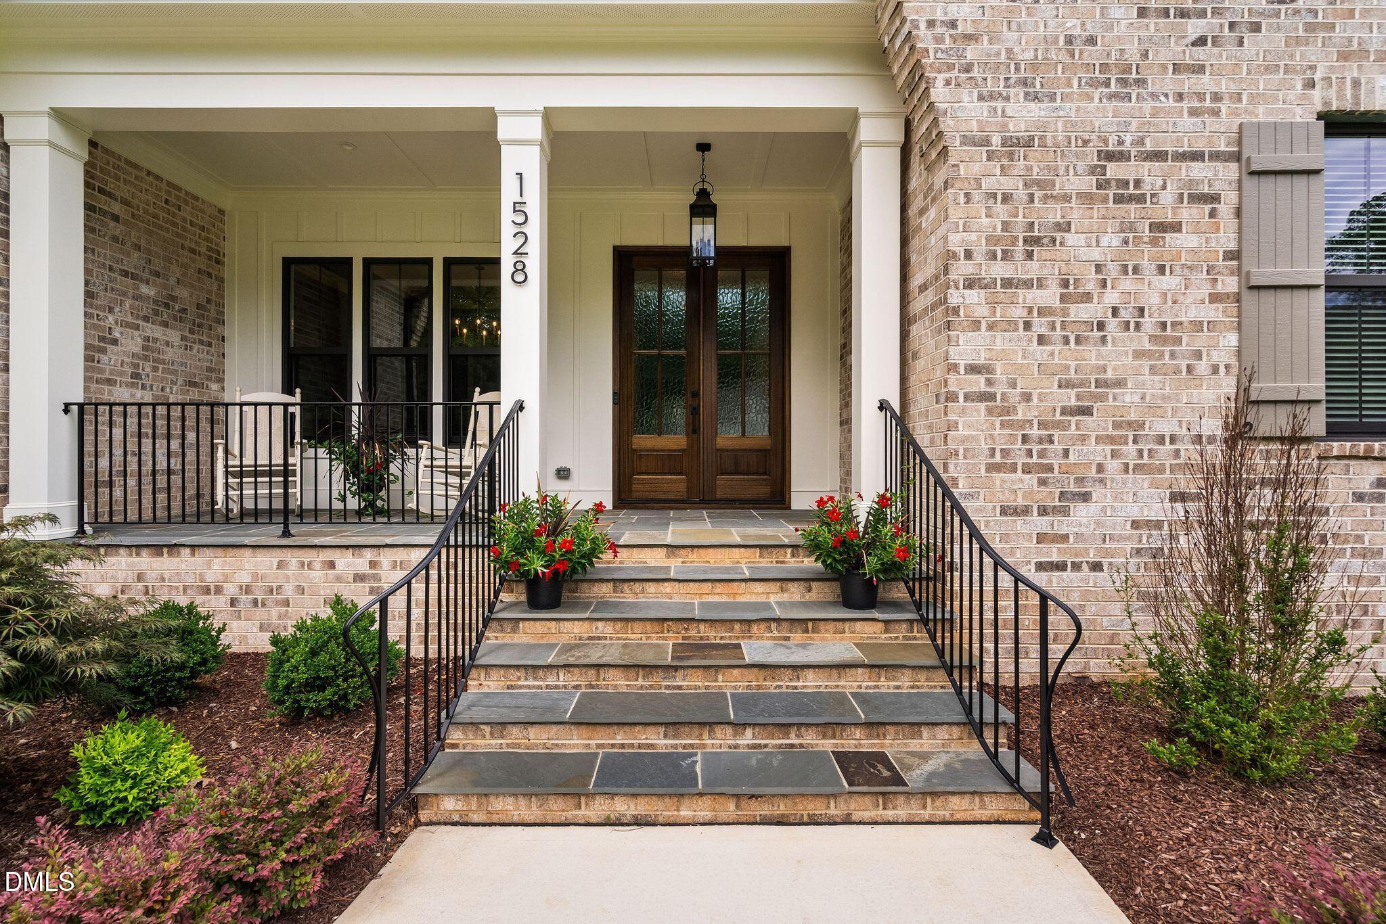
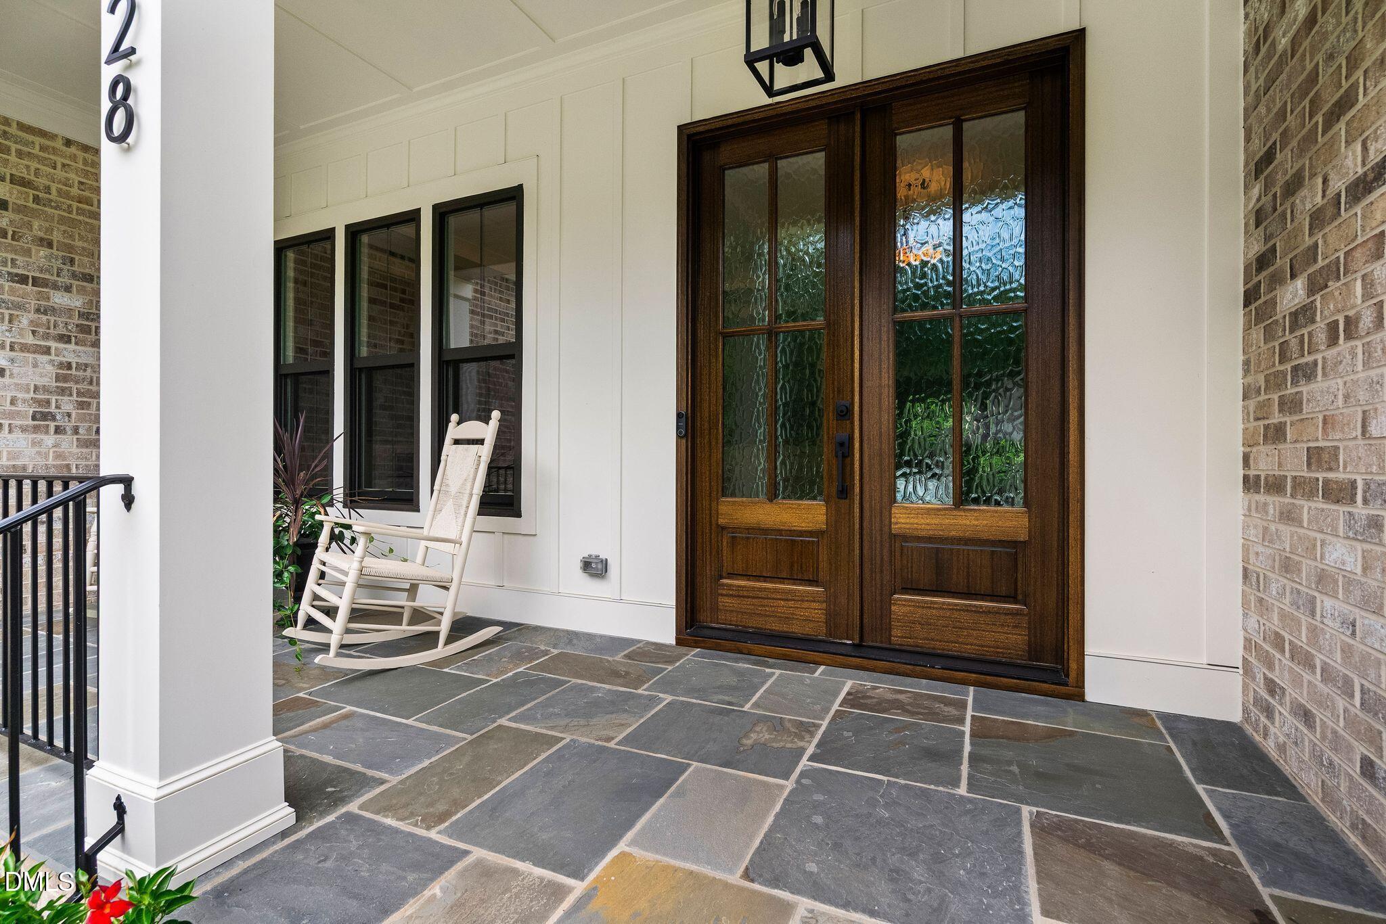
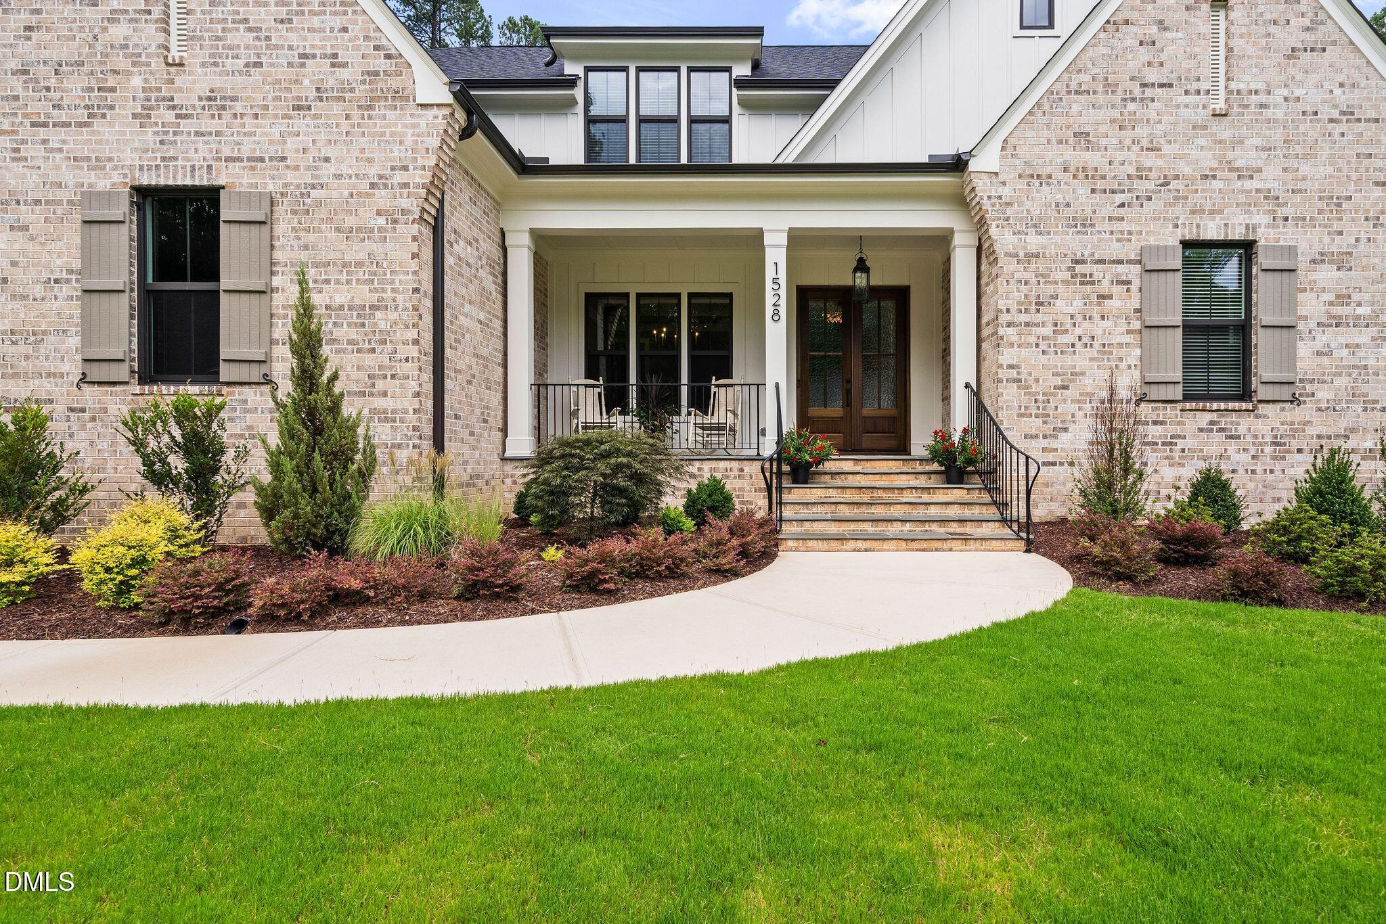
Front entrance with dark double doors, stone steps, black railings, and flowering planters.
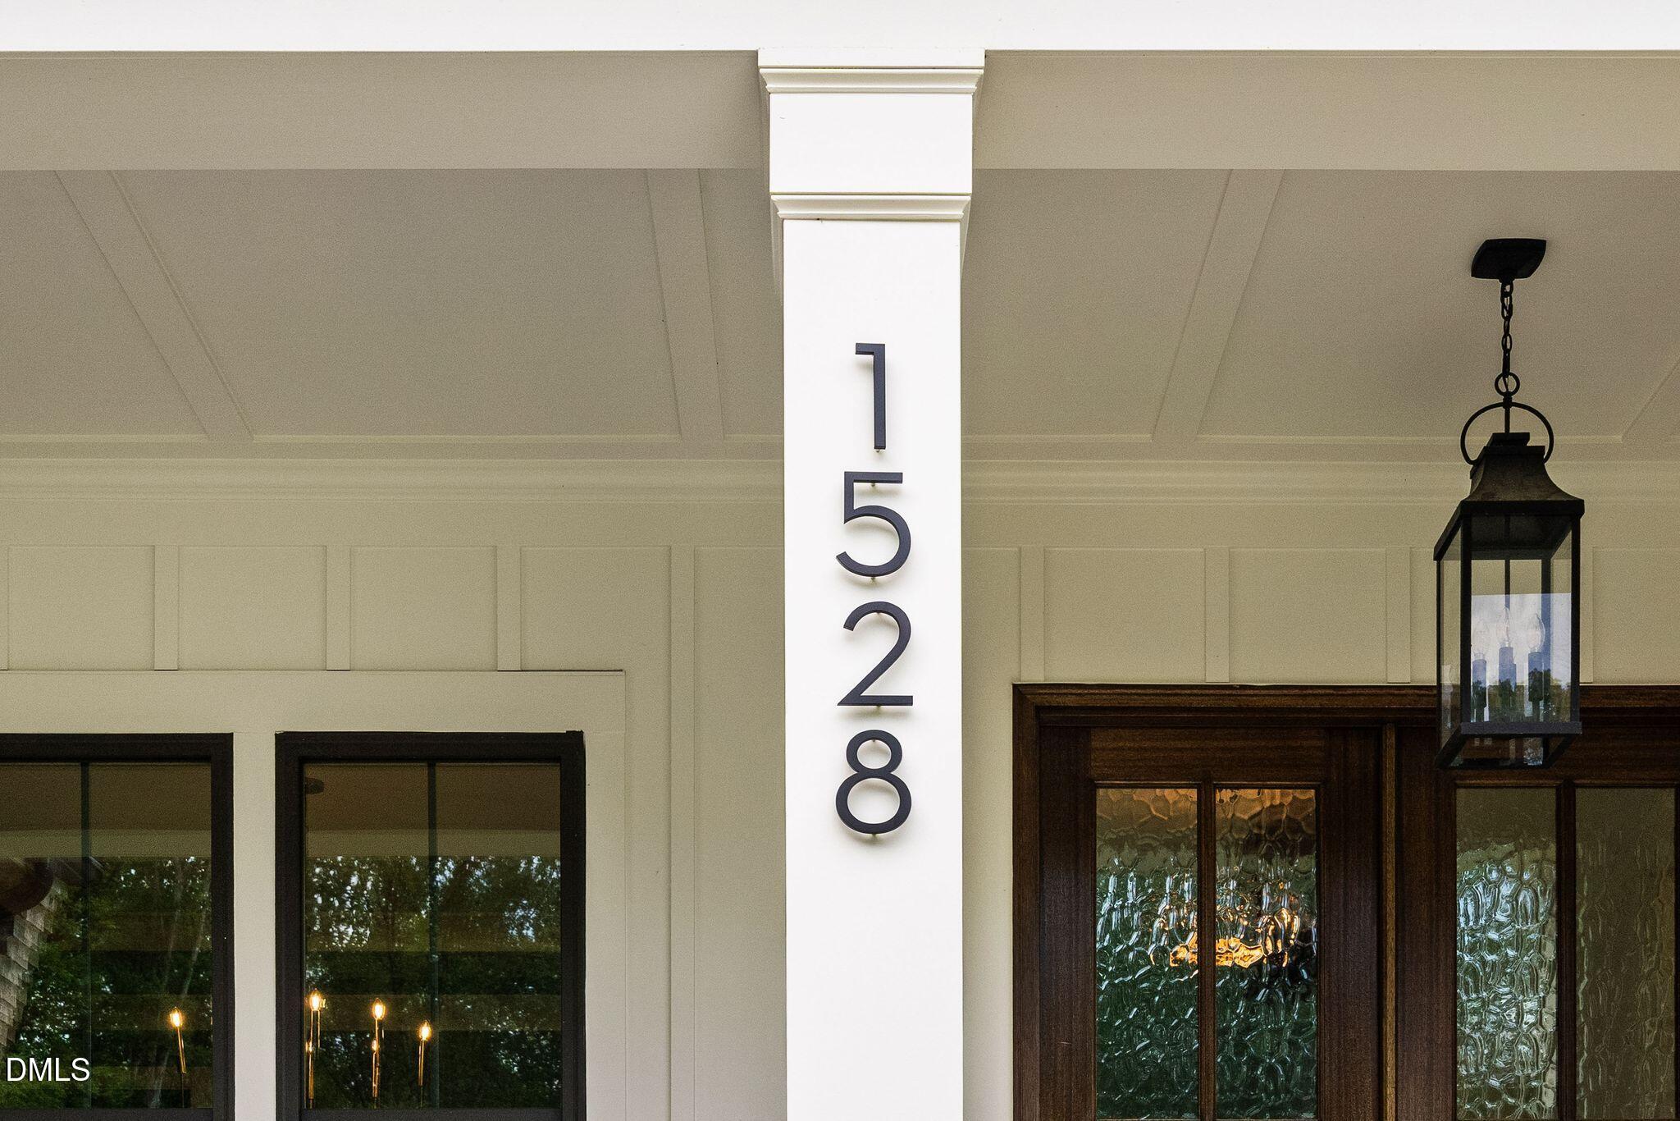
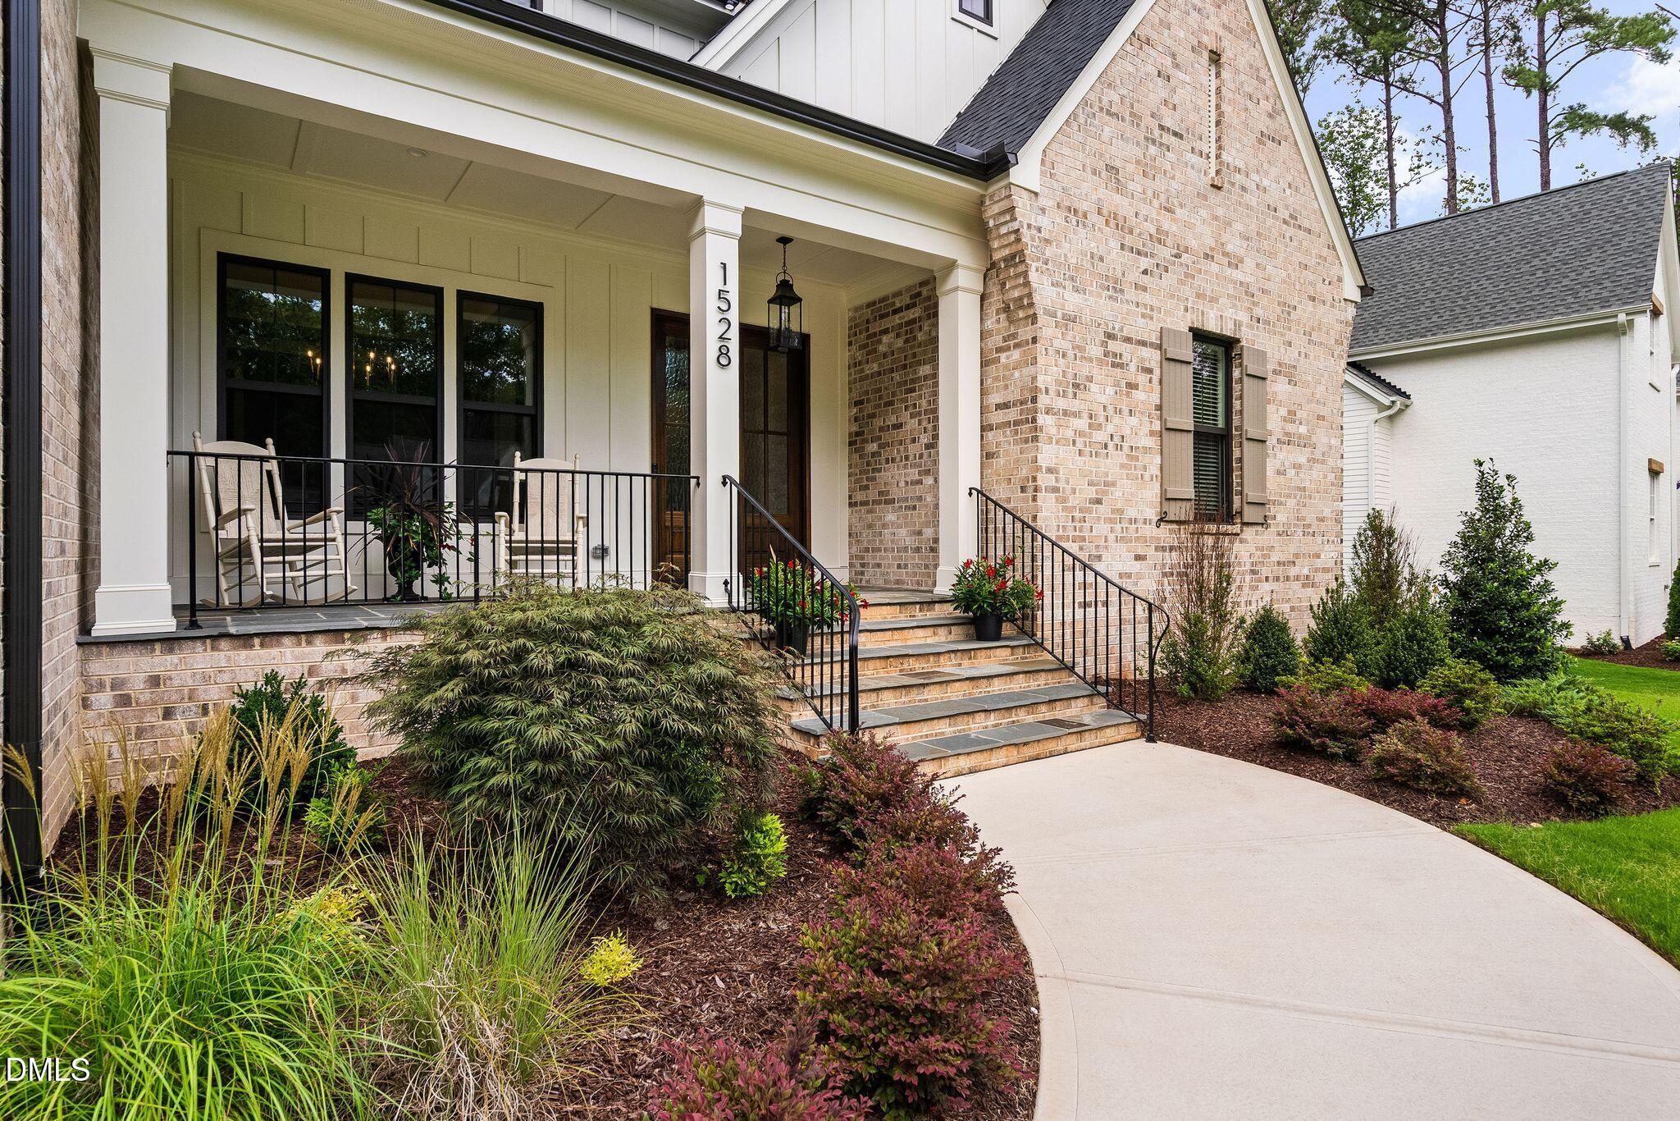
Front entrance with 1528 on a white column beside a dark wood and textured-glass door.
Covered front porch with textured-glass wood double doors, a white rocking chair, and slate tile flooring.
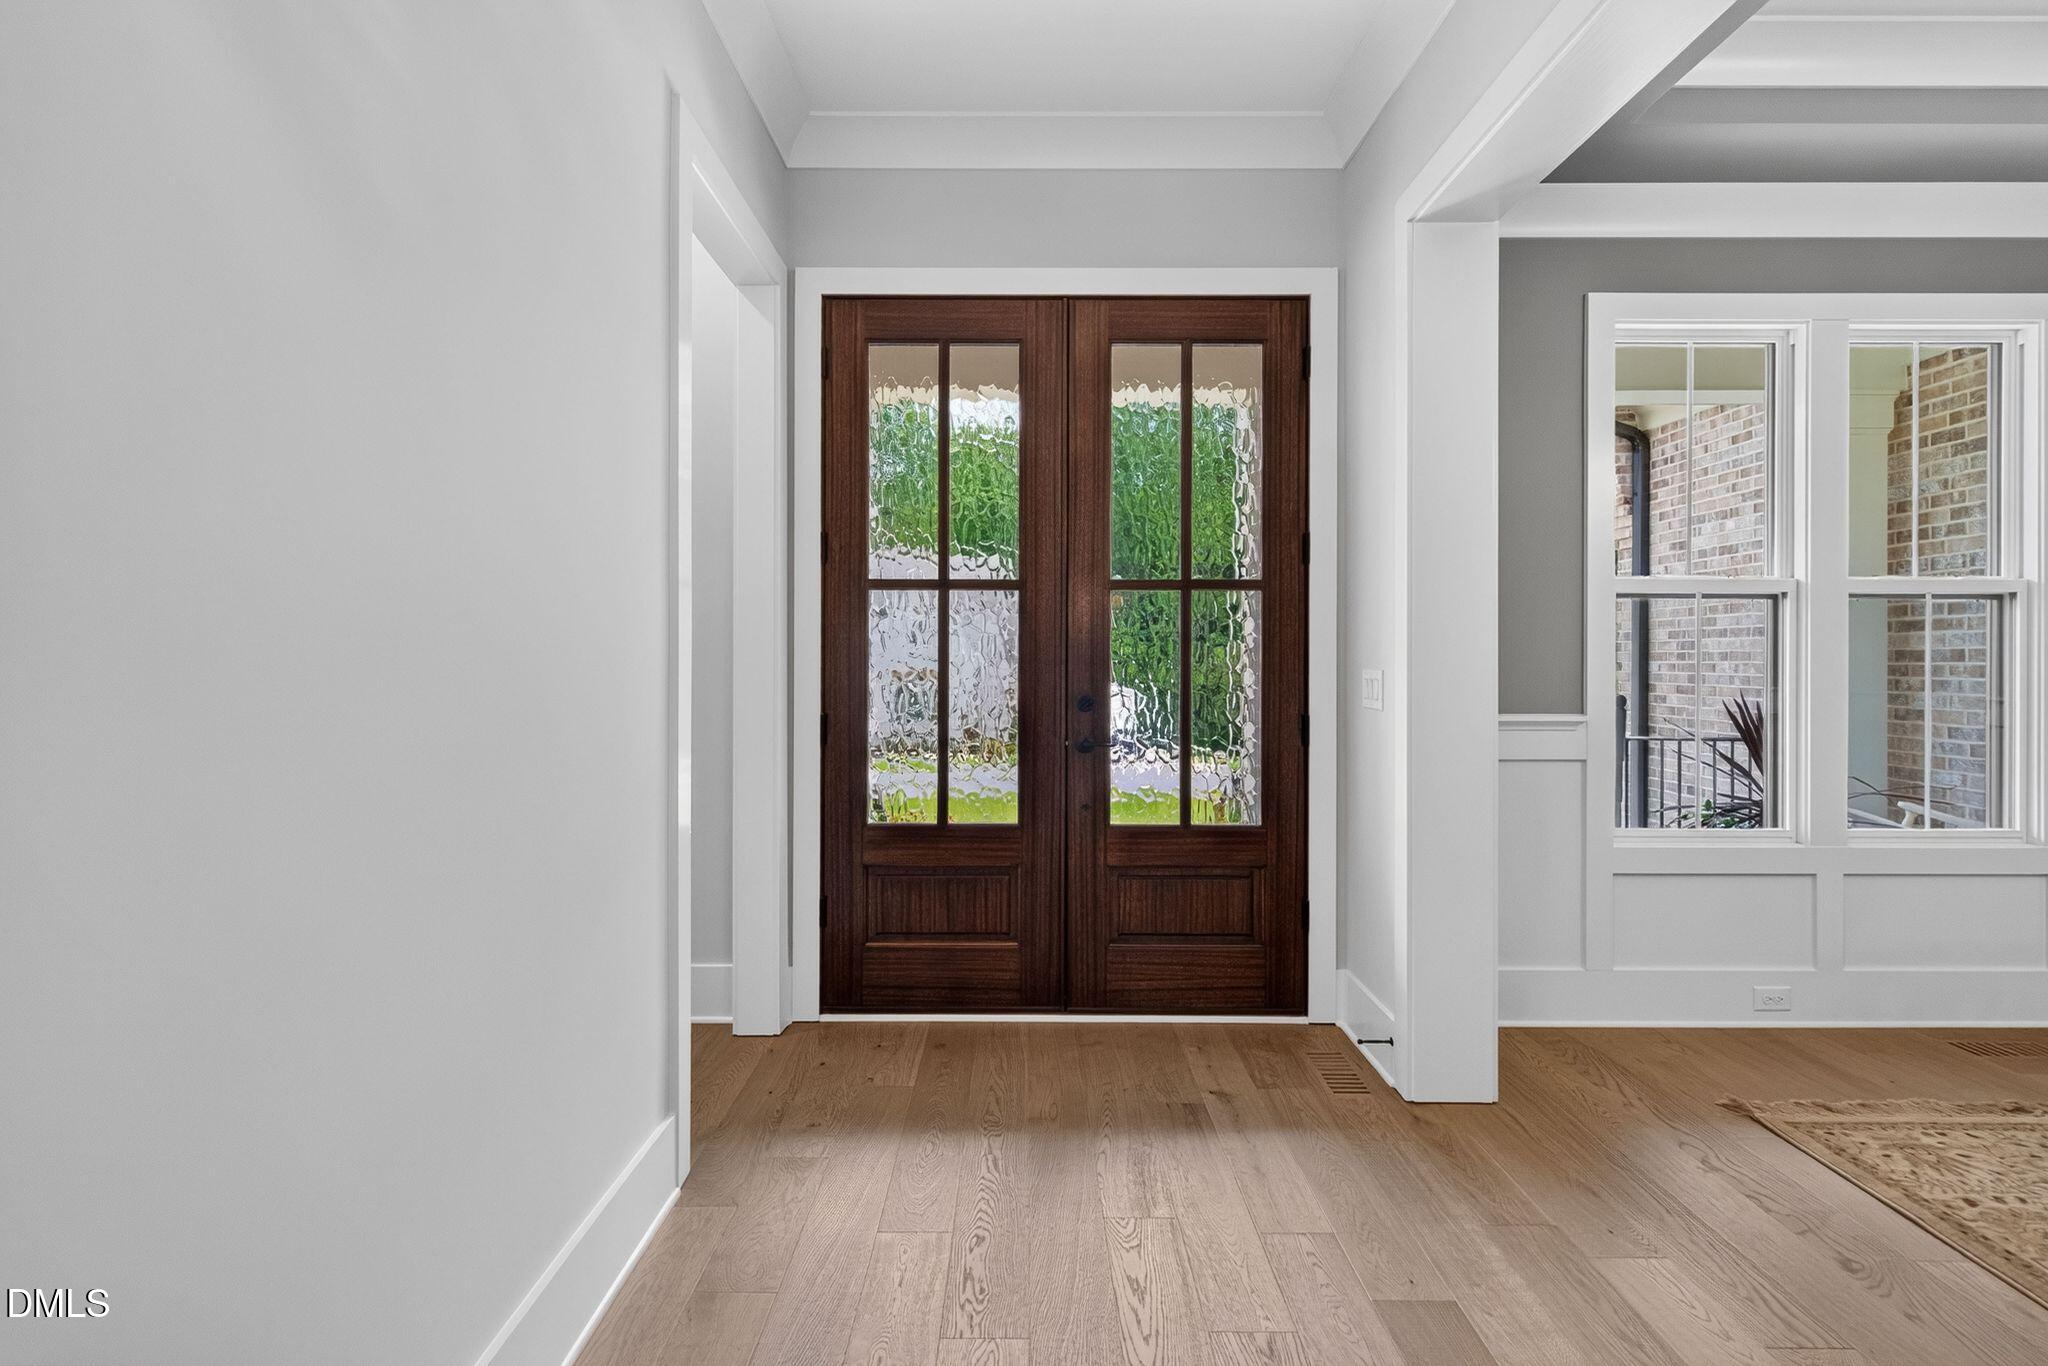
Entryway with dark wood double doors and textured glass, light wood floors, and an adjoining windowed room.
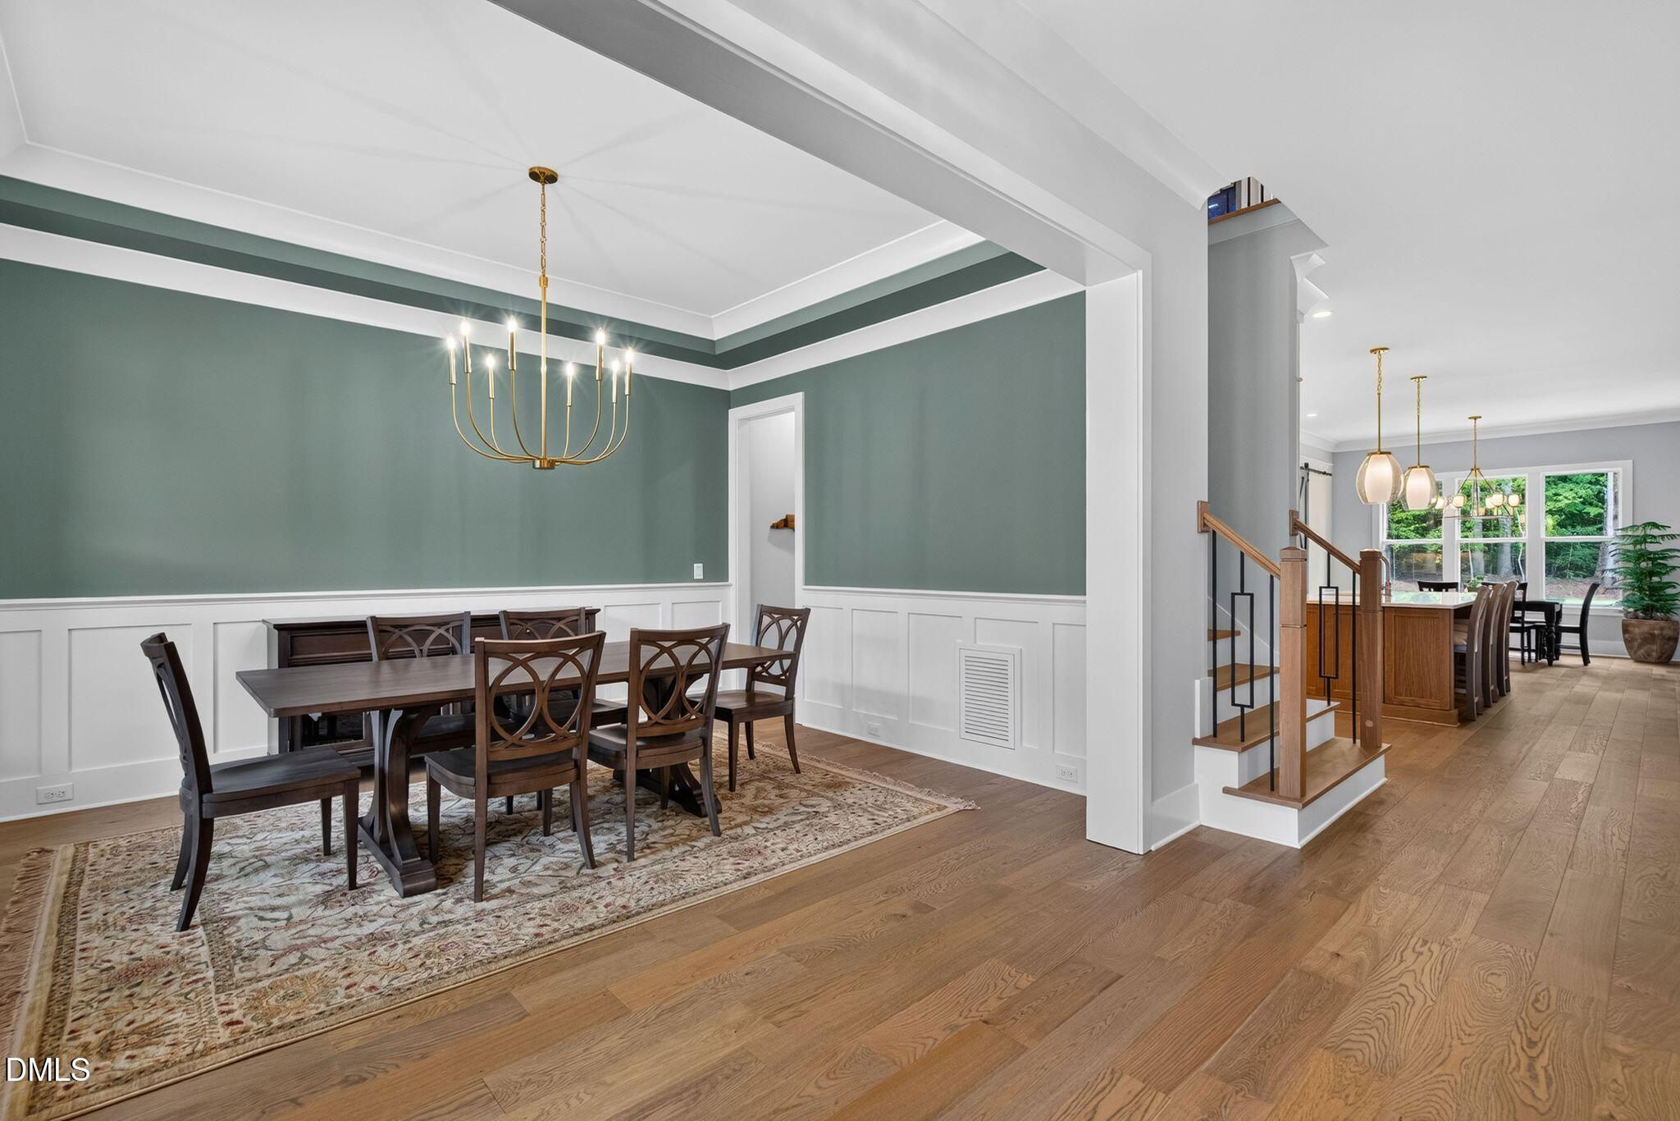
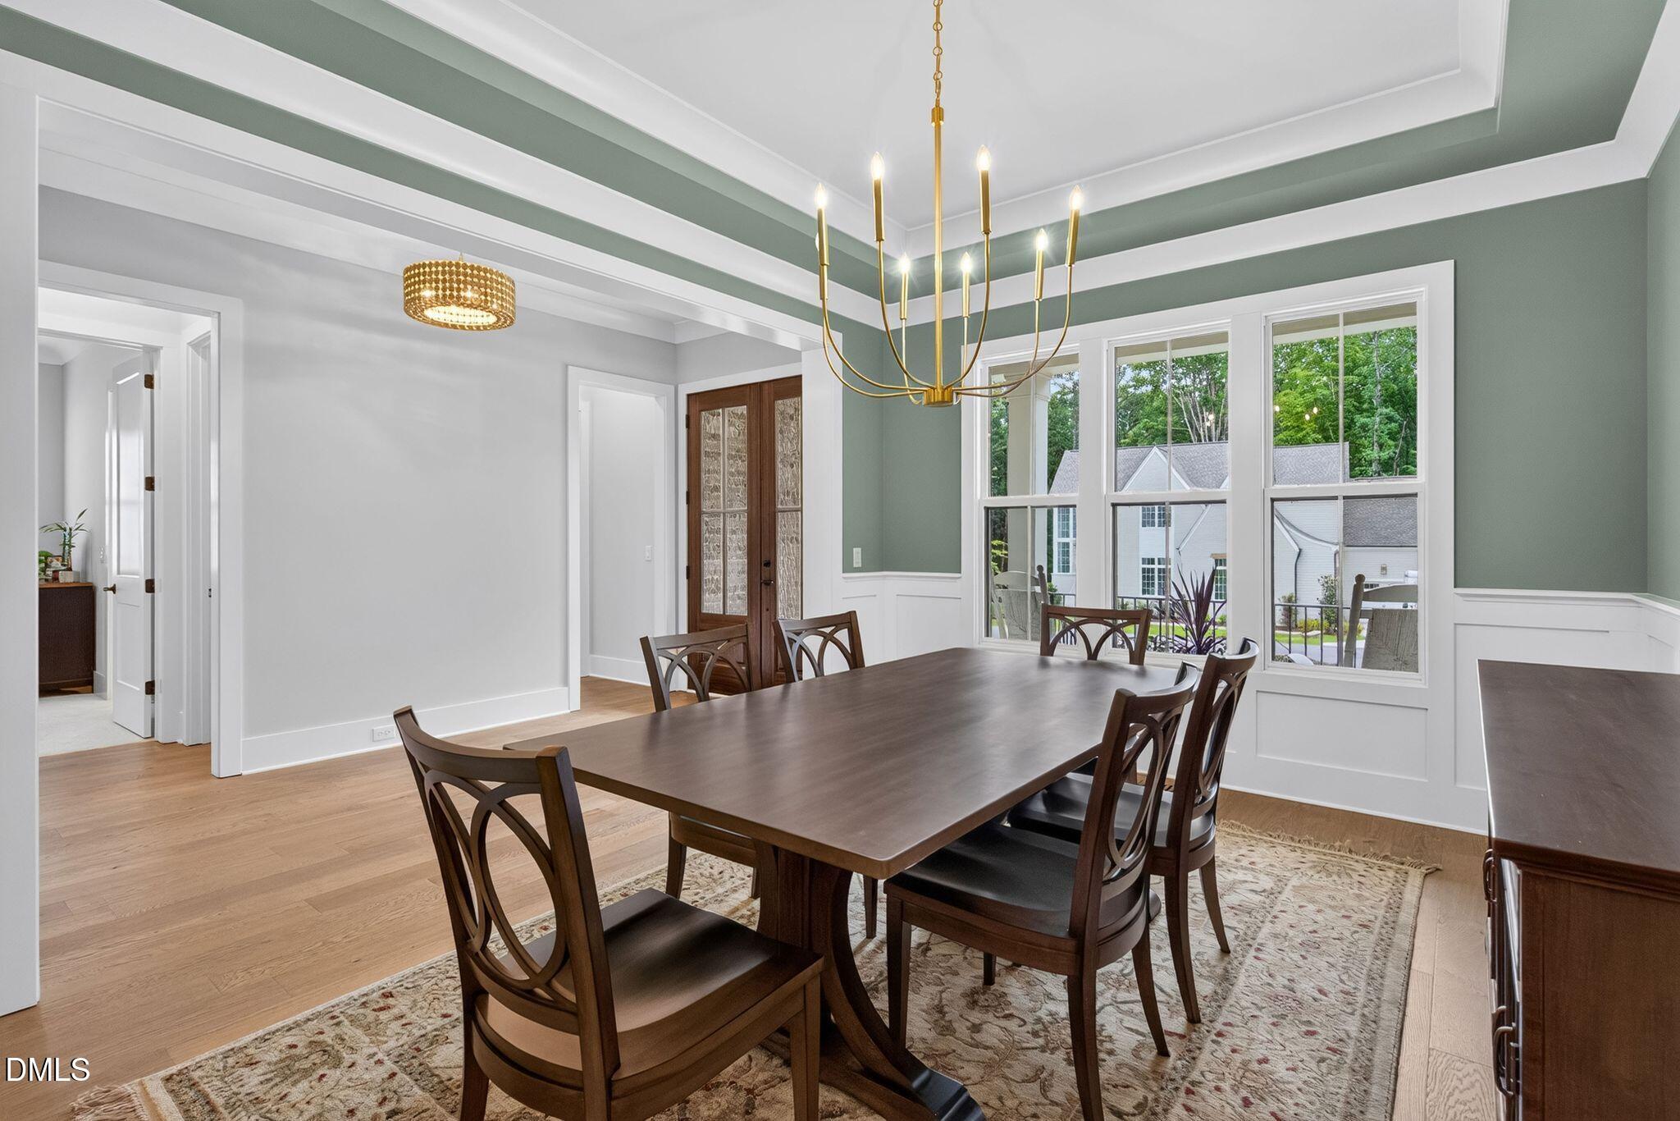
Dining room with sage green walls, white wainscoting, and a brass chandelier, opening to a bright kitchen area.
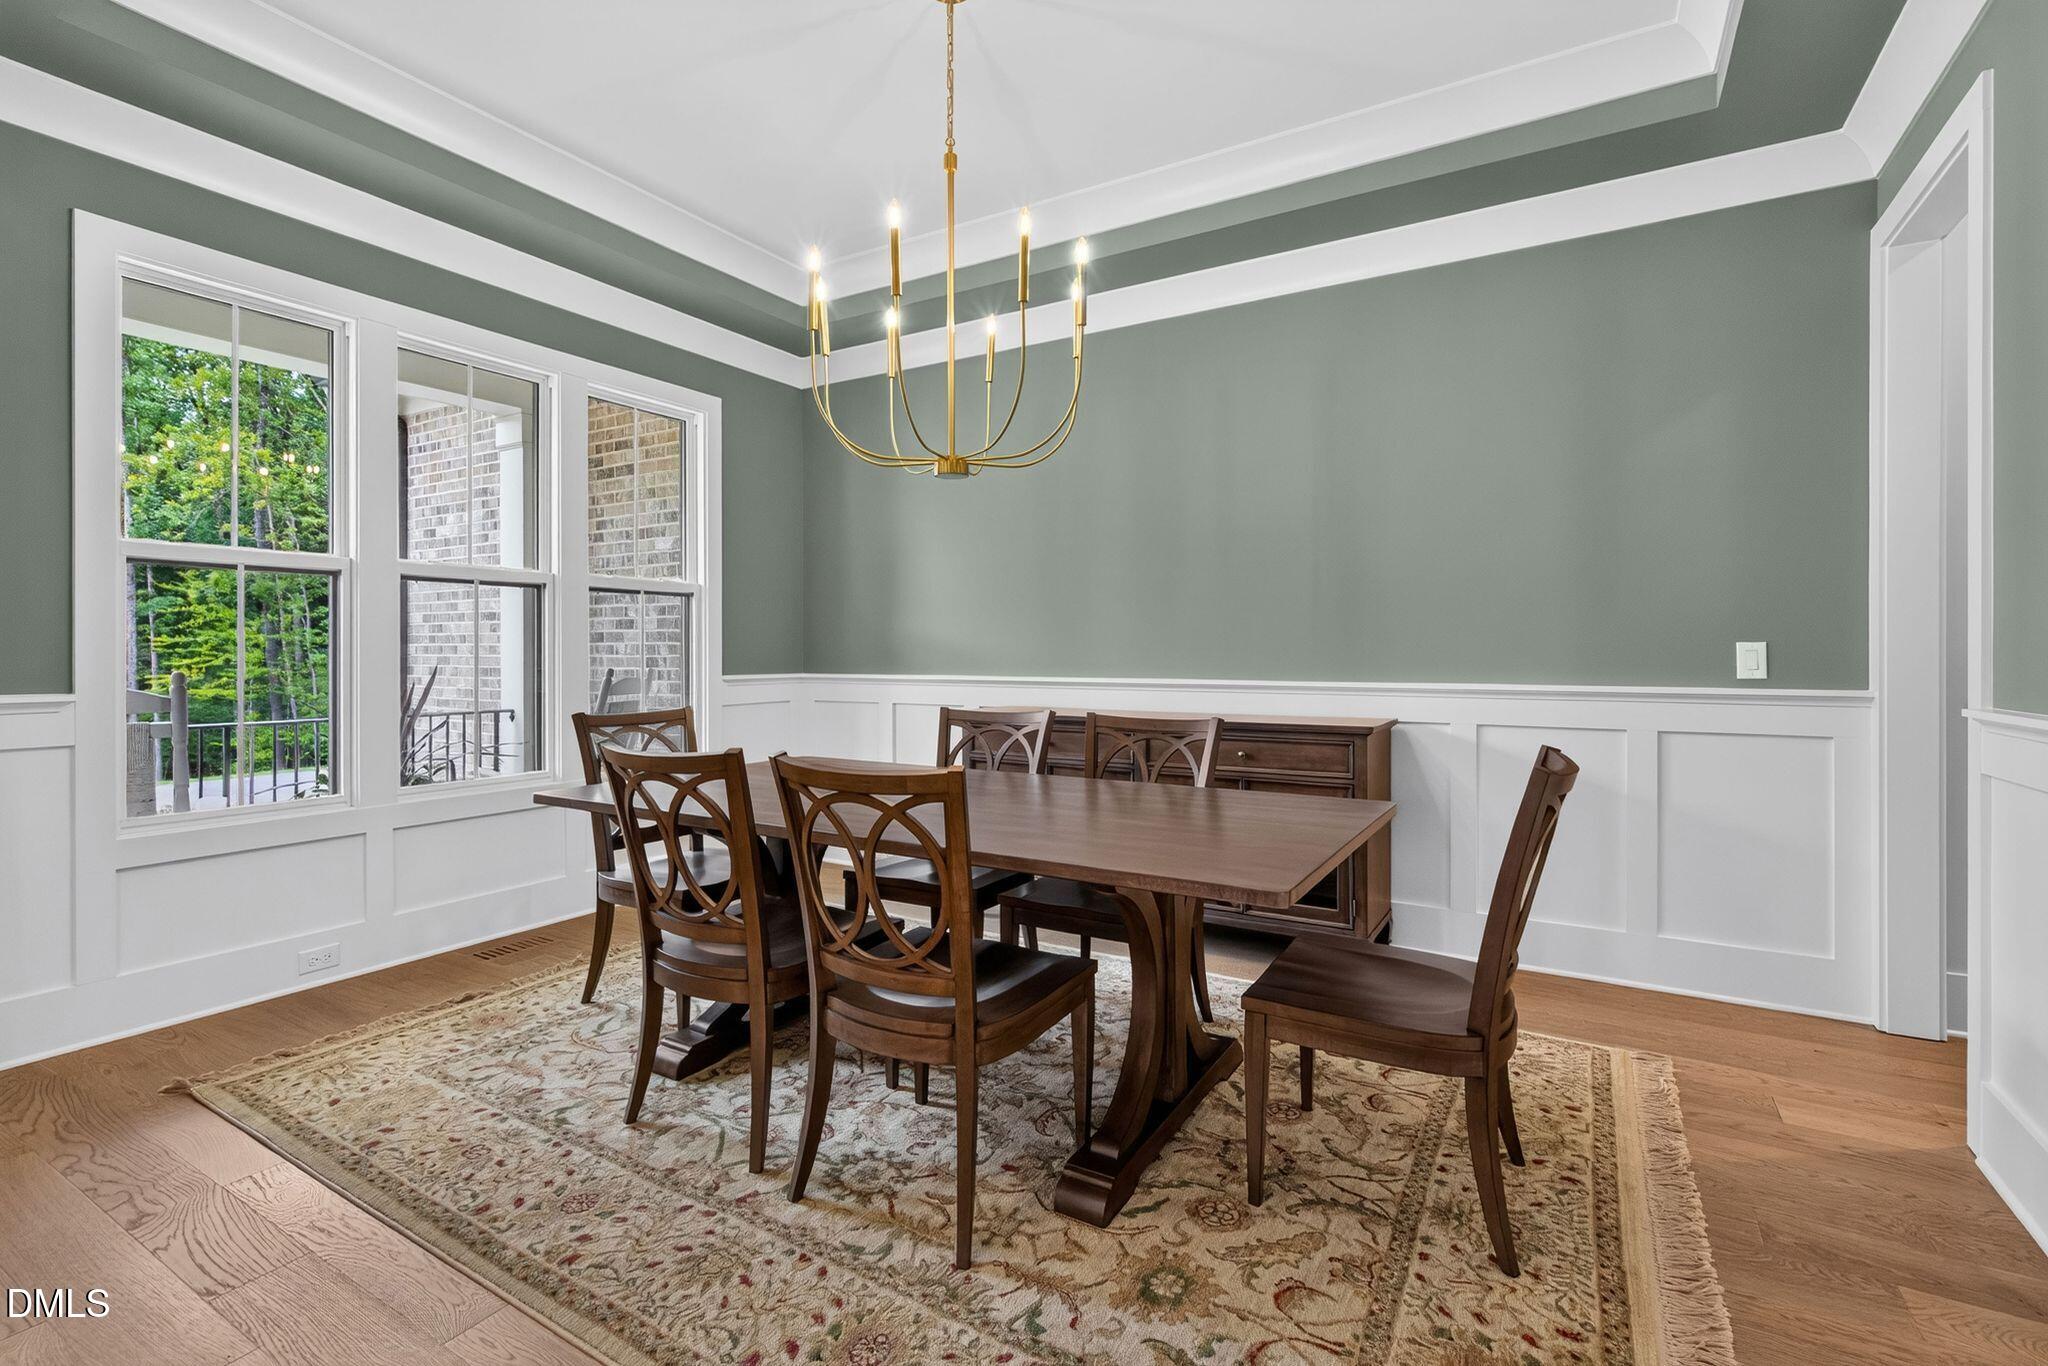
Dining room with a dark wood table, patterned rug, gold chandelier, and windows overlooking greenery.
Dining room with a dark wood table, brass chandelier, sage green walls, and tall windows.
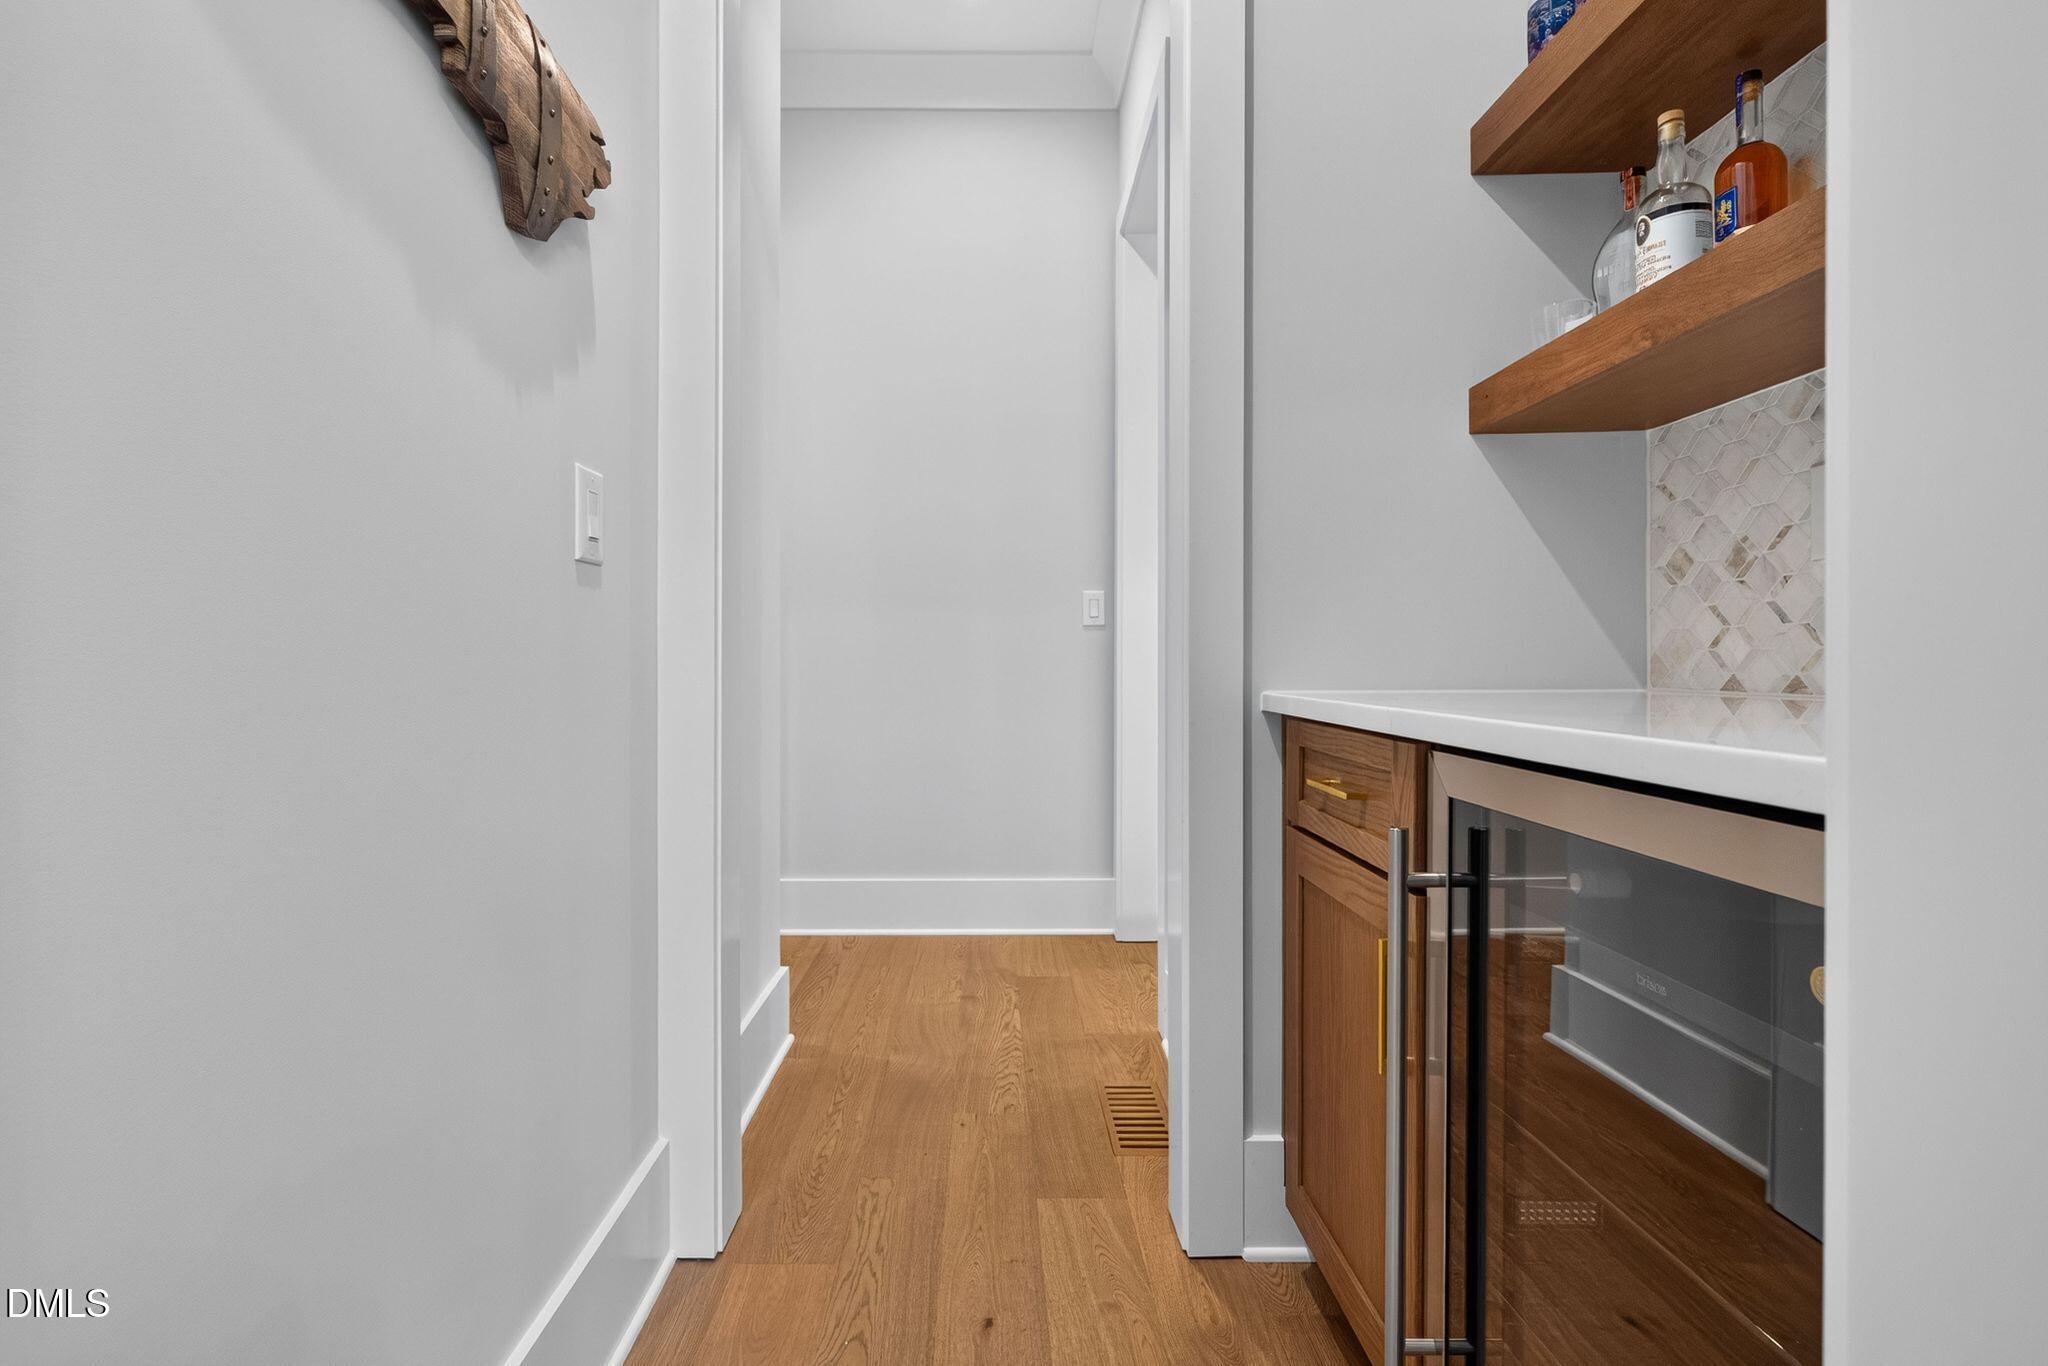
Hallway beverage bar with wood cabinetry, open bottle shelves, and a glass-front refrigerator.
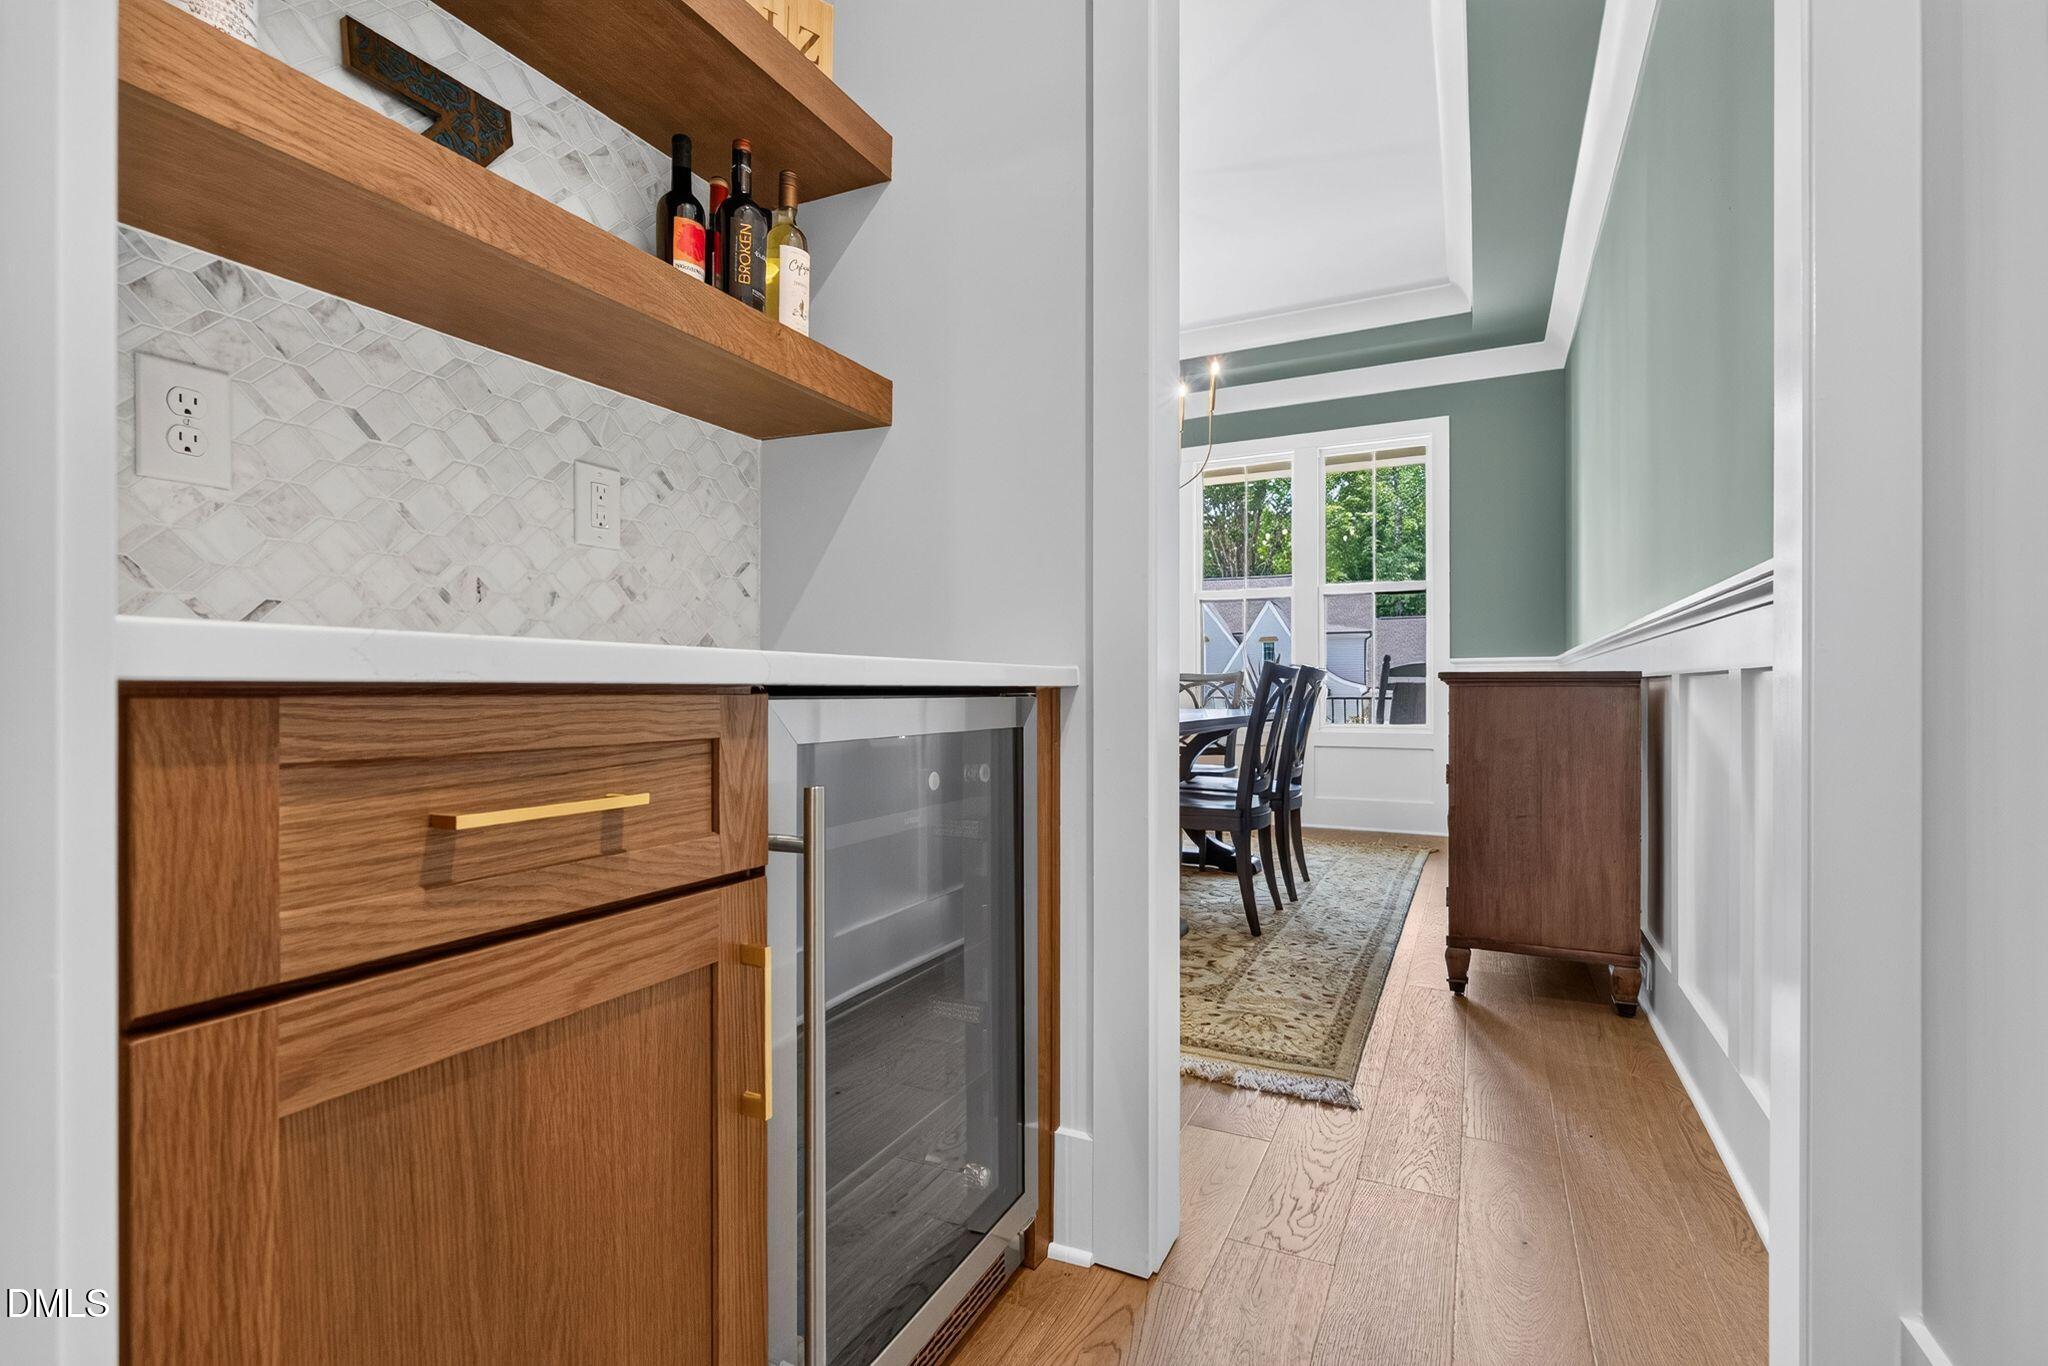
Wet bar with walnut cabinetry and beverage refrigerator beside a dining room with green walls
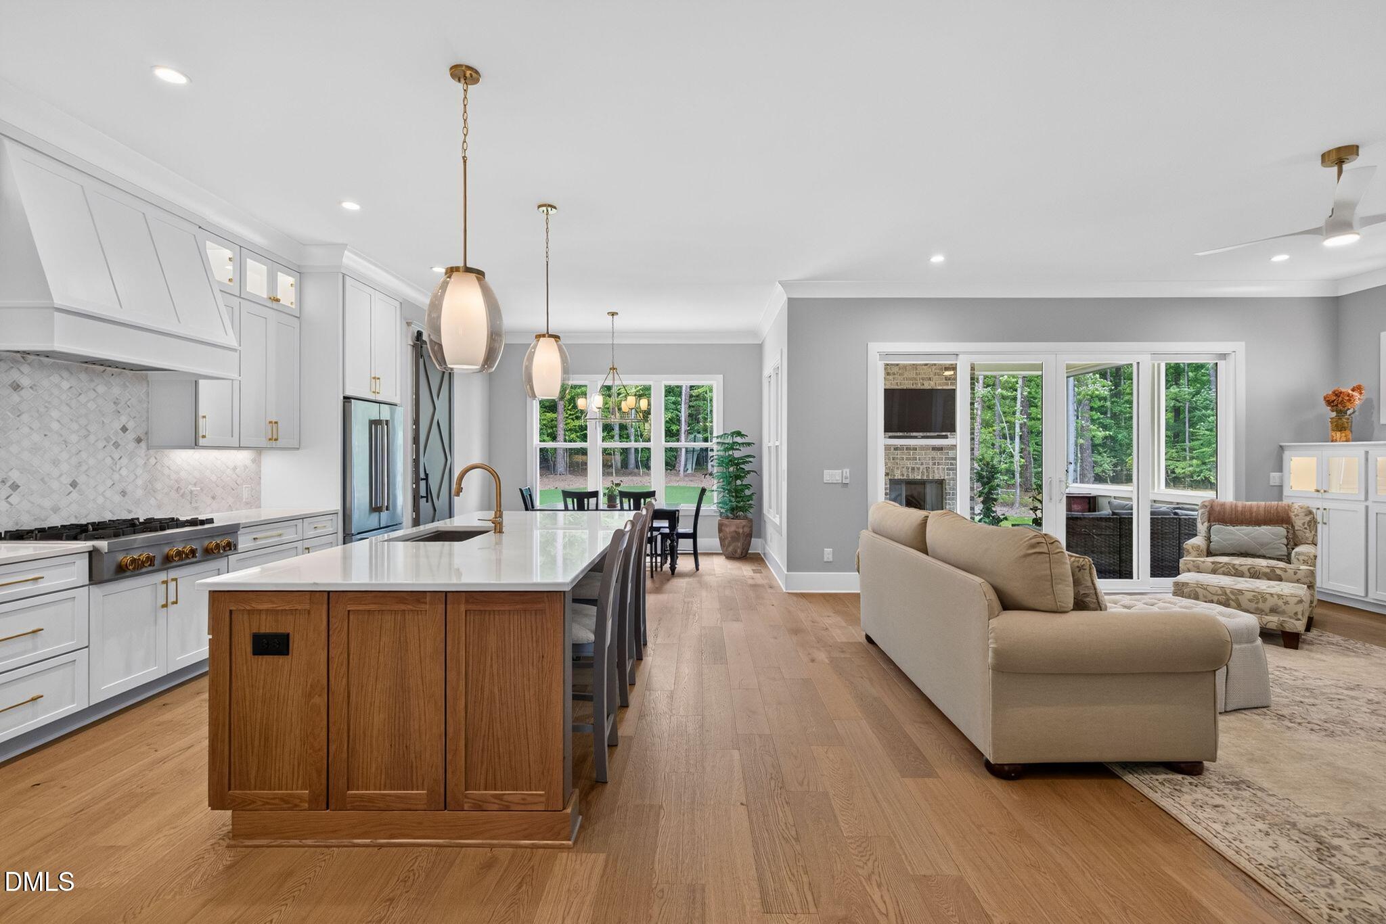
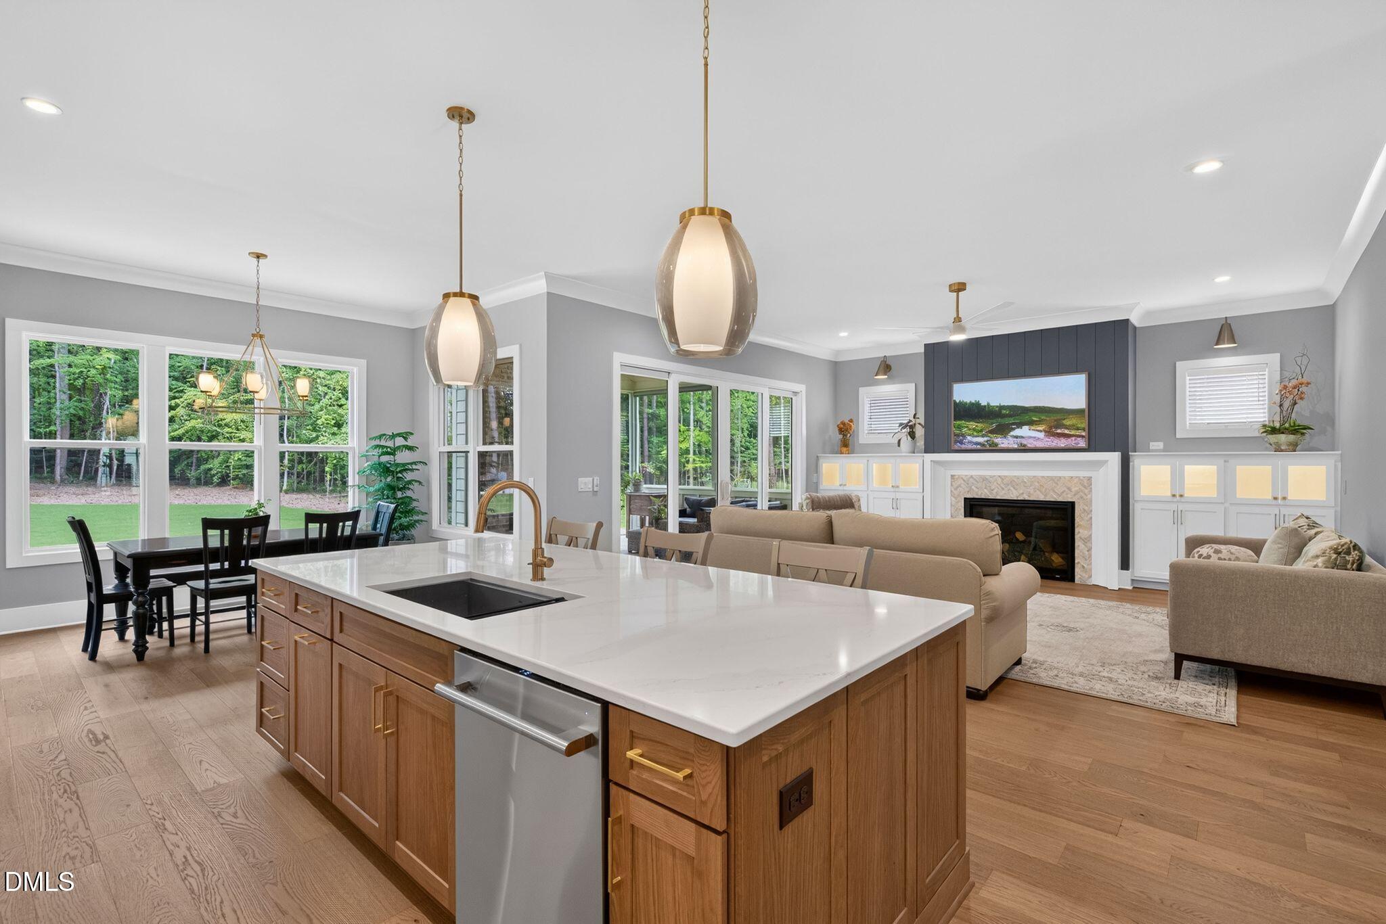
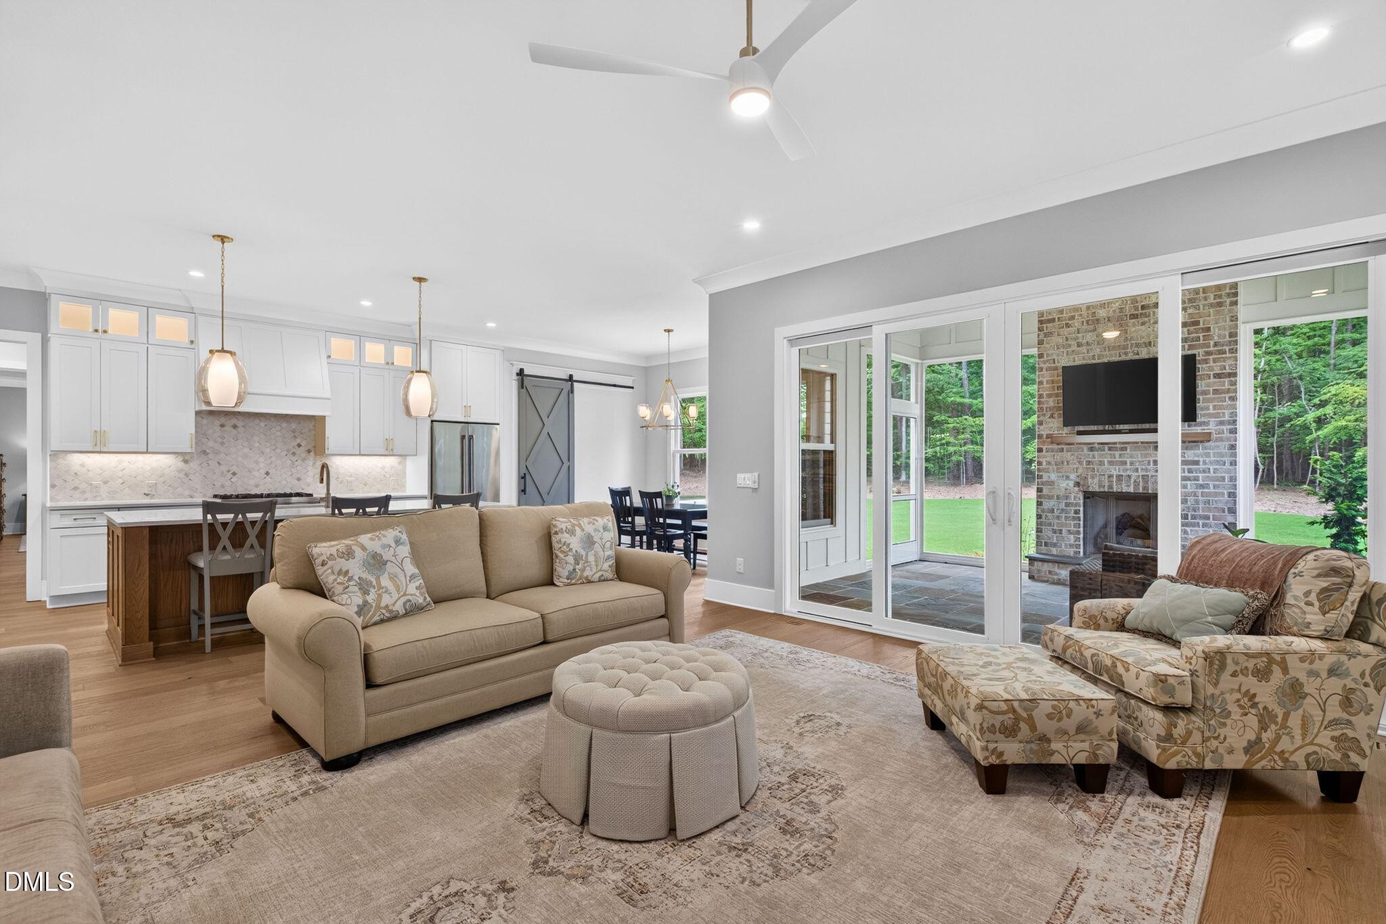
Open-plan kitchen and living room with a wood-paneled island, hardwood floors, and windows overlooking trees.
Open-plan kitchen and living room with a large wood island, fireplace, and windows overlooking trees.
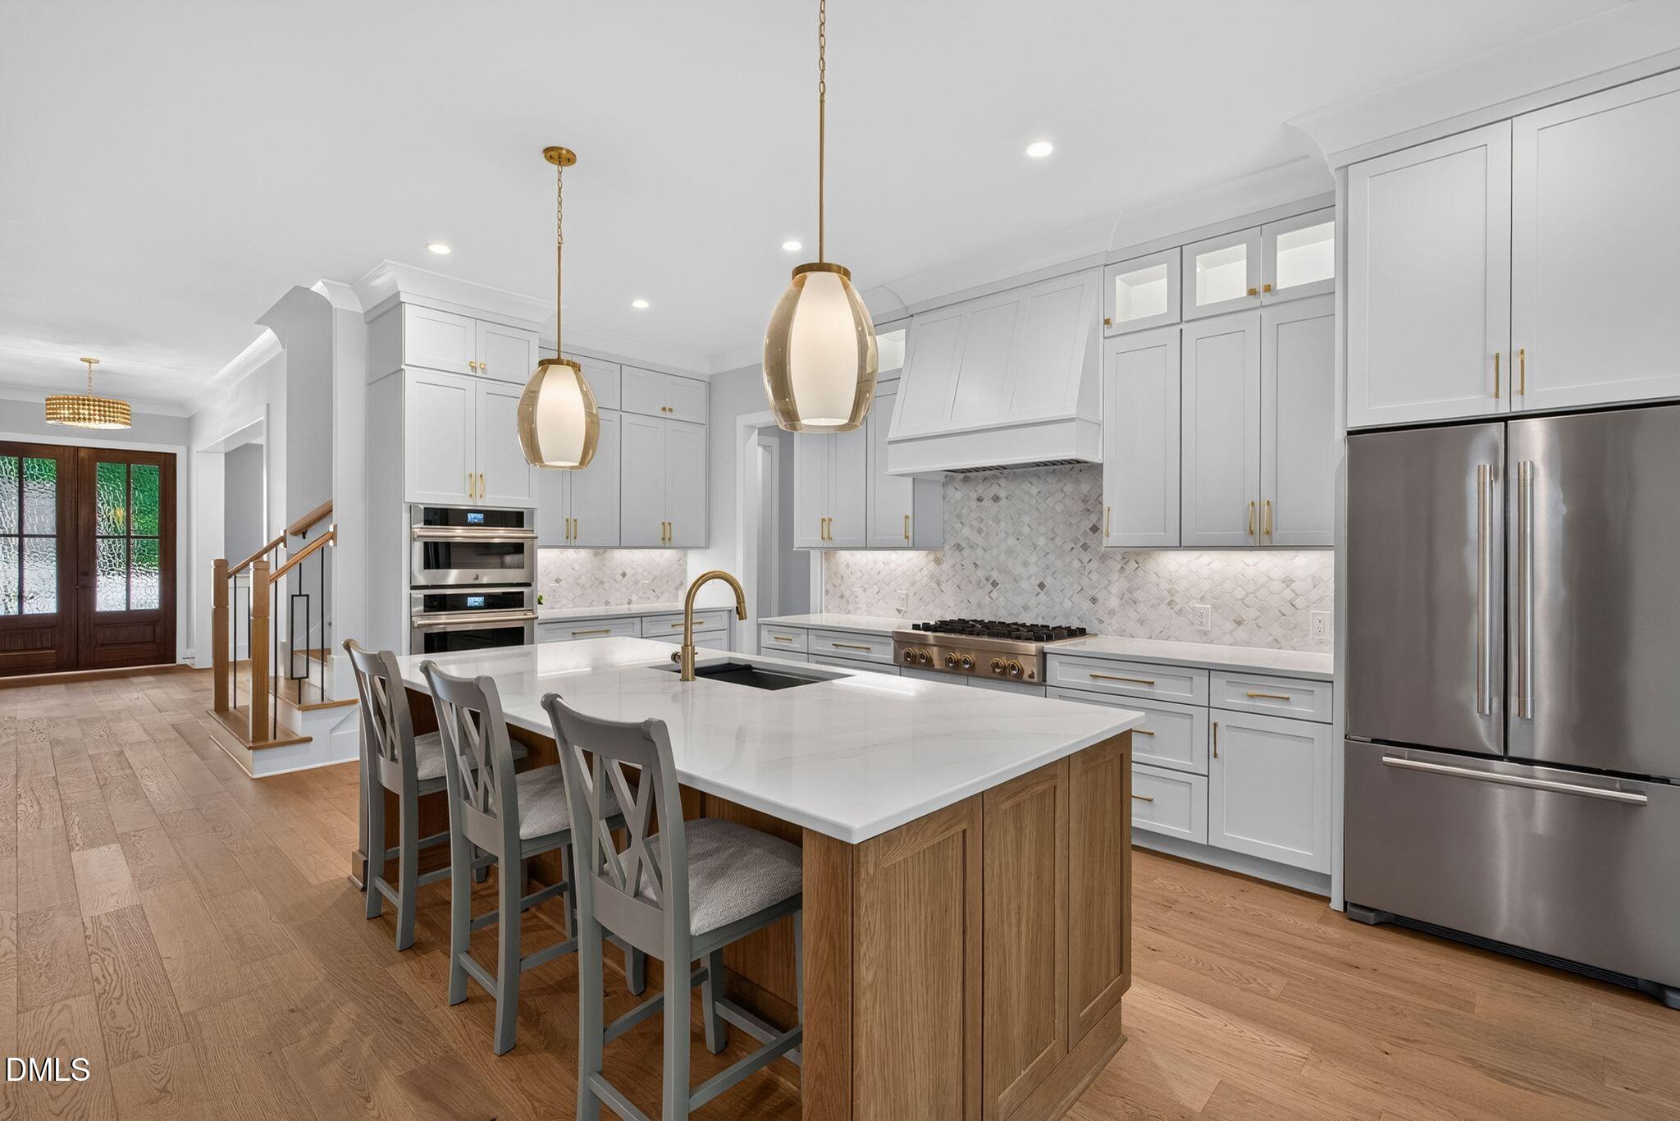
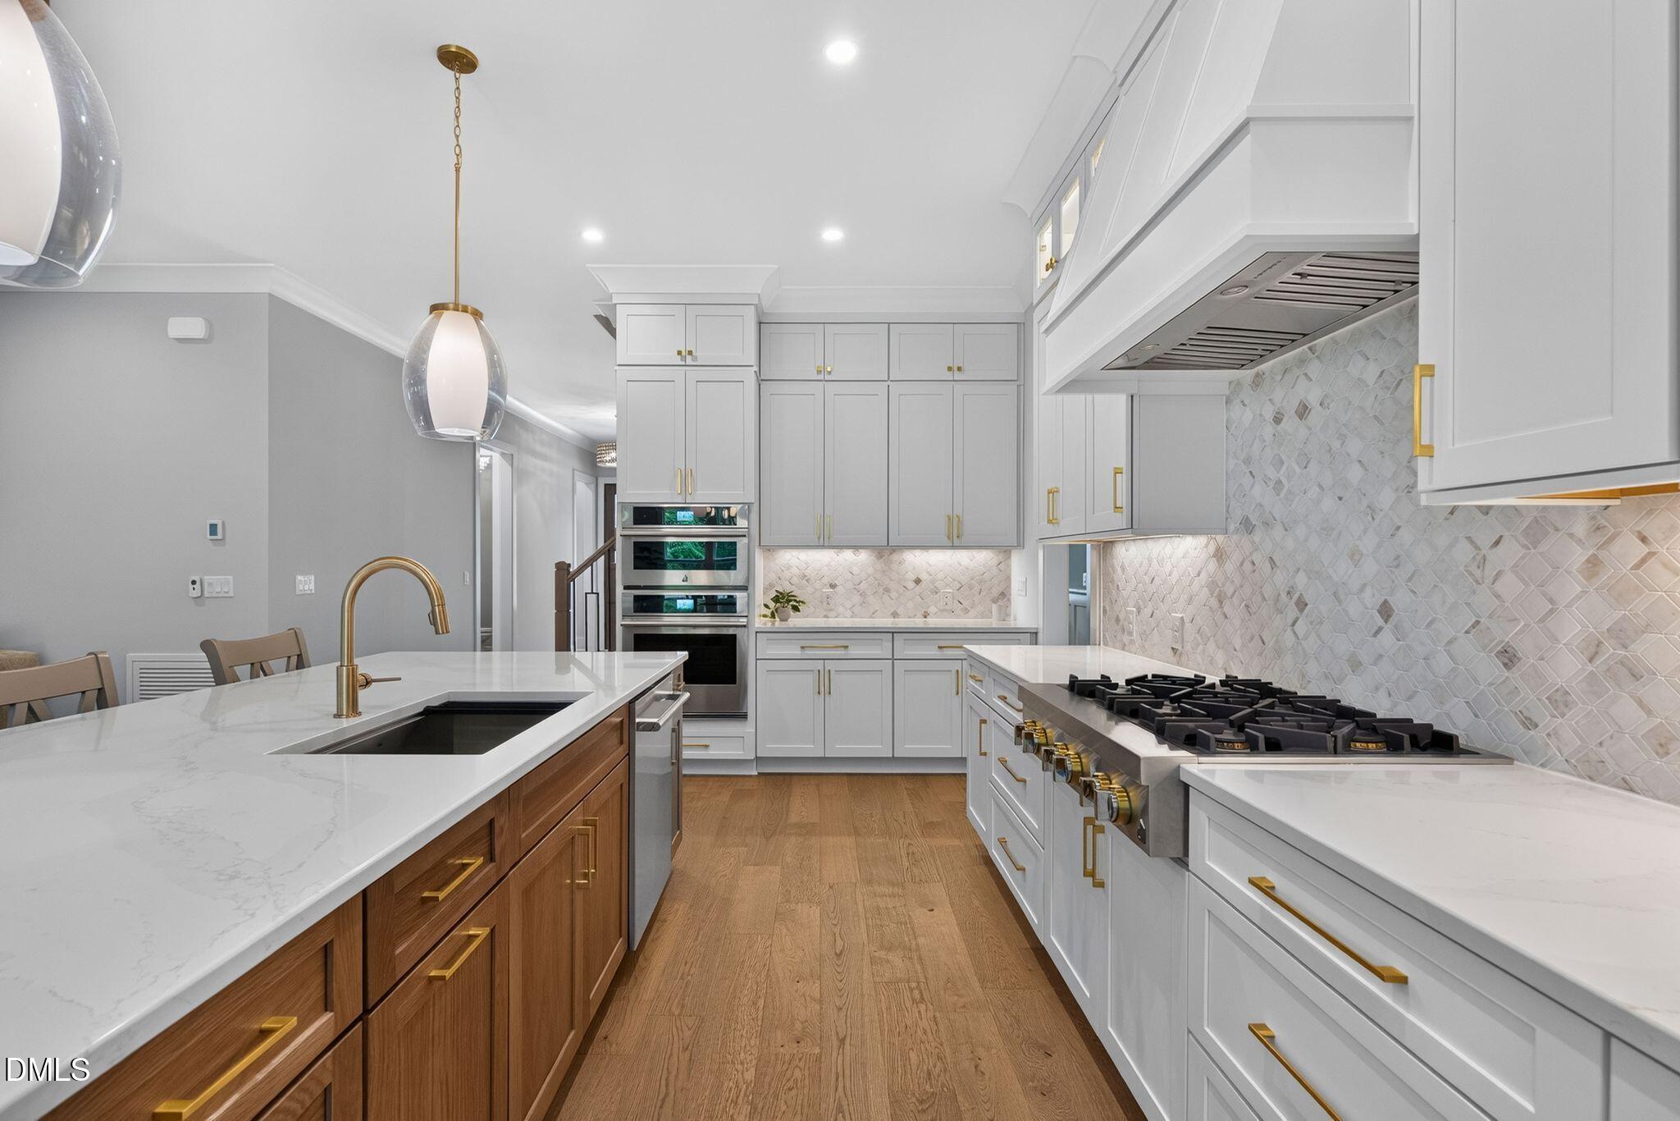
Kitchen with a large wood-paneled island, white cabinets, brass pendants, and stainless steel appliances.
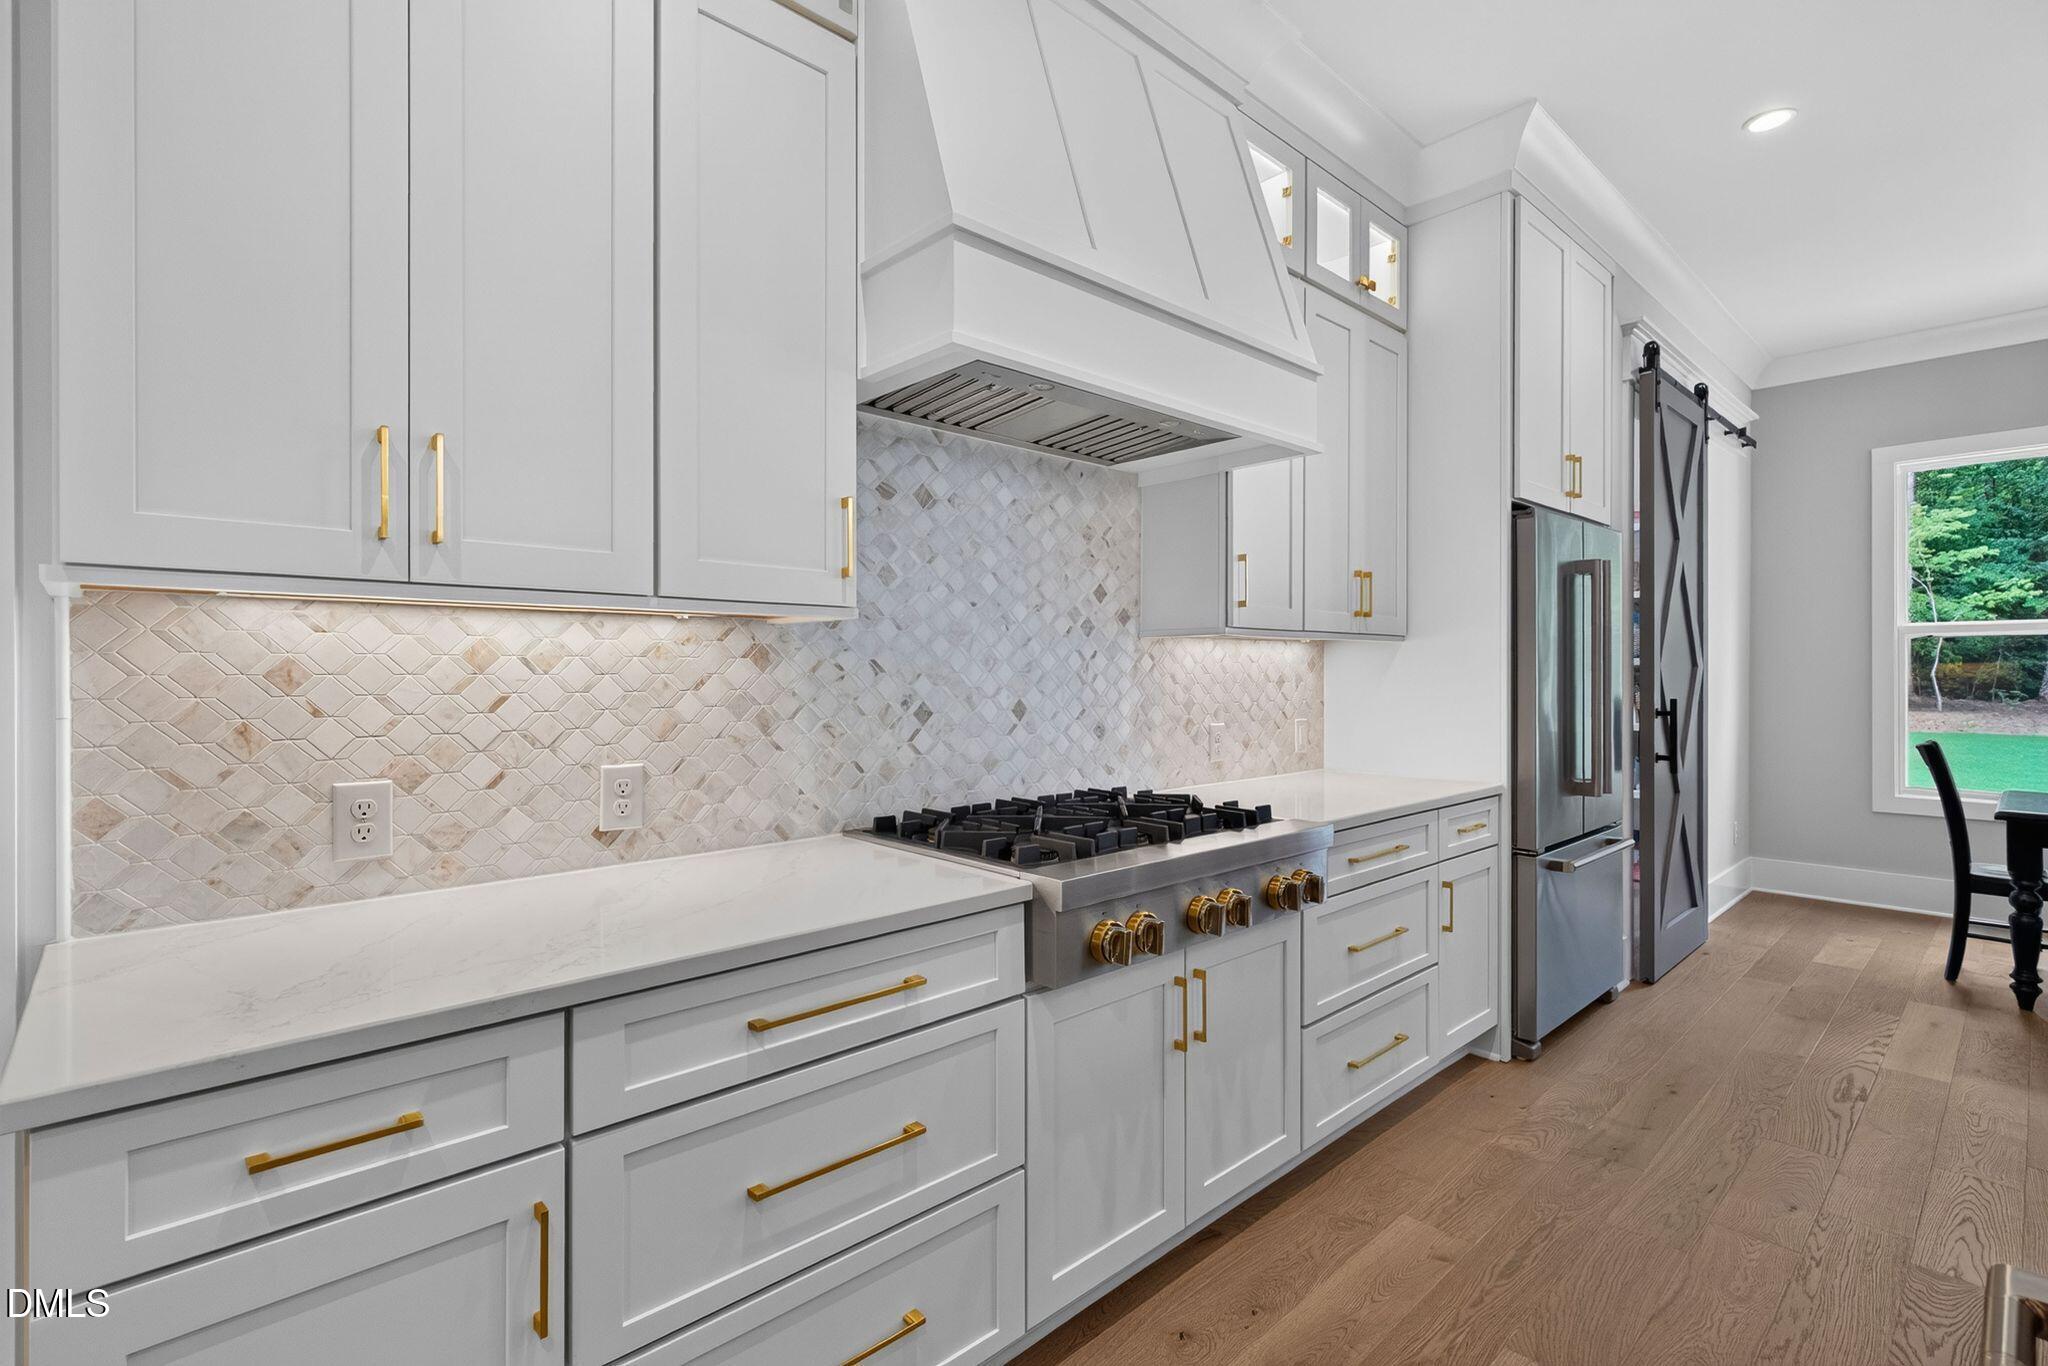
Modern kitchen with white cabinetry, patterned tile backsplash, brass hardware, and stainless steel appliances.
Kitchen with a wood-front island, white cabinetry, patterned tile backsplash, and gas cooktop.
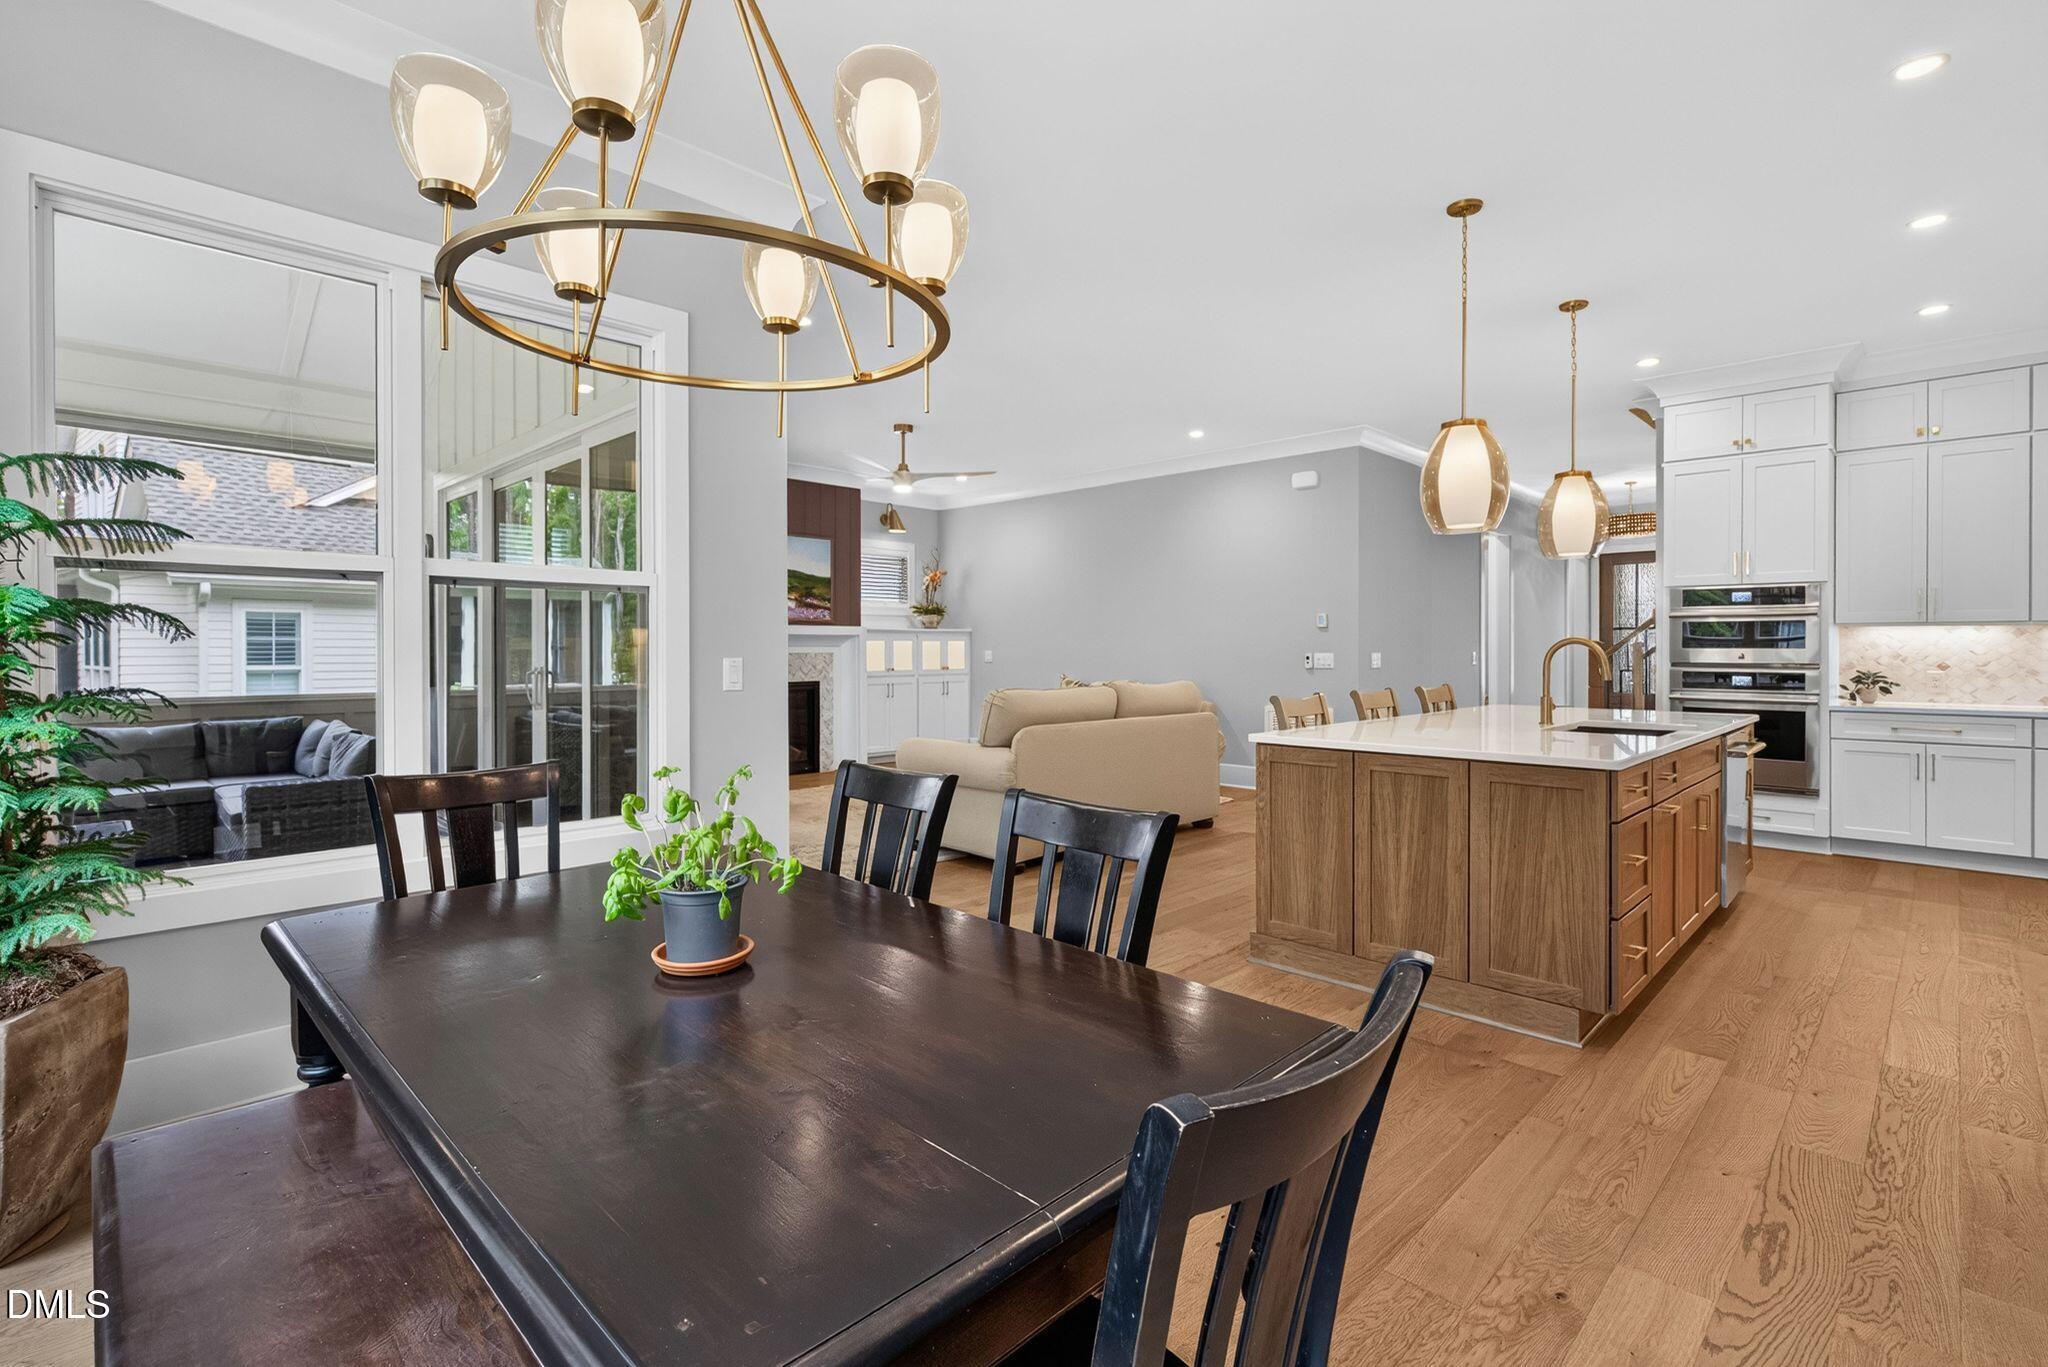
Open-plan kitchen and dining area with a wood island, hardwood floors, and large windows.
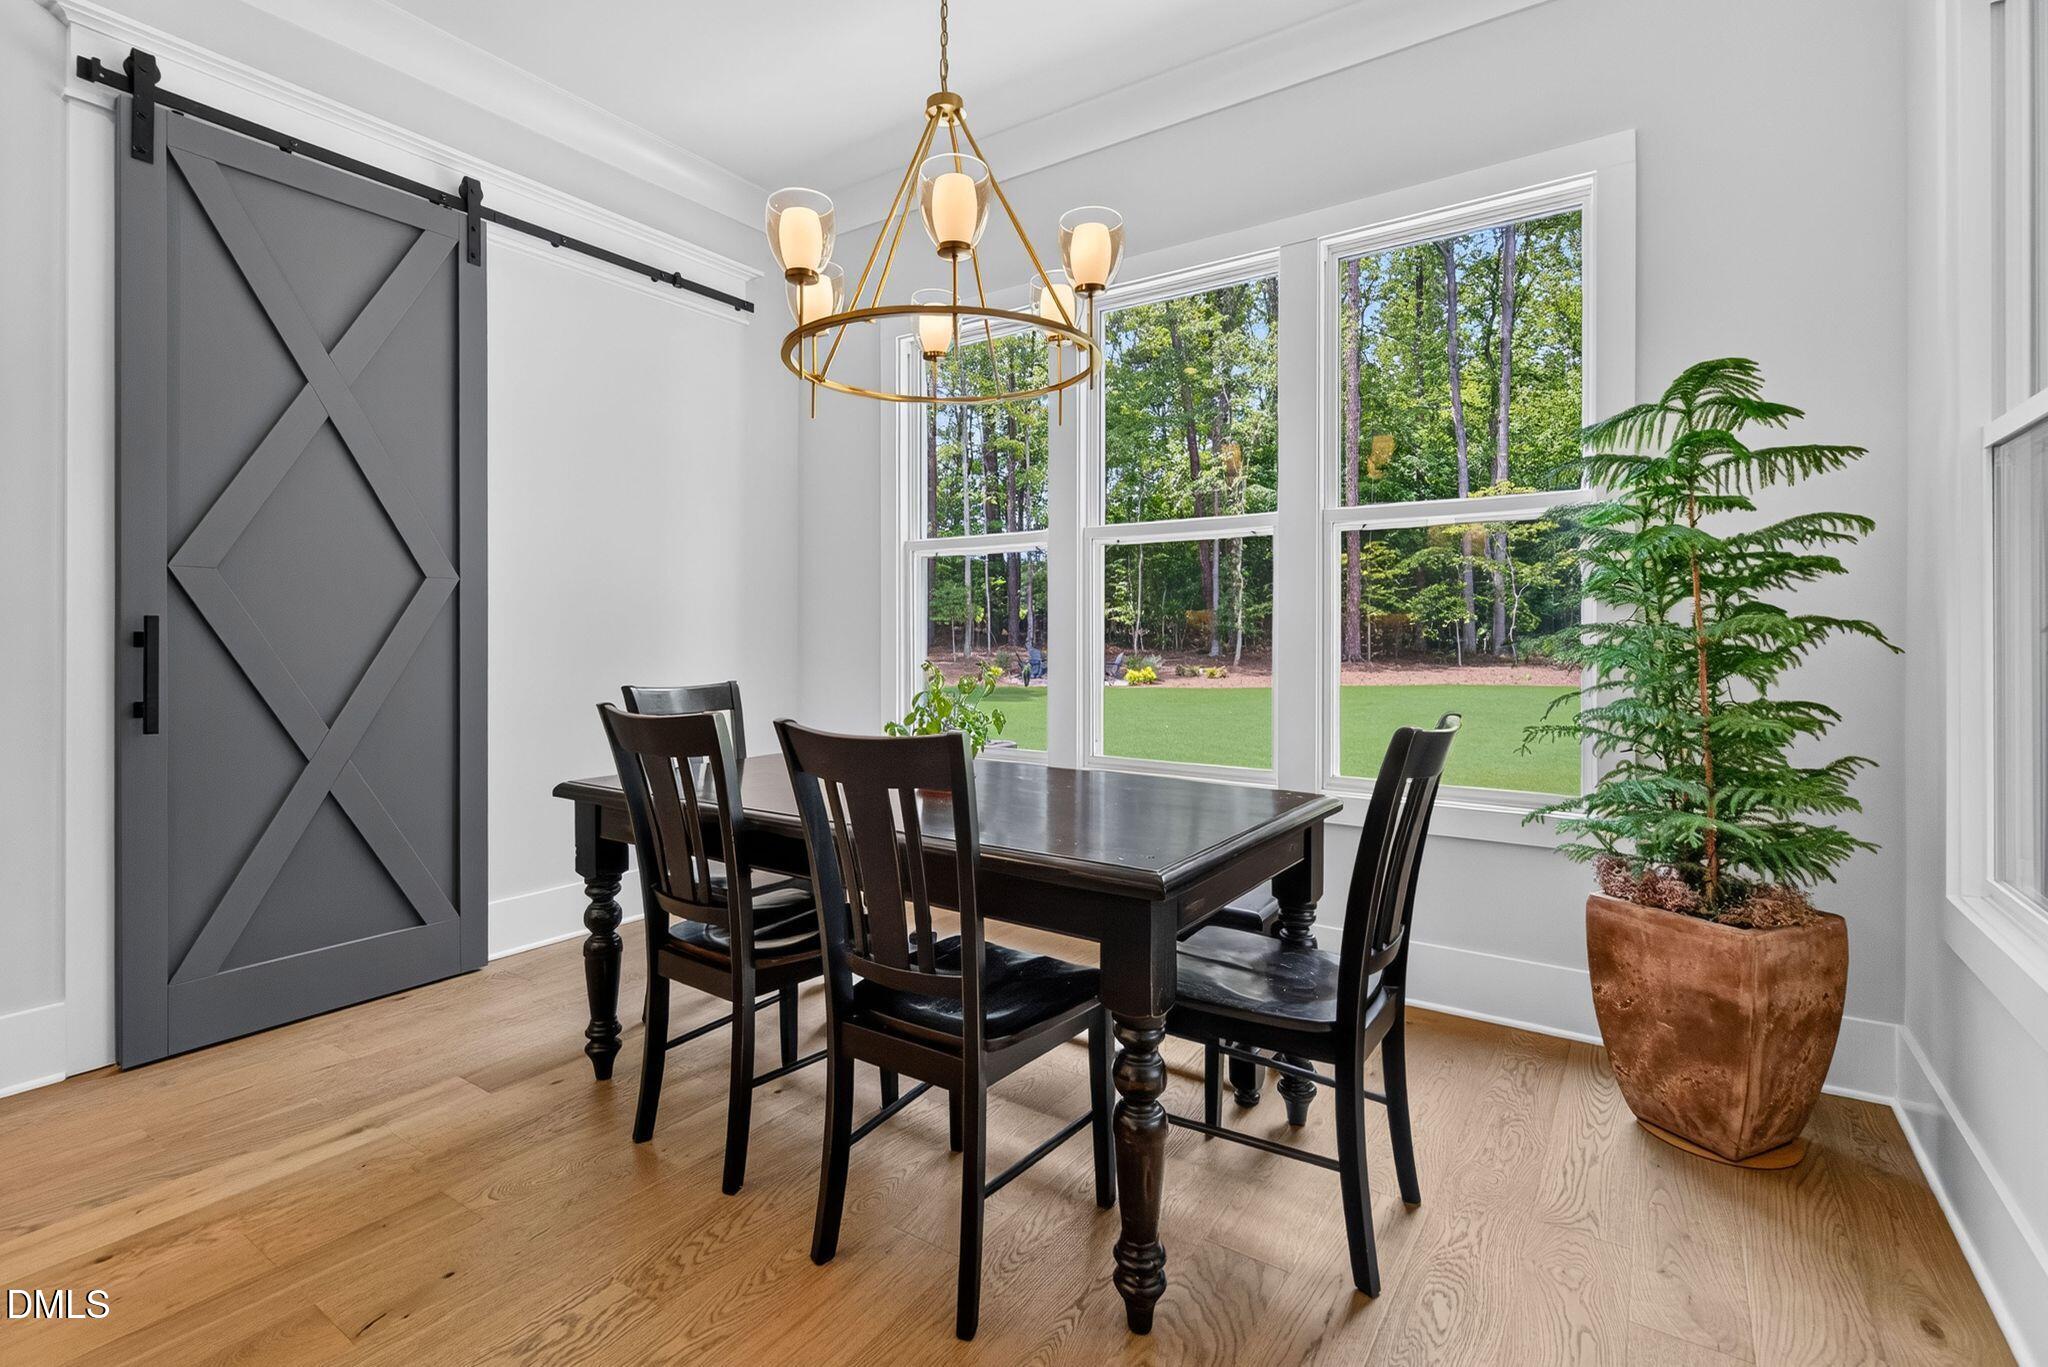
Dining room with a dark wood table, gray barn door, brass chandelier, and windows overlooking a tree-lined lawn.
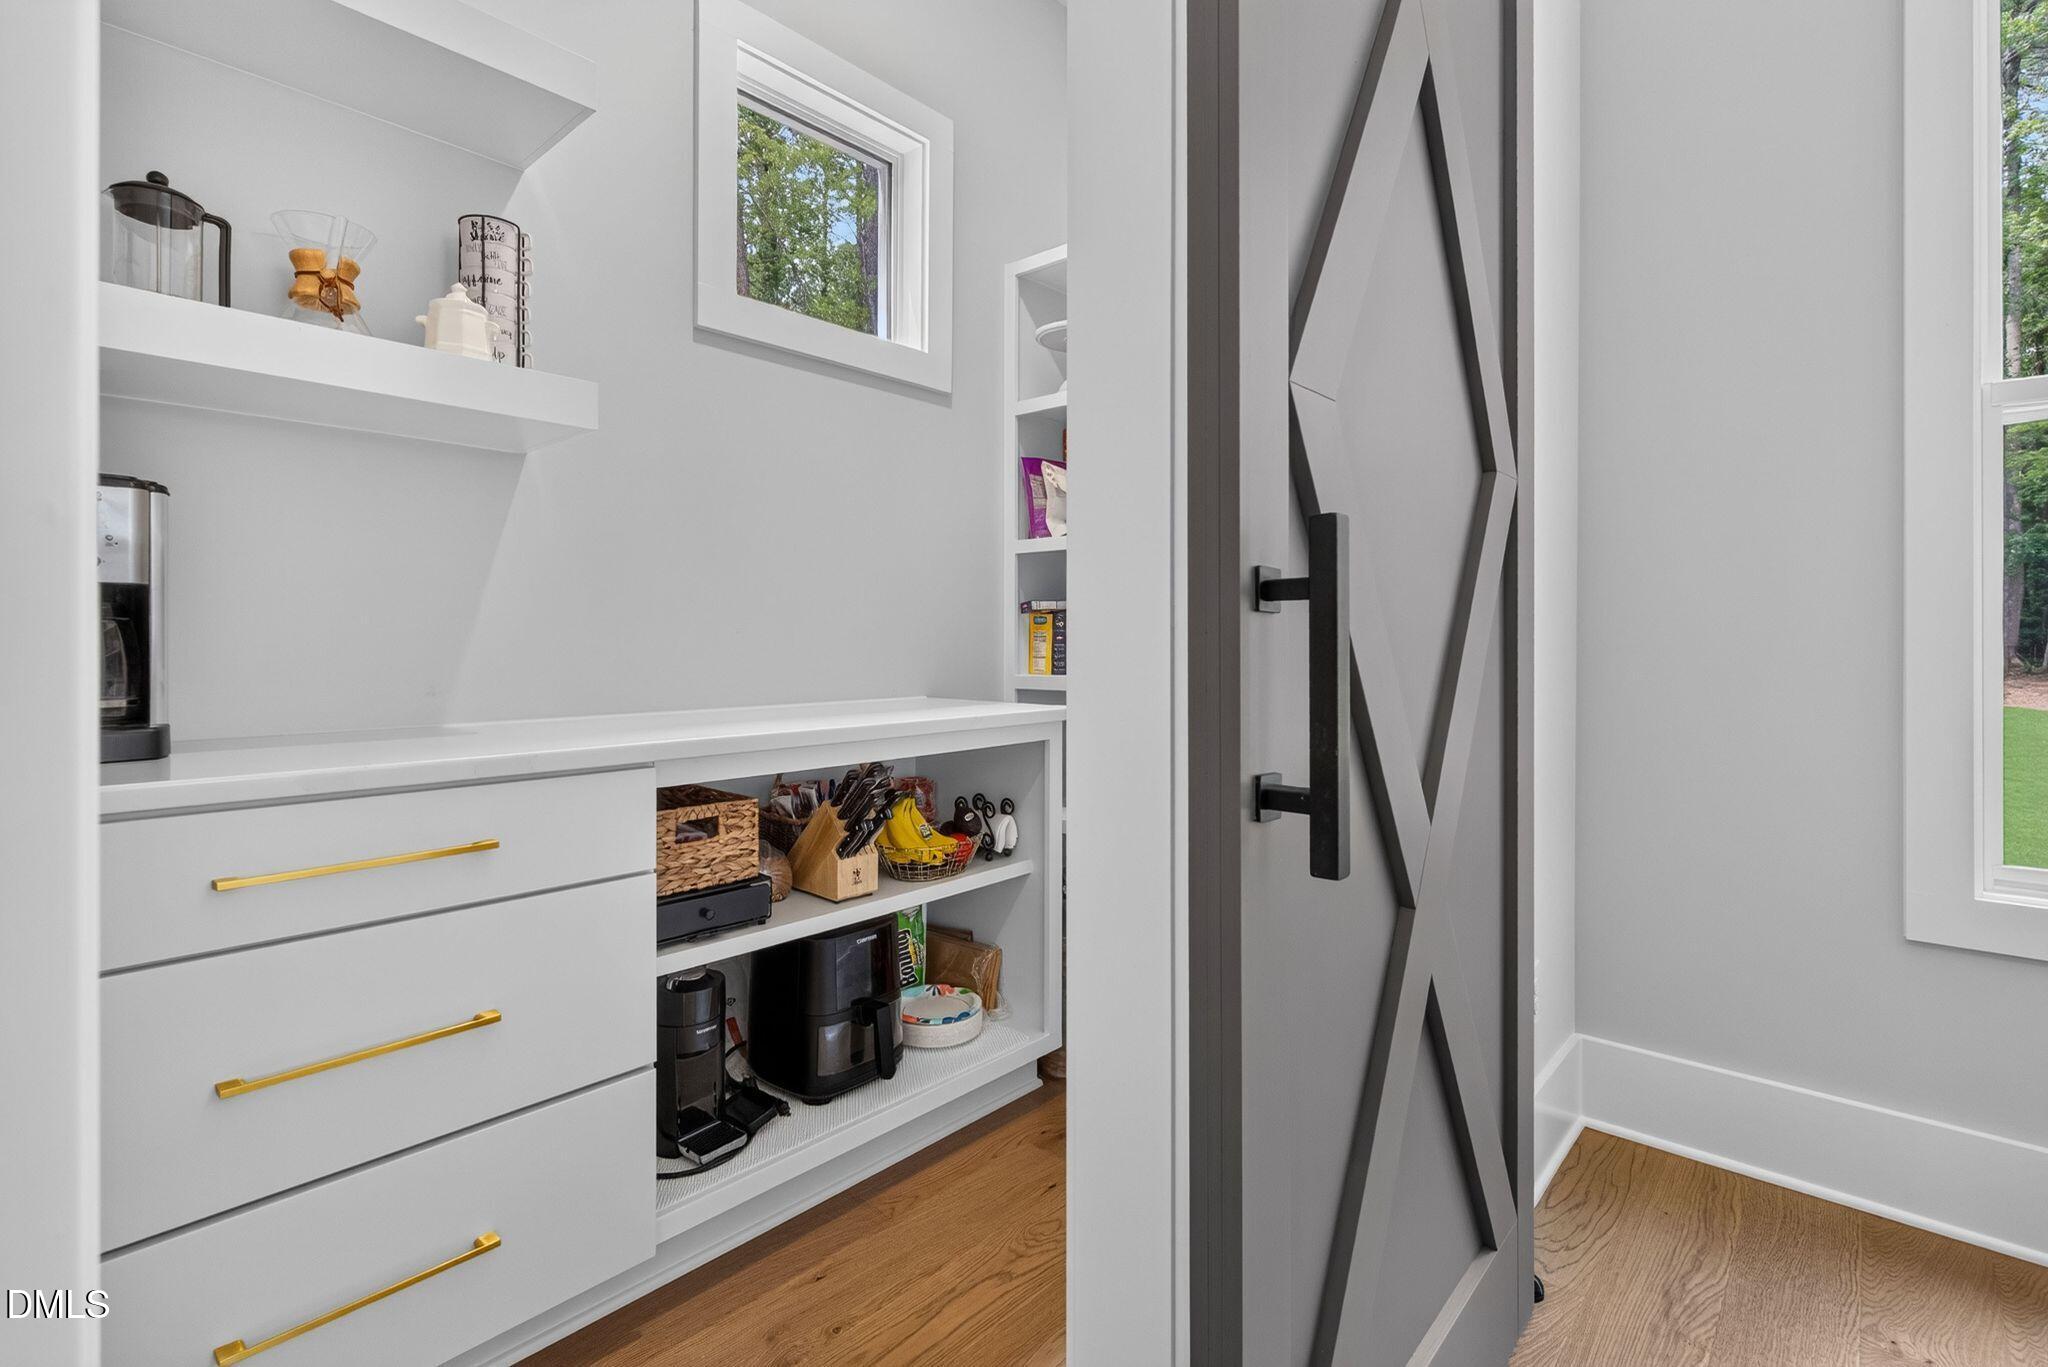
Built-in beverage nook with white cabinetry, gold drawer pulls, open shelves, and a gray sliding barn door.
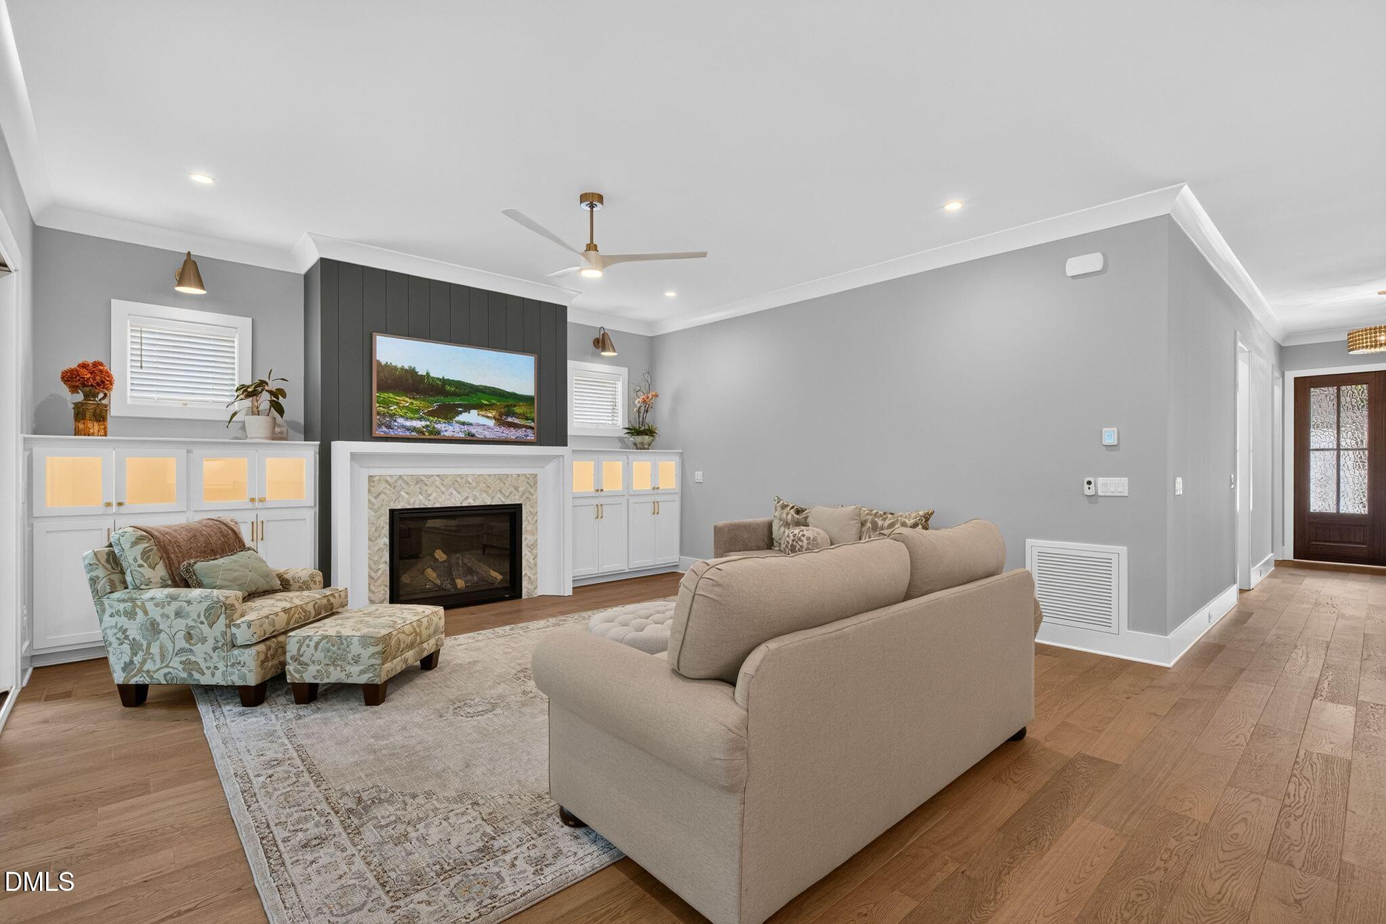
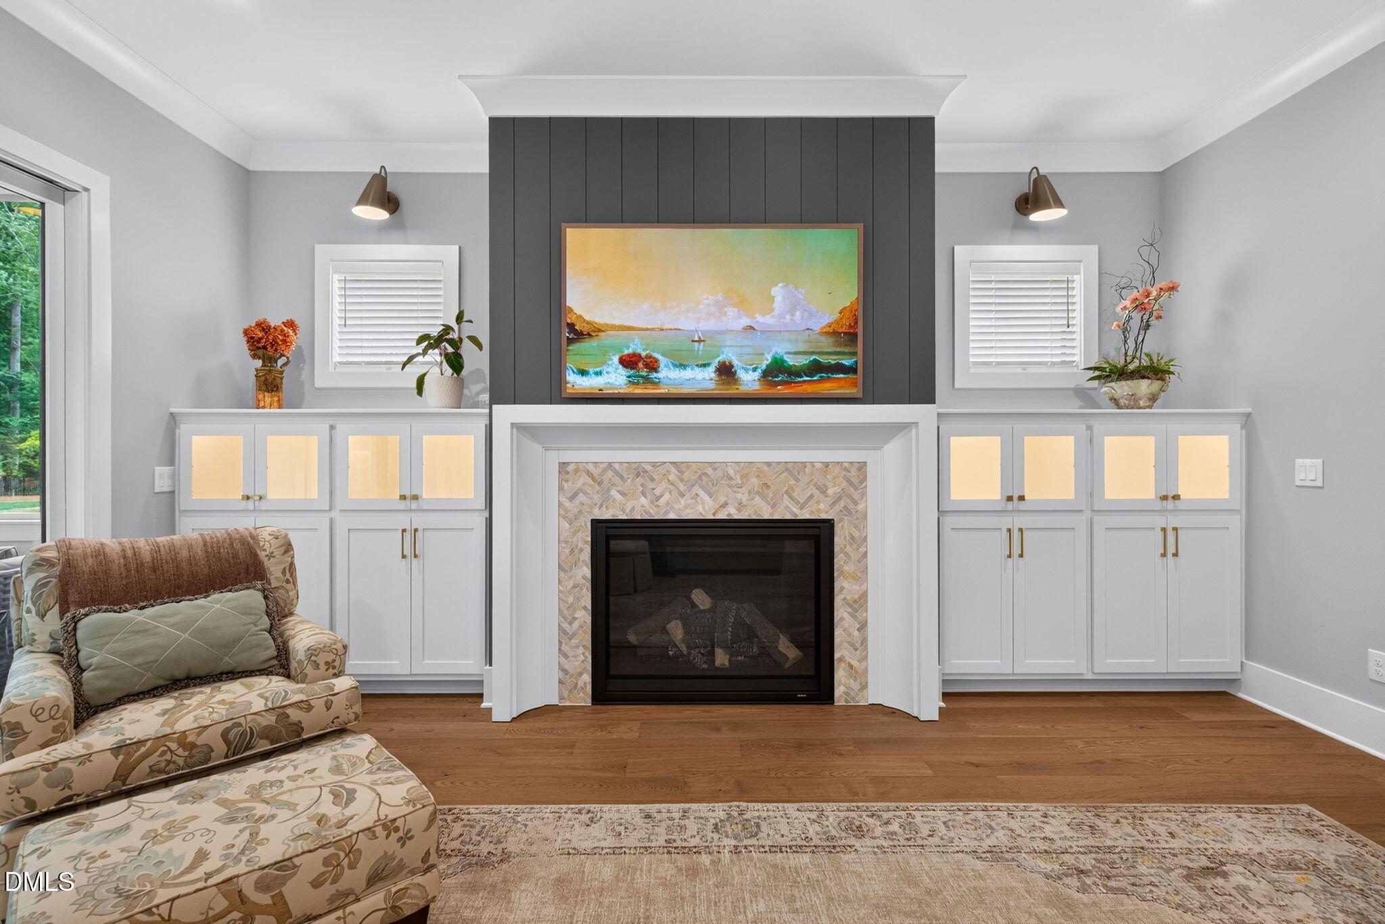
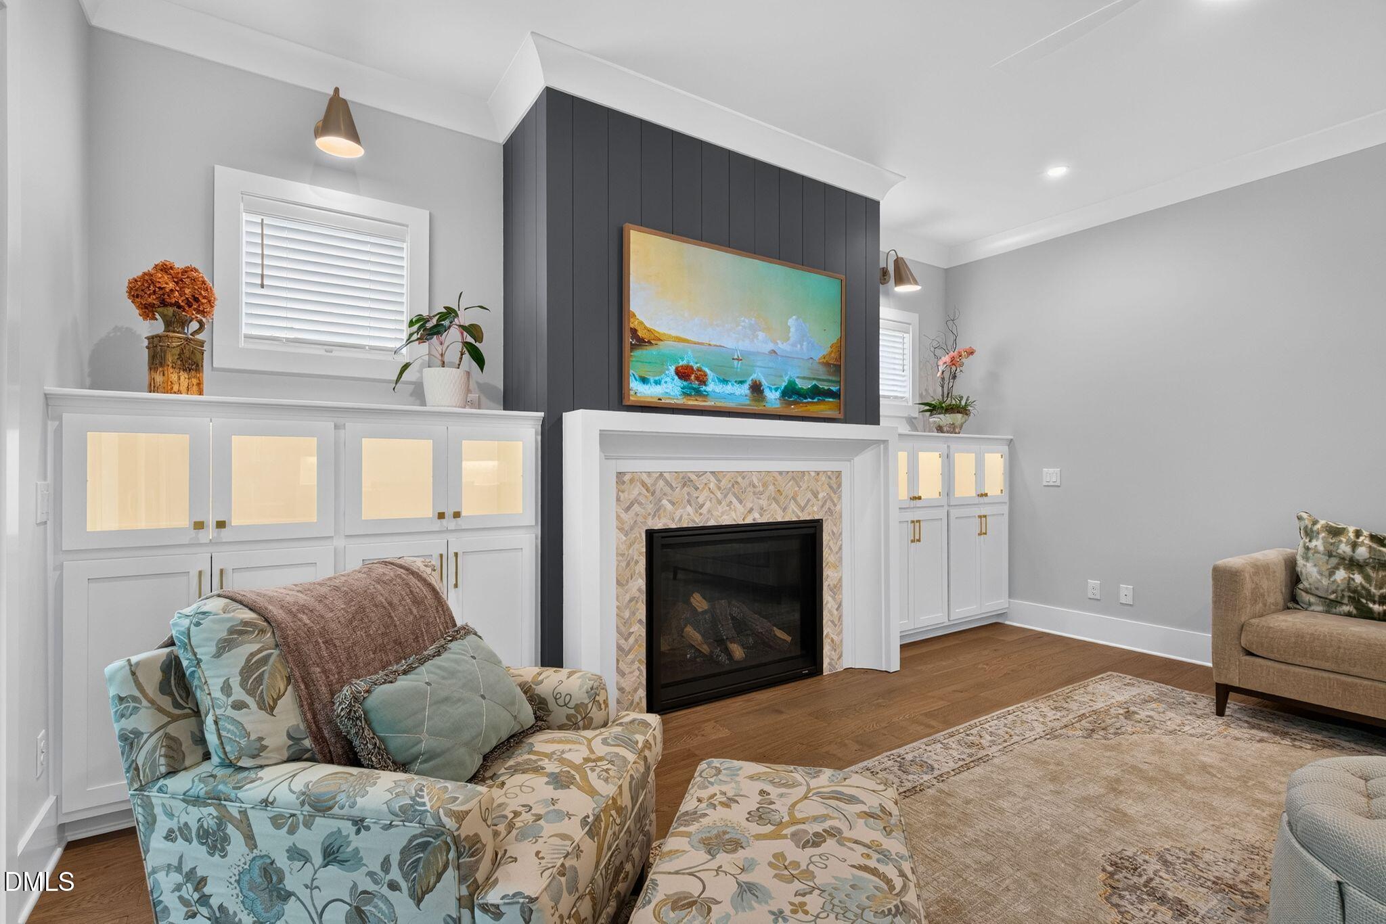
Living room with a fireplace, dark paneled accent wall, built-in cabinets, and beige seating.
Living room fireplace with patterned tile surround, dark accent wall, and built-in white cabinets.
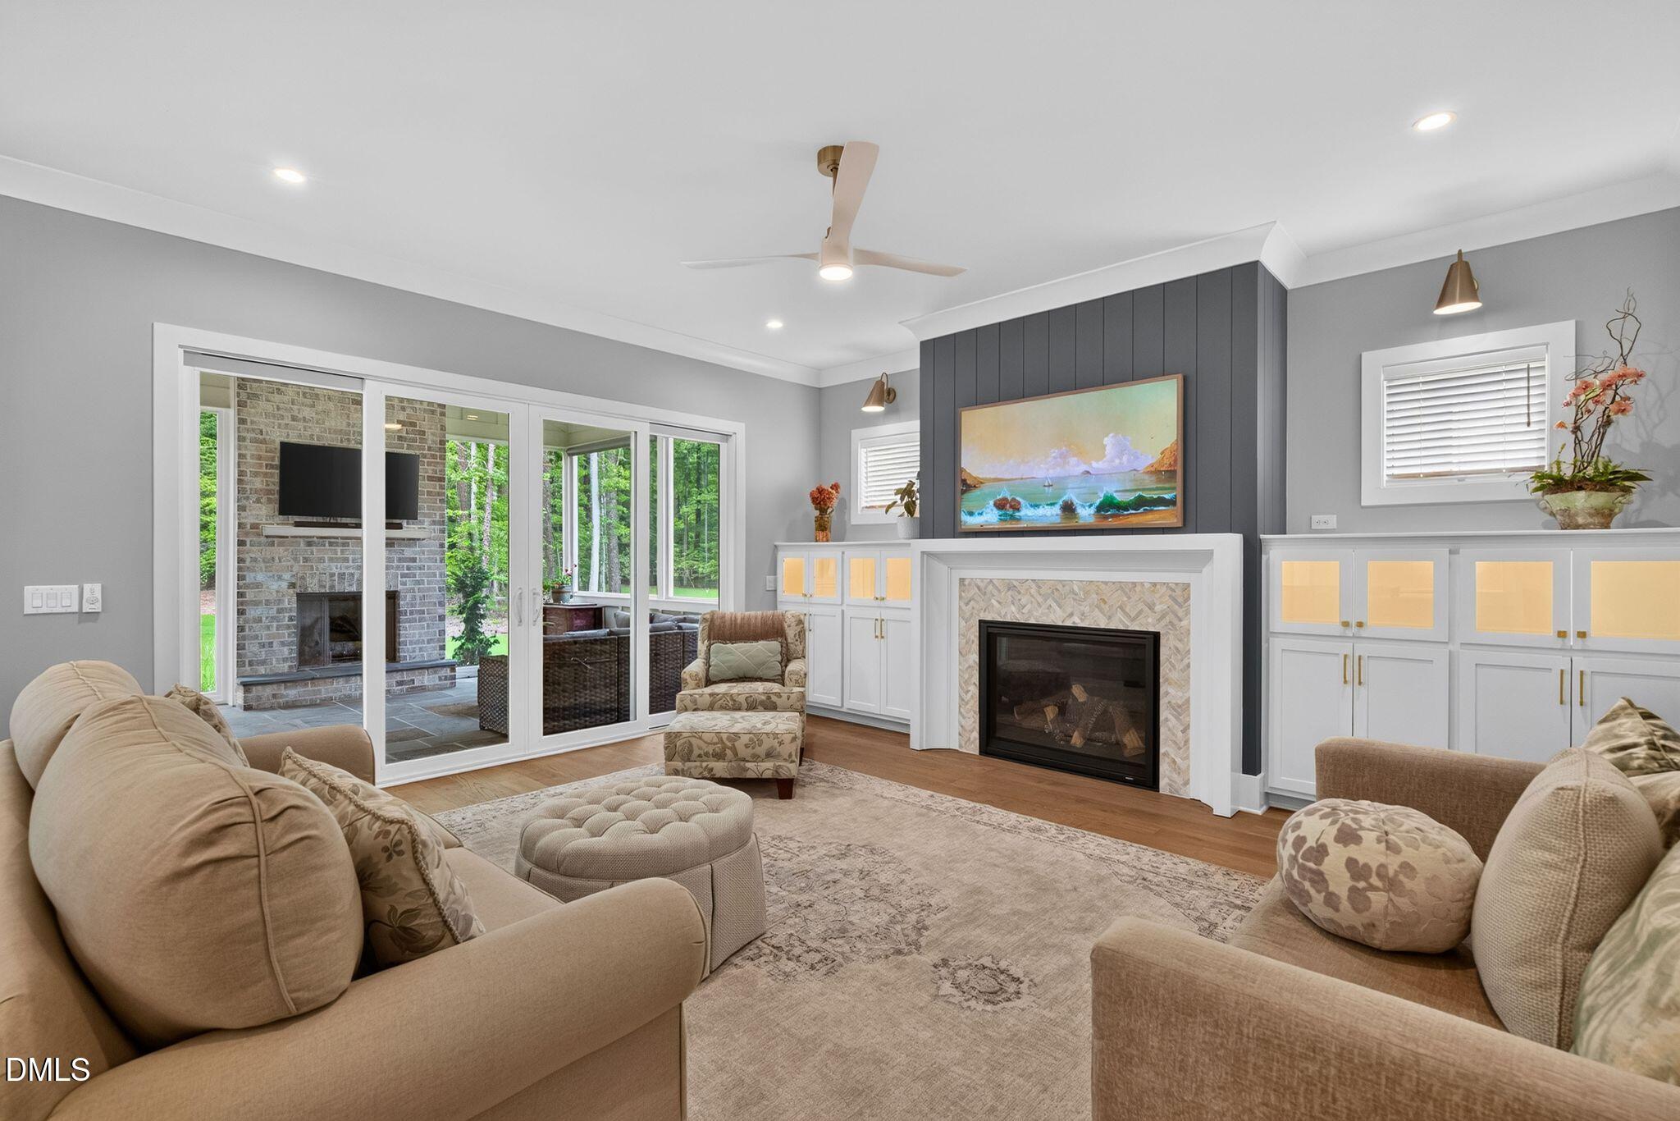
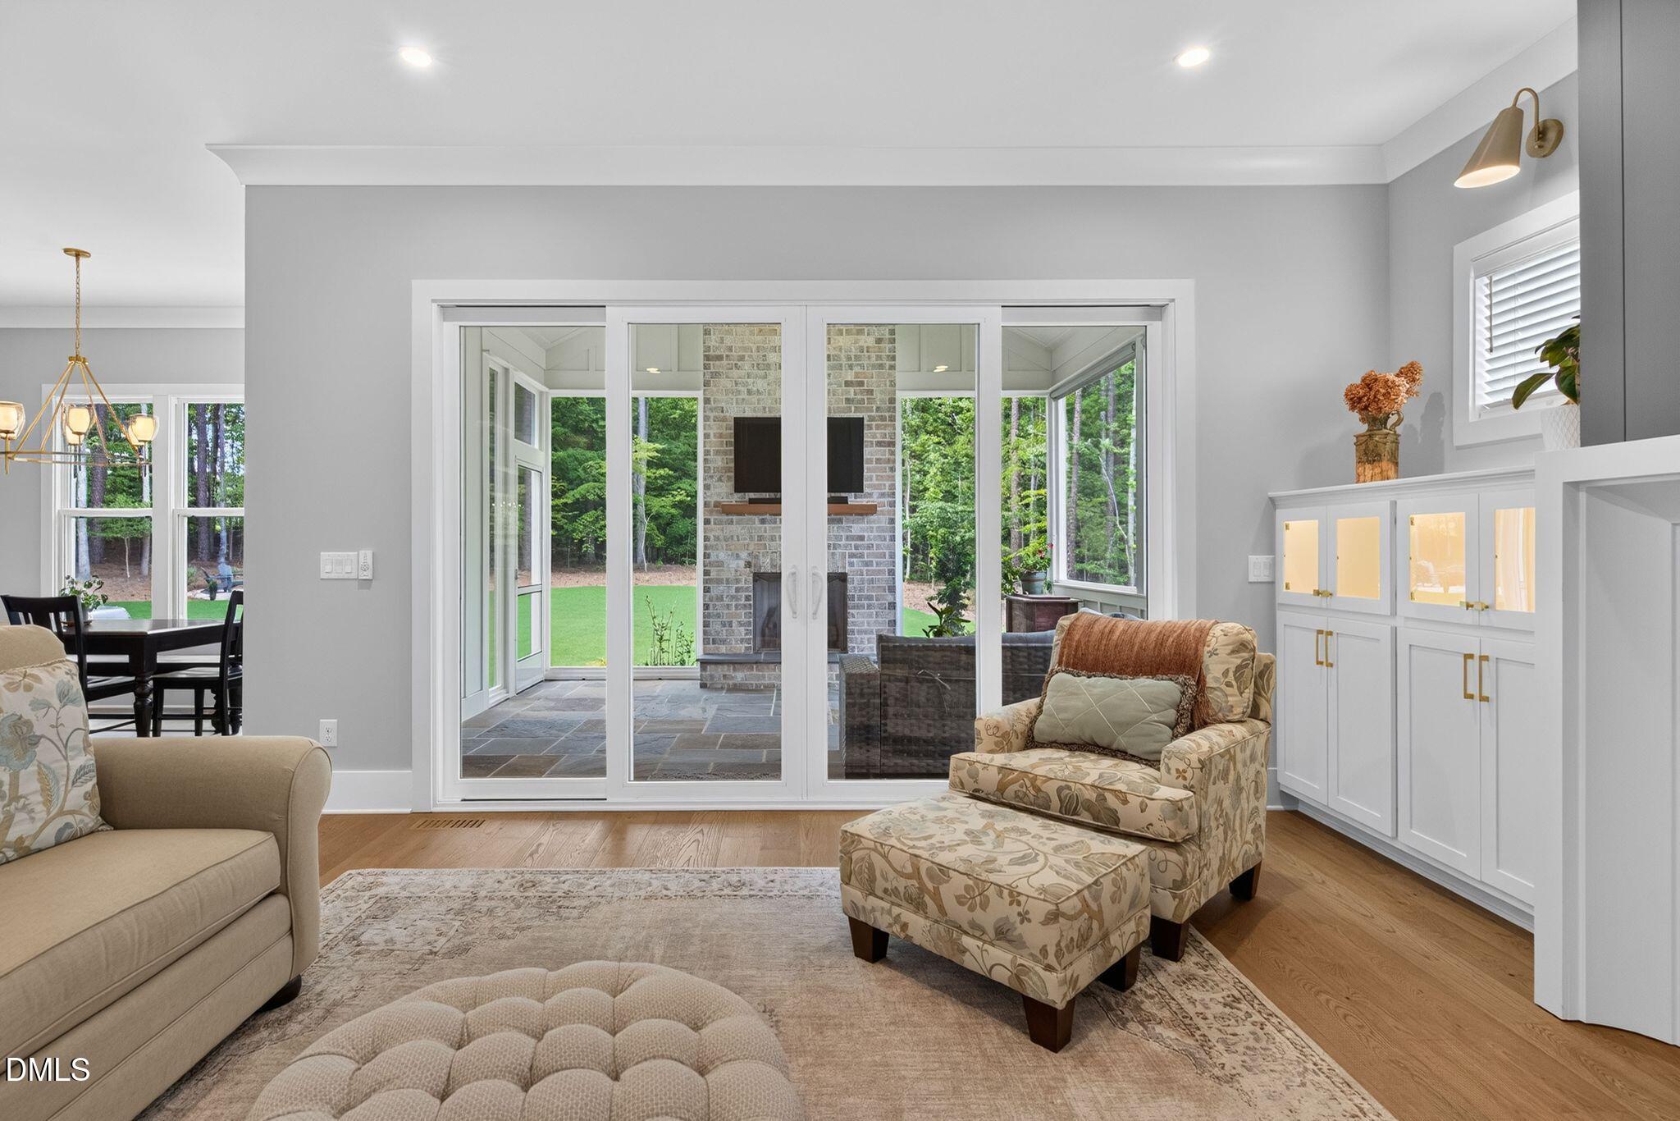
Living room with a paneled fireplace wall, built-in cabinets, and sliding doors to a covered patio.
Living room with sliding doors to a stone porch, brick fireplace, and wooded yard.
Open-plan living room and kitchen with sliding doors to a covered patio and brick fireplace.
Living room with a tiled fireplace, dark paneled wall, and white built-in cabinets.
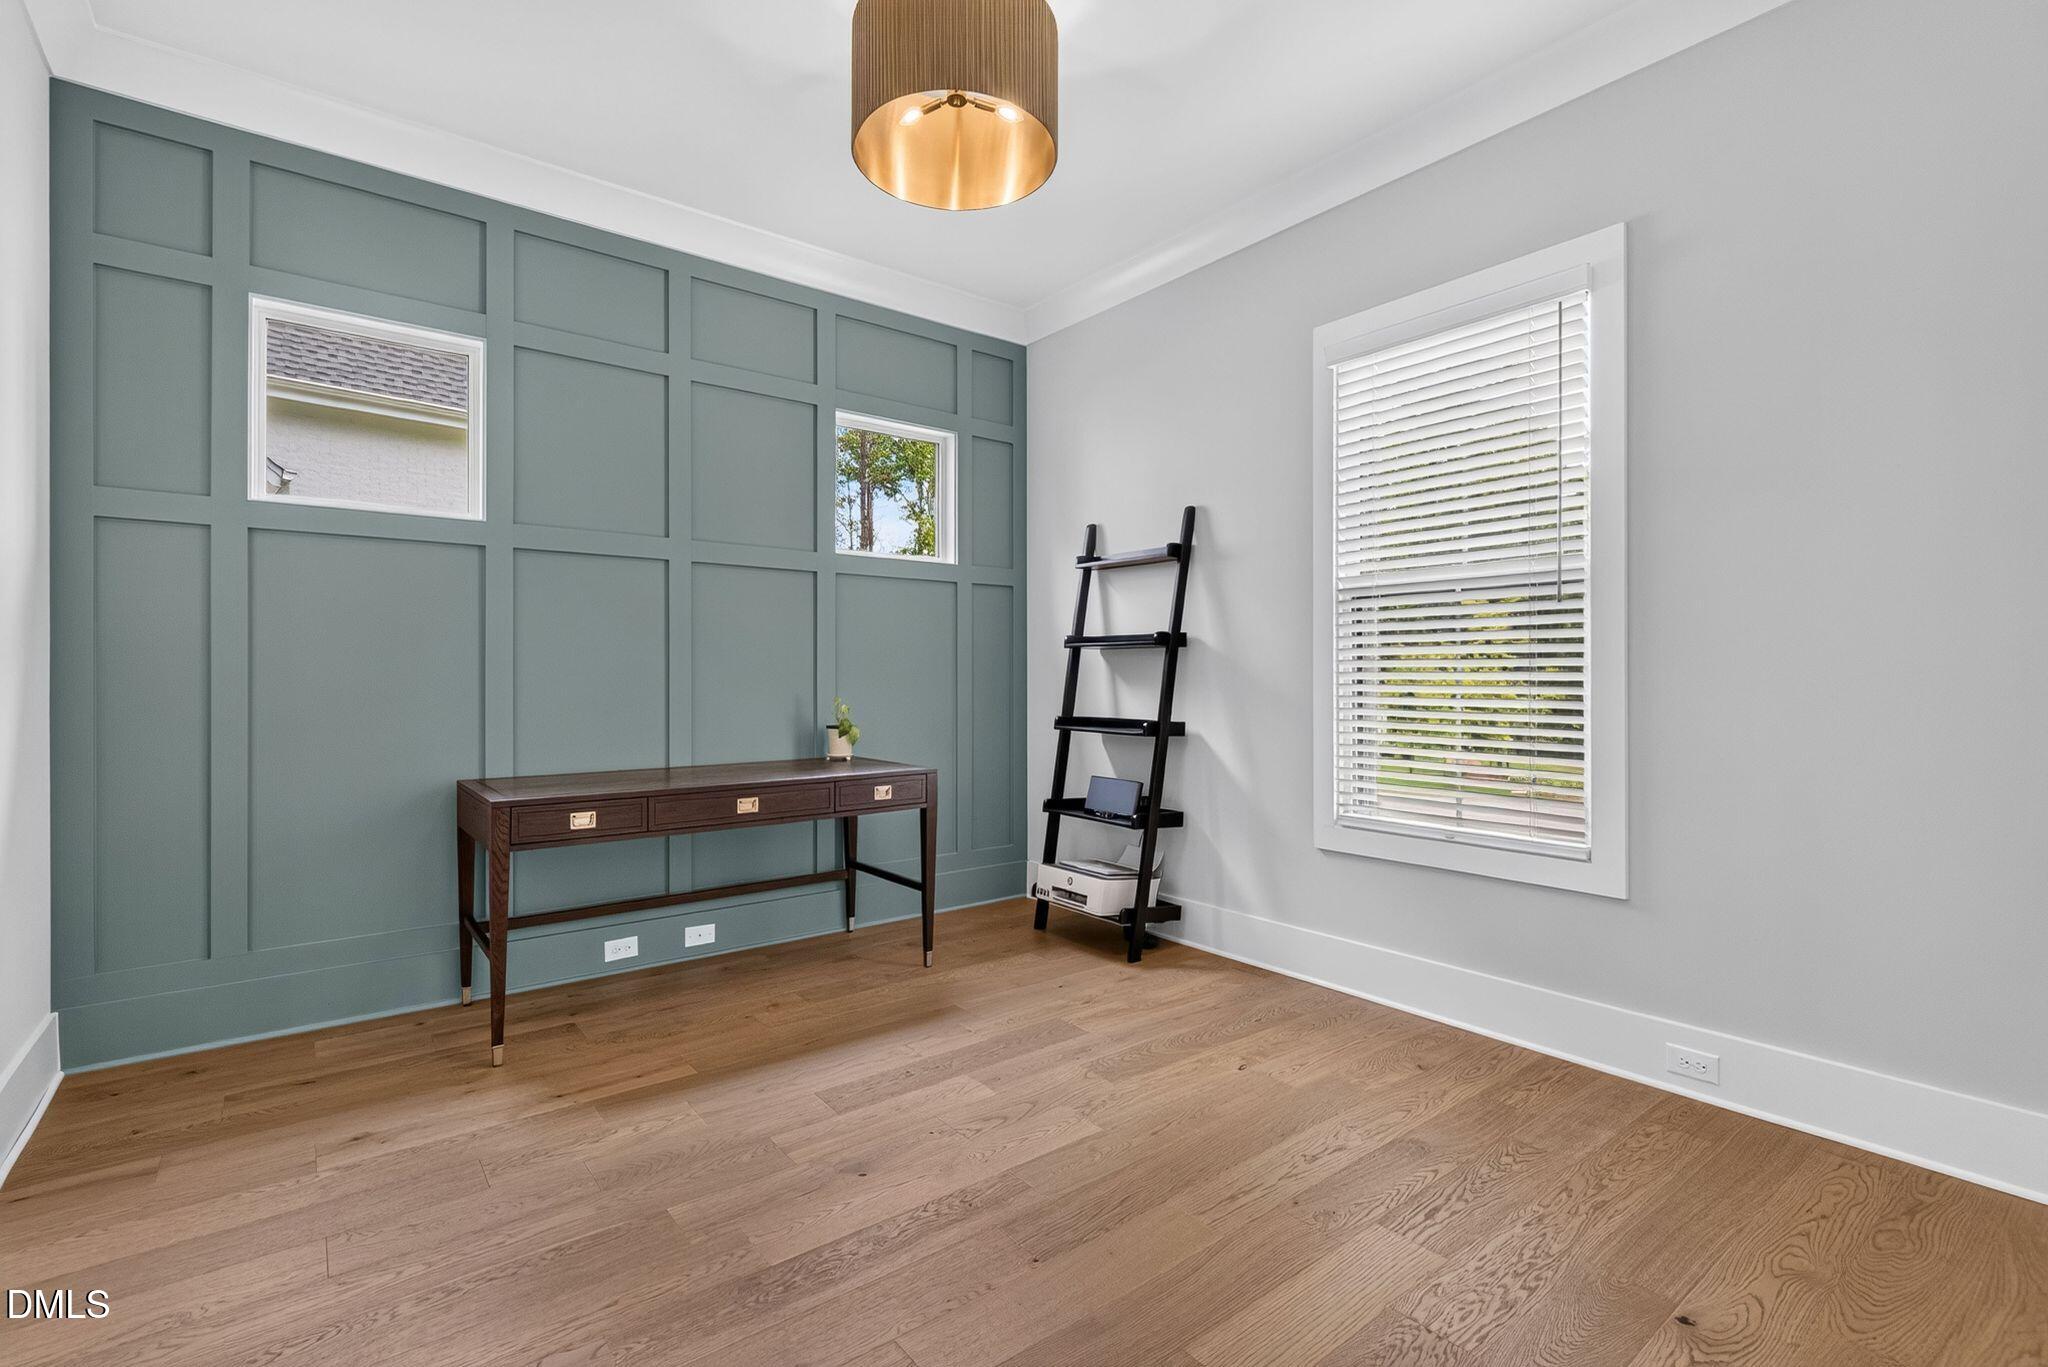
Furnished room with a green paneled wall, console table, ladder shelf, and light wood flooring.
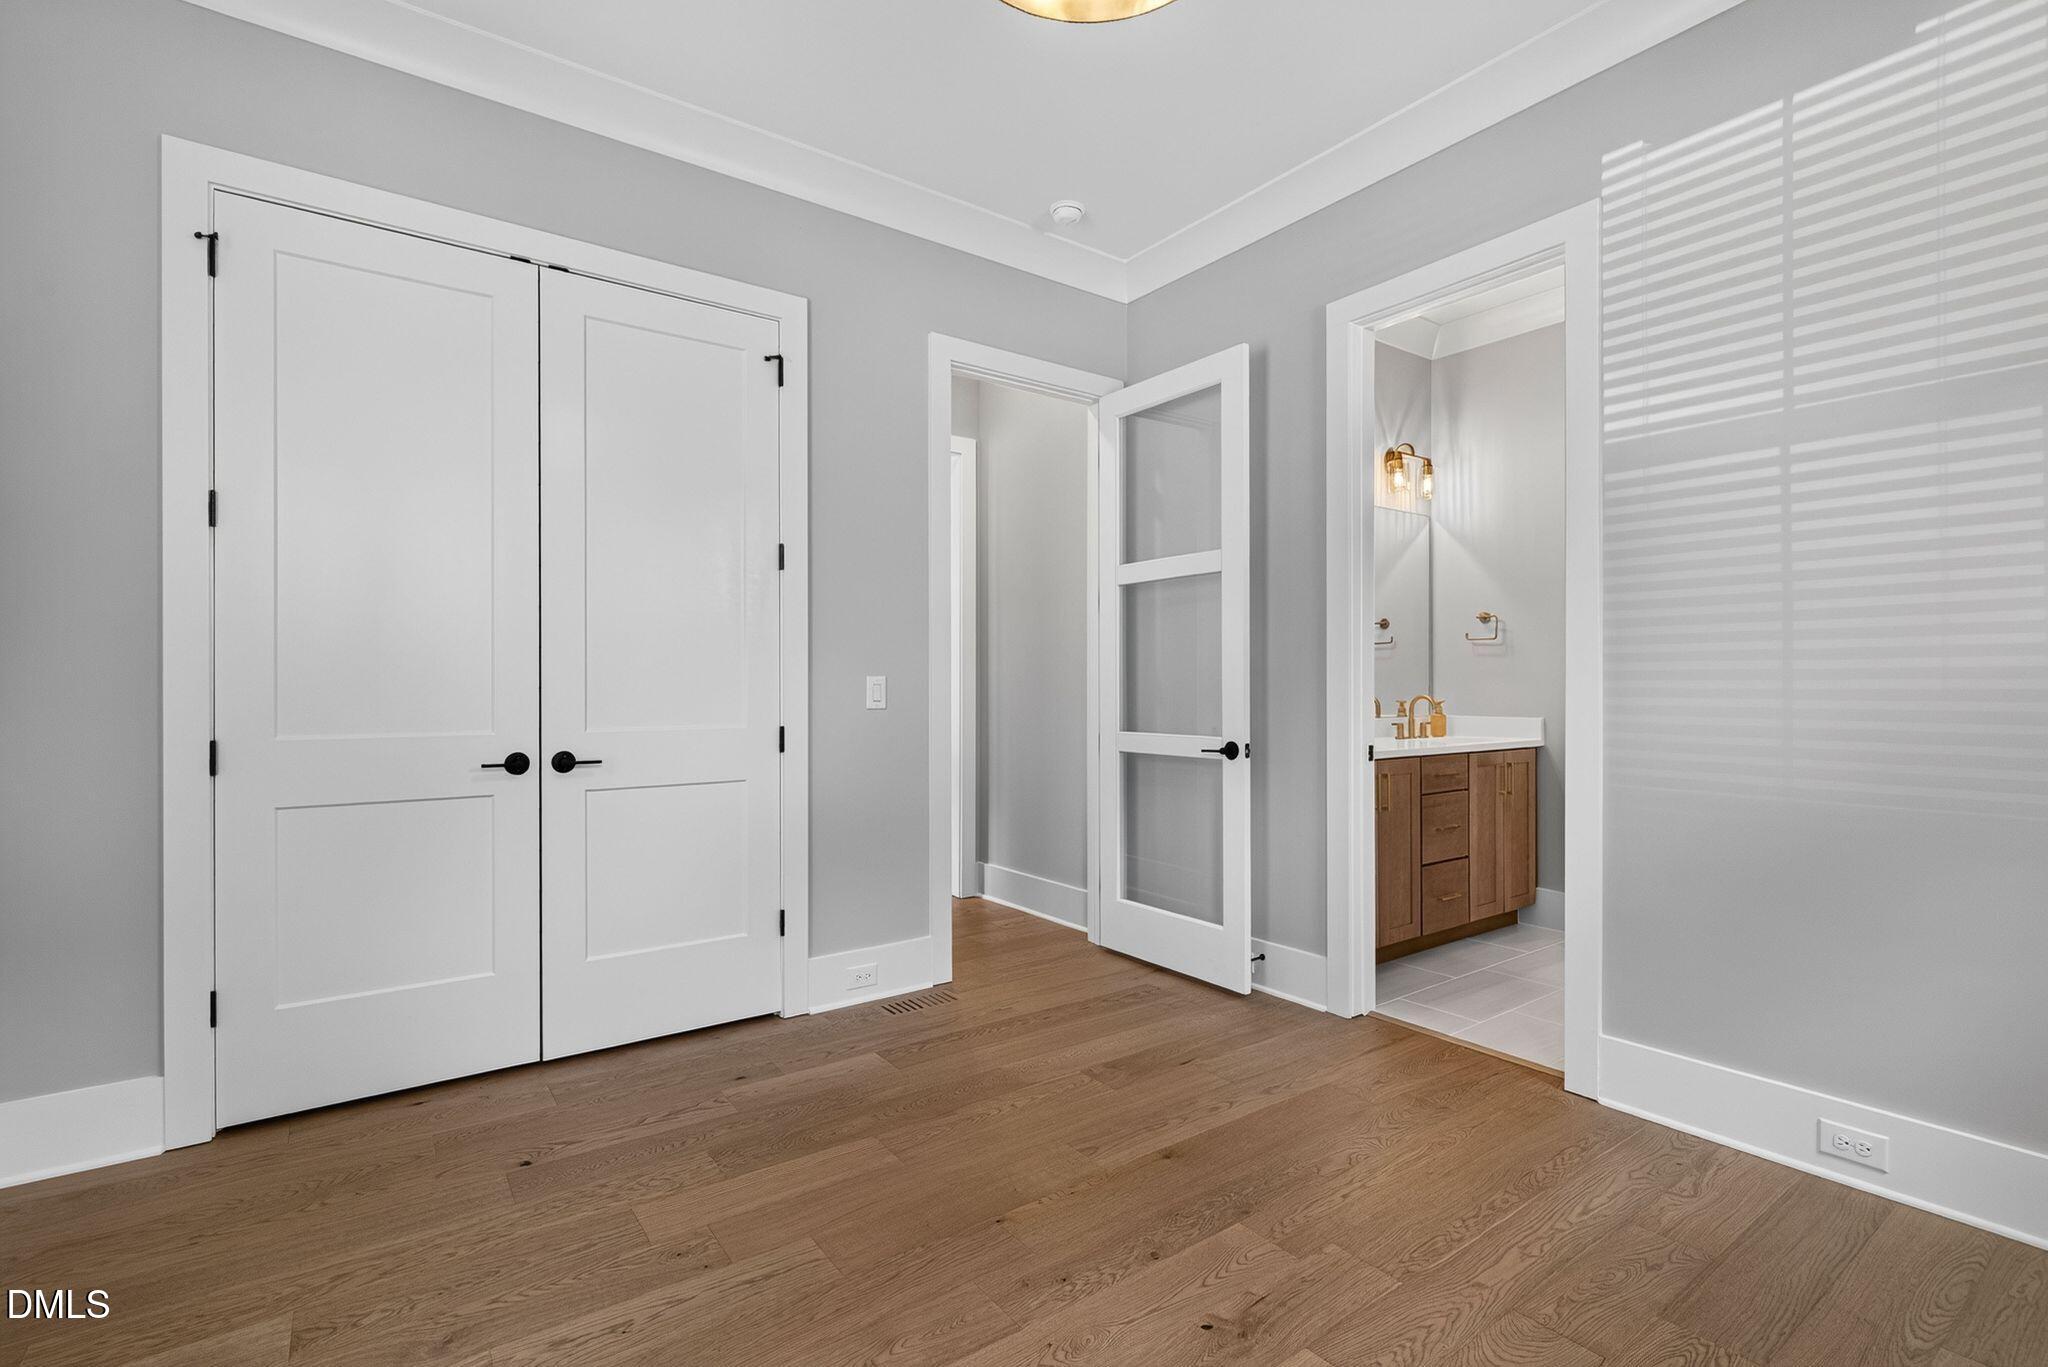
Empty bedroom with double closet doors, hardwood floors, and an adjoining bathroom vanity.
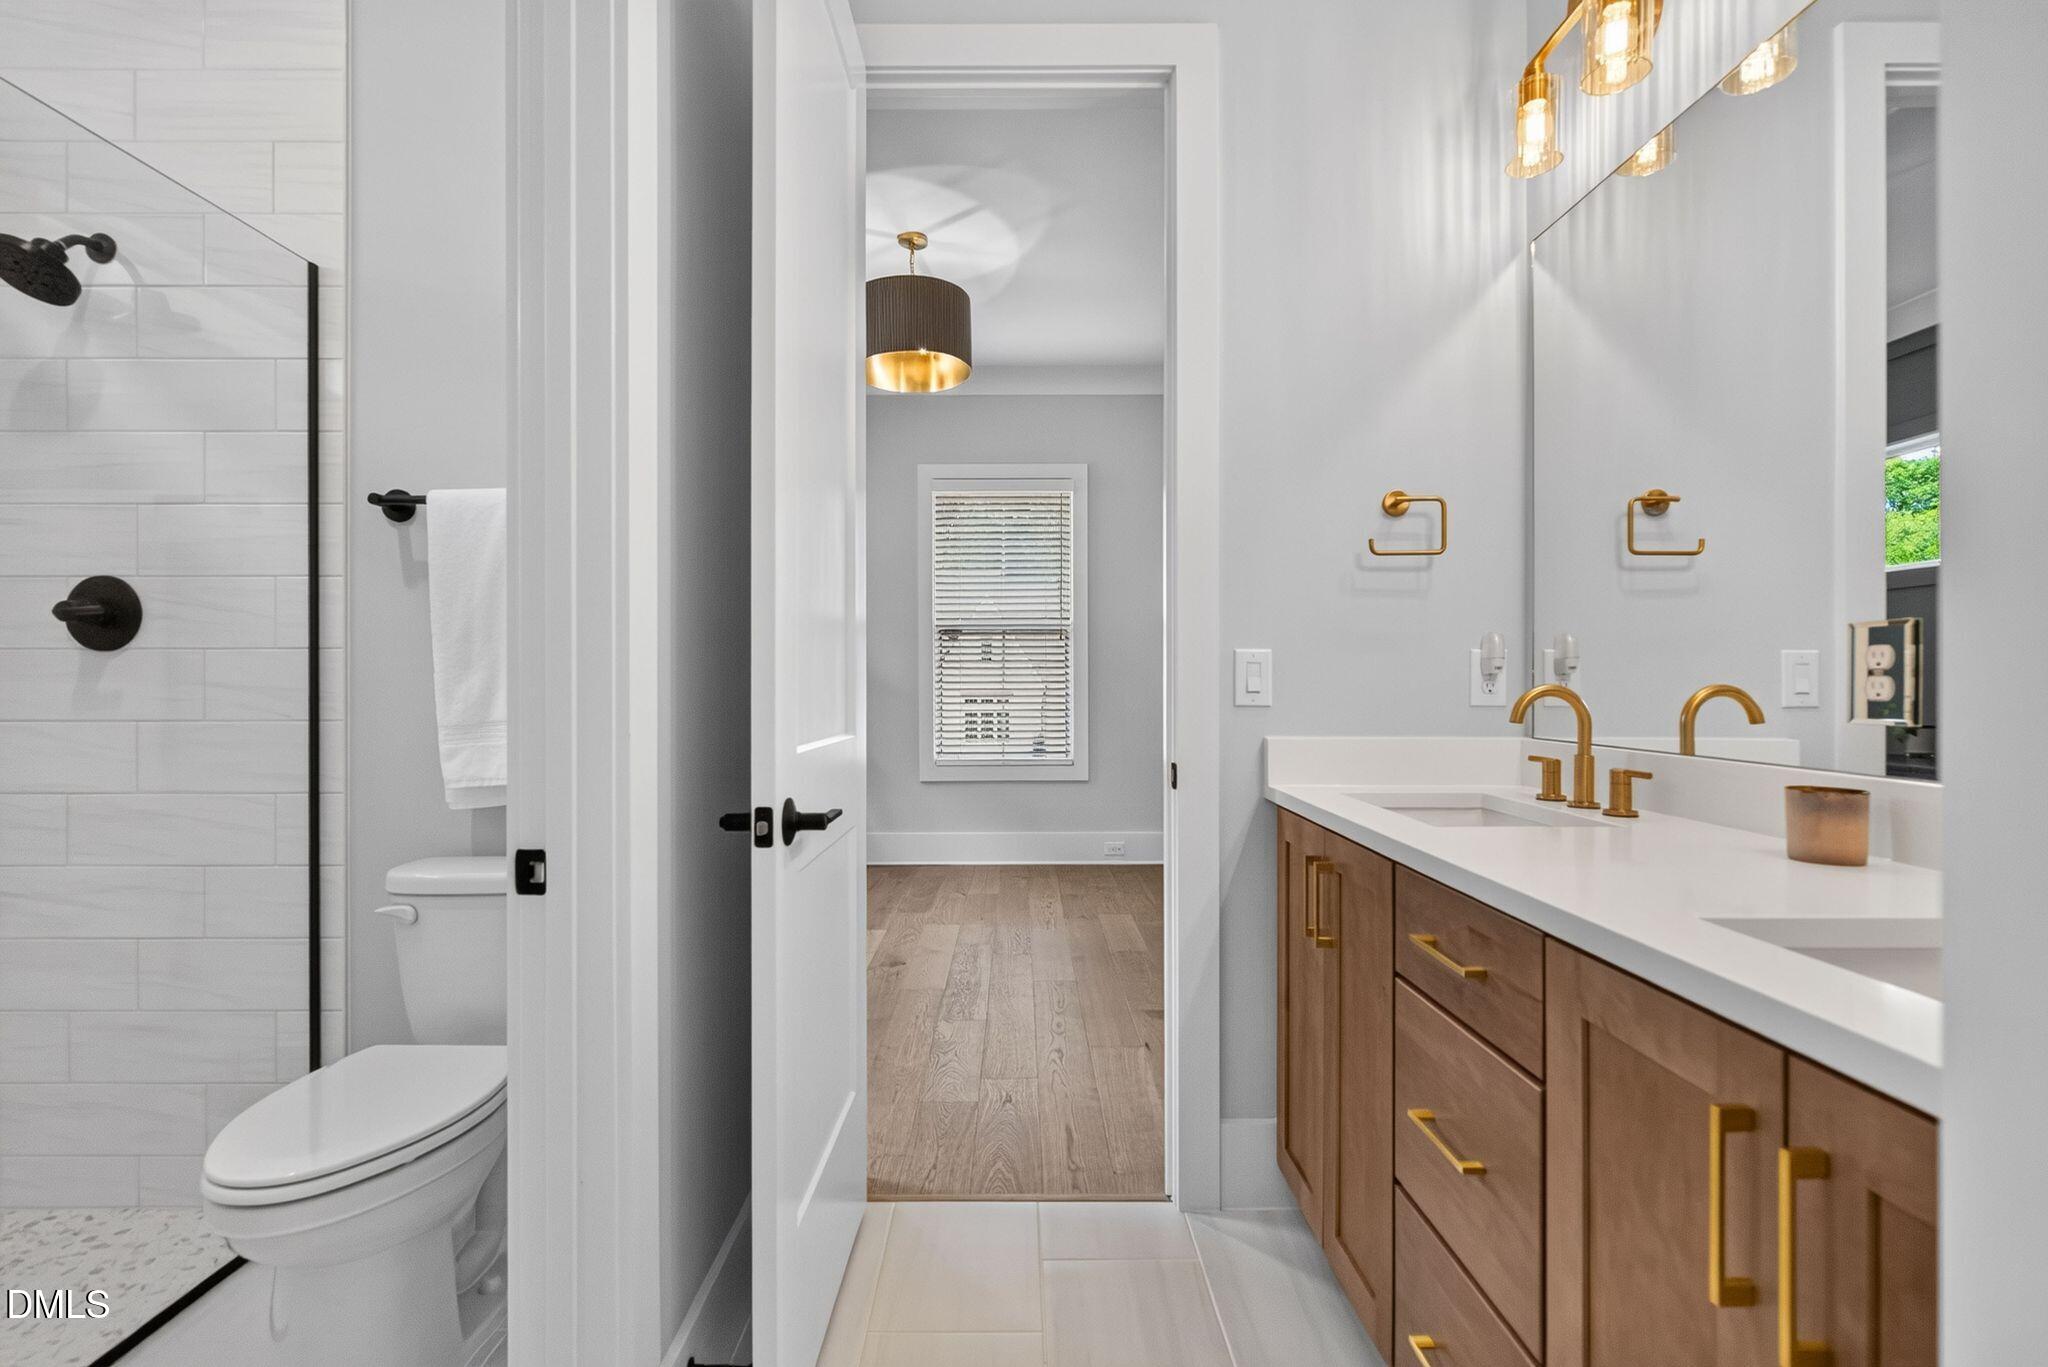
Bathroom with a white tiled shower and toilet beside a wood vanity with gold-tone fixtures.
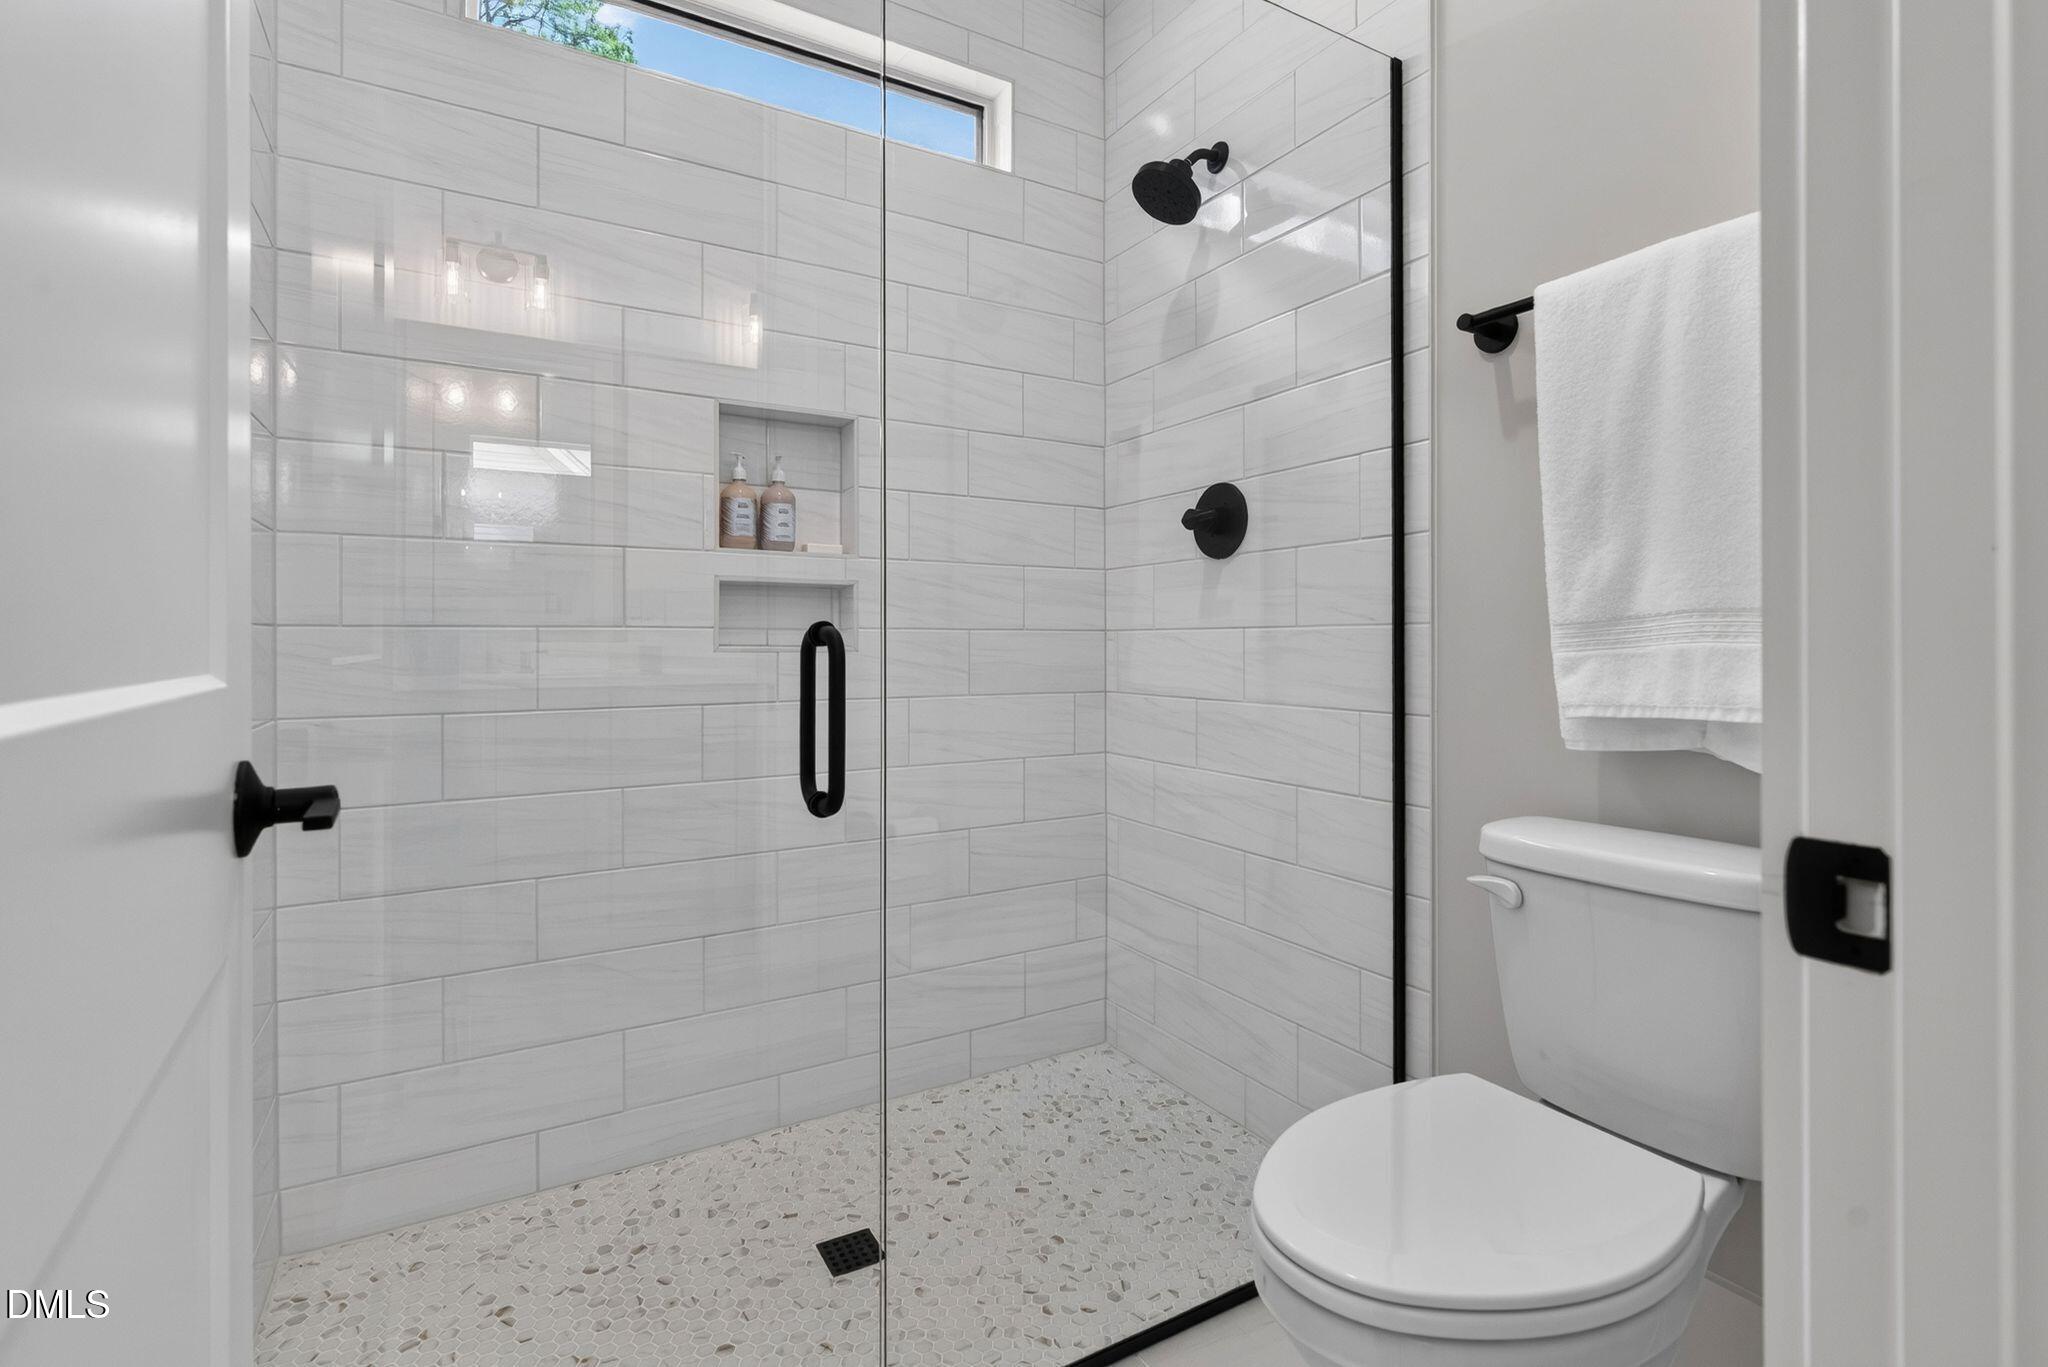
Bathroom with a glass walk-in shower, white tile, black fixtures, and pebble flooring.
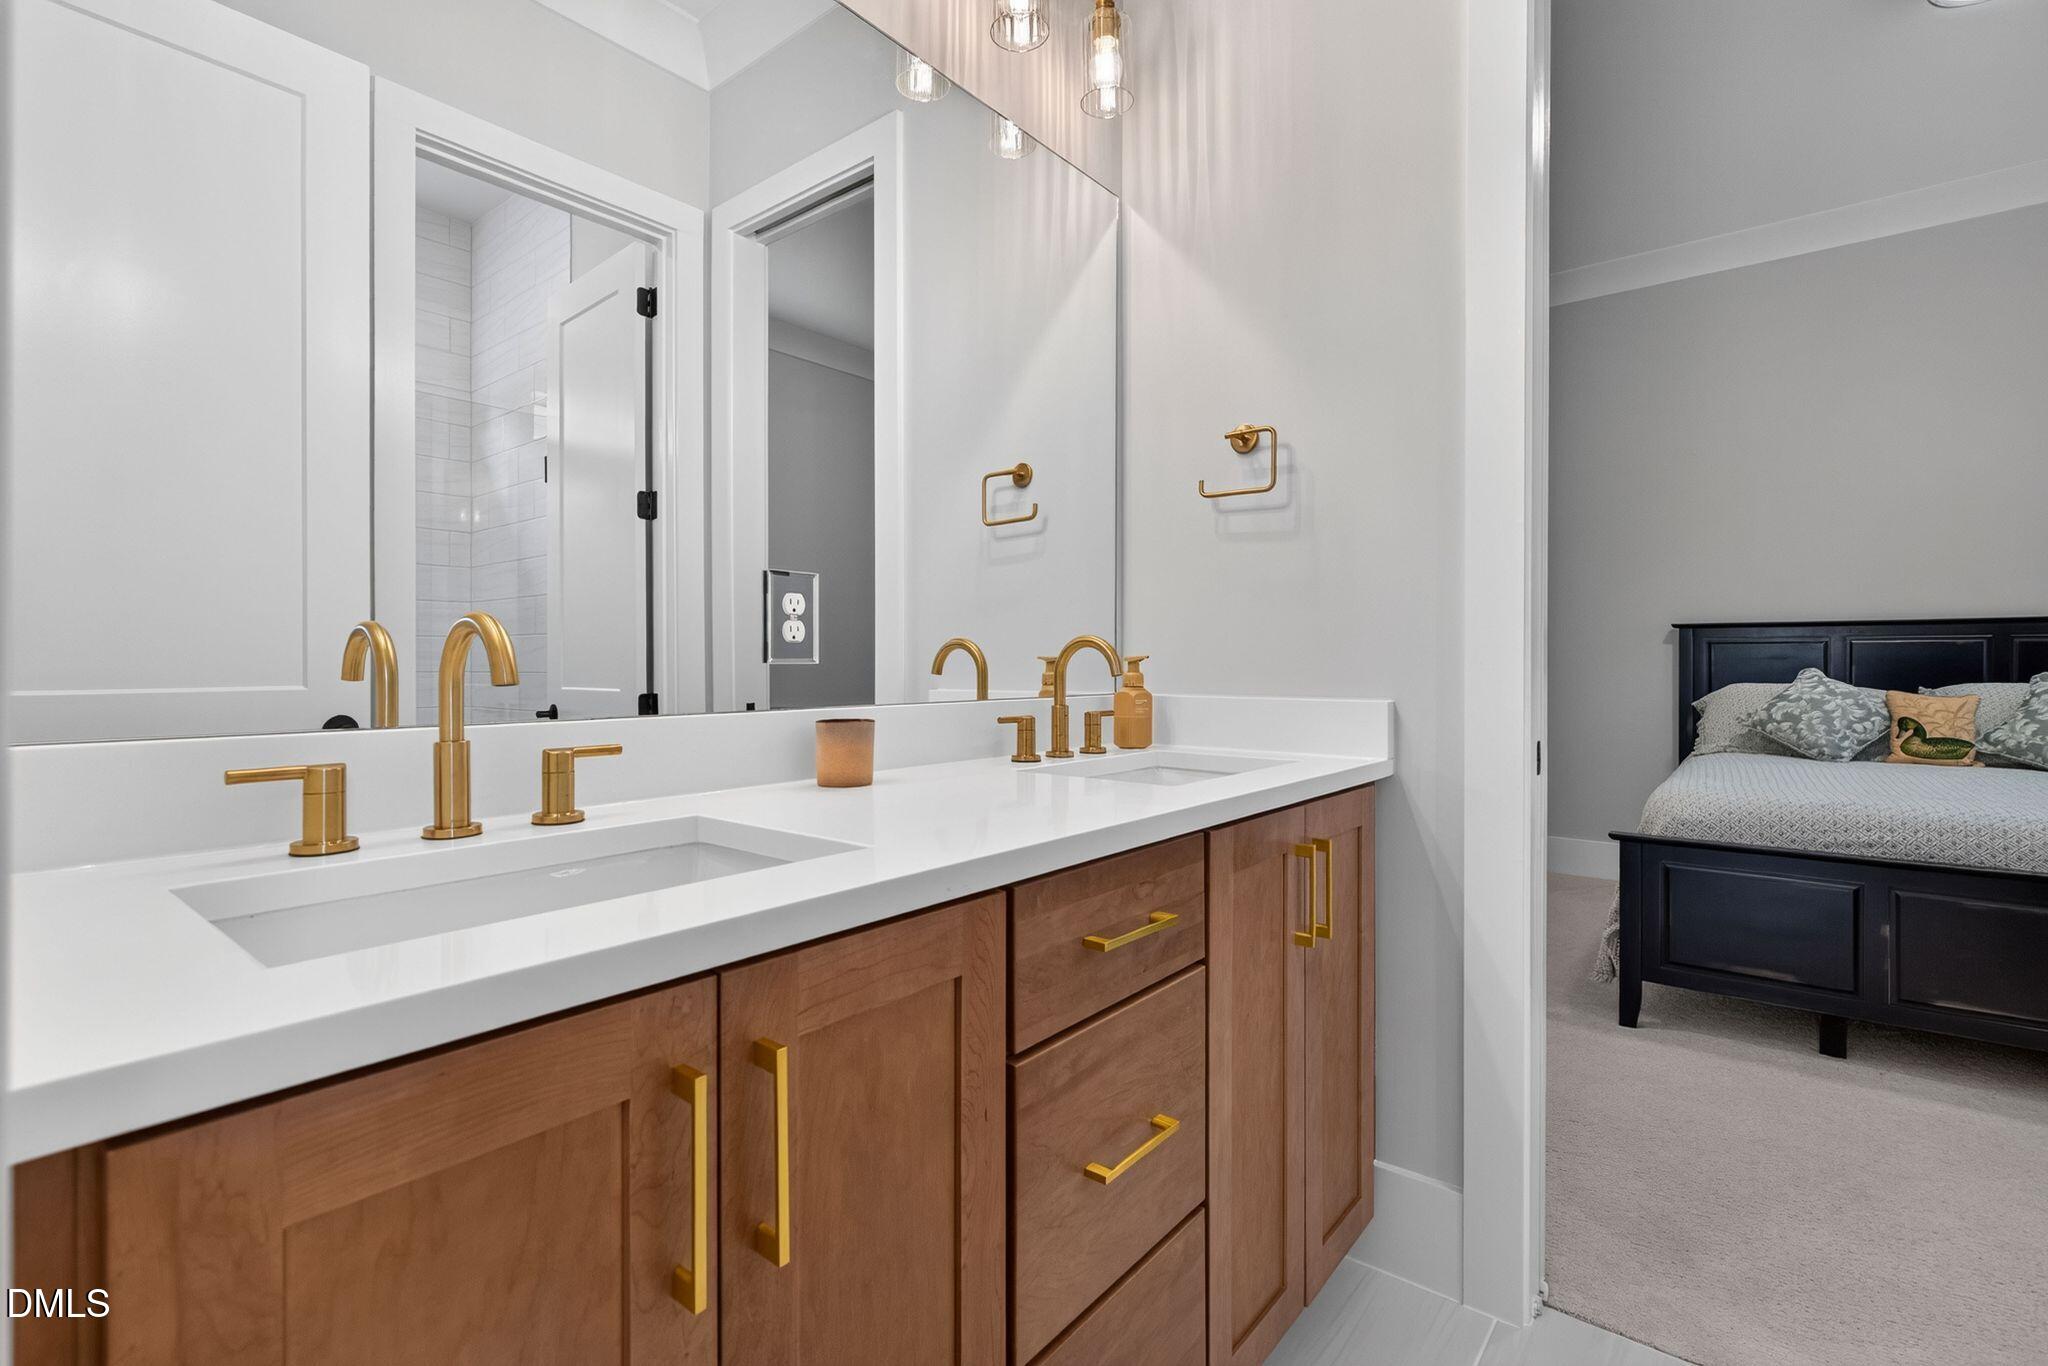
Bathroom double vanity with wood cabinets and gold fixtures, adjoining a bedroom.
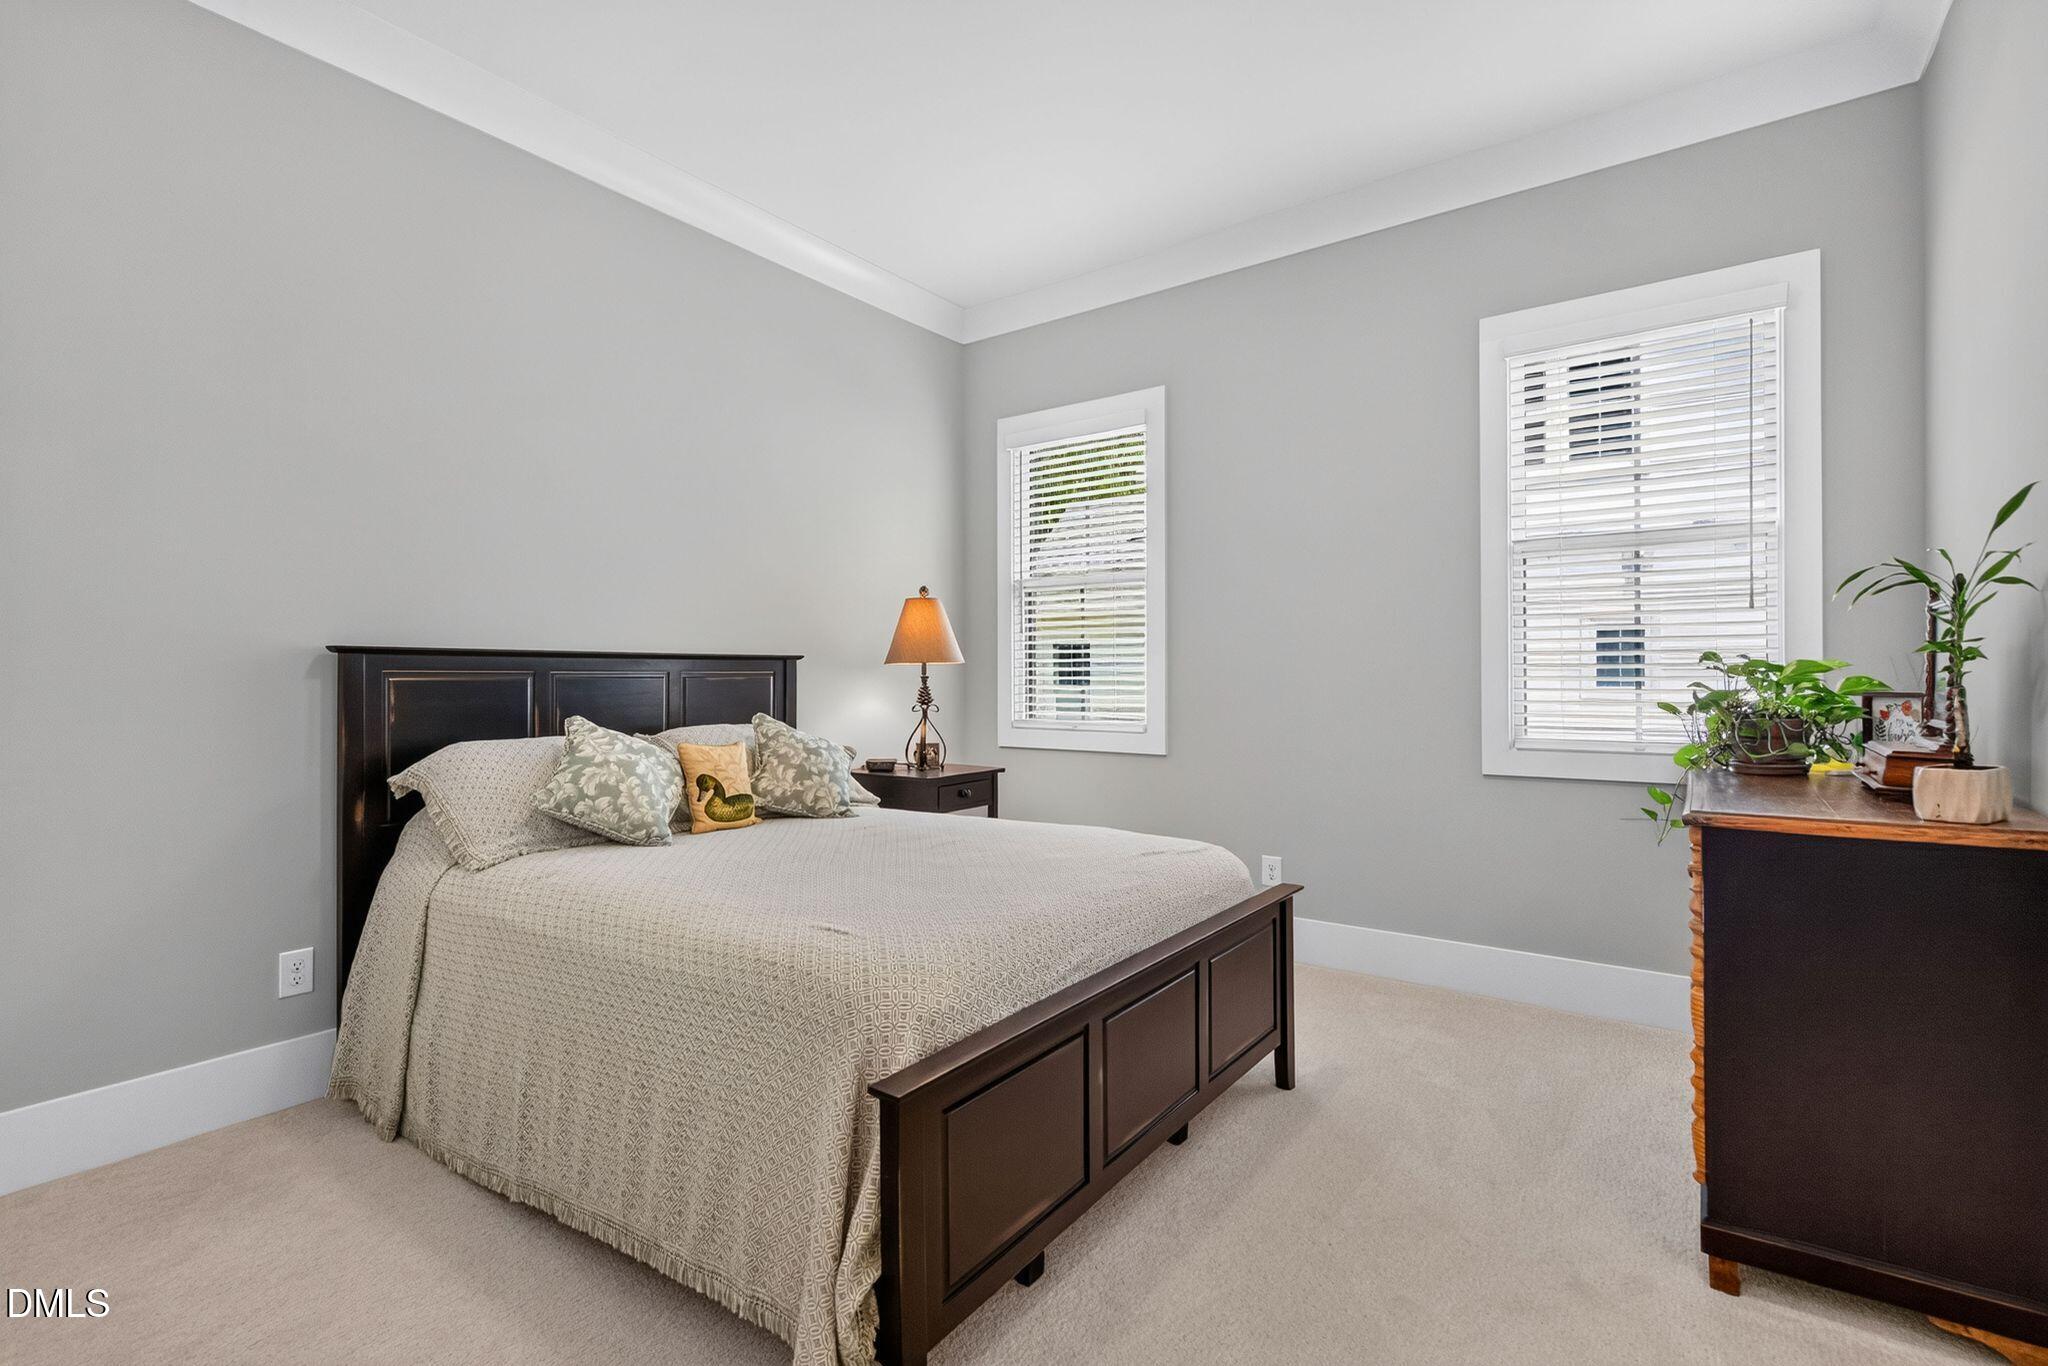
Furnished bedroom with a dark wood bed, two blind-covered windows, and plants on a dresser.
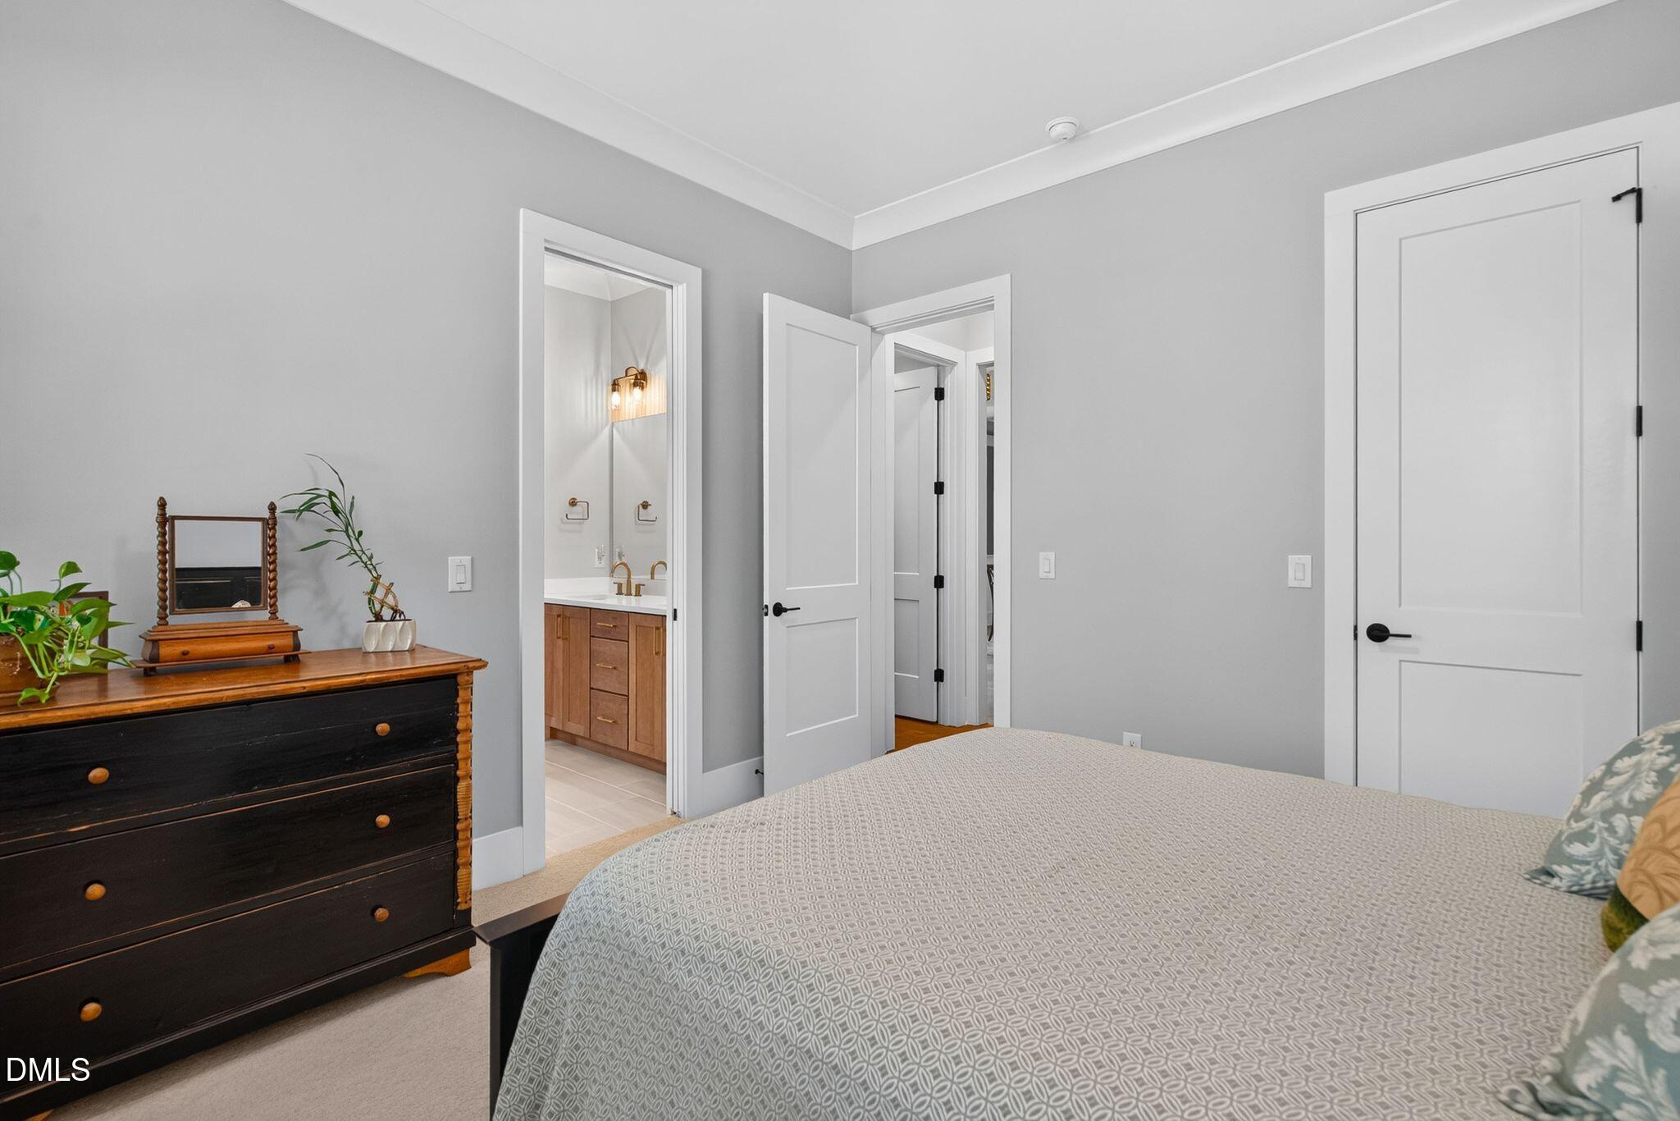
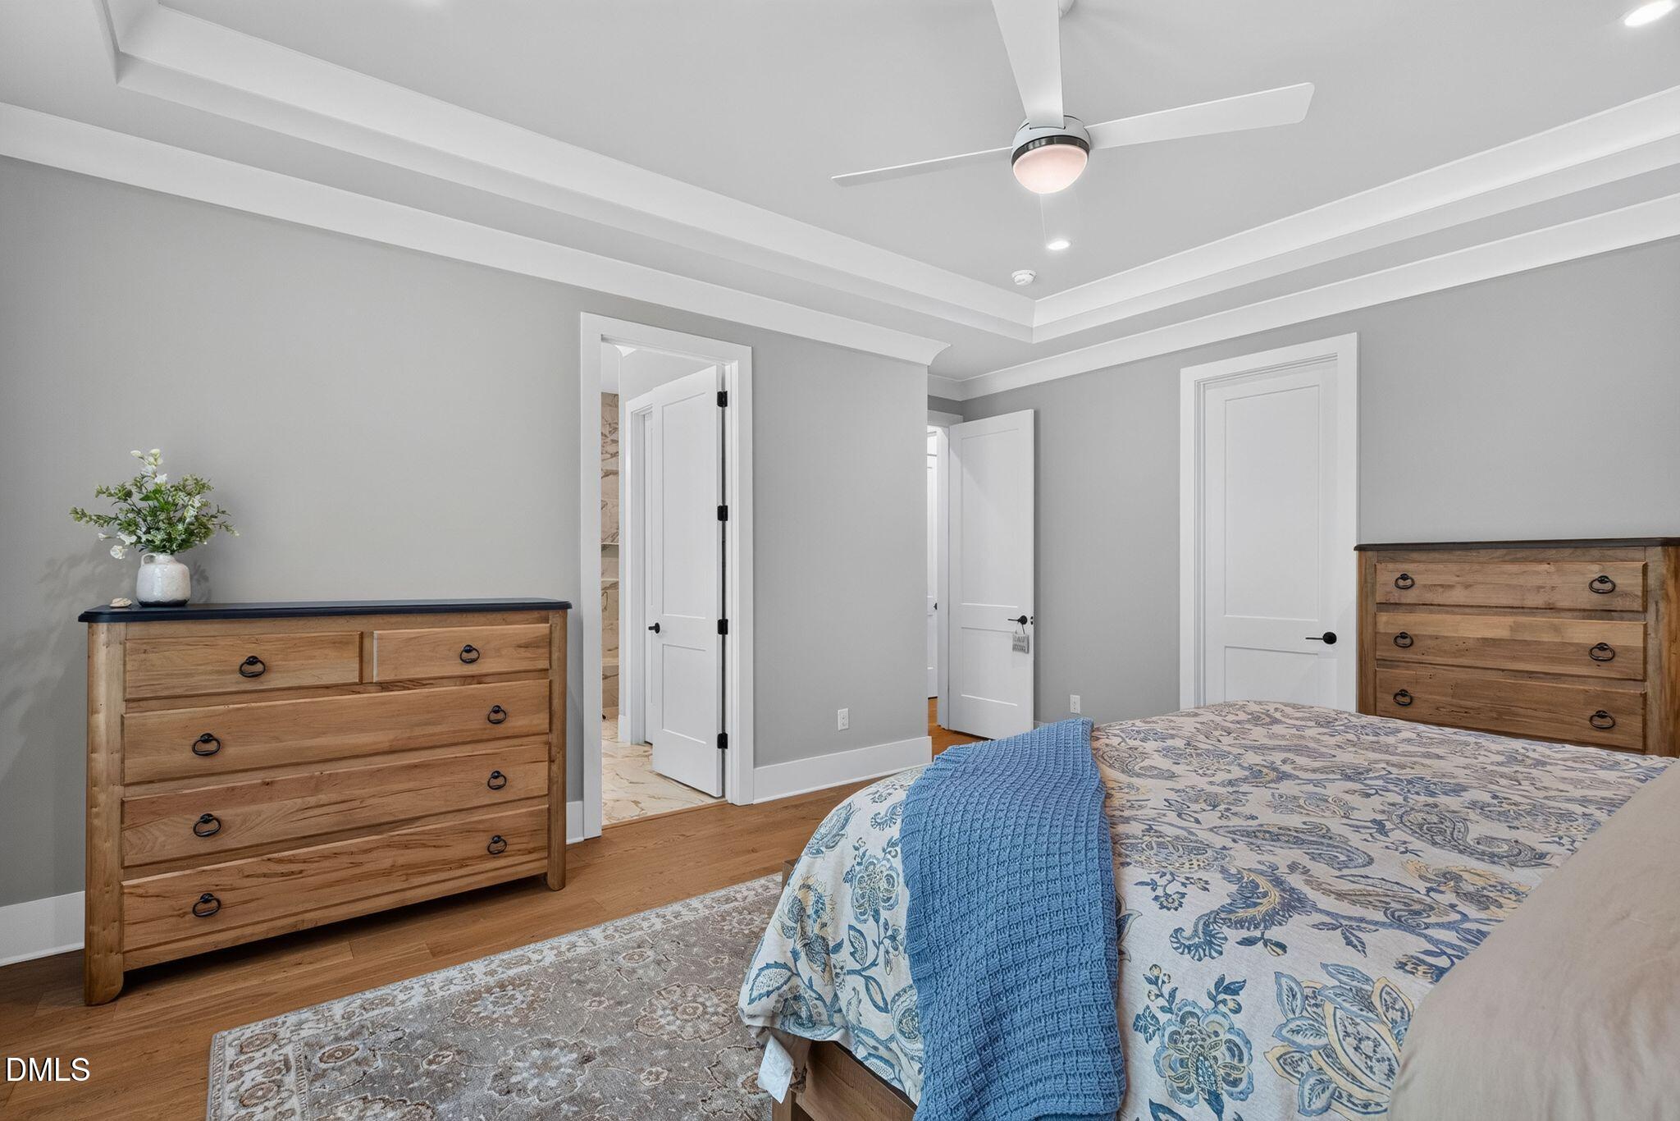
Bedroom with a patterned bedspread, dark wood dresser, and open doorway to an adjoining bathroom.
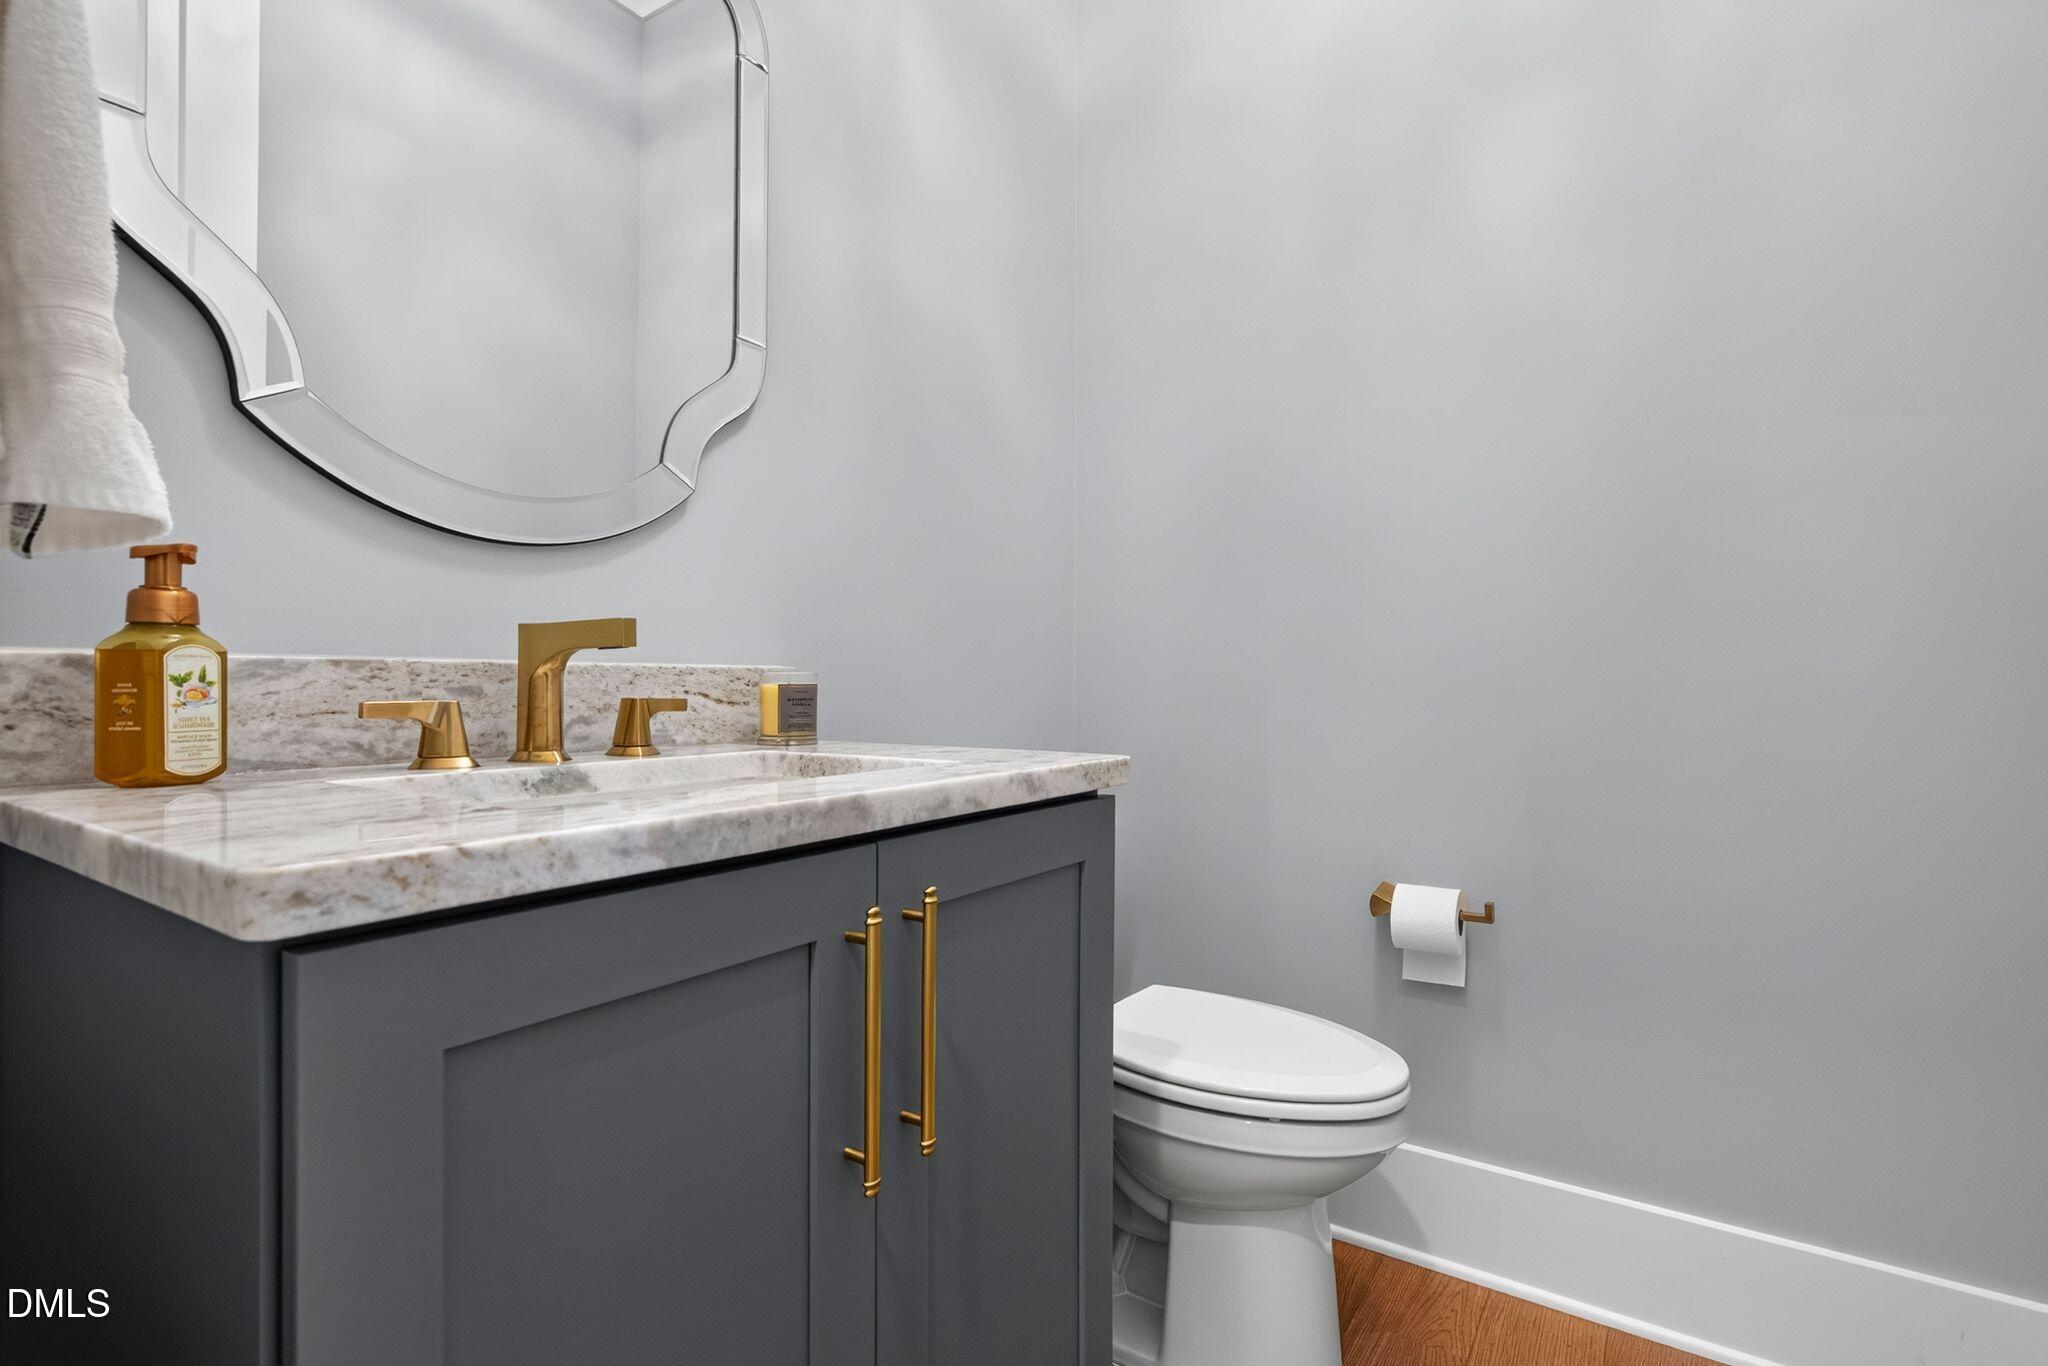
Bathroom with a marble vanity, dark gray cabinetry, brass fixtures, and a toilet.
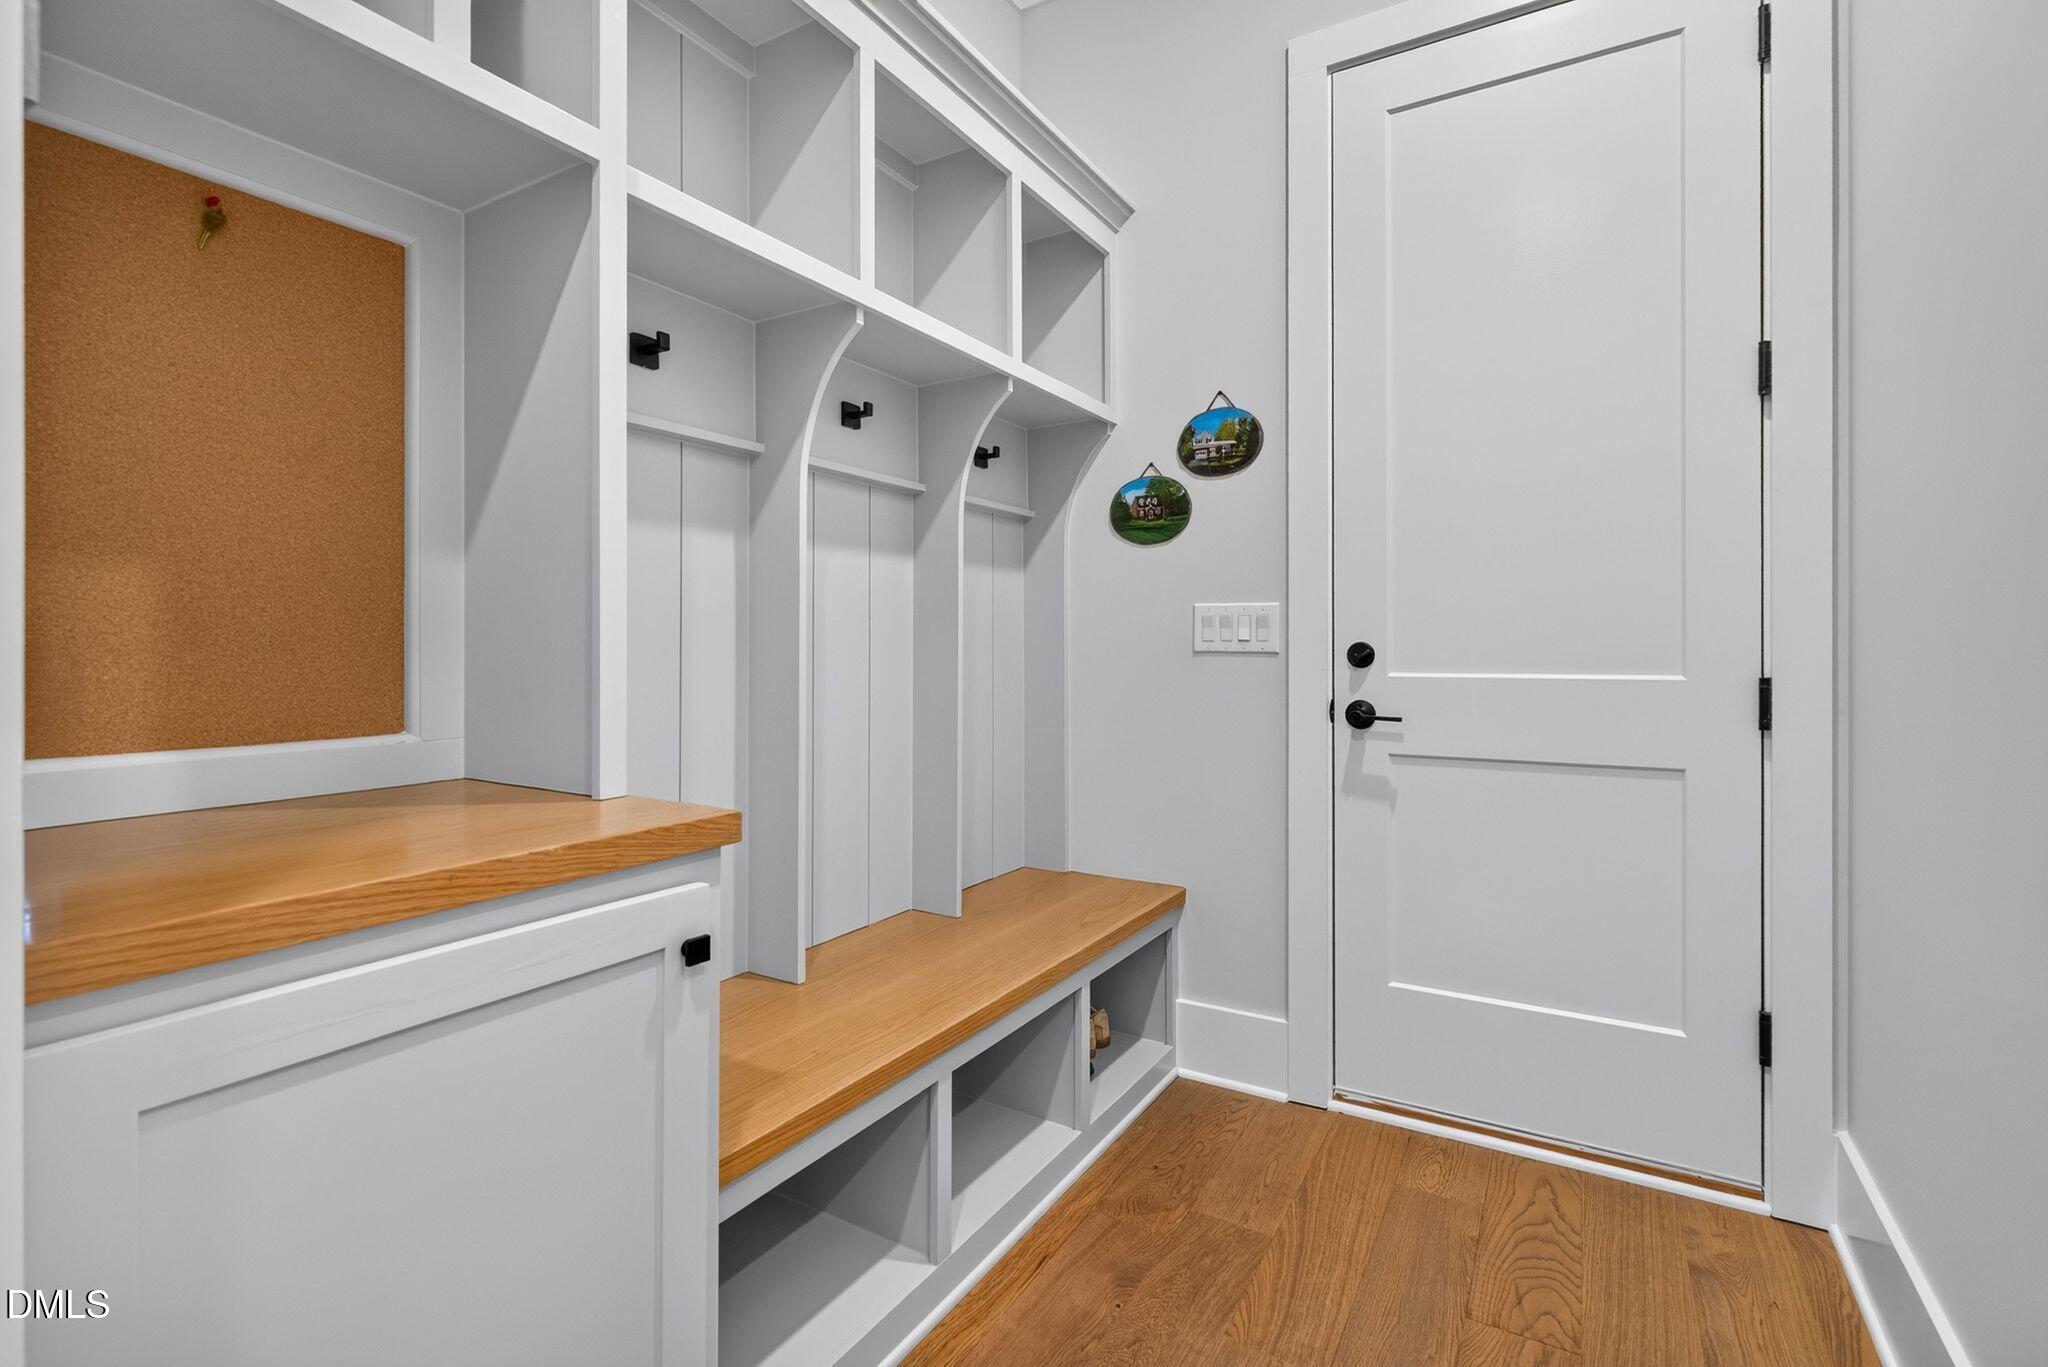
Mudroom with built-in cubbies, wood-topped benches, corkboard, and a white entry door.
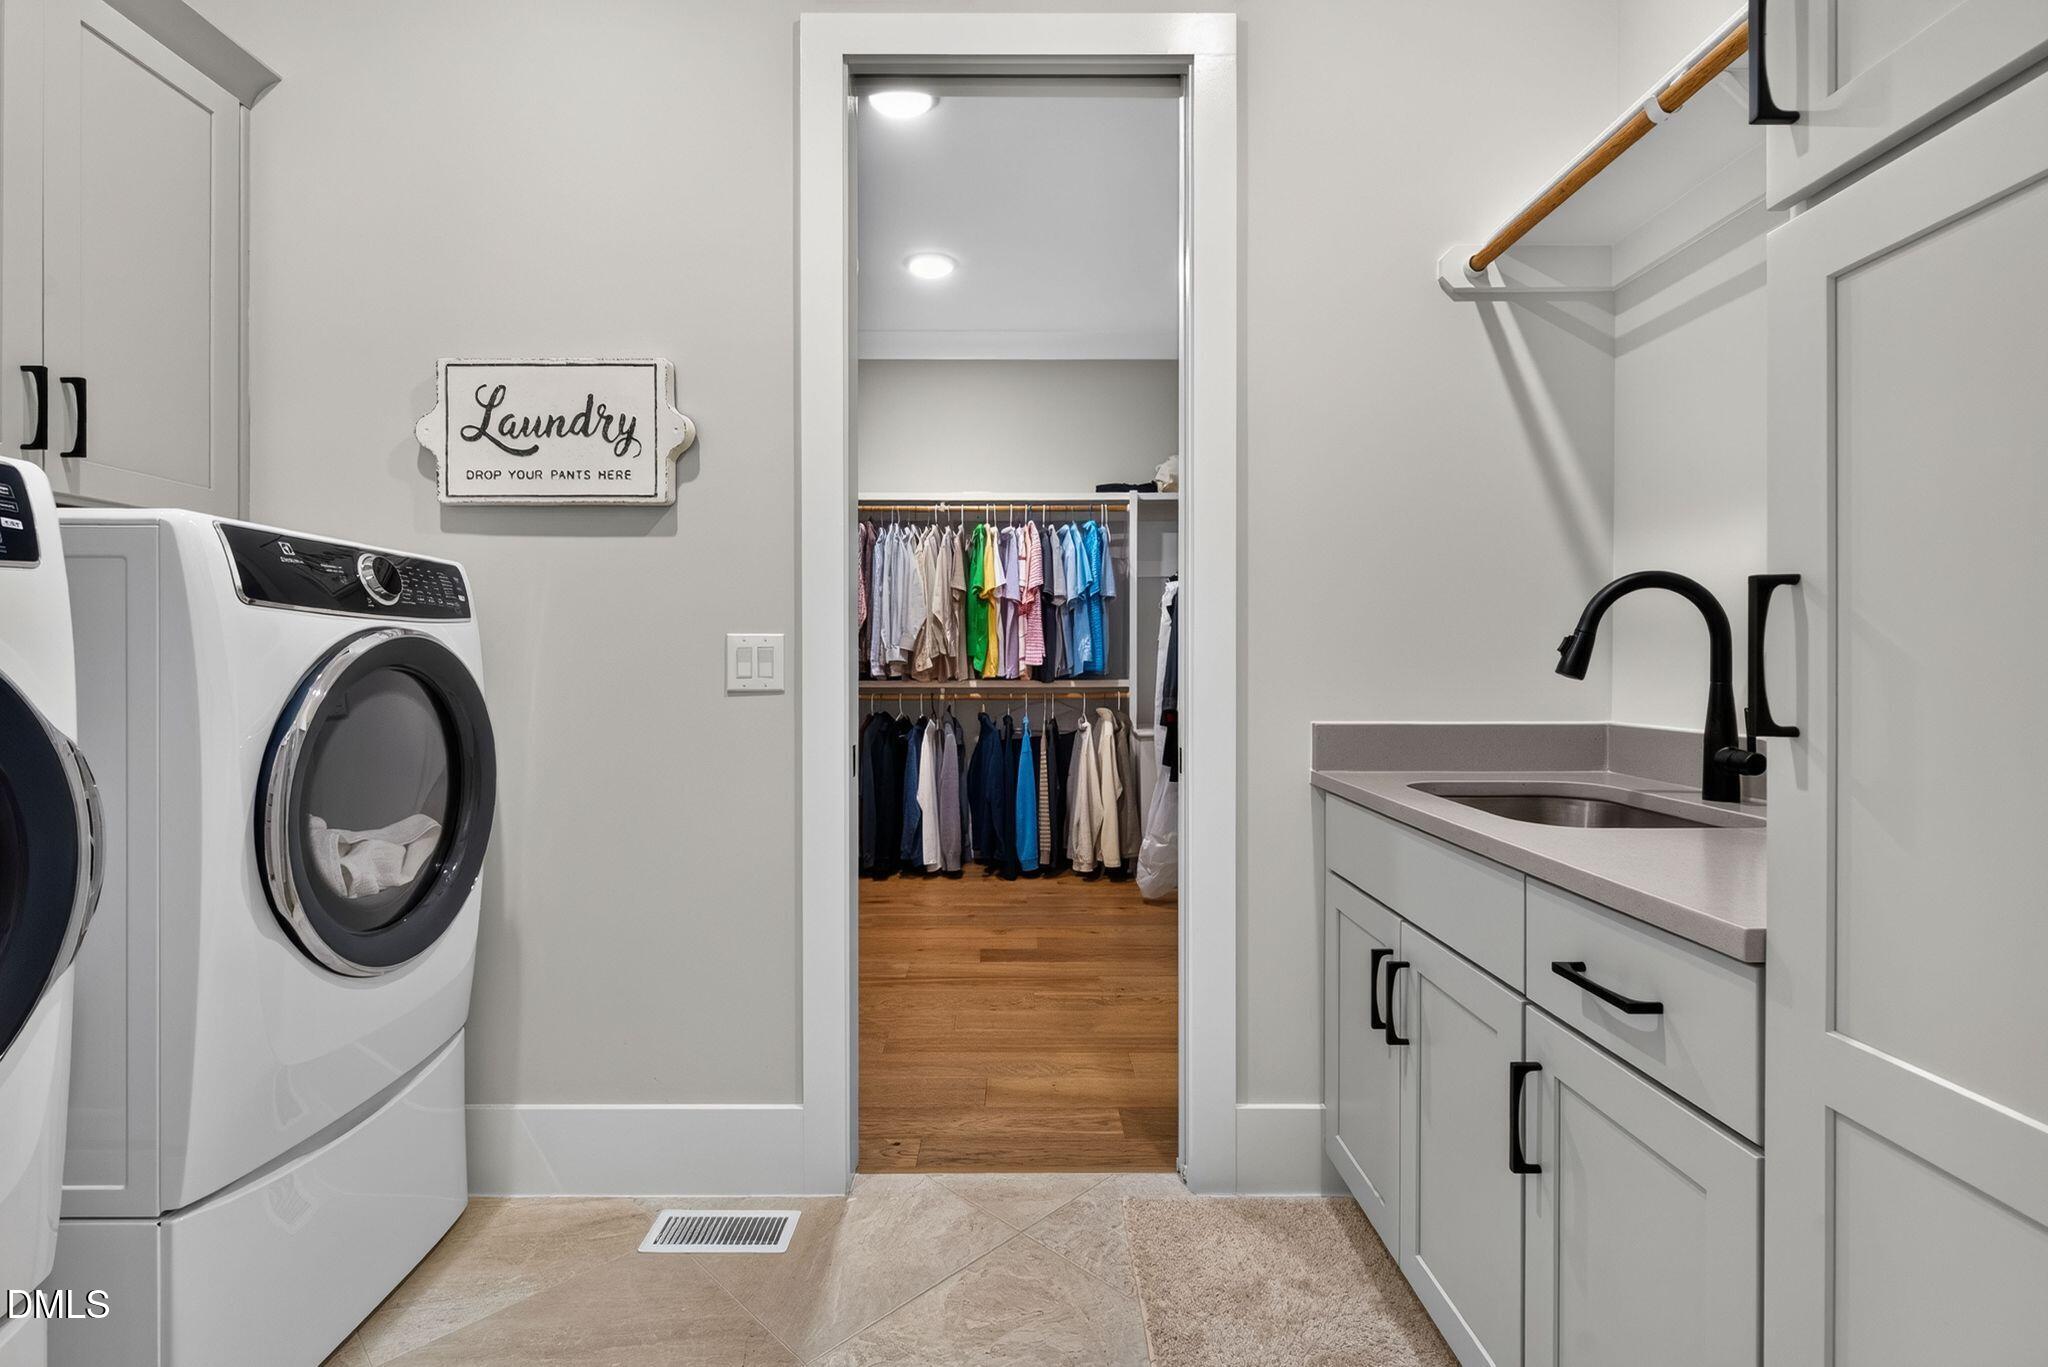
Laundry room with washer, dryer, utility sink, and an open doorway to a clothes-filled walk-in closet.
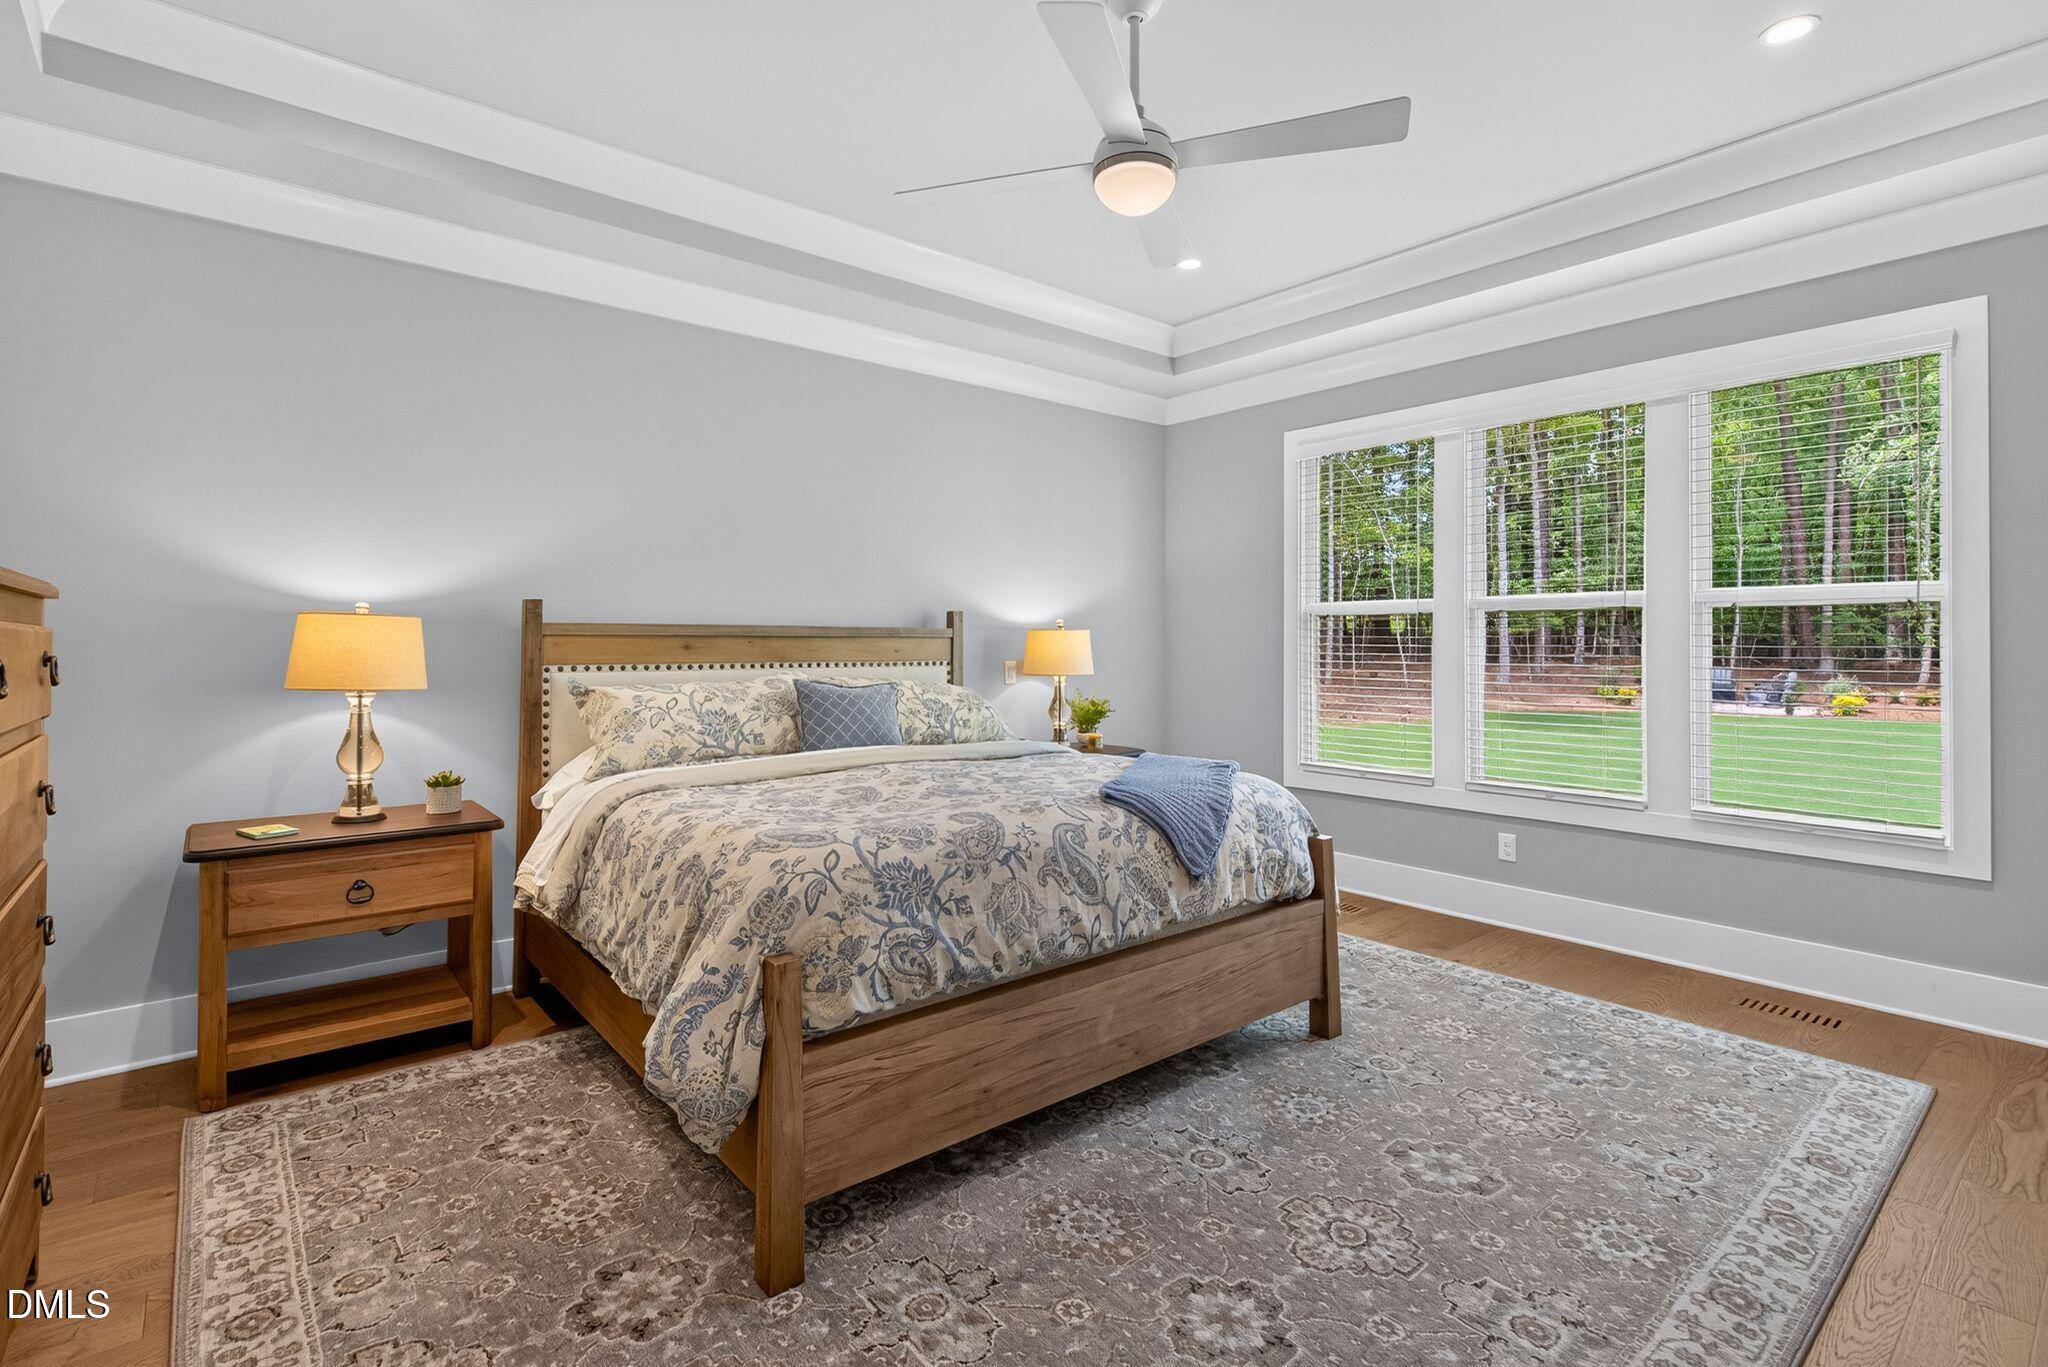
Furnished bedroom with a wooden bed, patterned rug, and three windows overlooking a wooded yard.
Bedroom with blue-and-white patterned bedding, wooden dressers, and warm wood flooring.
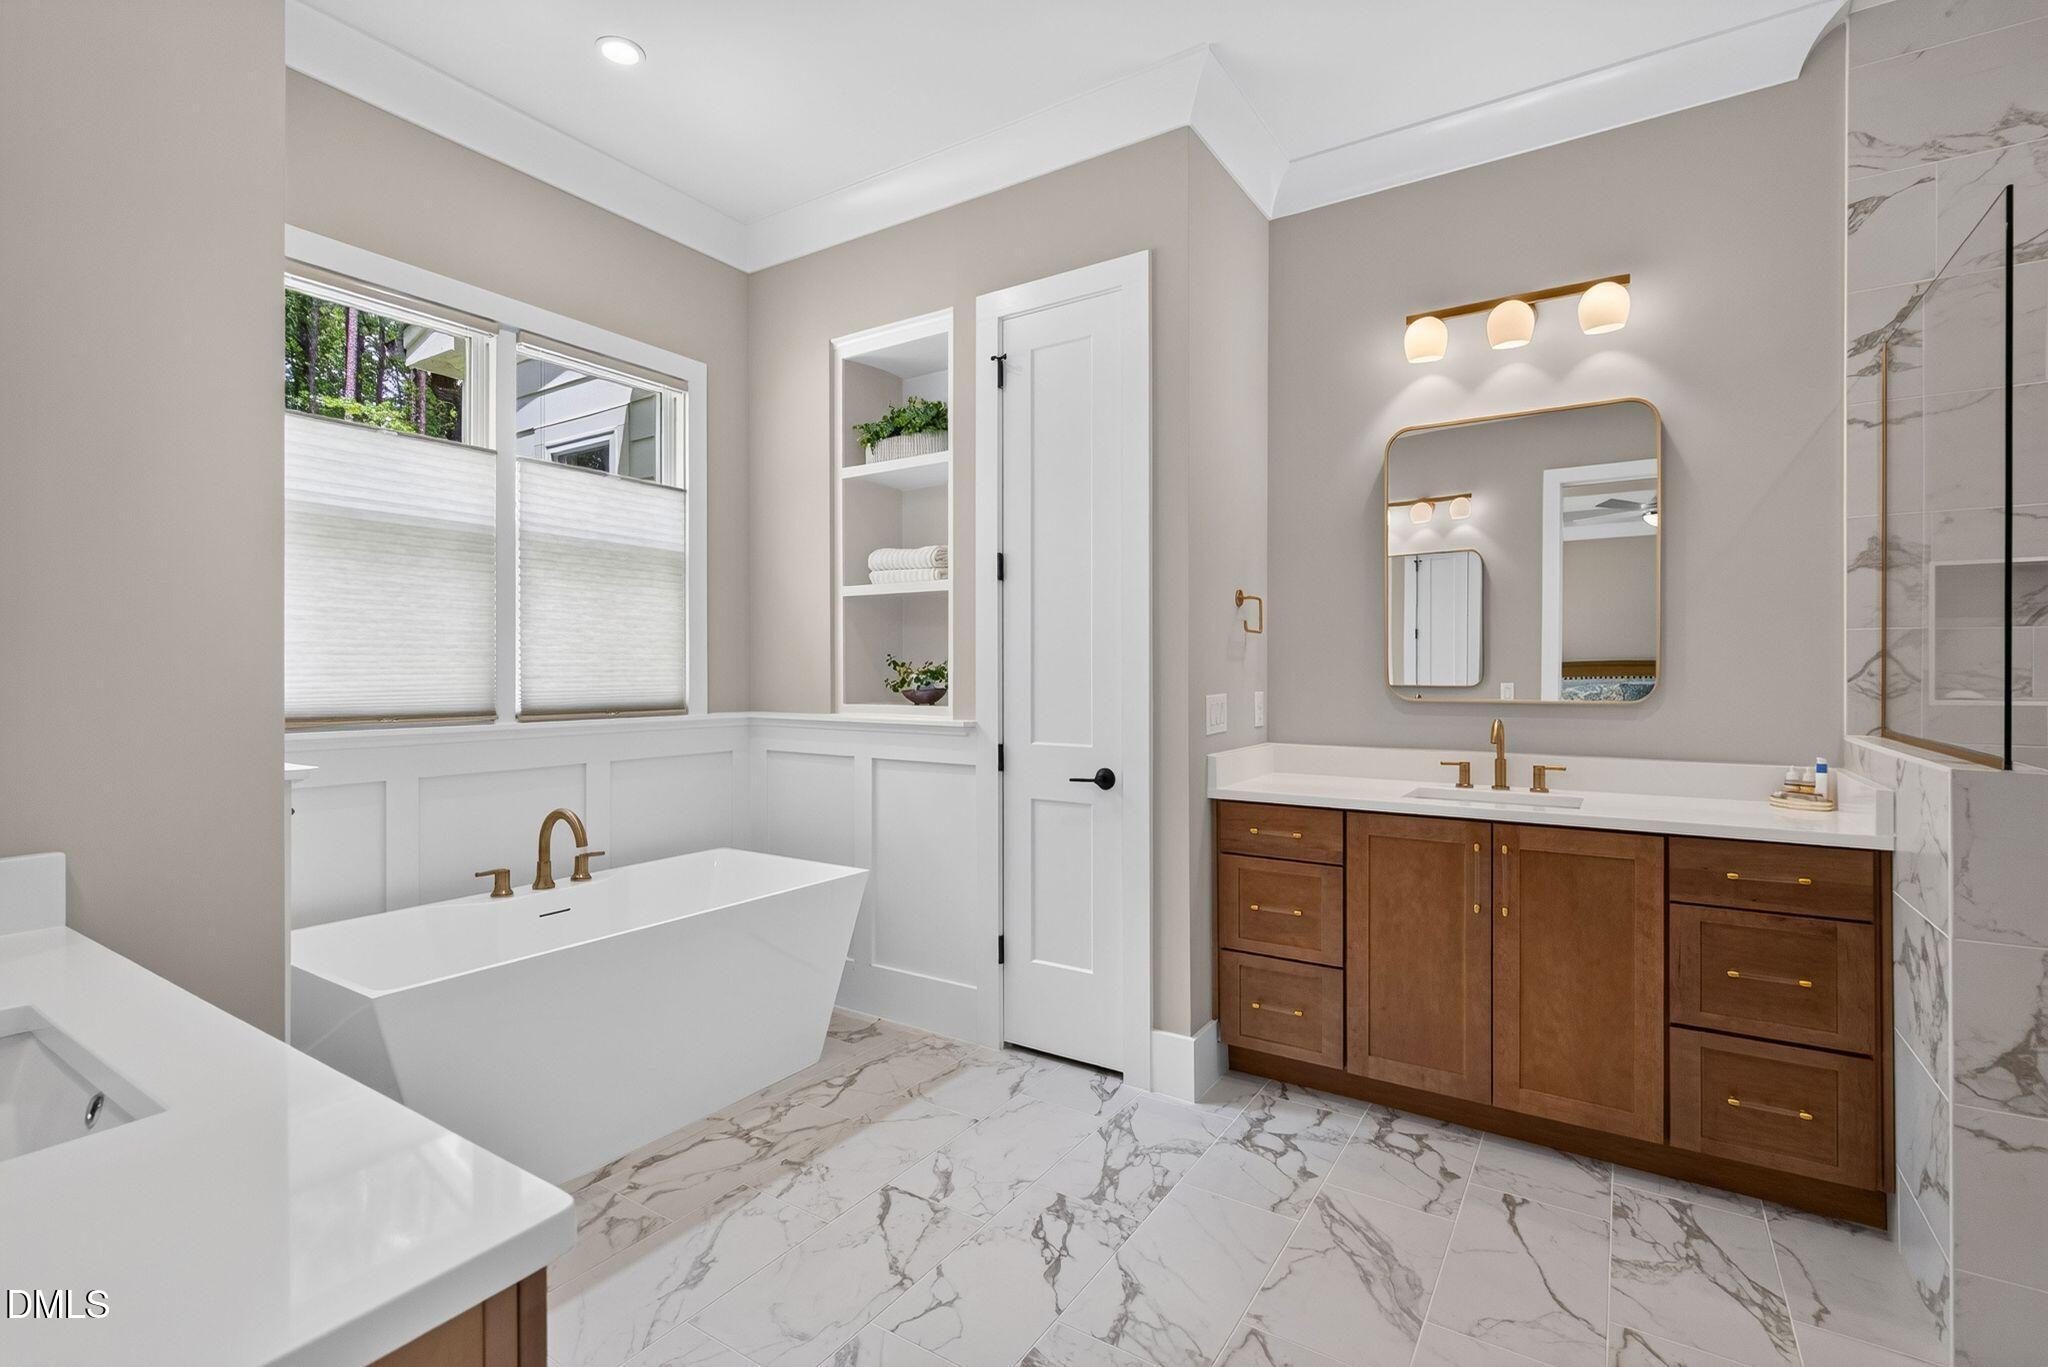
Bathroom with freestanding soaking tub, walnut double vanity, brass fixtures, and marble-patterned tile.
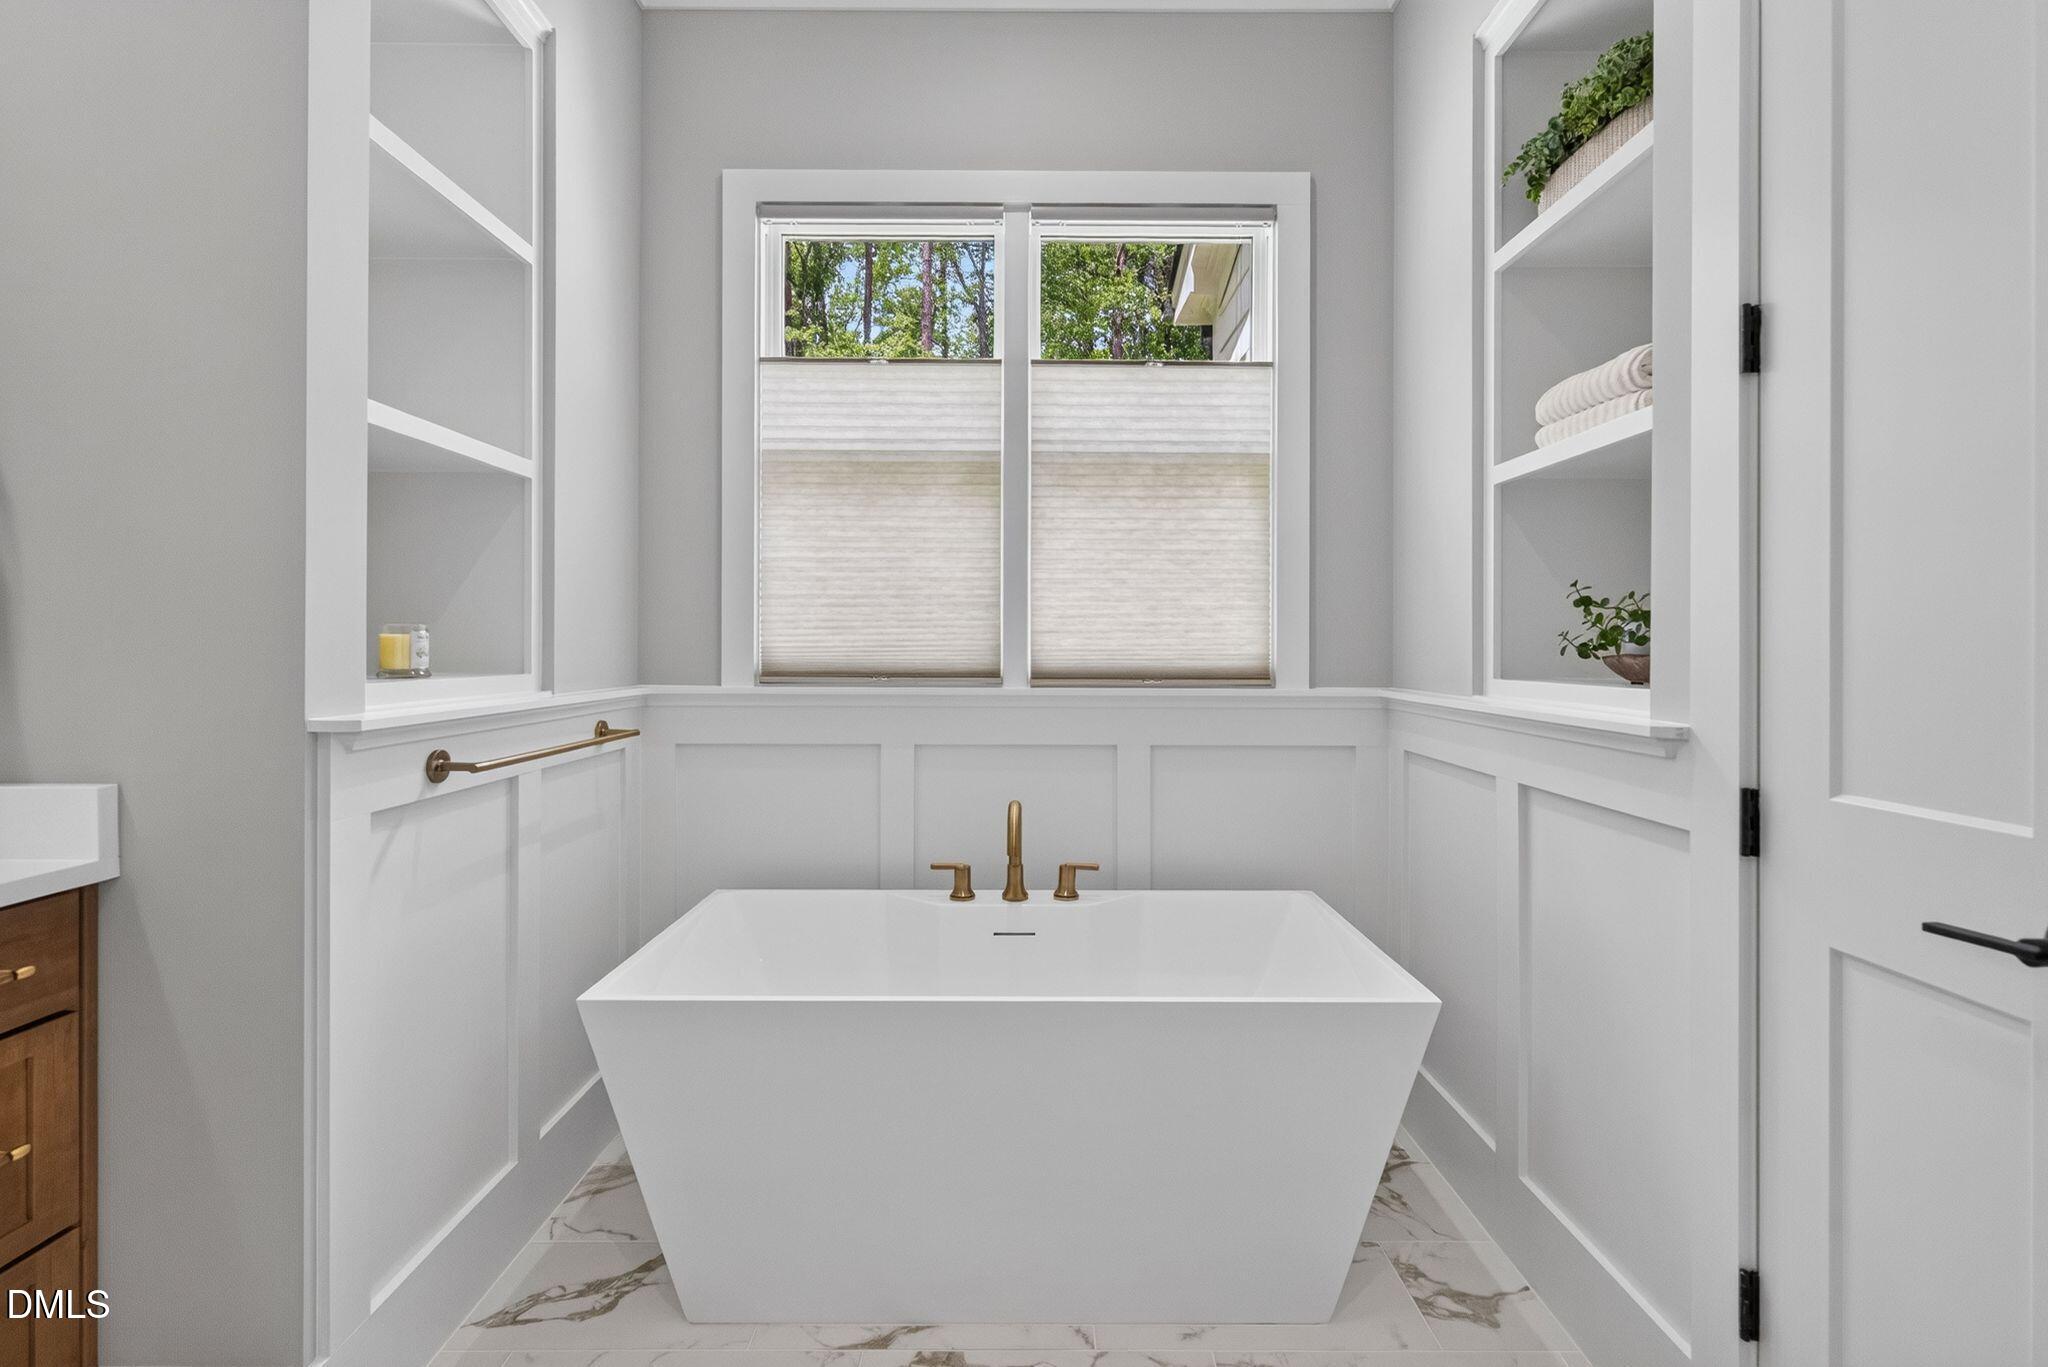
Bathroom with a freestanding soaking tub, brass fixtures, built-in shelves, and a window with lowered shades.
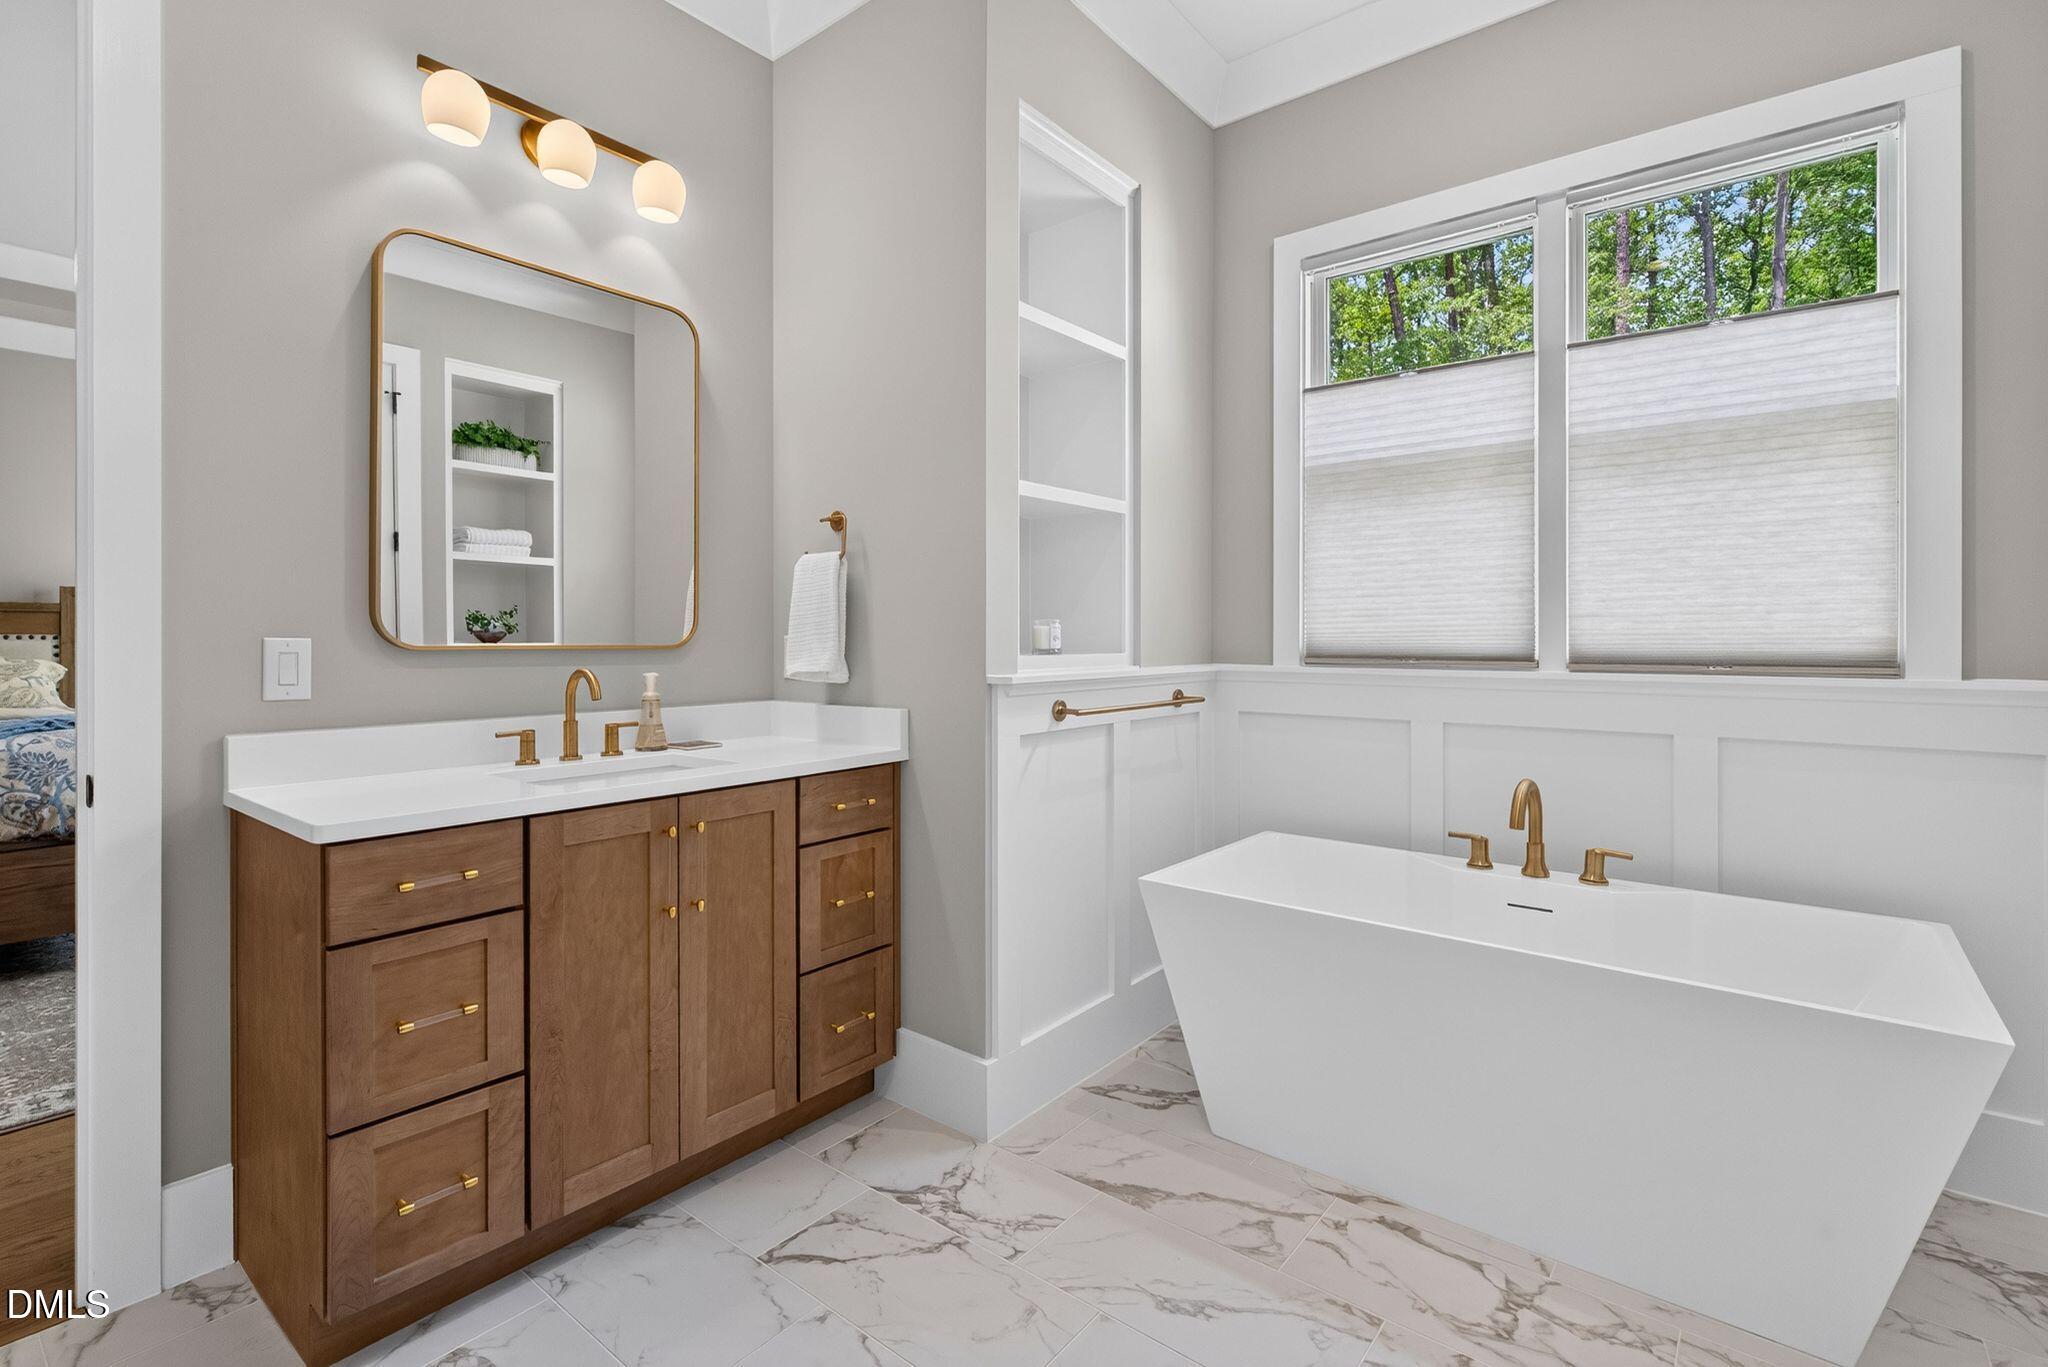
Bathroom with freestanding soaking tub, wood vanity, brass fixtures, and large windows.
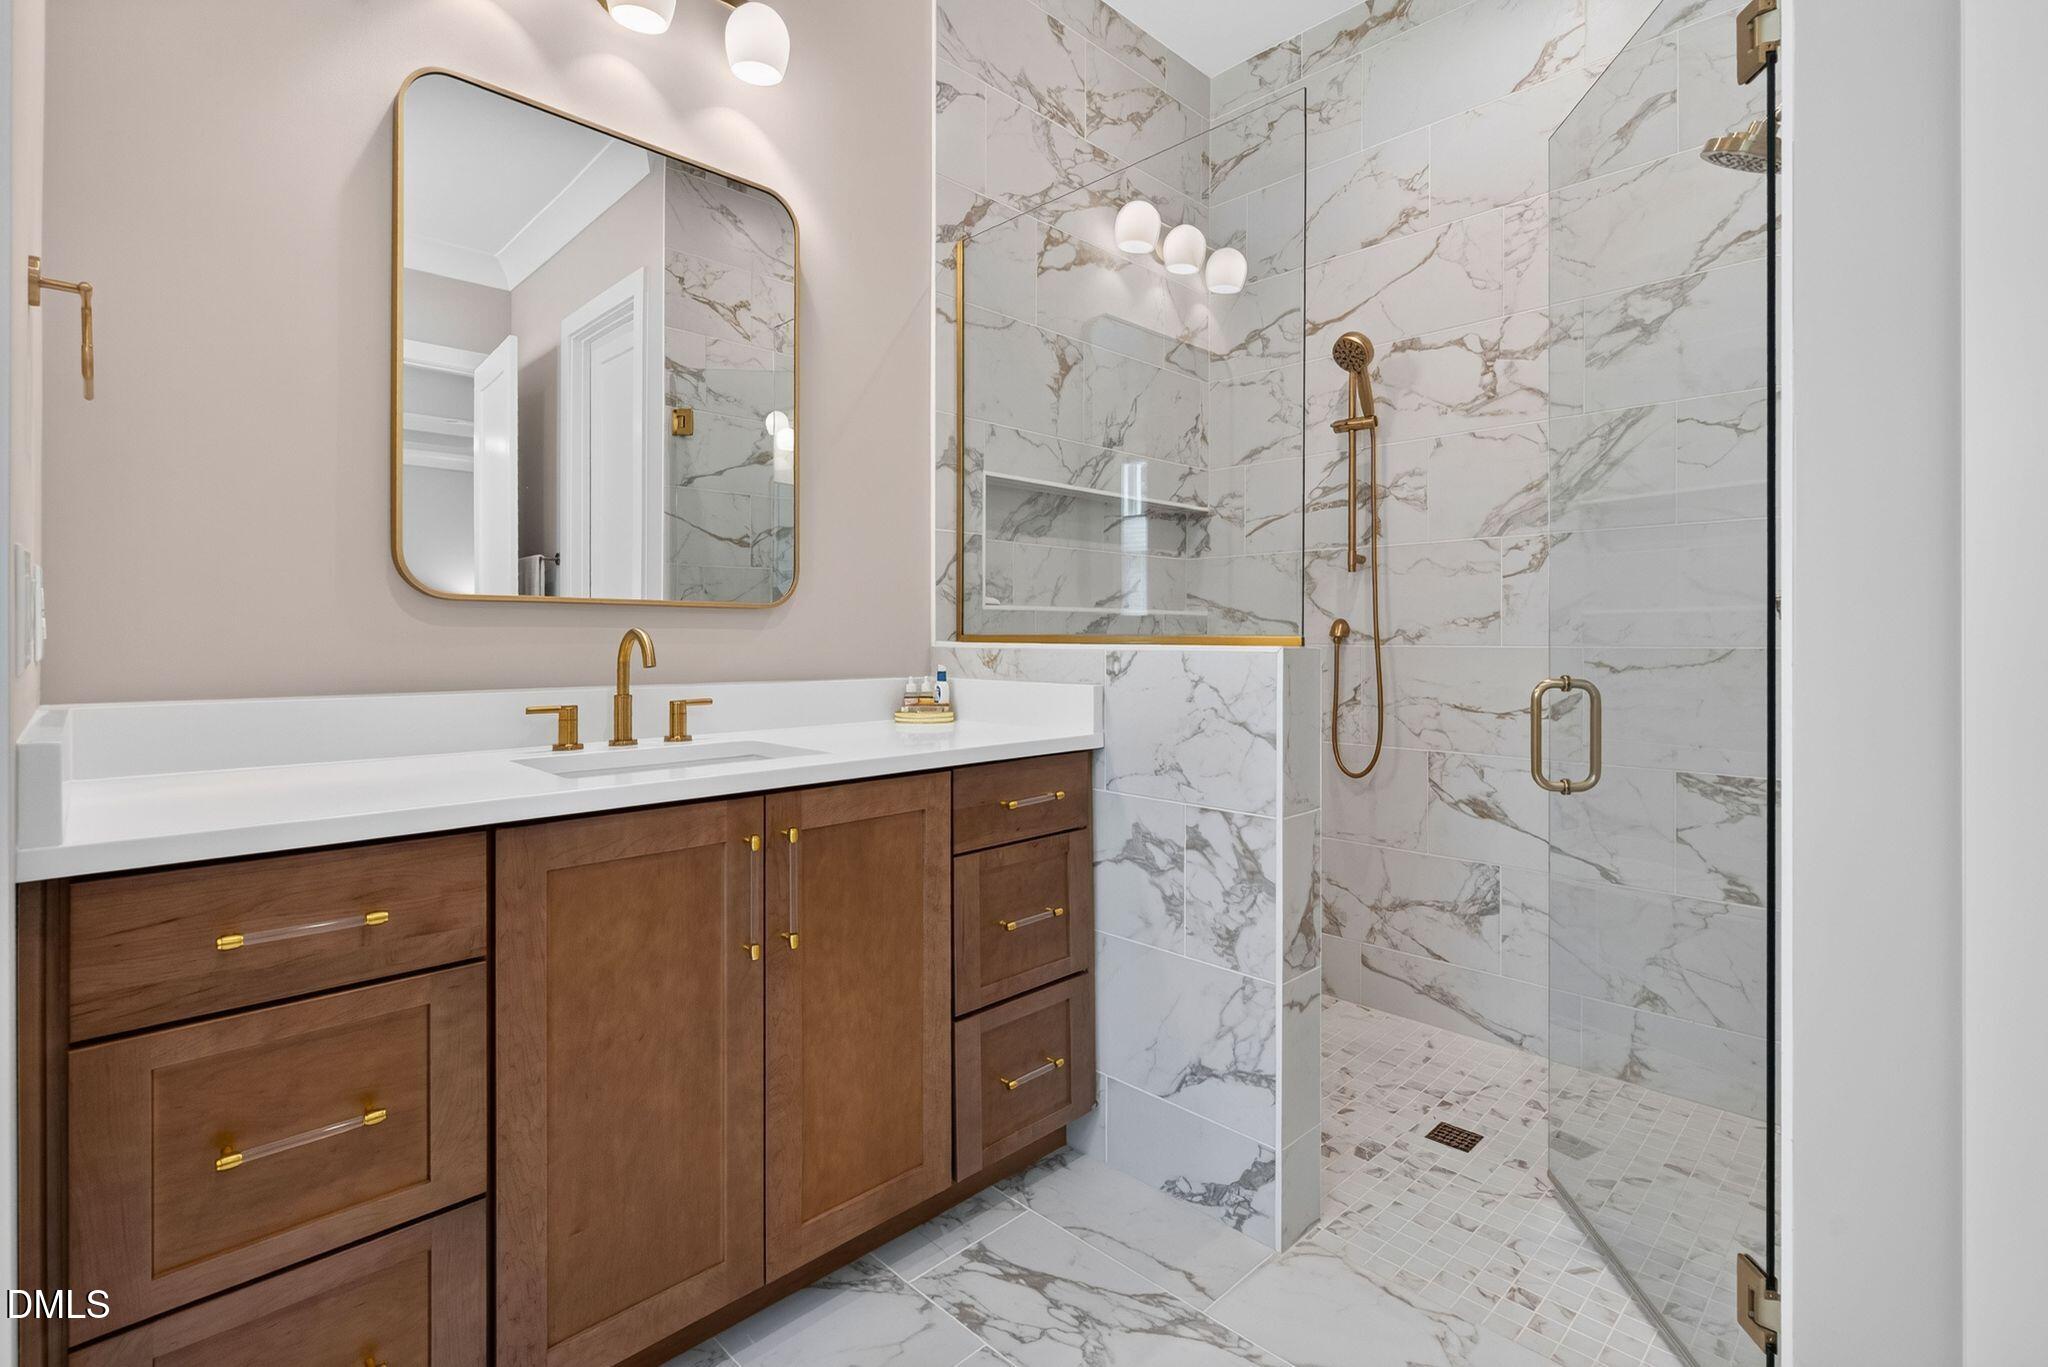
Modern bathroom with a dark wood vanity, gold fixtures, and a marble-look walk-in shower.
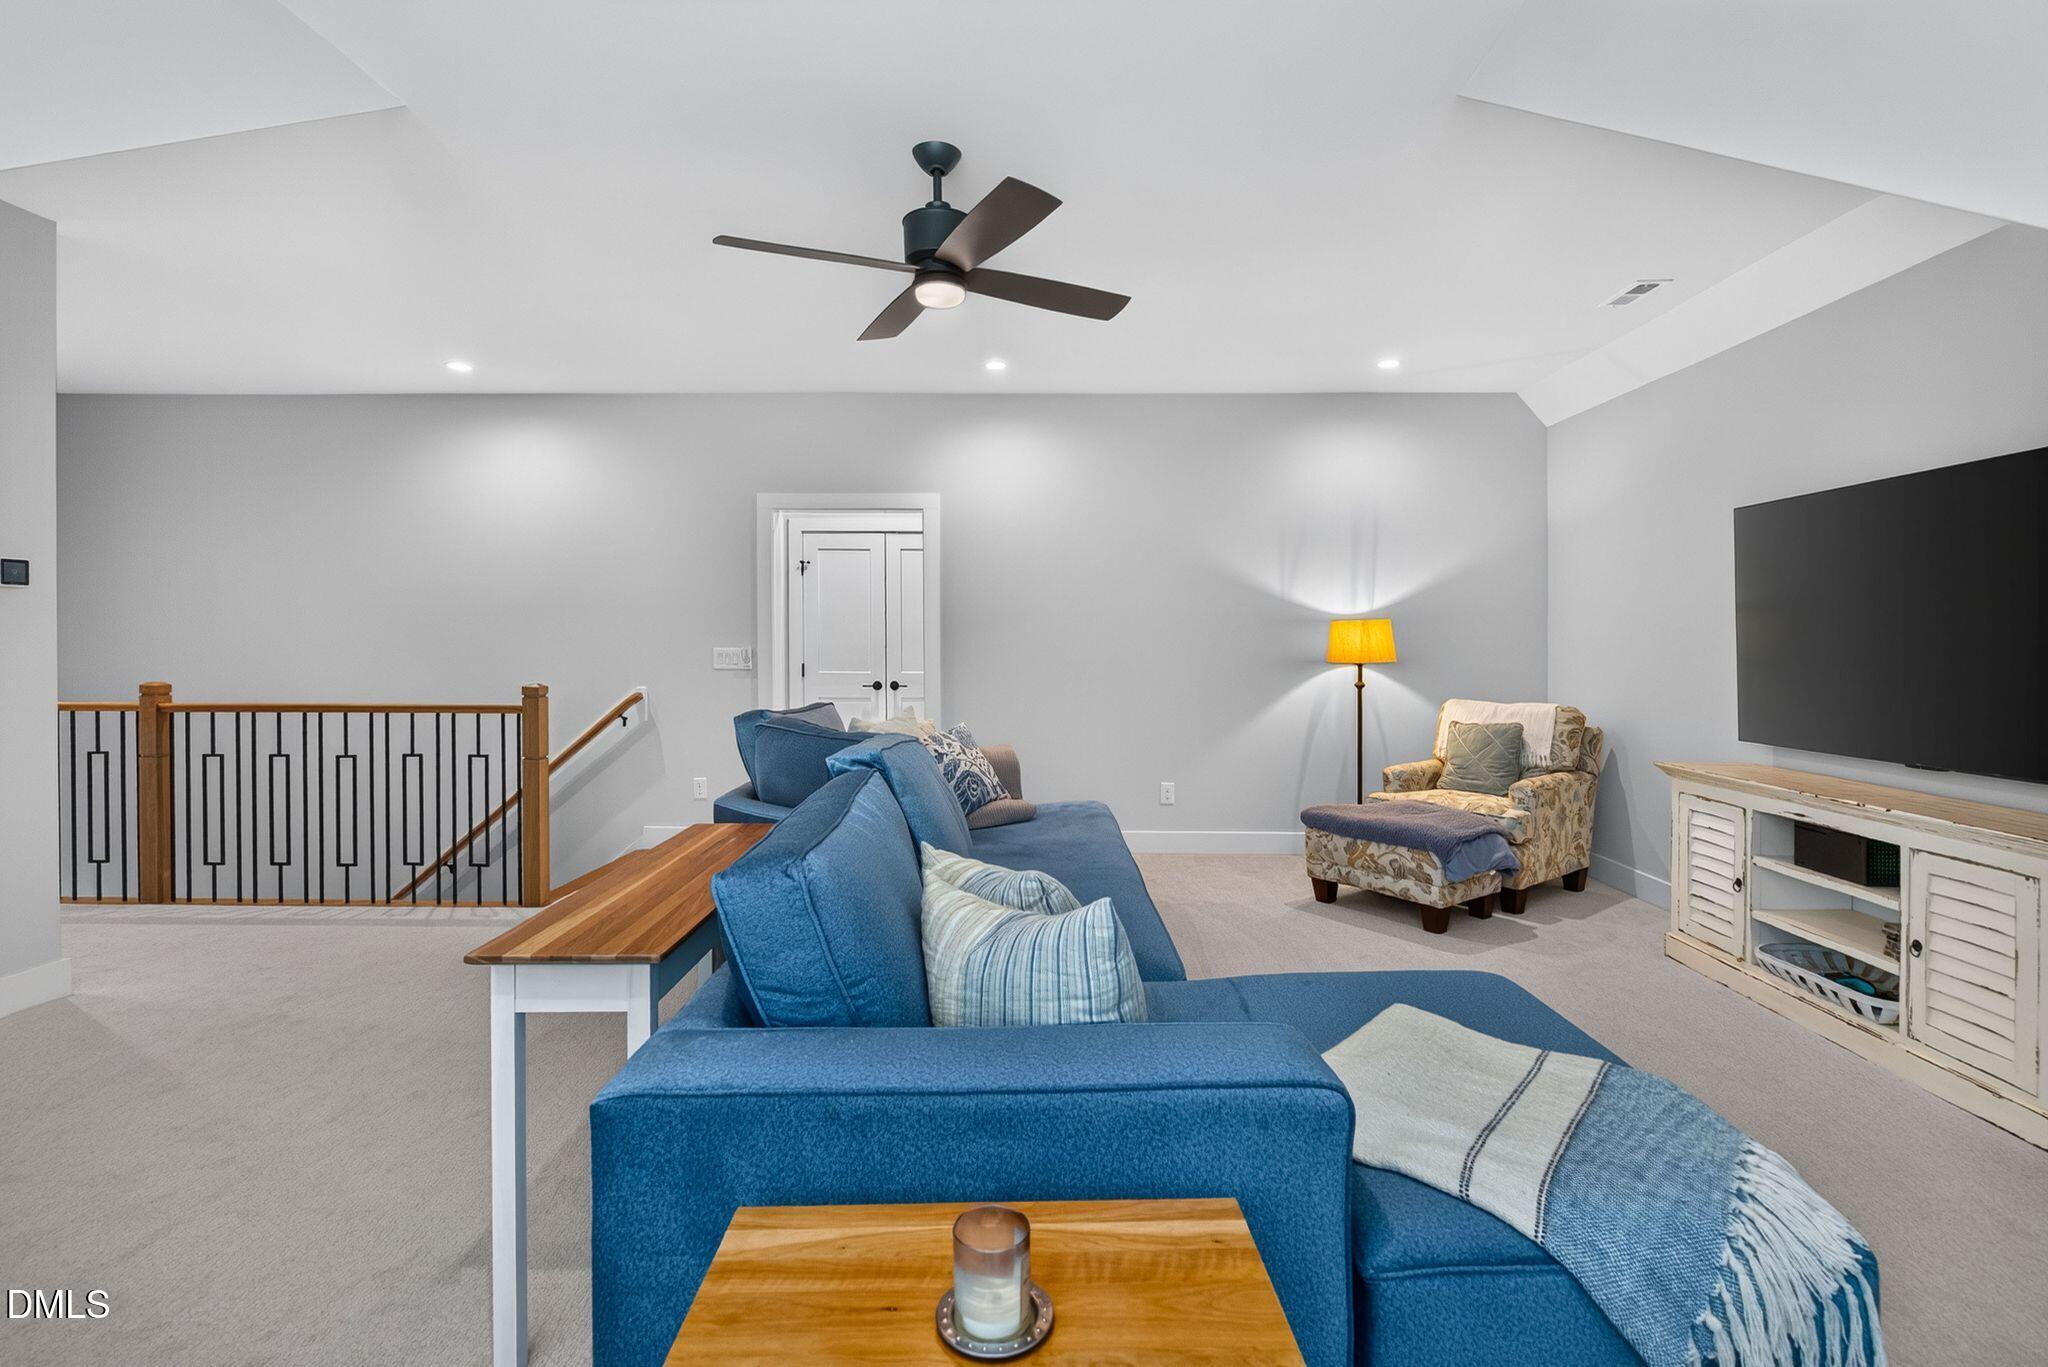
Upstairs living room with a blue sectional, patterned armchair, and large television.
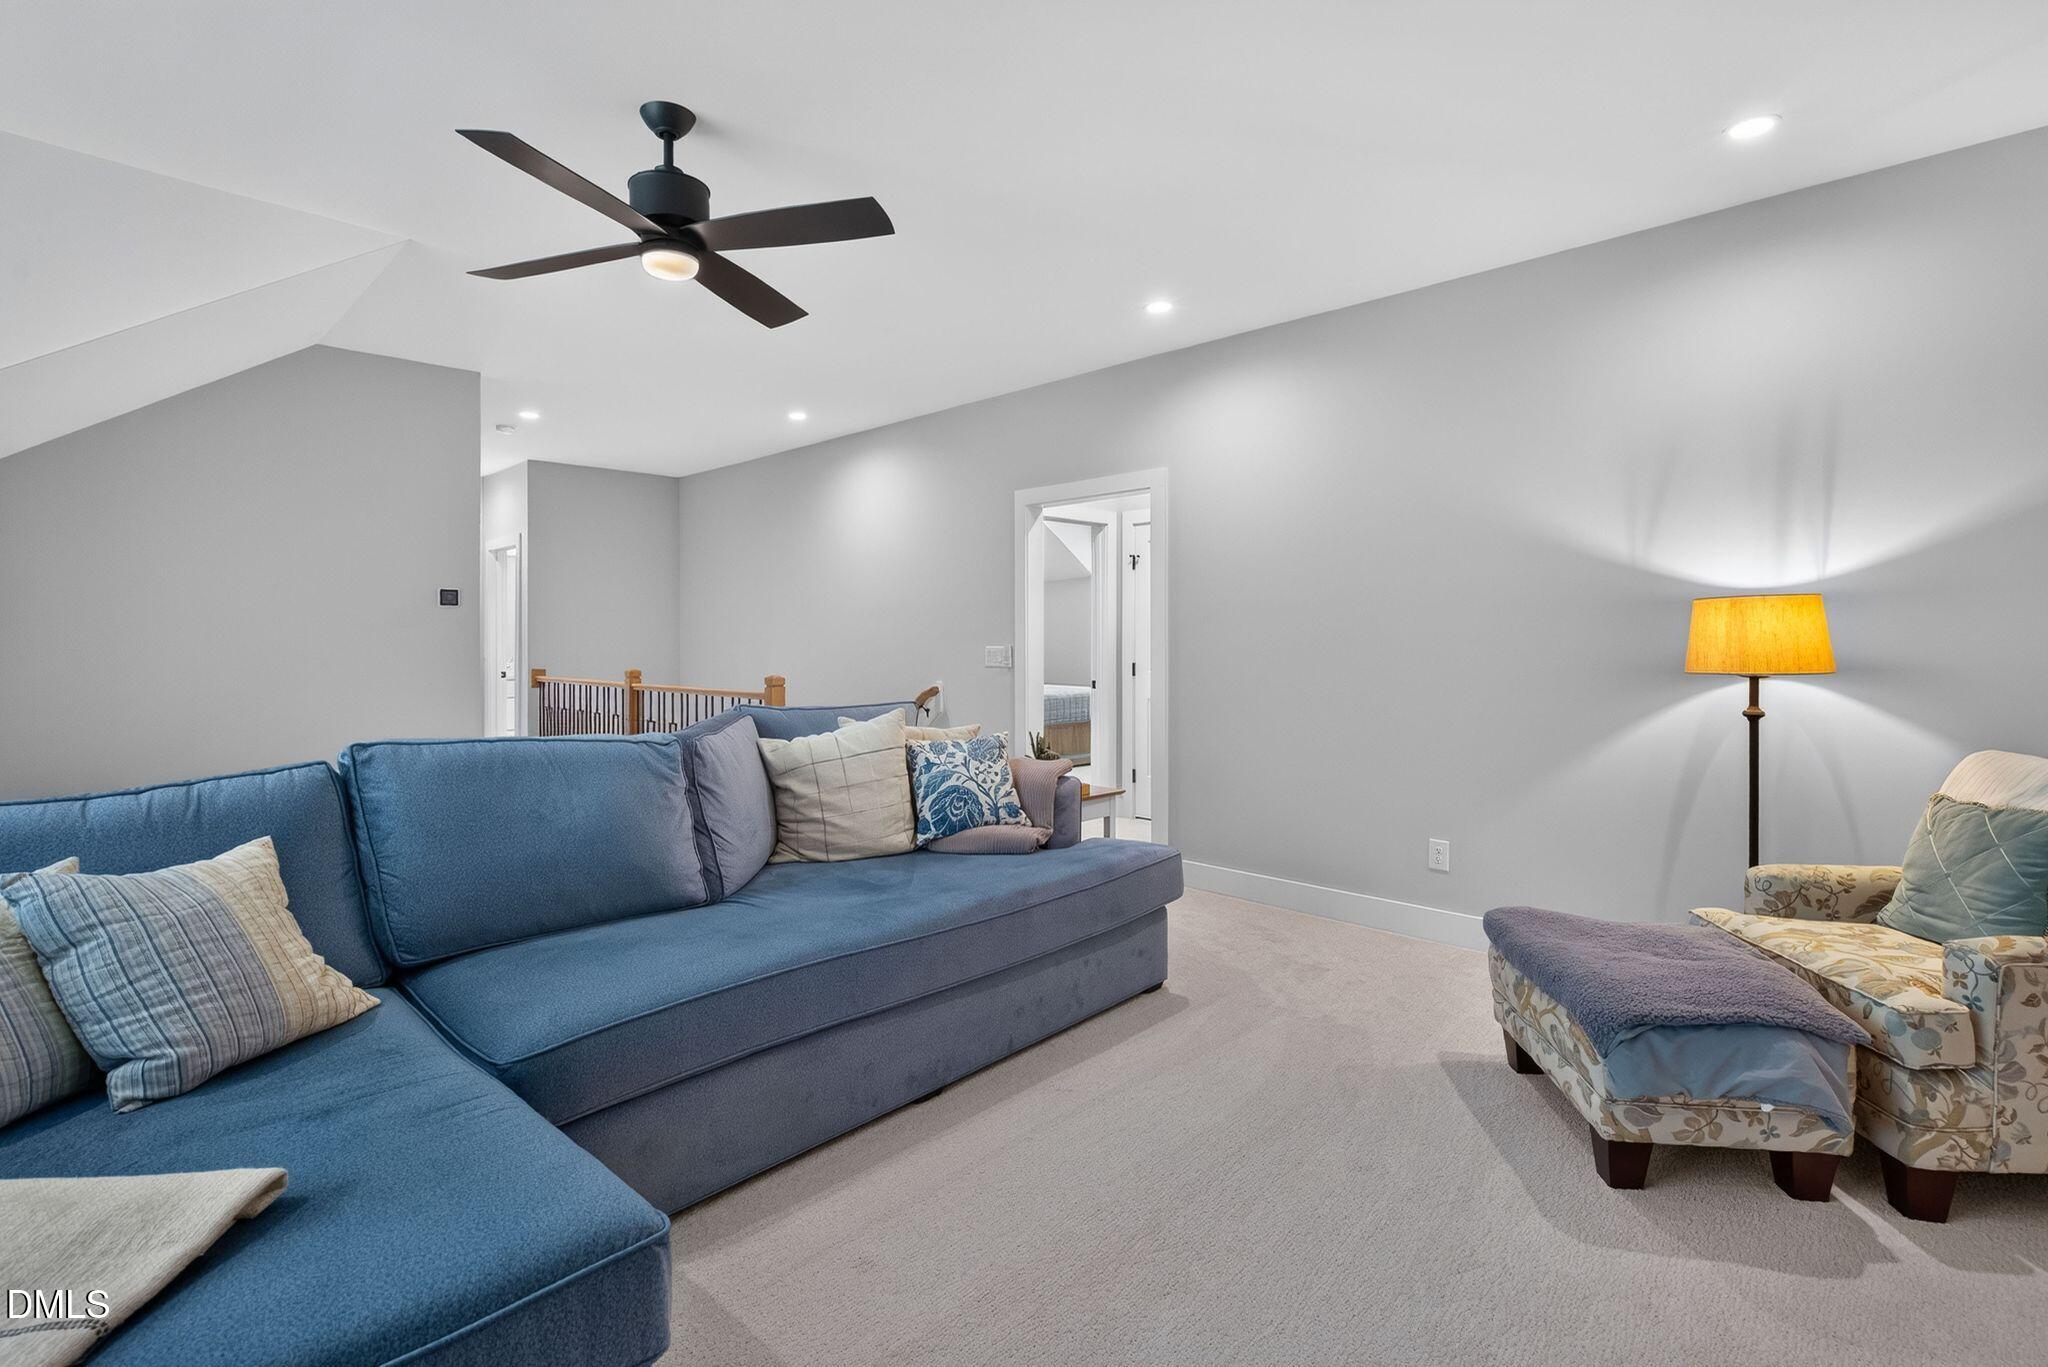
Furnished living room with a blue sectional, patterned armchairs, and a ceiling fan.
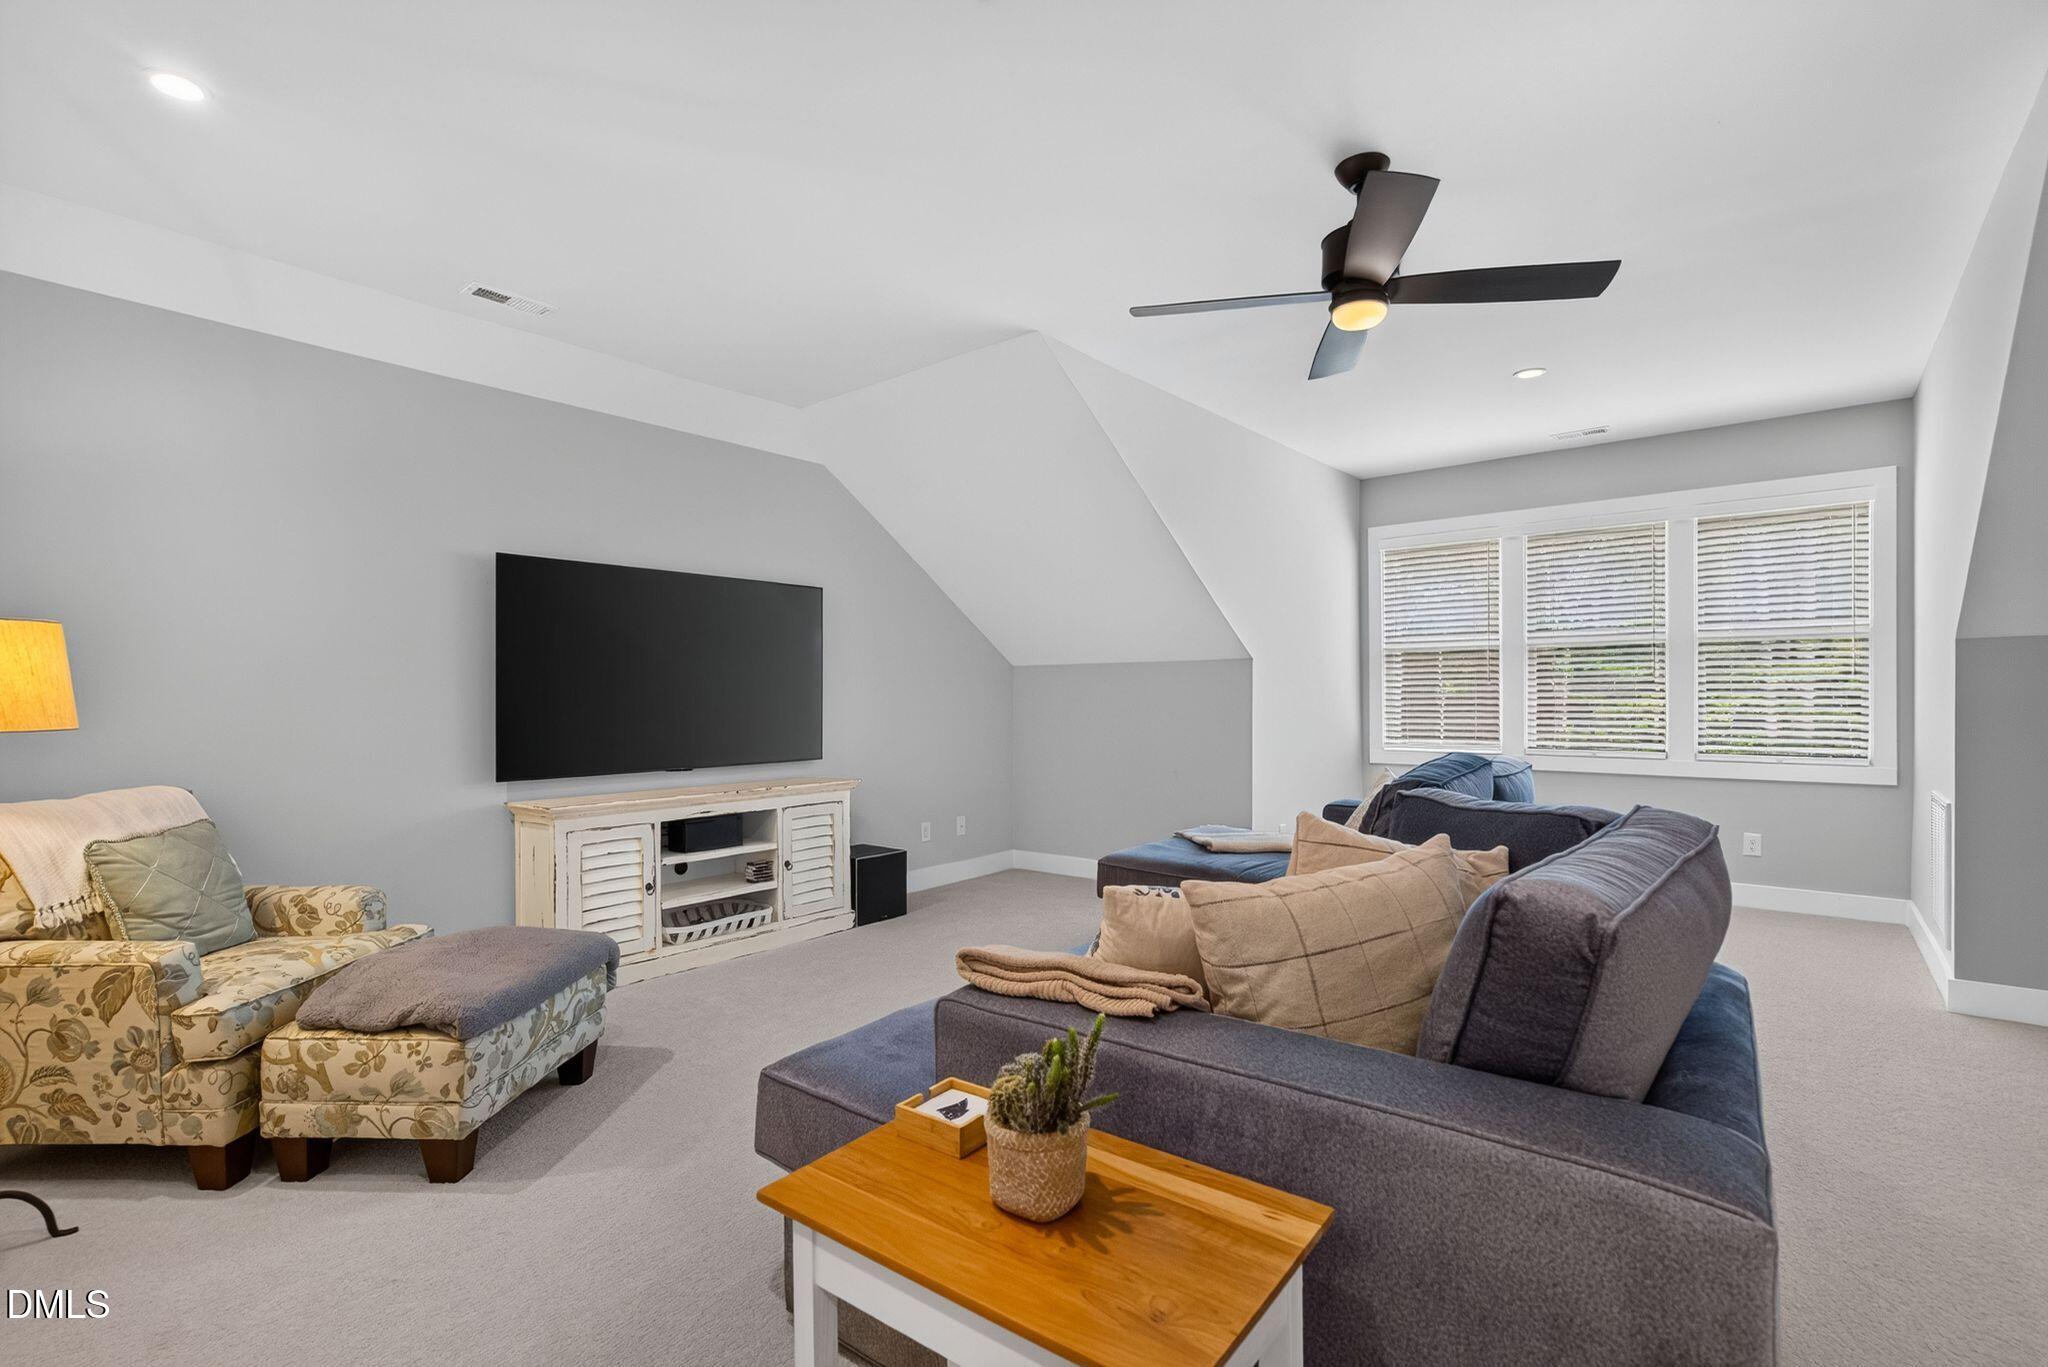
Furnished bonus room with a large sectional, wall-mounted TV, and wide windows with blinds.
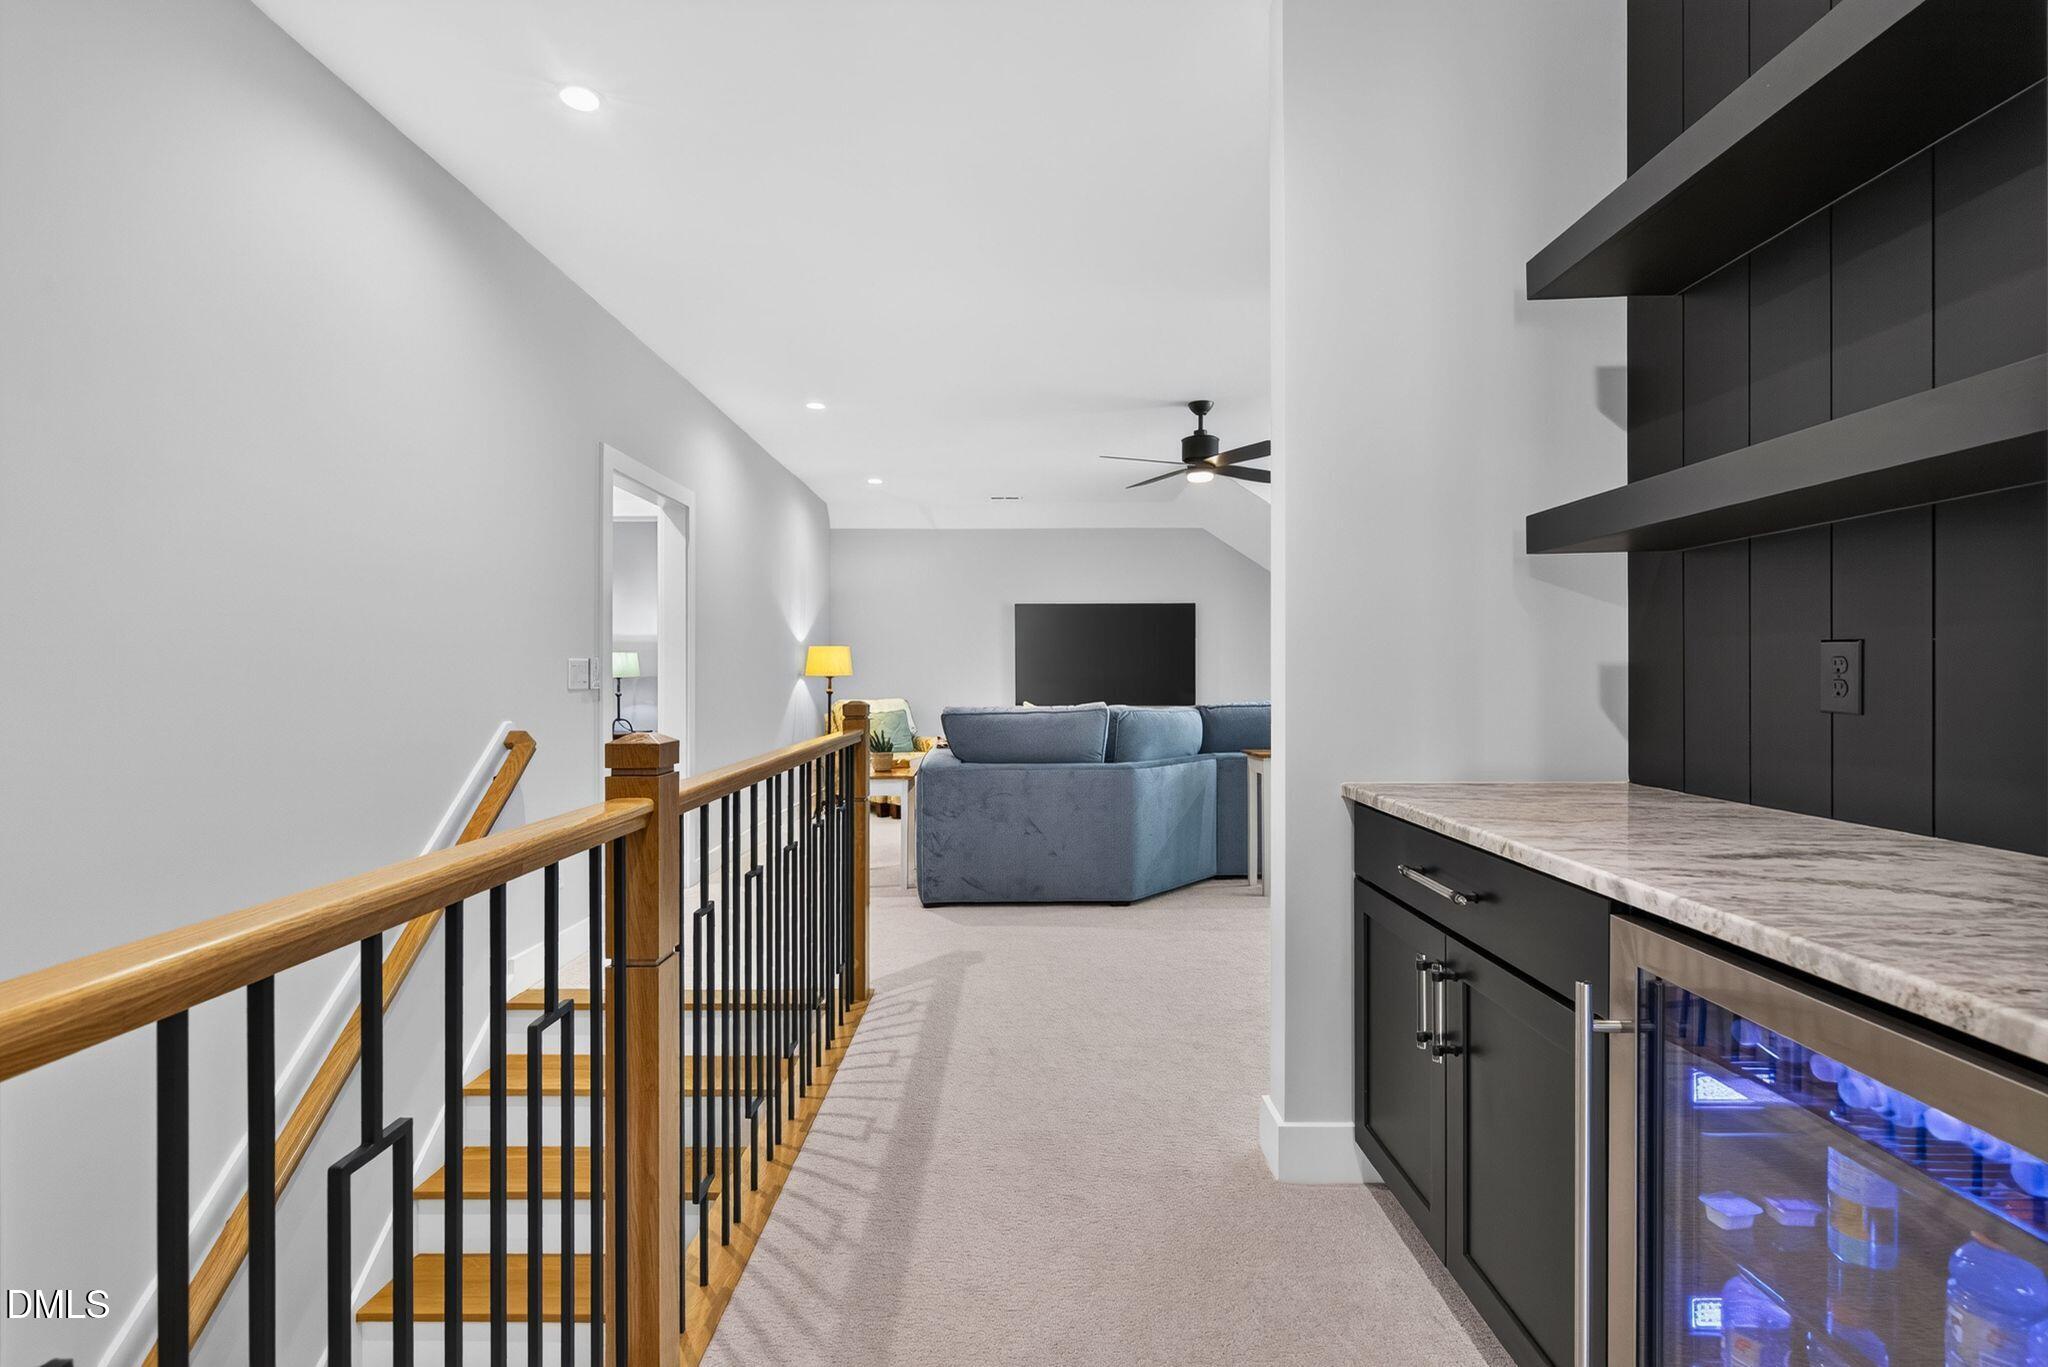
Upstairs hallway overlooking a sitting area, with a built-in wet bar and wood-and-metal stair railing.
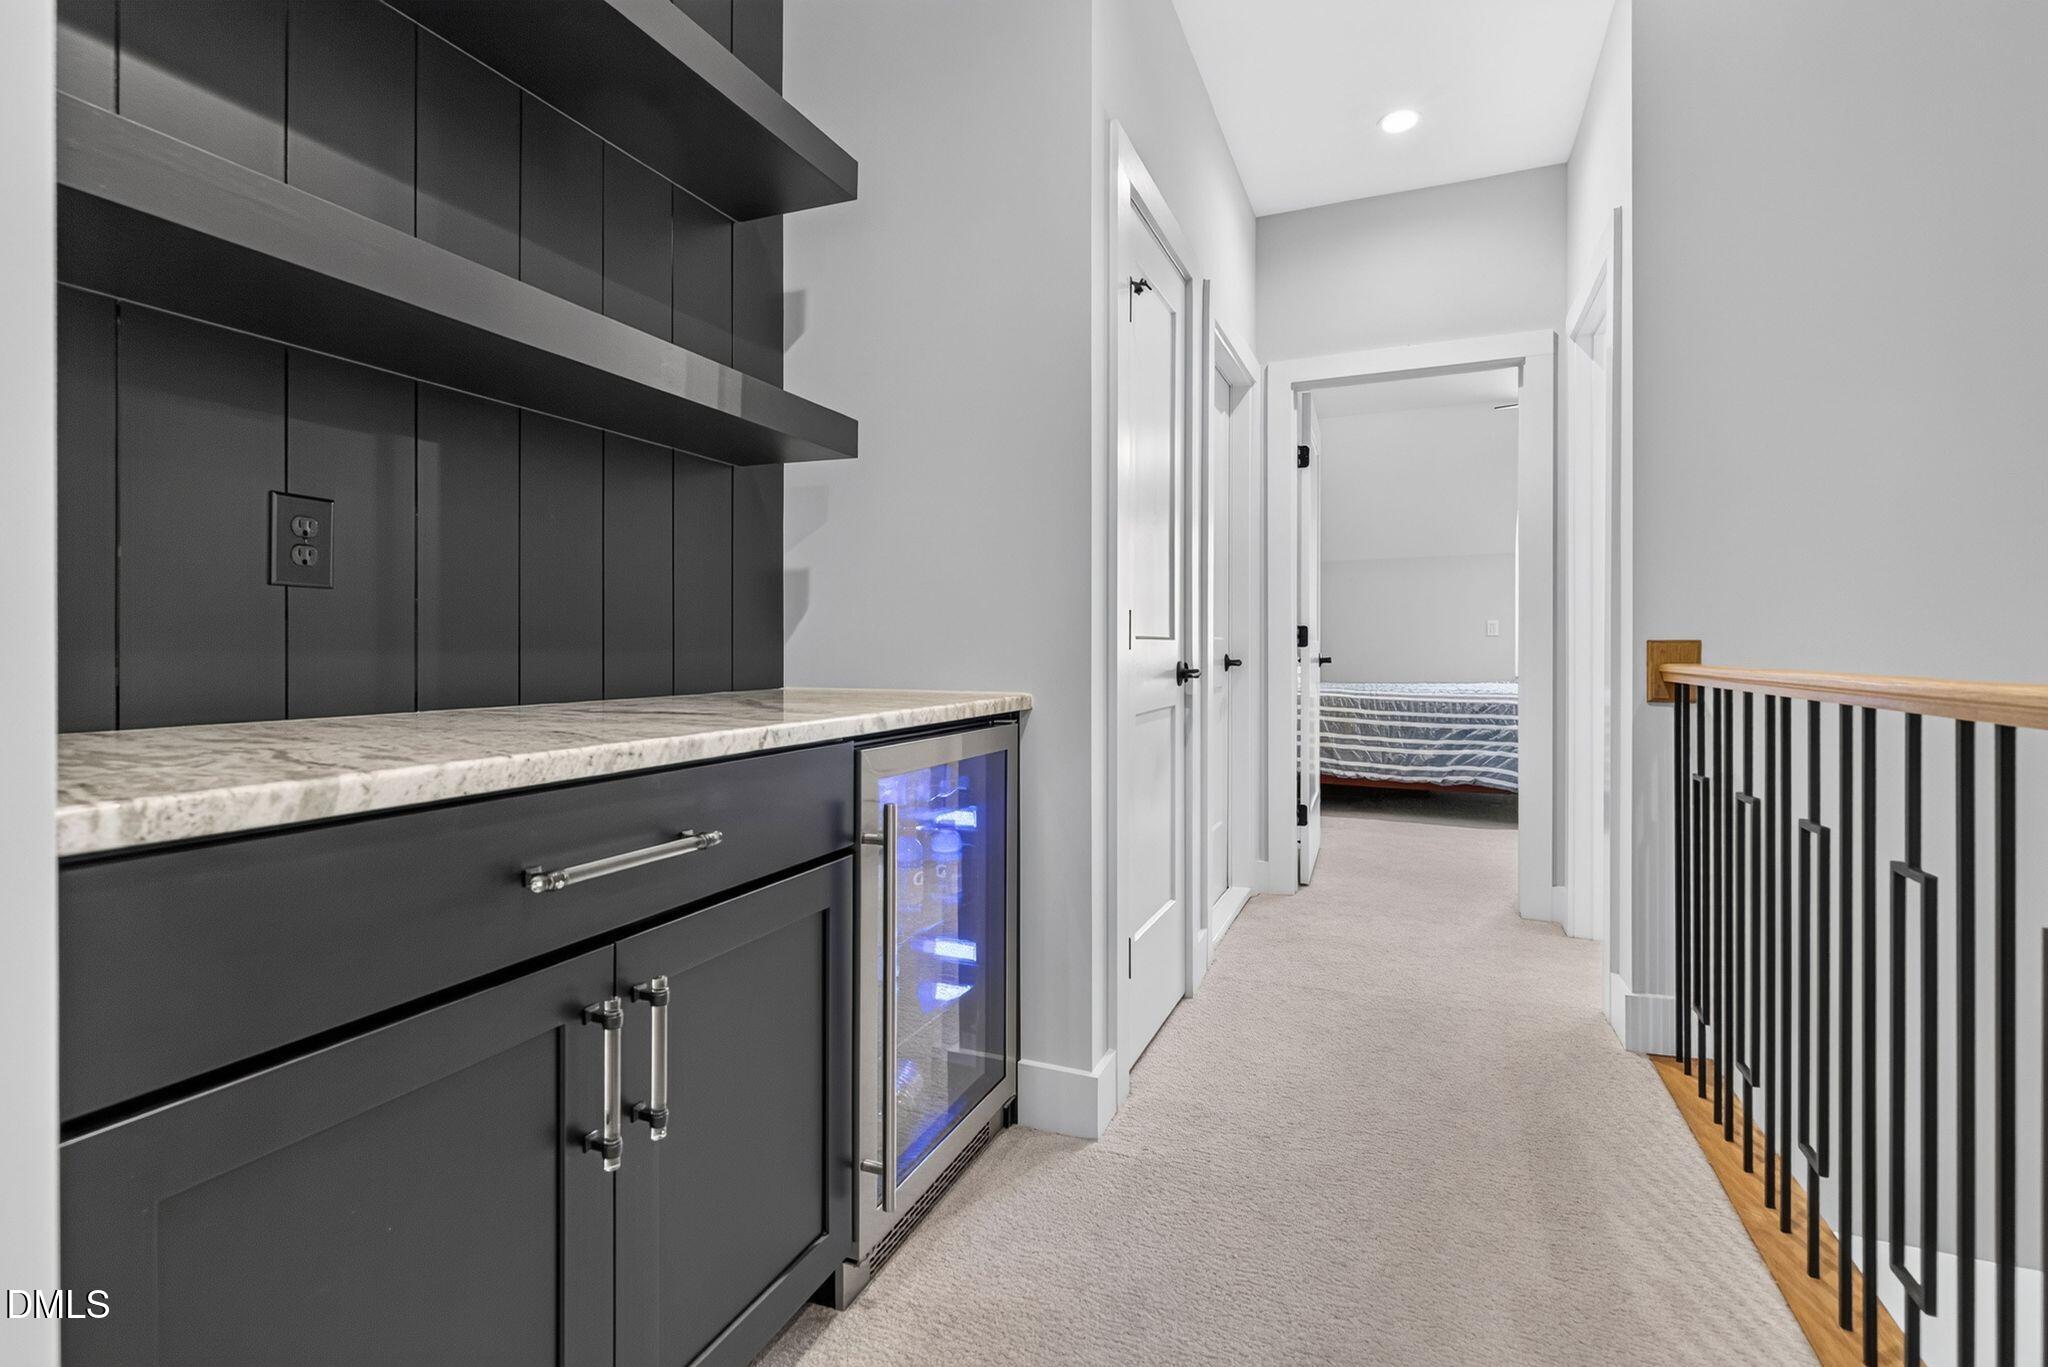
Upstairs hallway with a dark built-in beverage station and black metal stair railing.
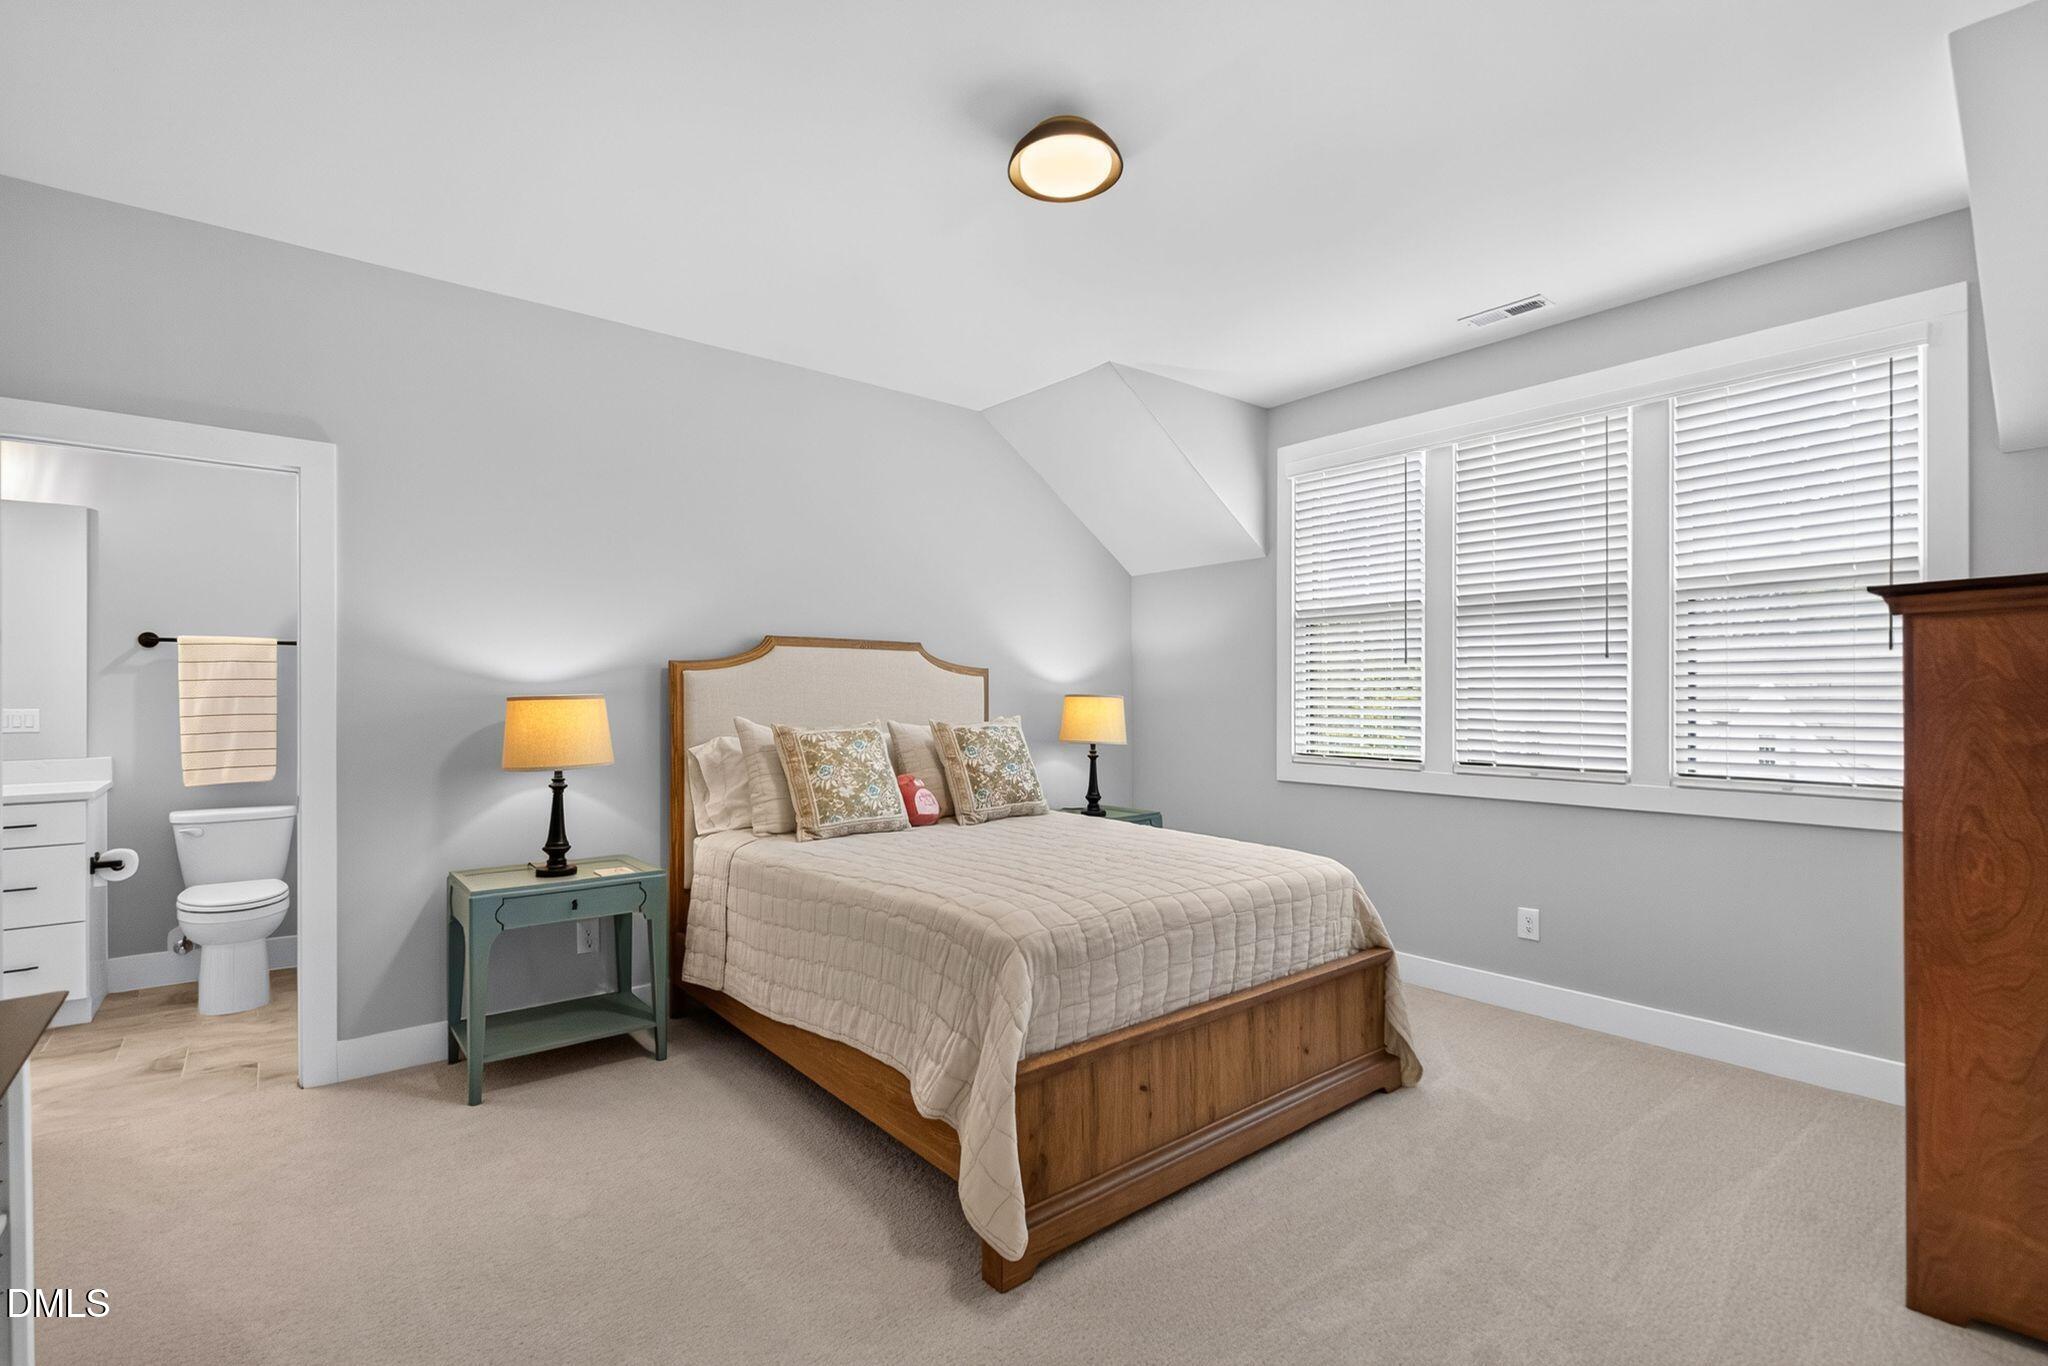
Staged bedroom with a wooden bed, wide blinded windows, and an adjoining bathroom.
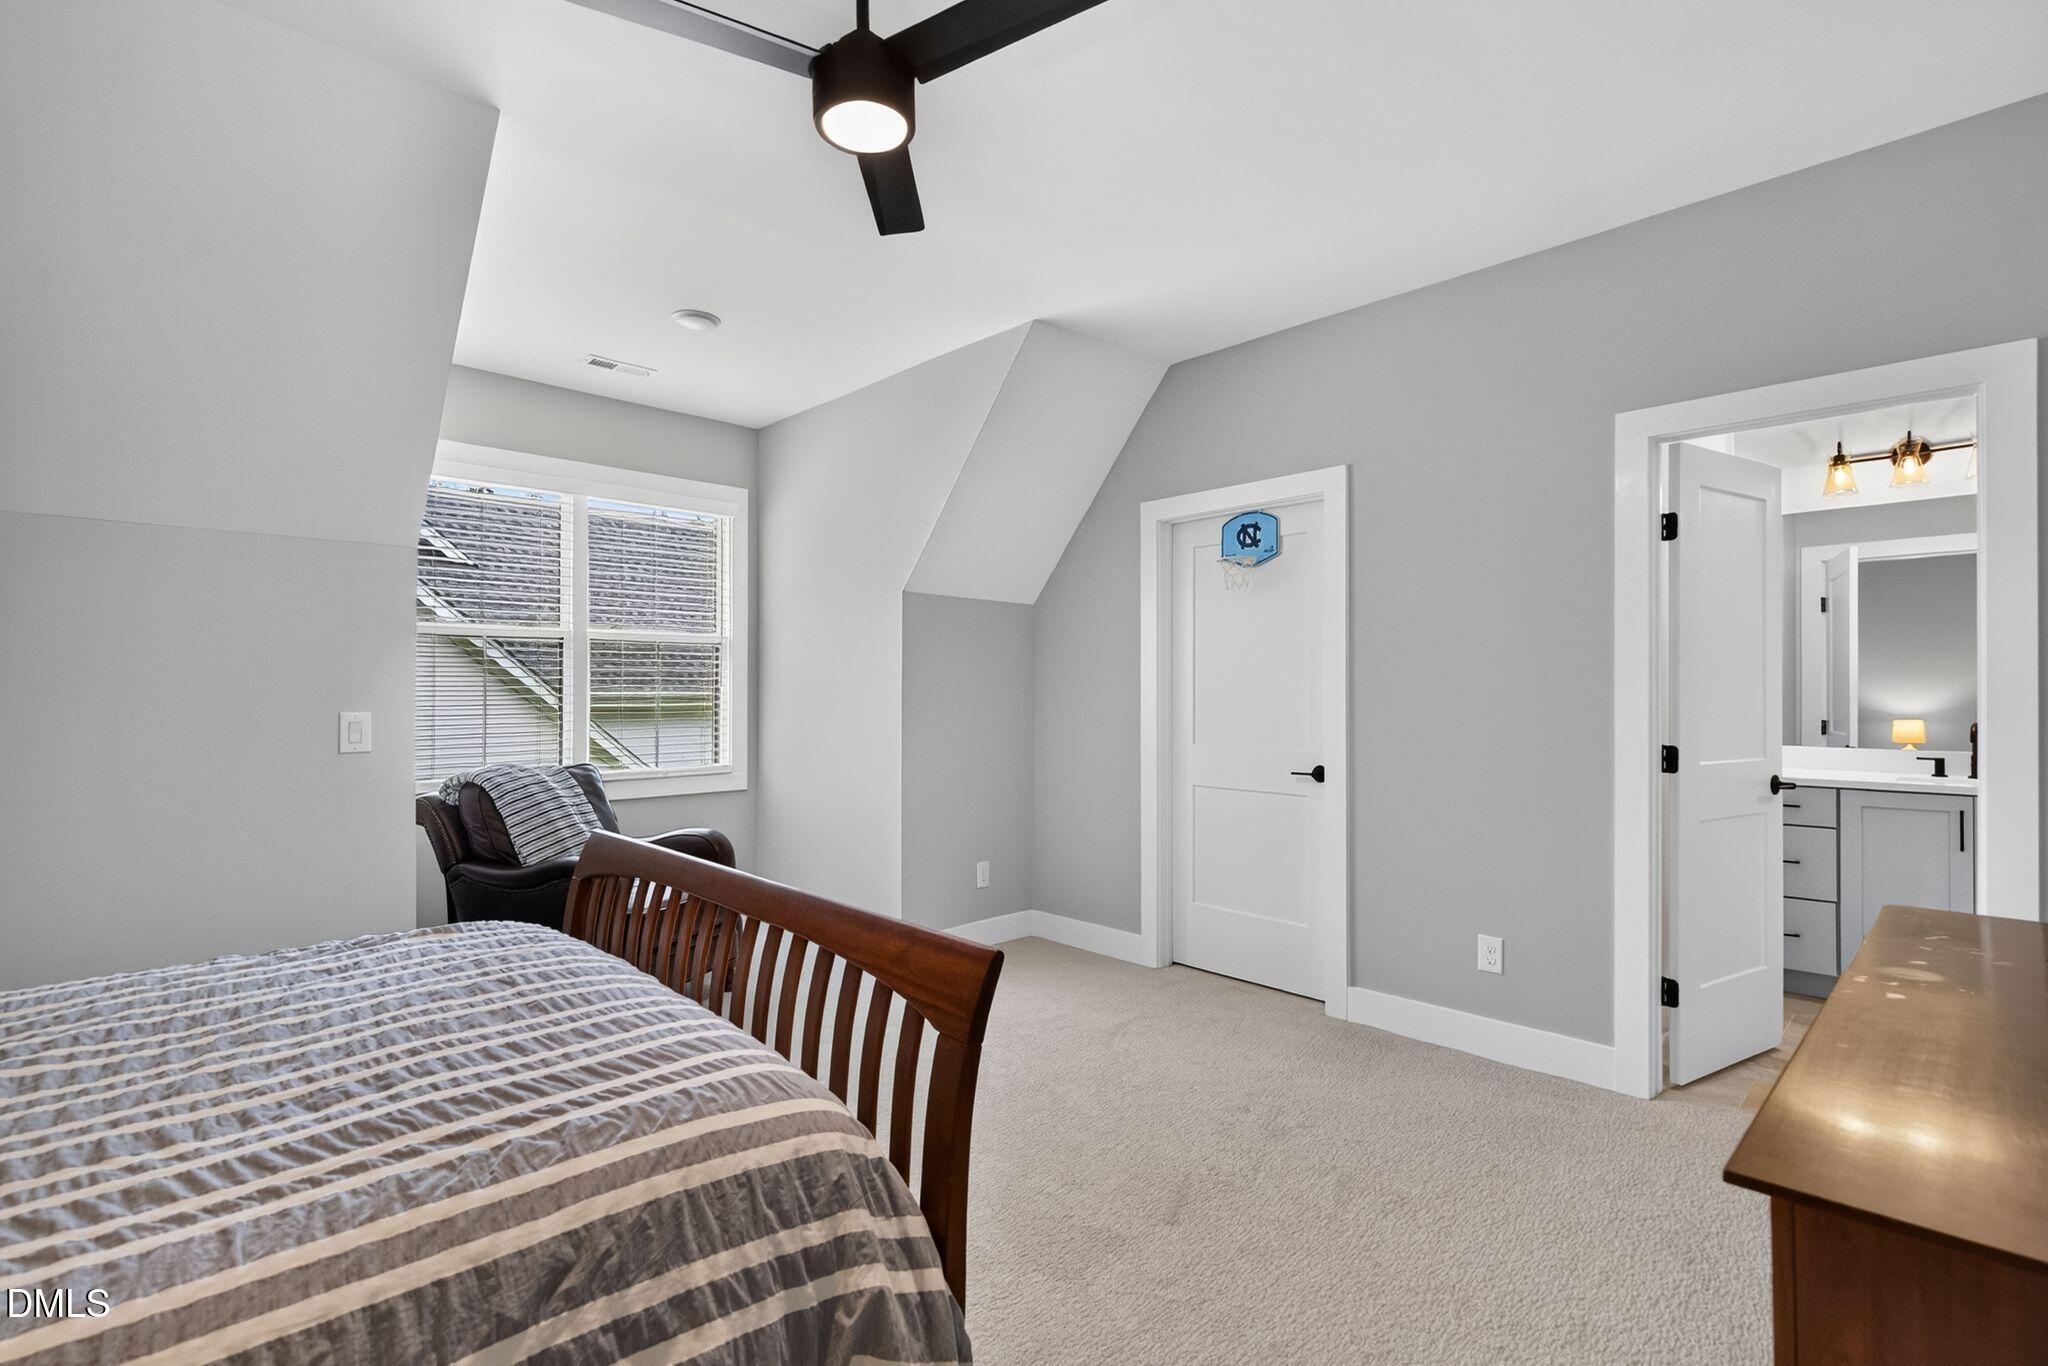
Bedroom with a striped bedspread, wooden bed frame, and a small basketball hoop on the door.
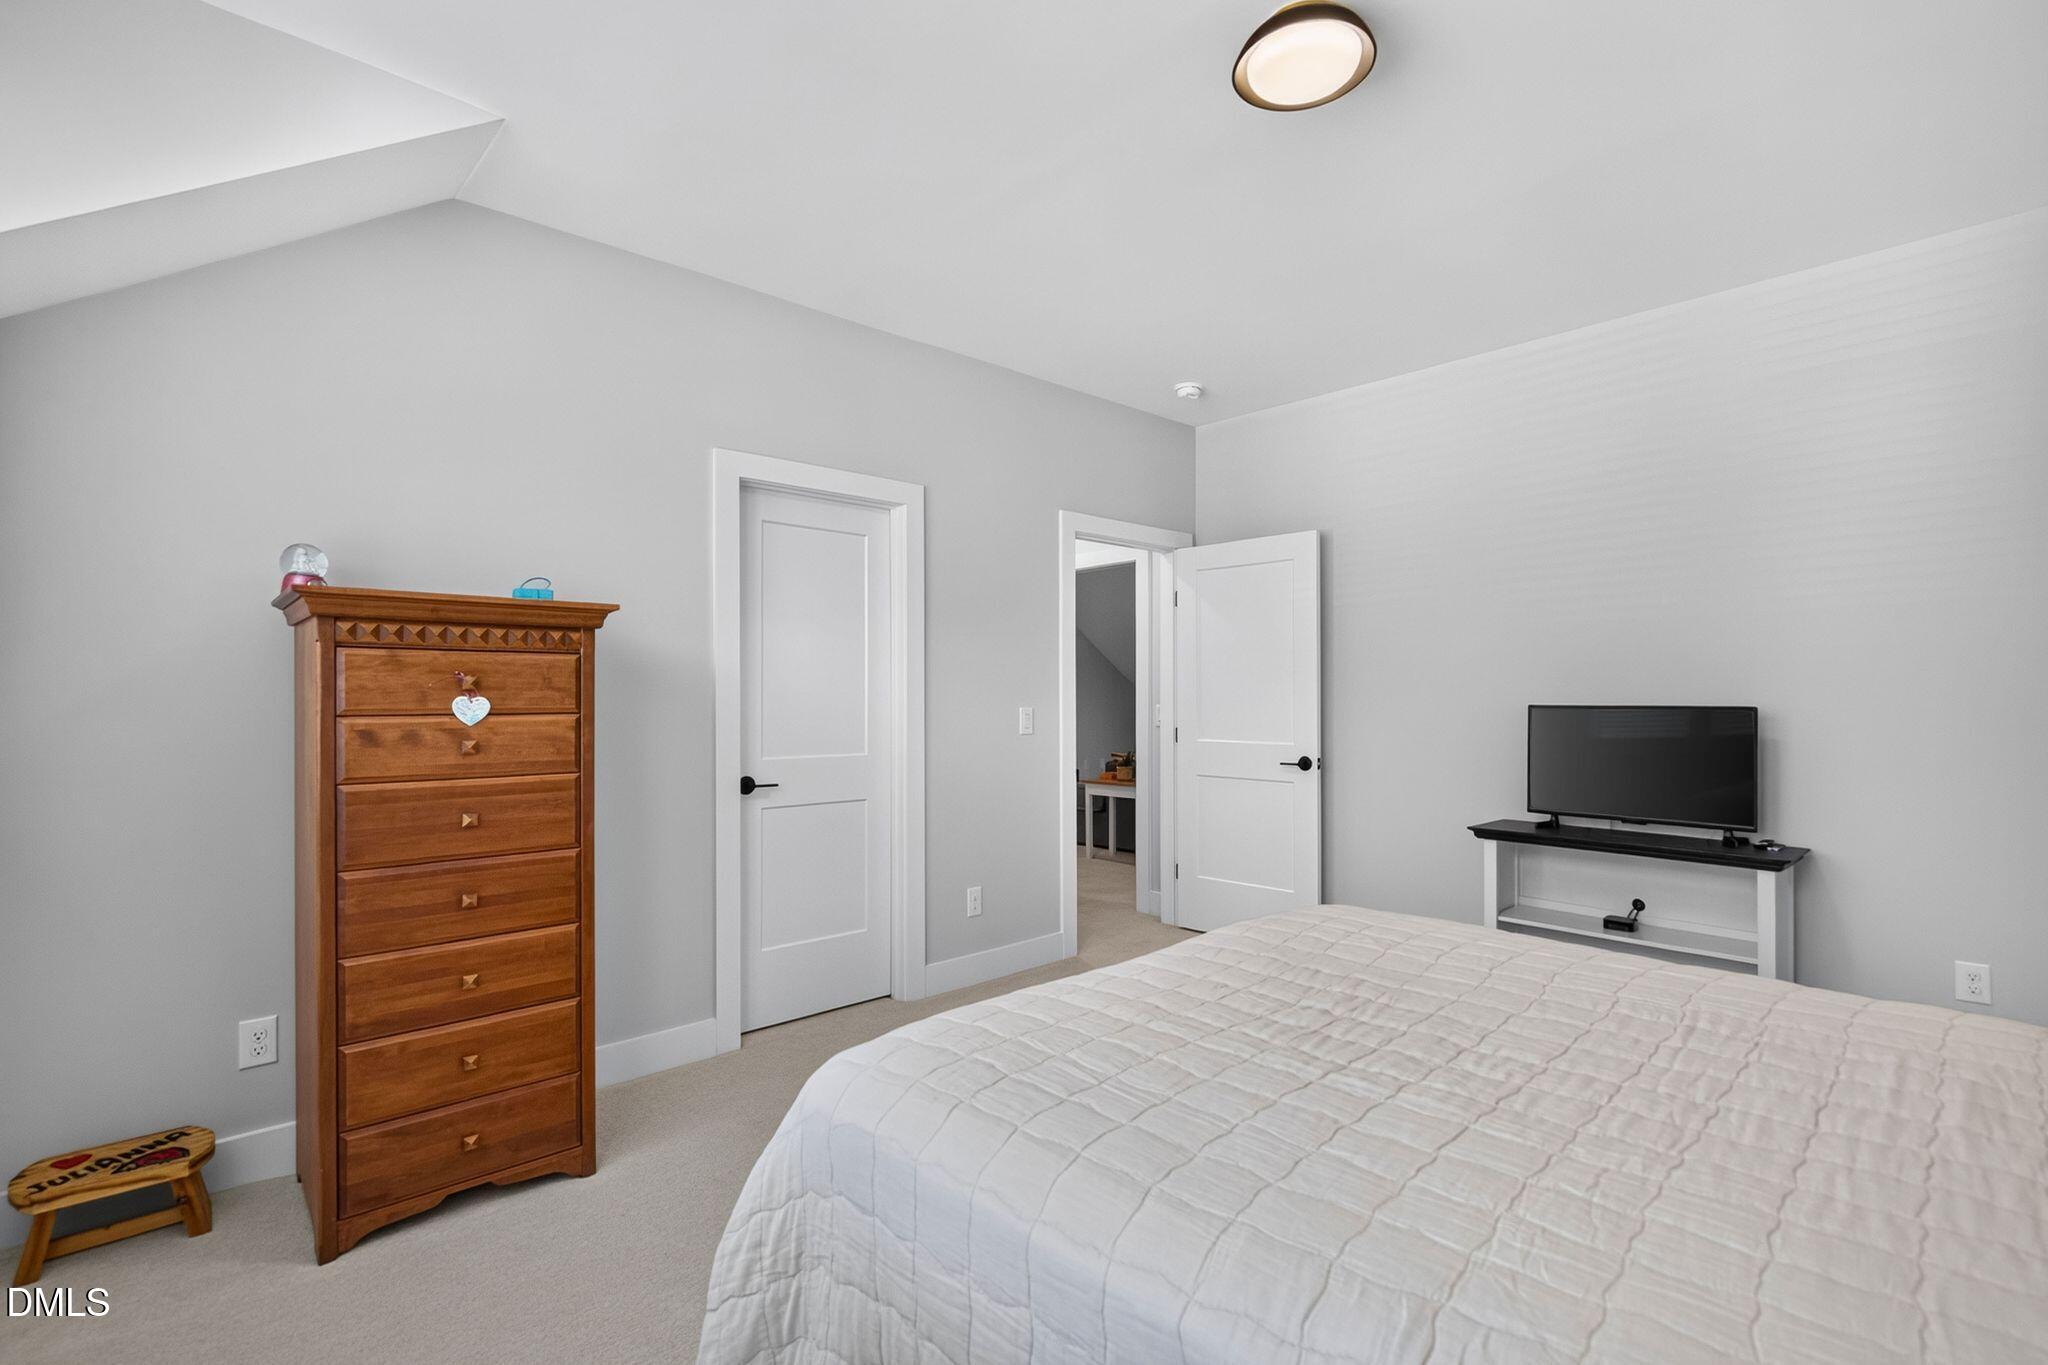
Bedroom with a white-quilted bed, tall wooden dresser, and television on a low stand.
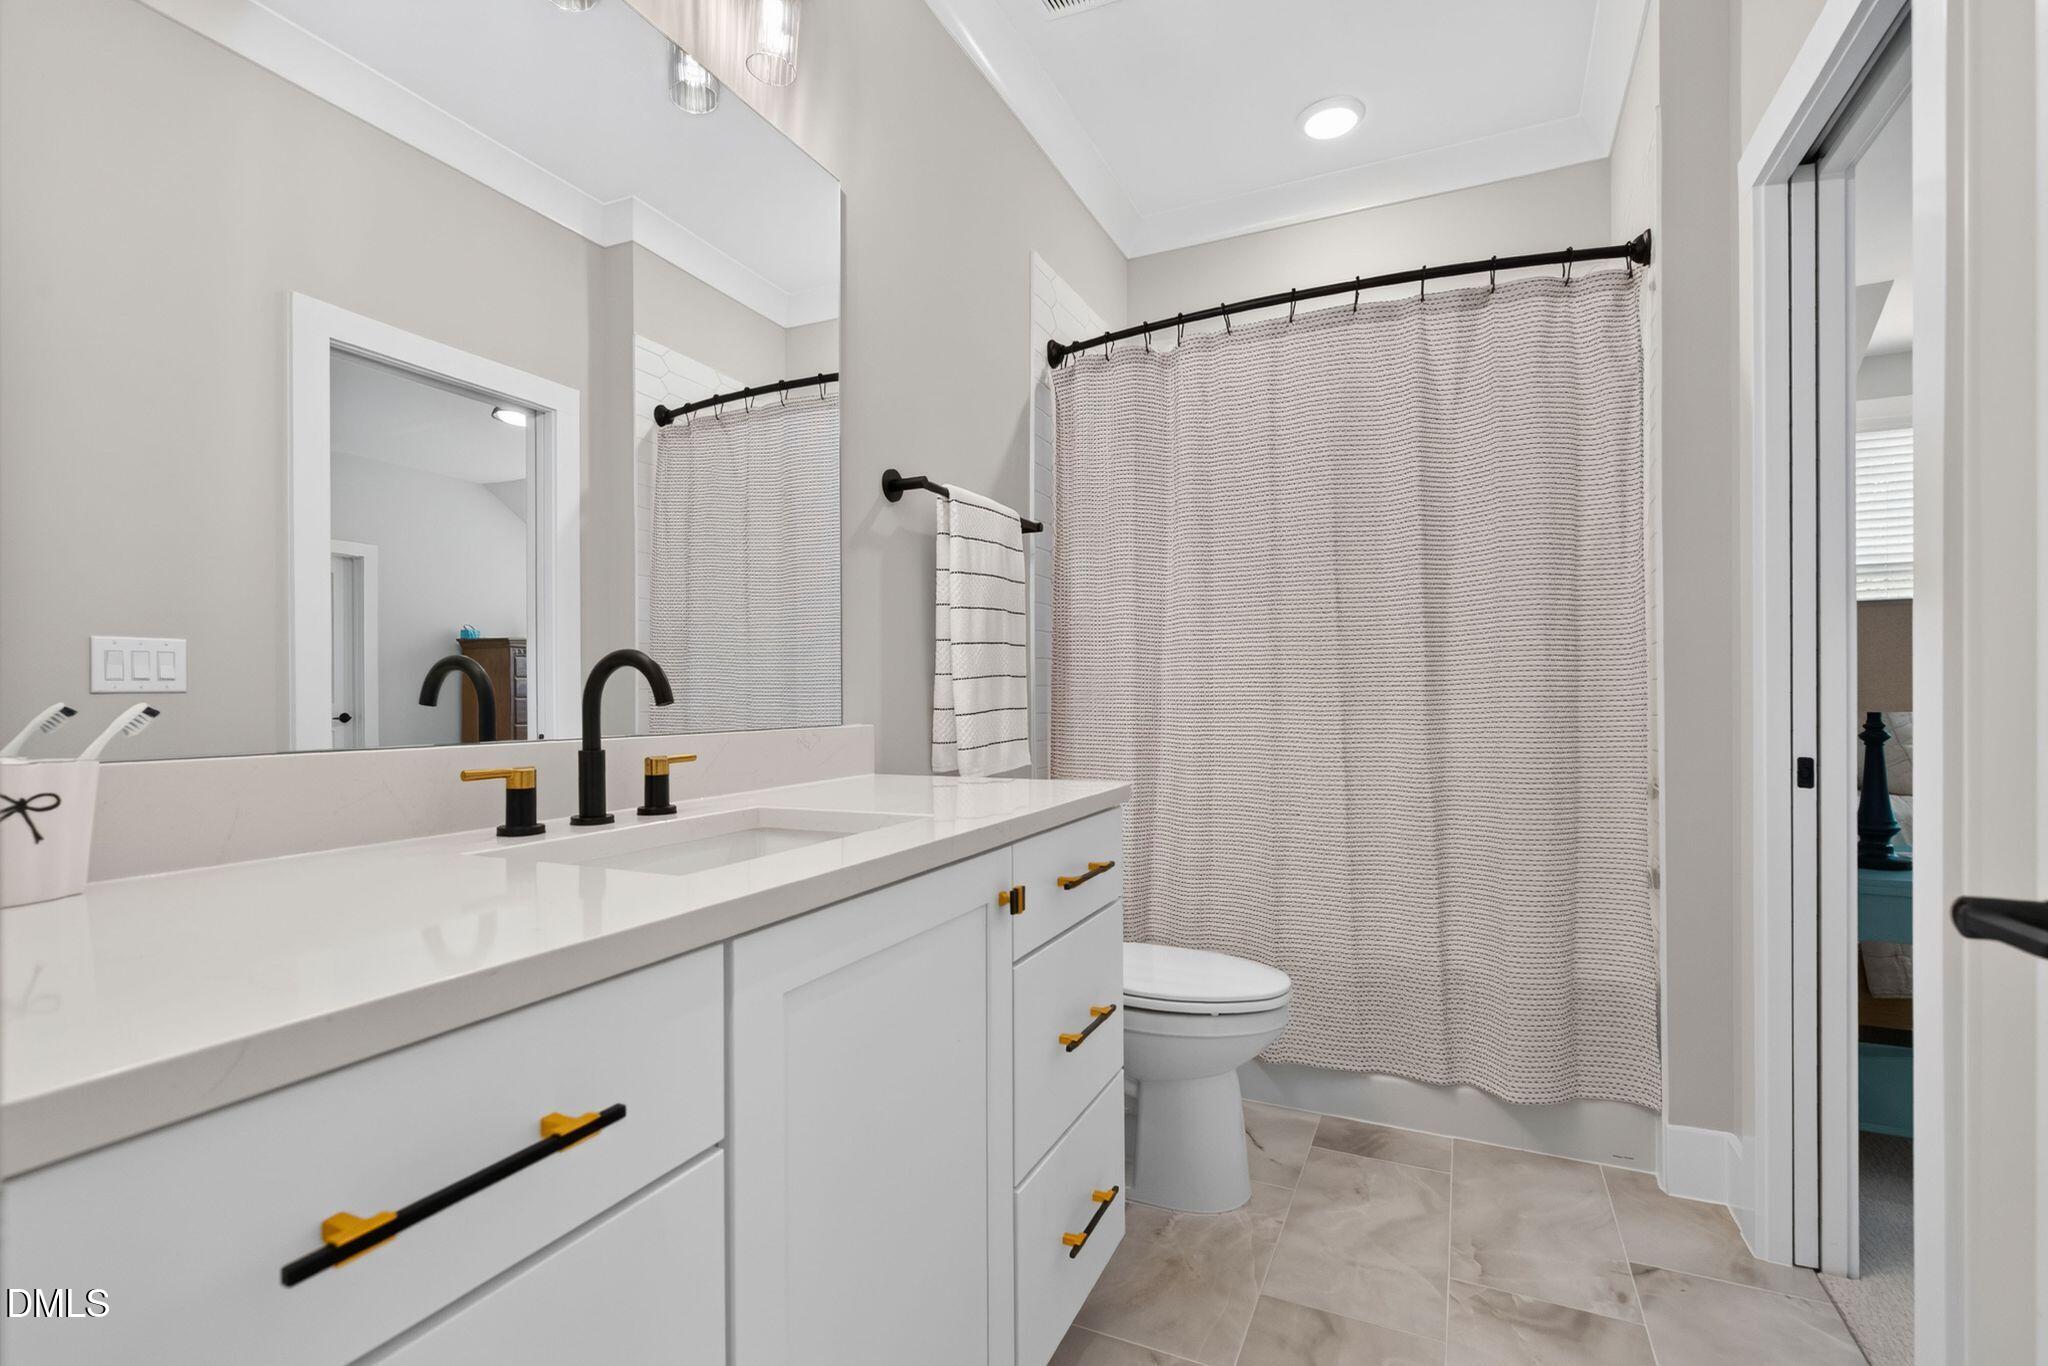
Bathroom with white vanity, black-and-gold fixtures, large mirror, and patterned shower curtain.
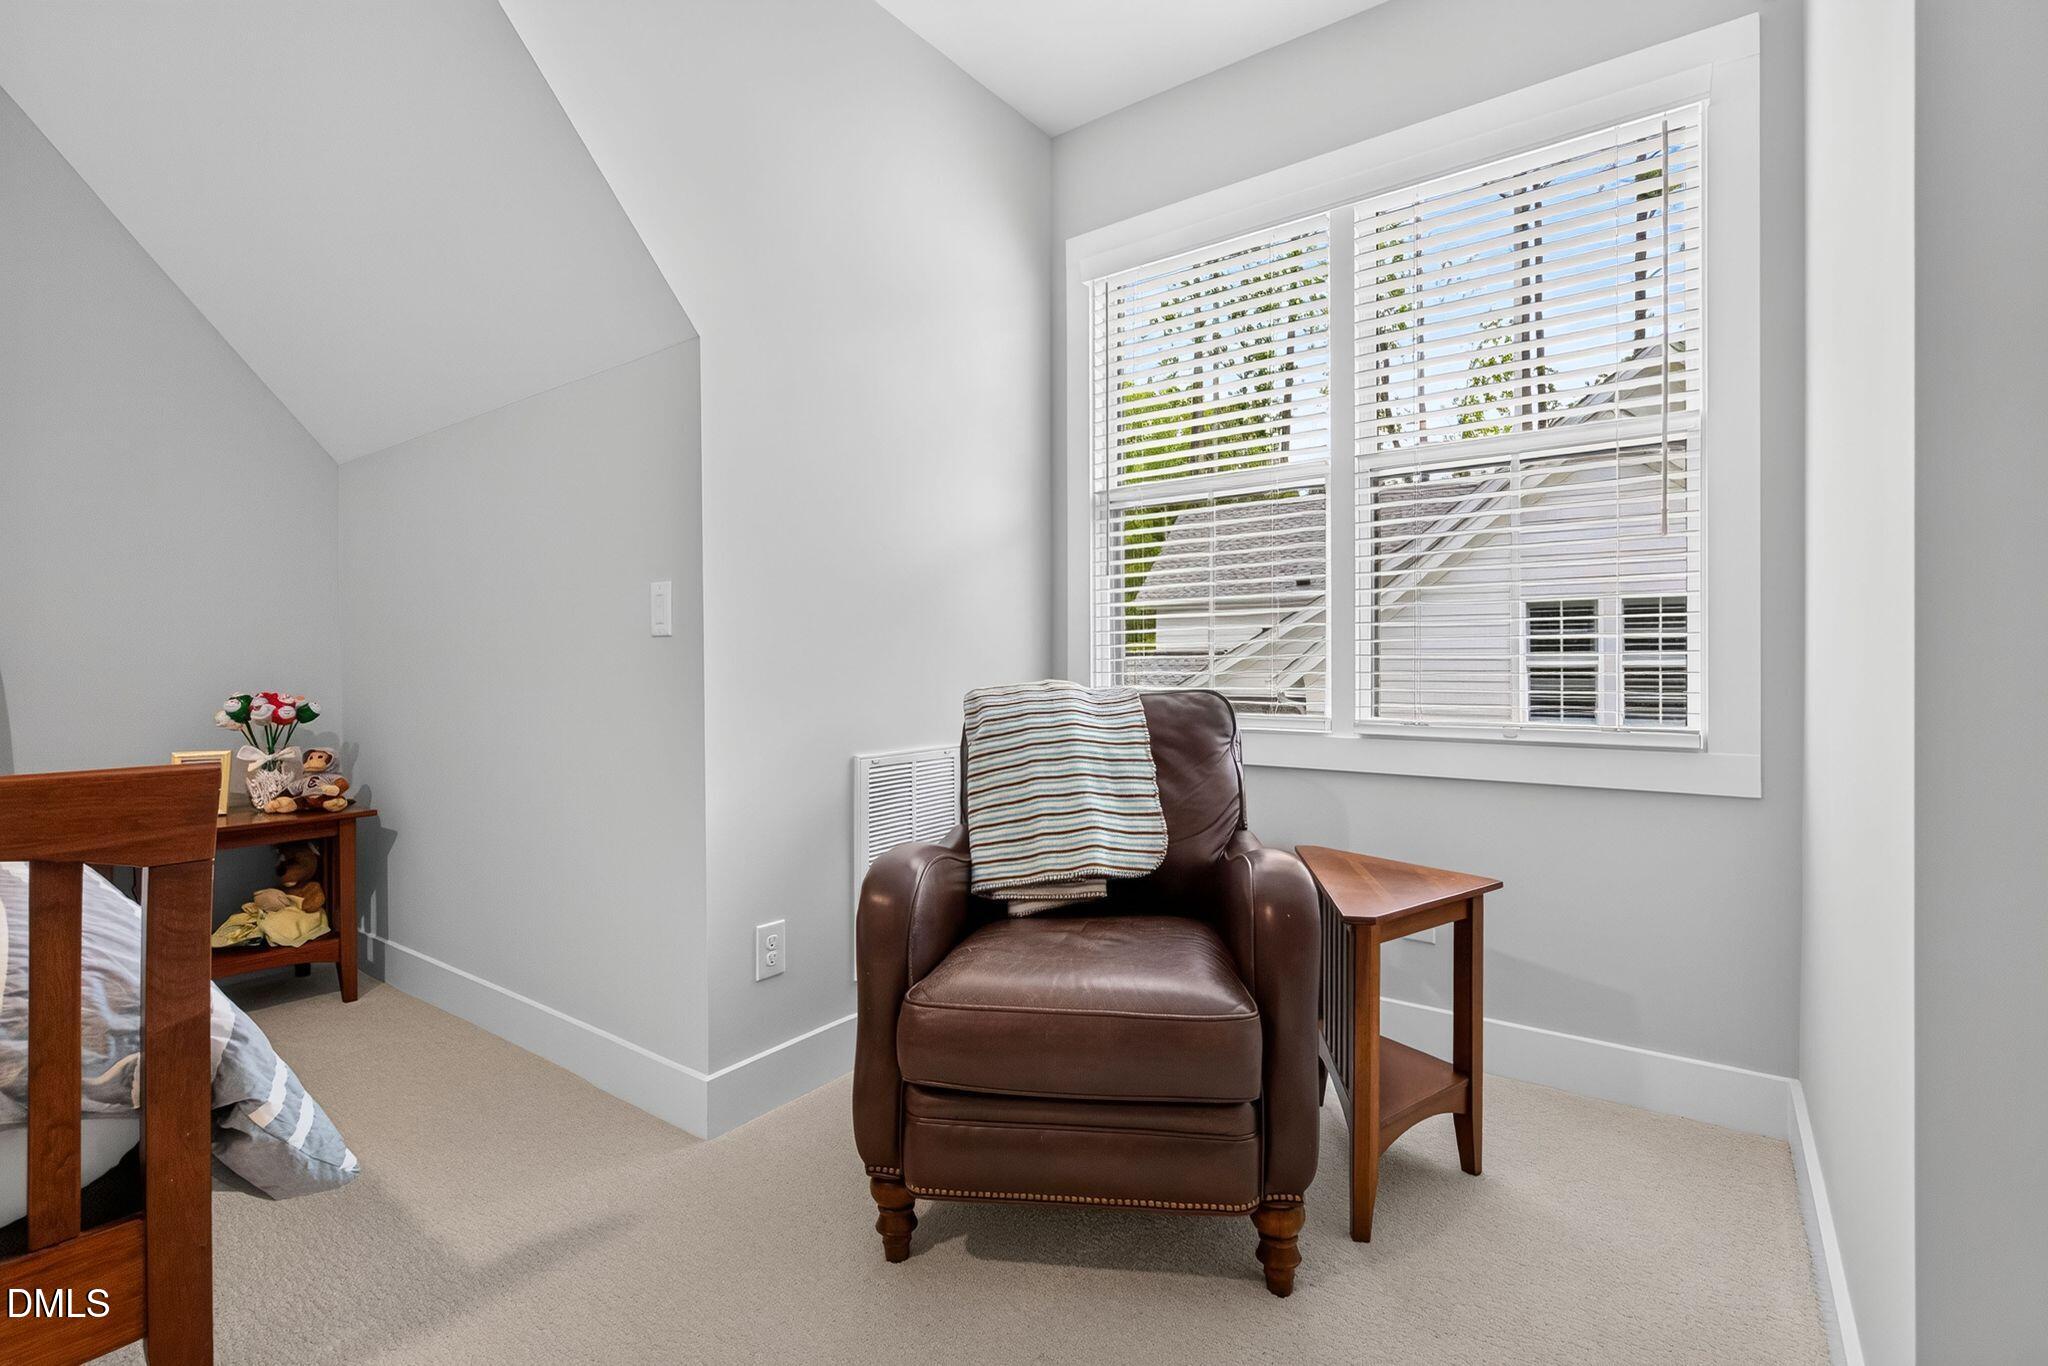
Bedroom sitting corner with a brown leather armchair, striped throw, and bright window.
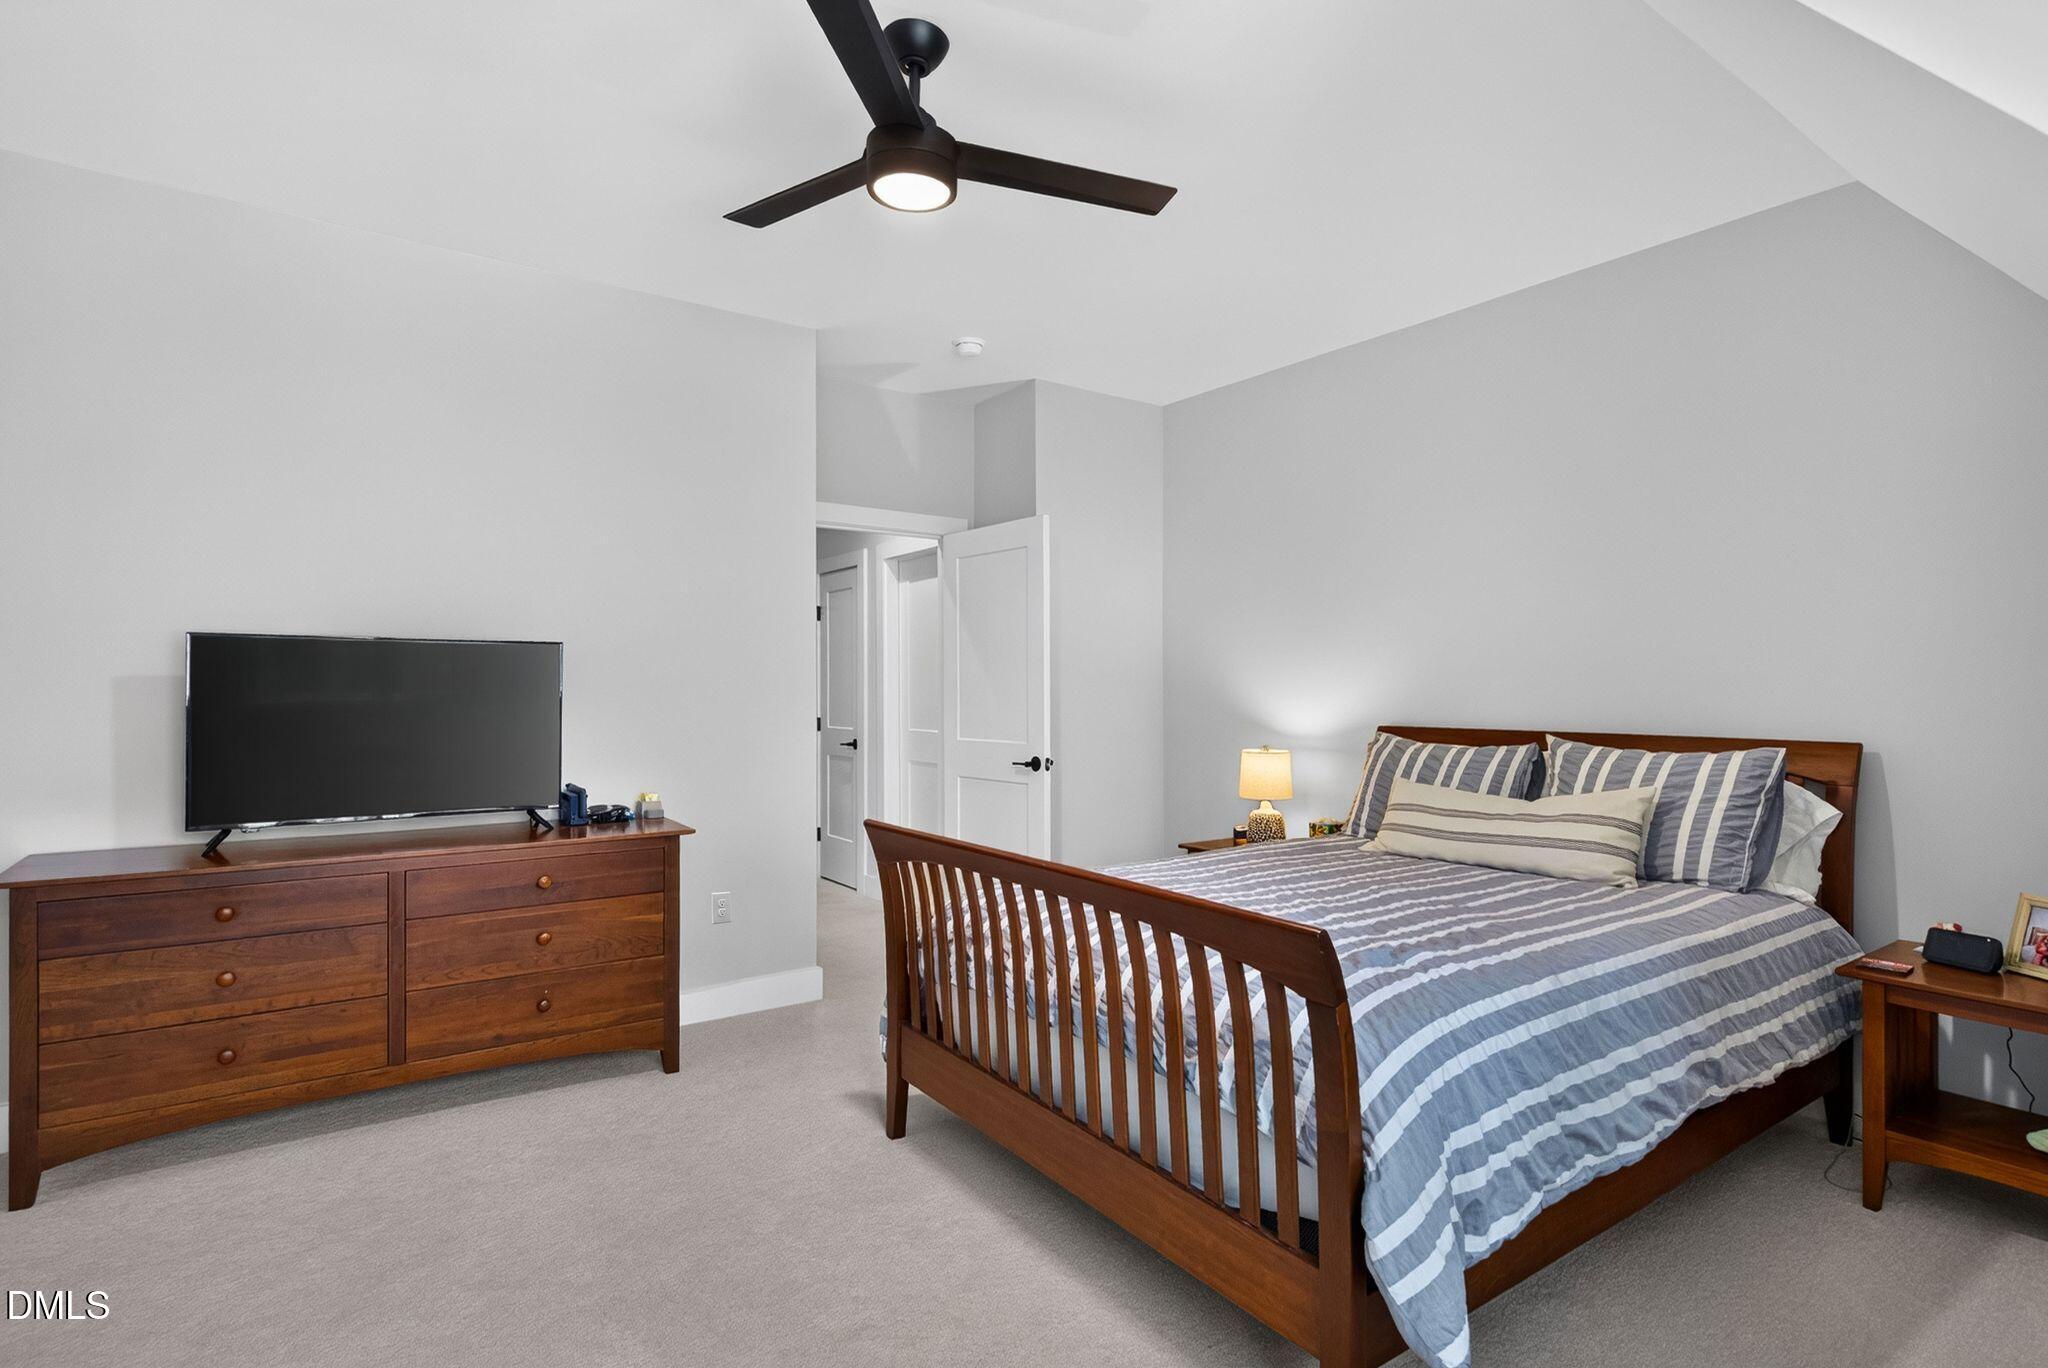
Bedroom with a wooden bed, striped bedding, television, and ceiling fan.
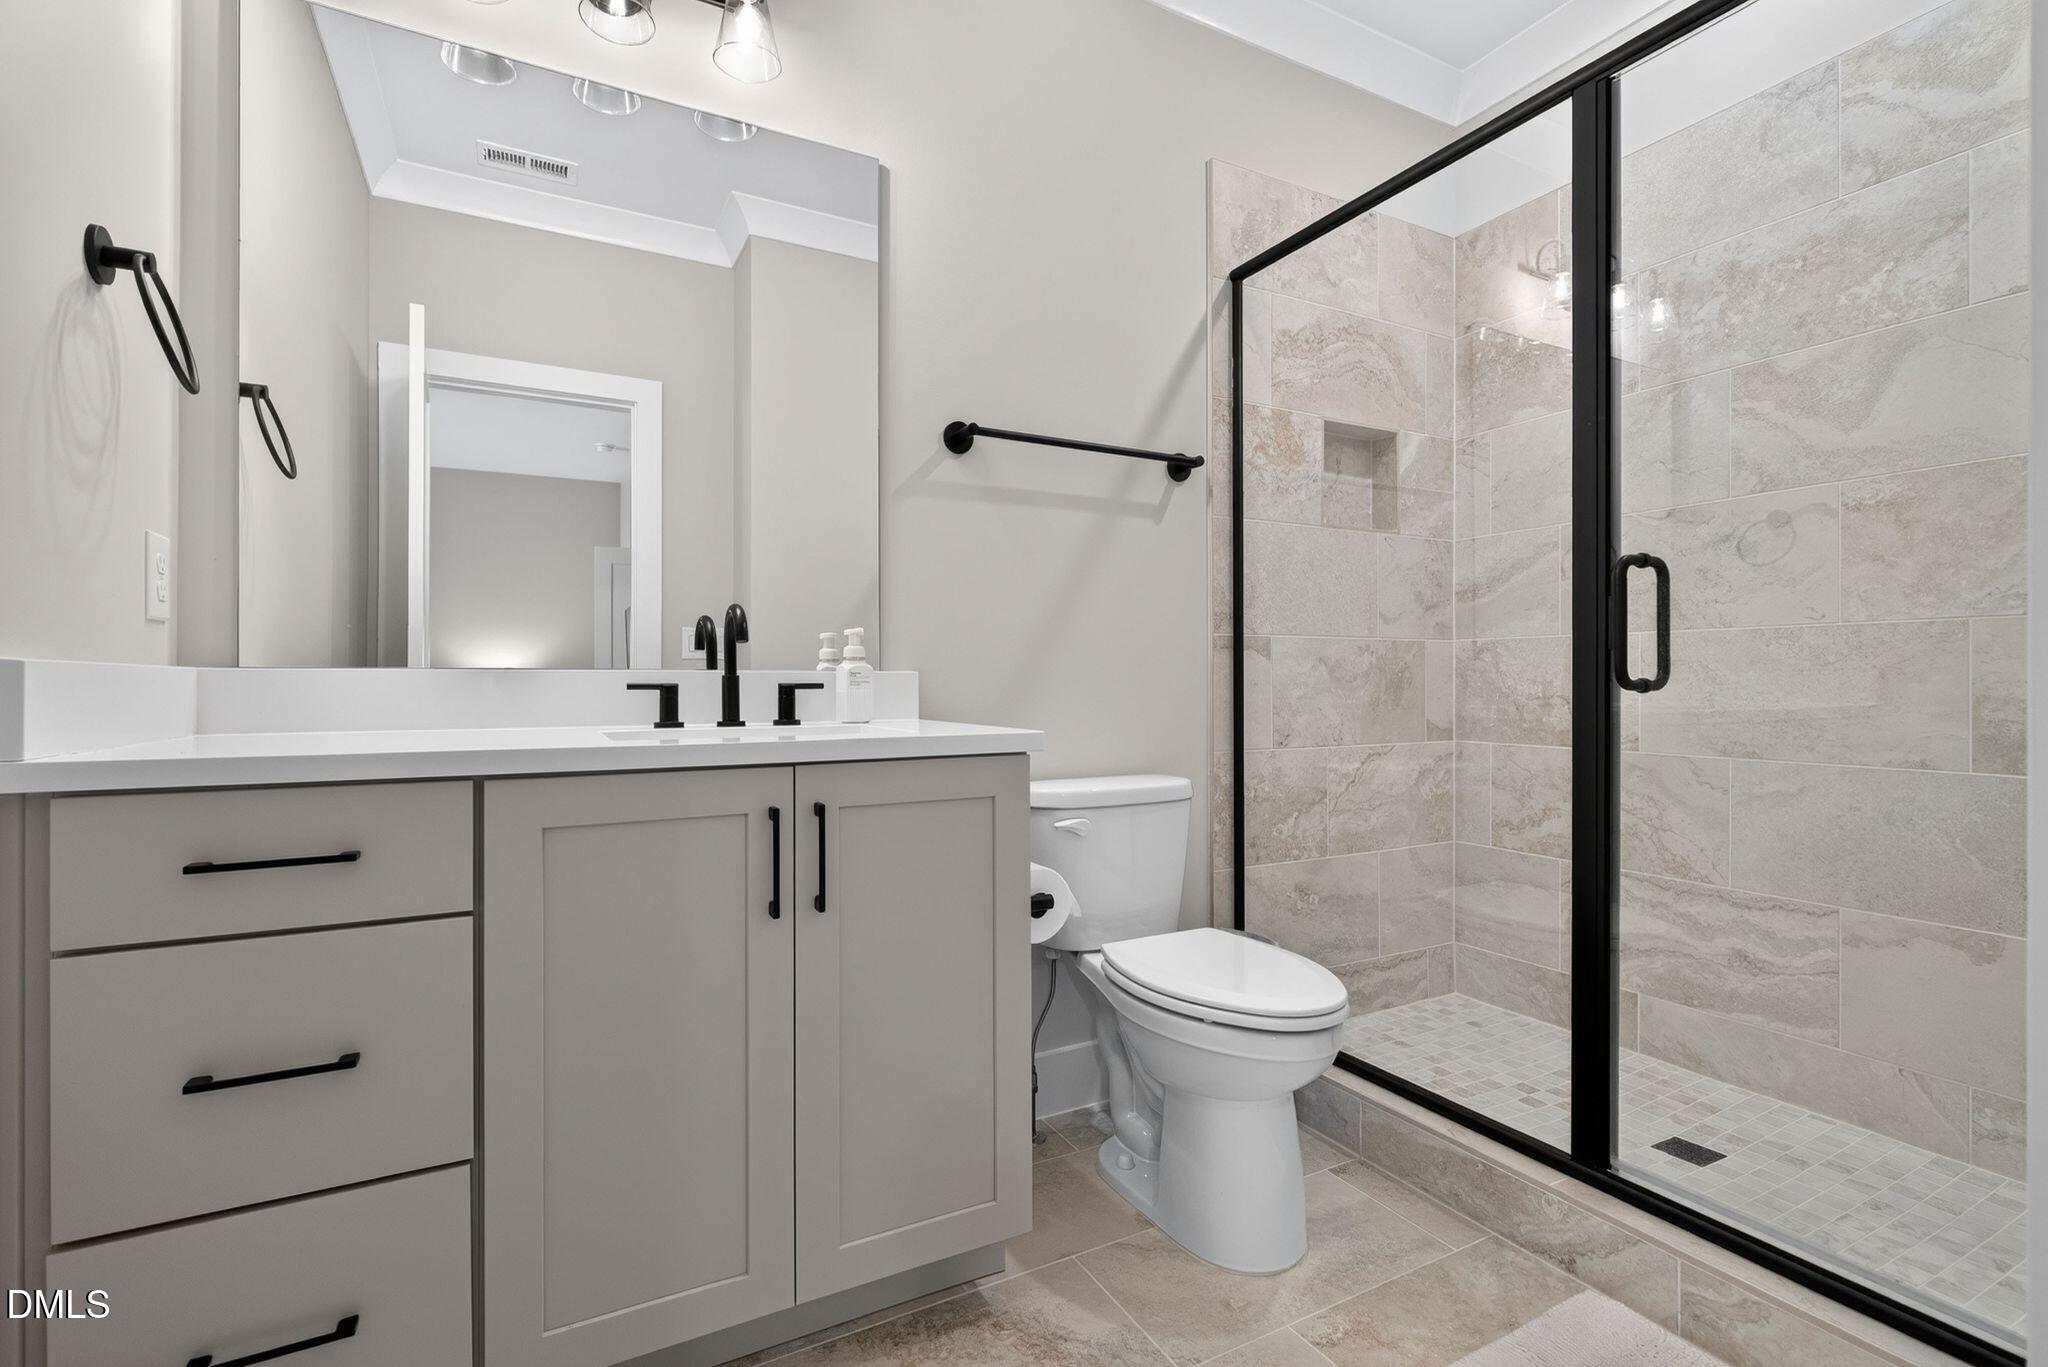
Bathroom with a gray vanity and black-framed glass shower tiled in stone-look panels.
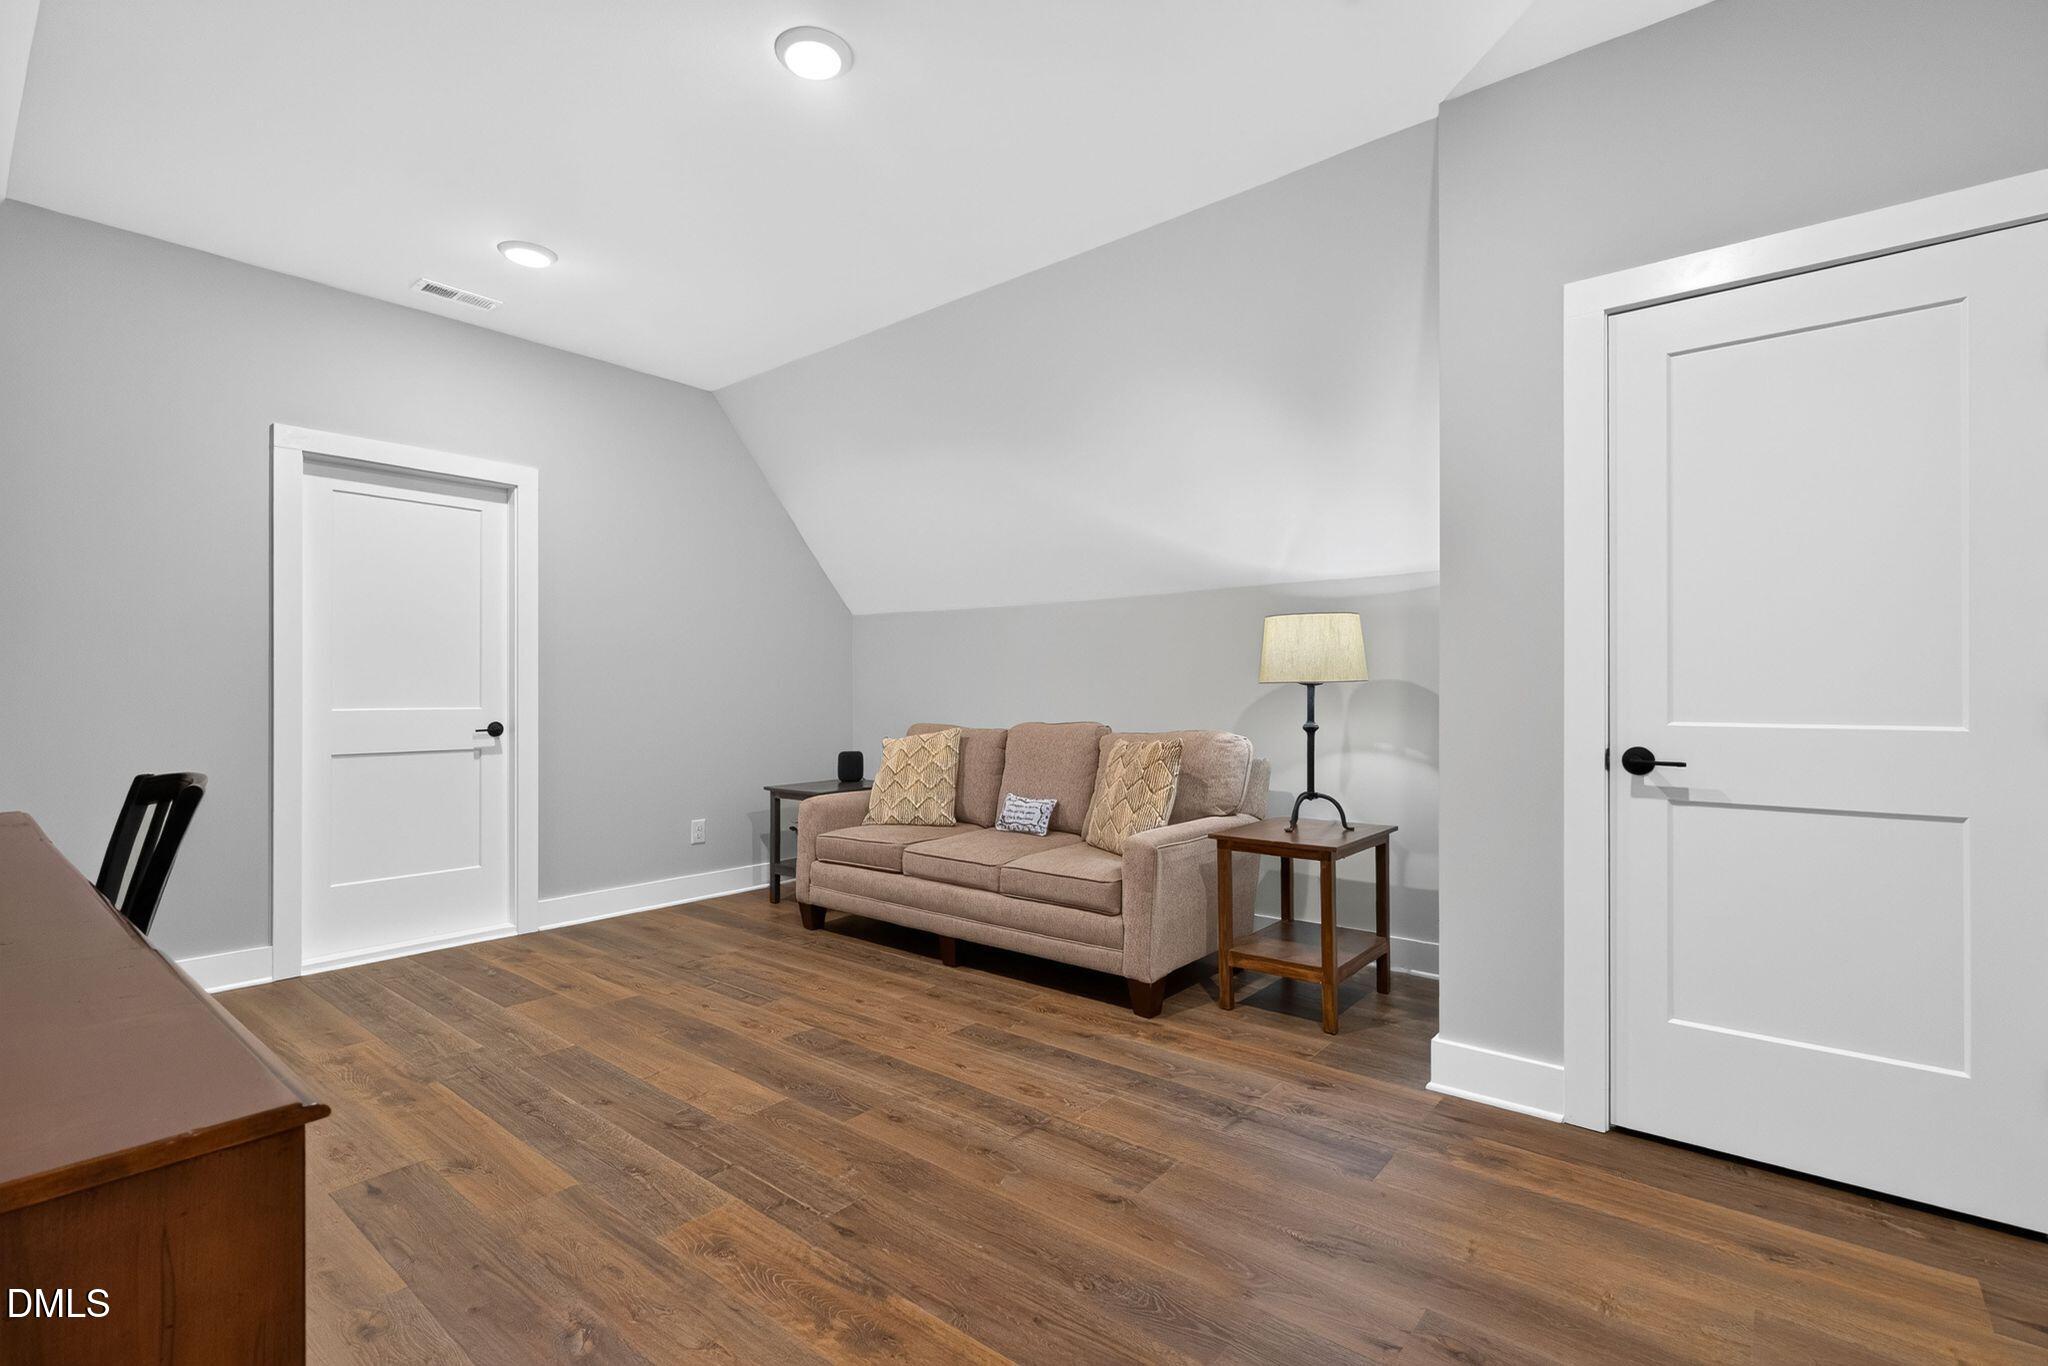
Furnished sitting area with a beige sofa, sloped ceiling, and warm wood flooring.
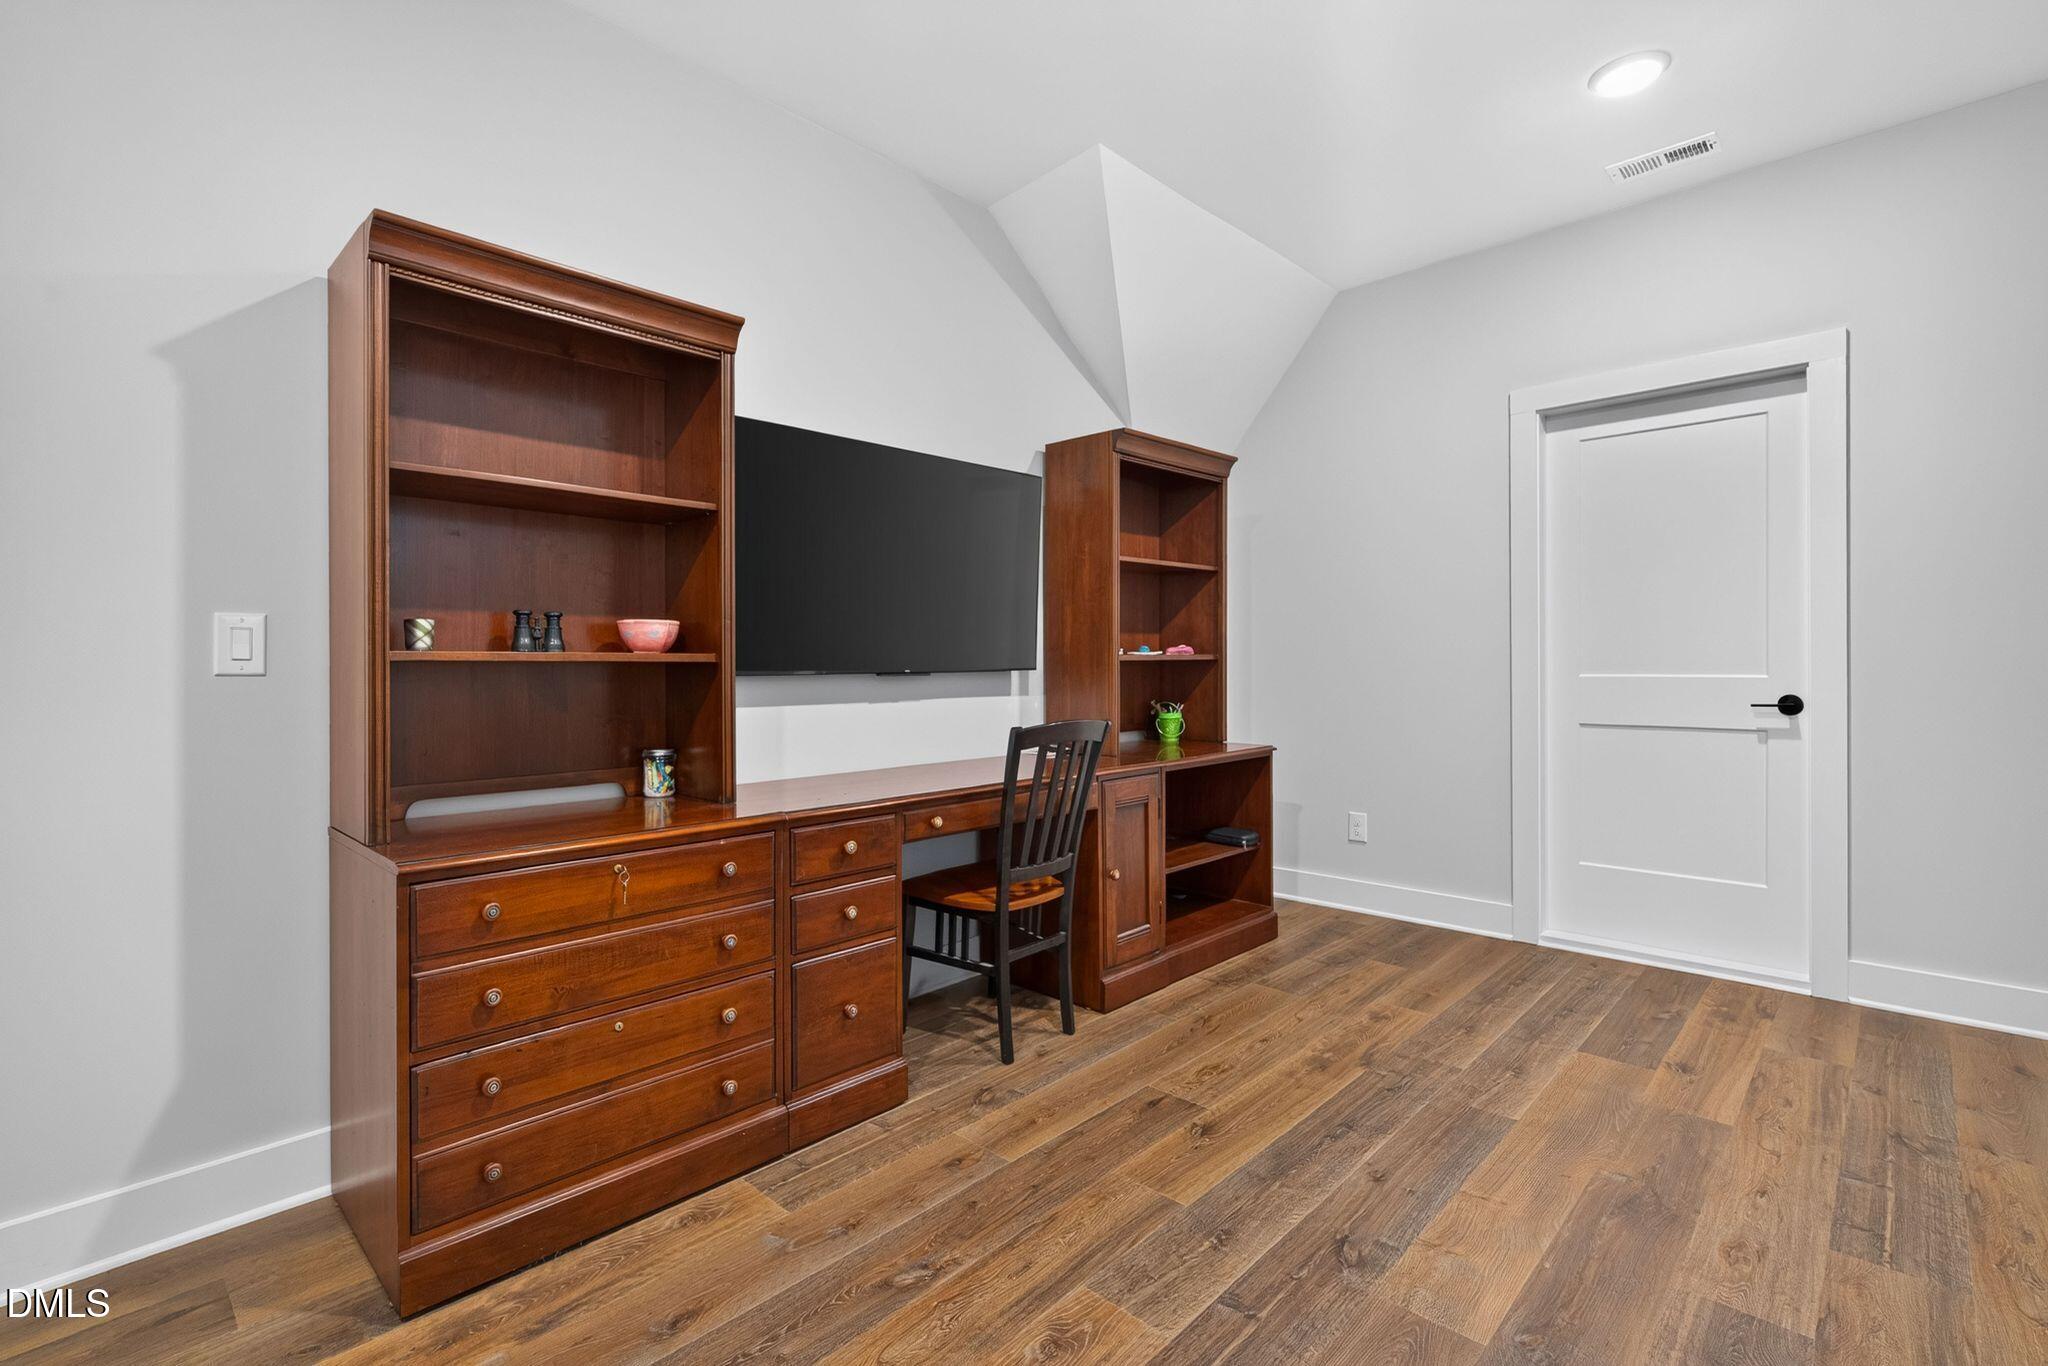
Built-in wooden desk and bookshelves with a wall-mounted television and wood-look flooring.
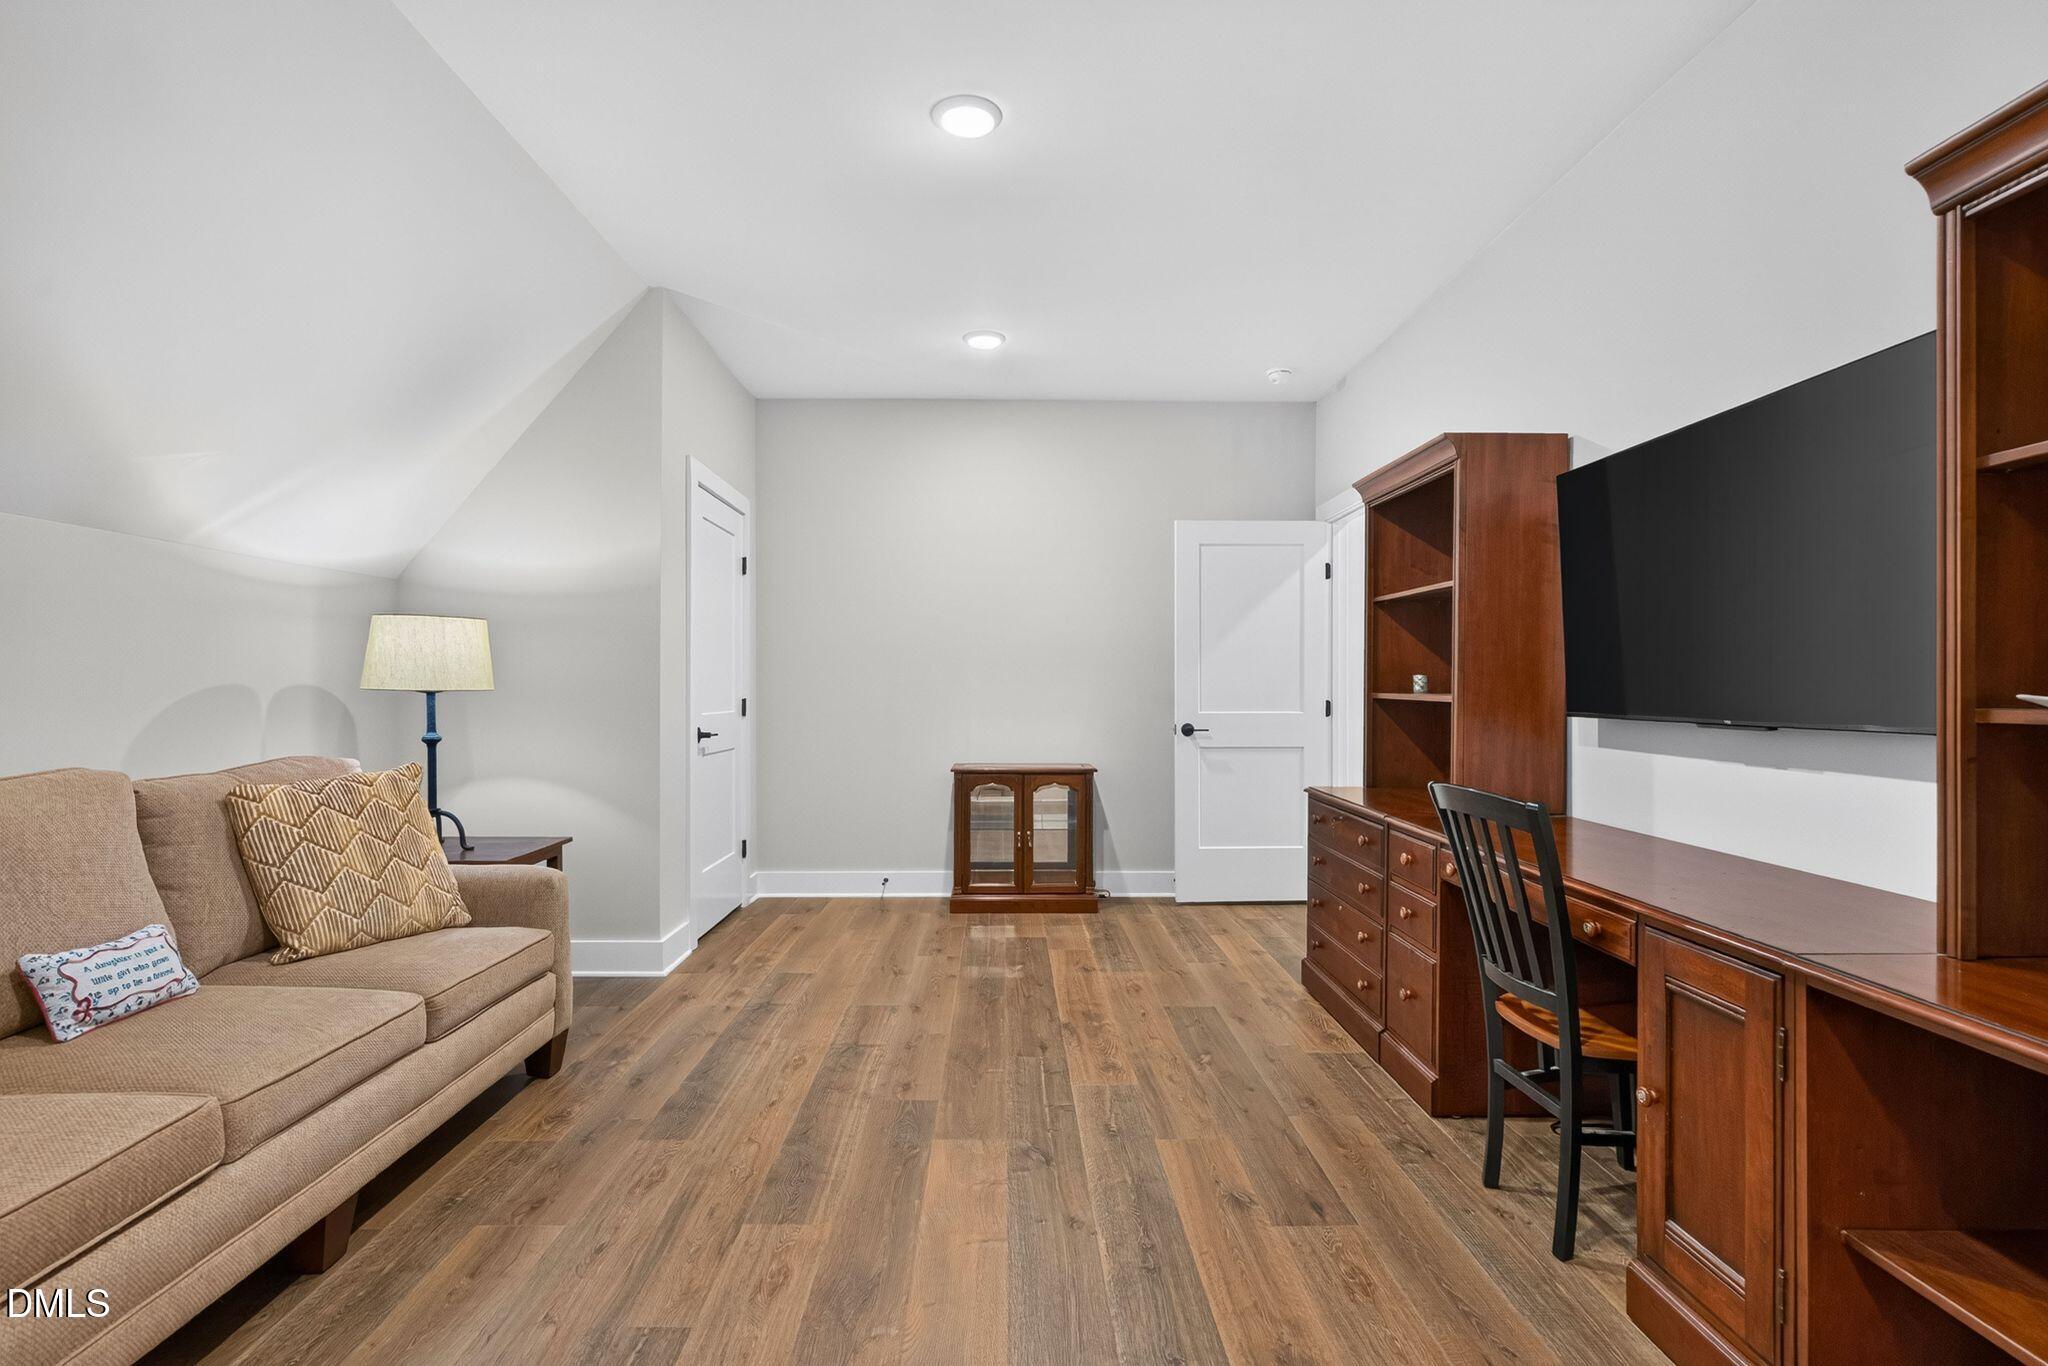
Furnished media room with a beige sofa, large television, and extensive wooden cabinetry.
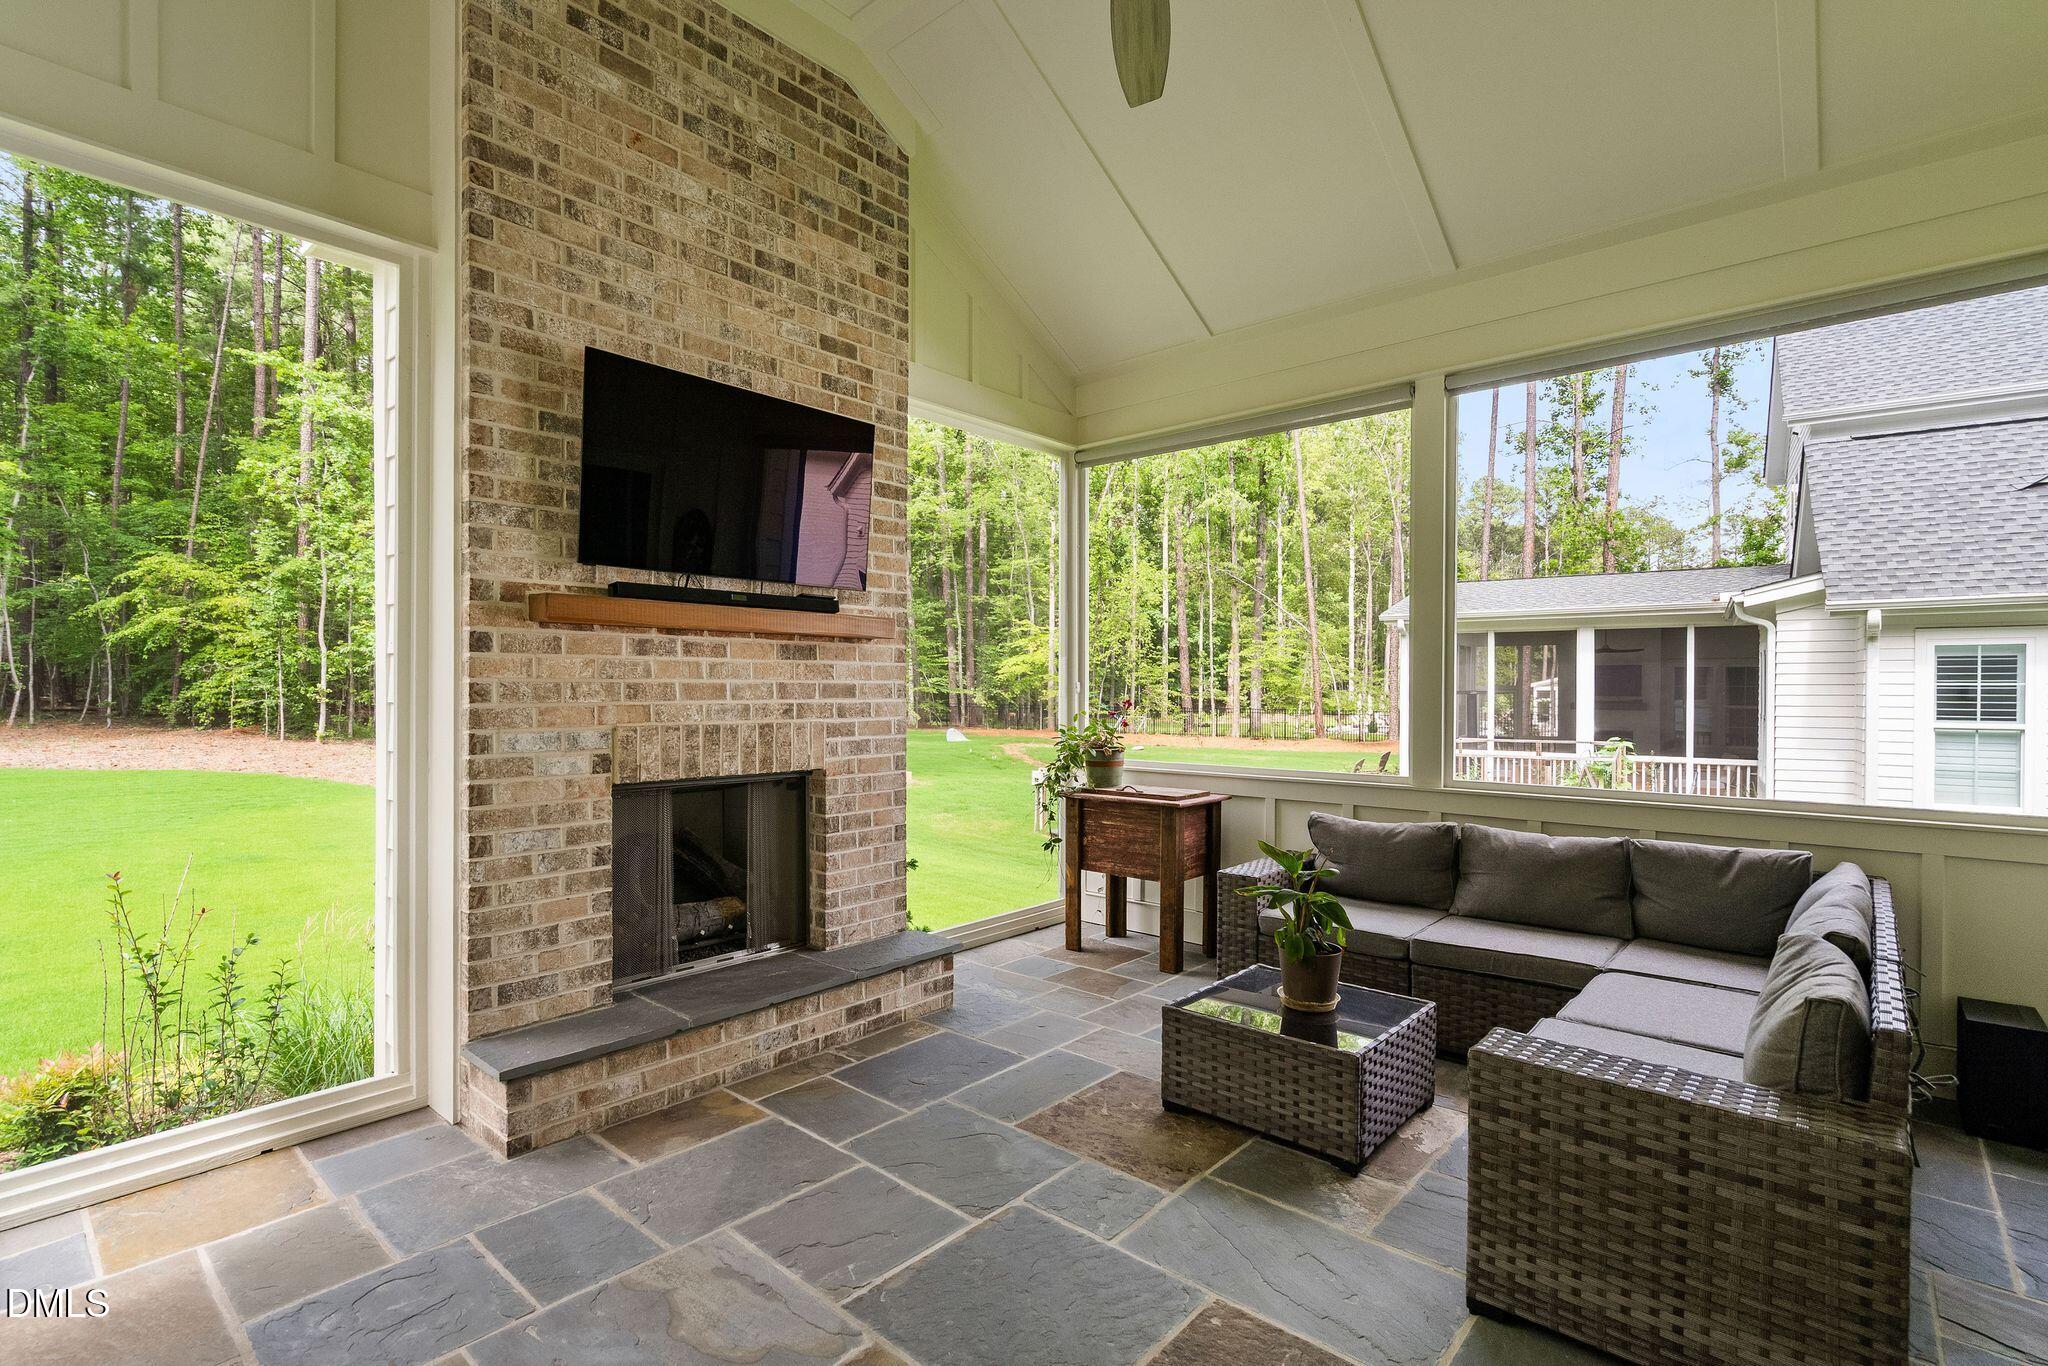
Furnished covered porch with brick fireplace, wicker sectional, and views of the wooded backyard.
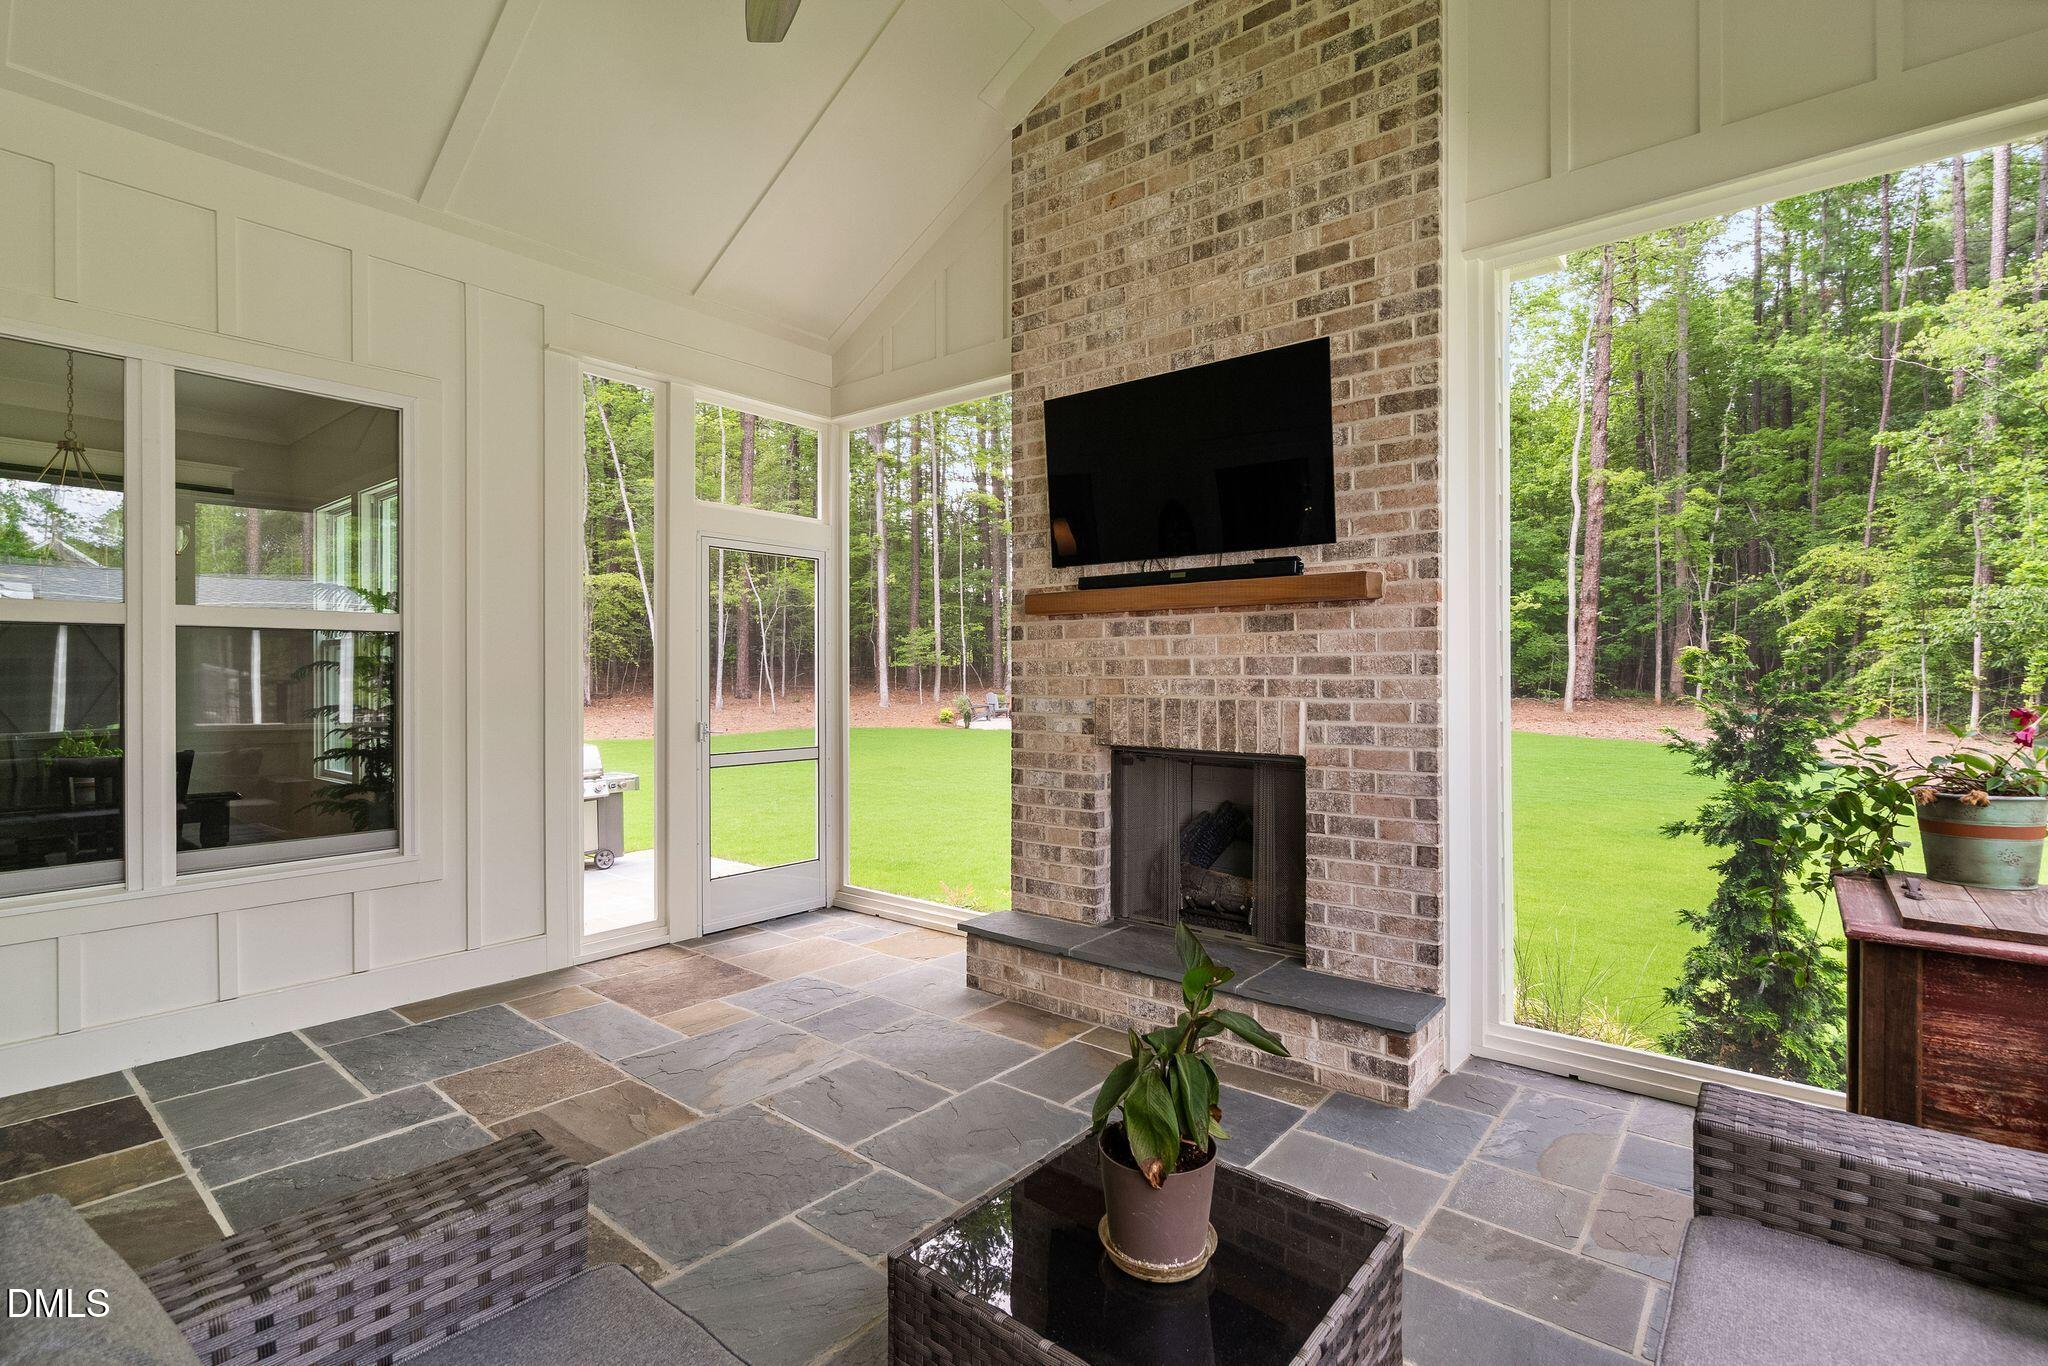
Sunroom with a brick fireplace, slate floors, and large windows overlooking a wooded lawn.
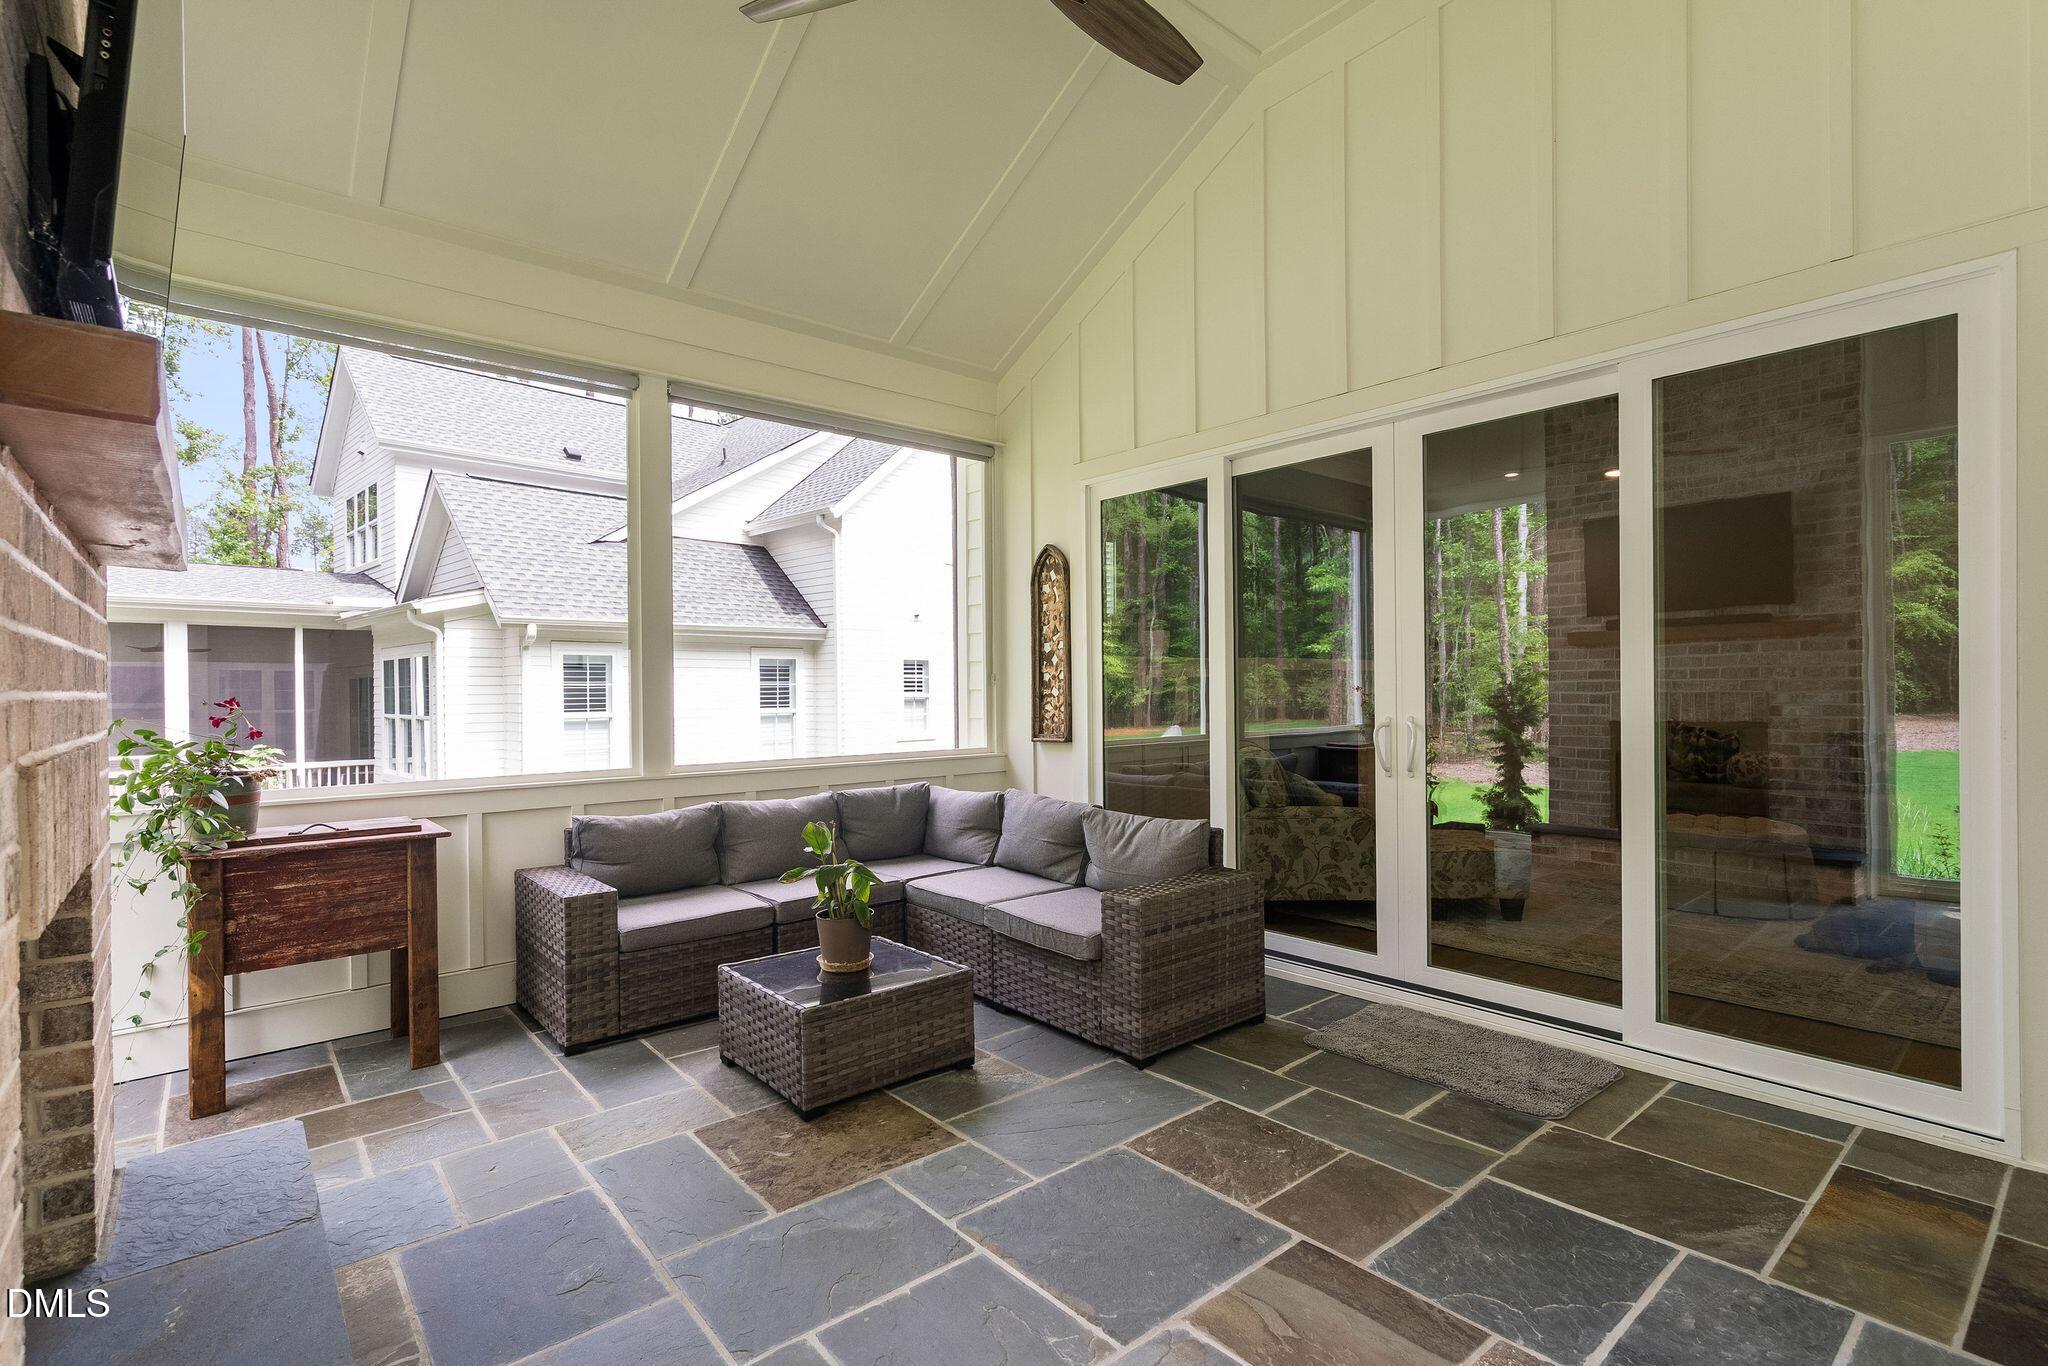
Covered porch with slate tile flooring, gray wicker seating, and large windows overlooking trees.
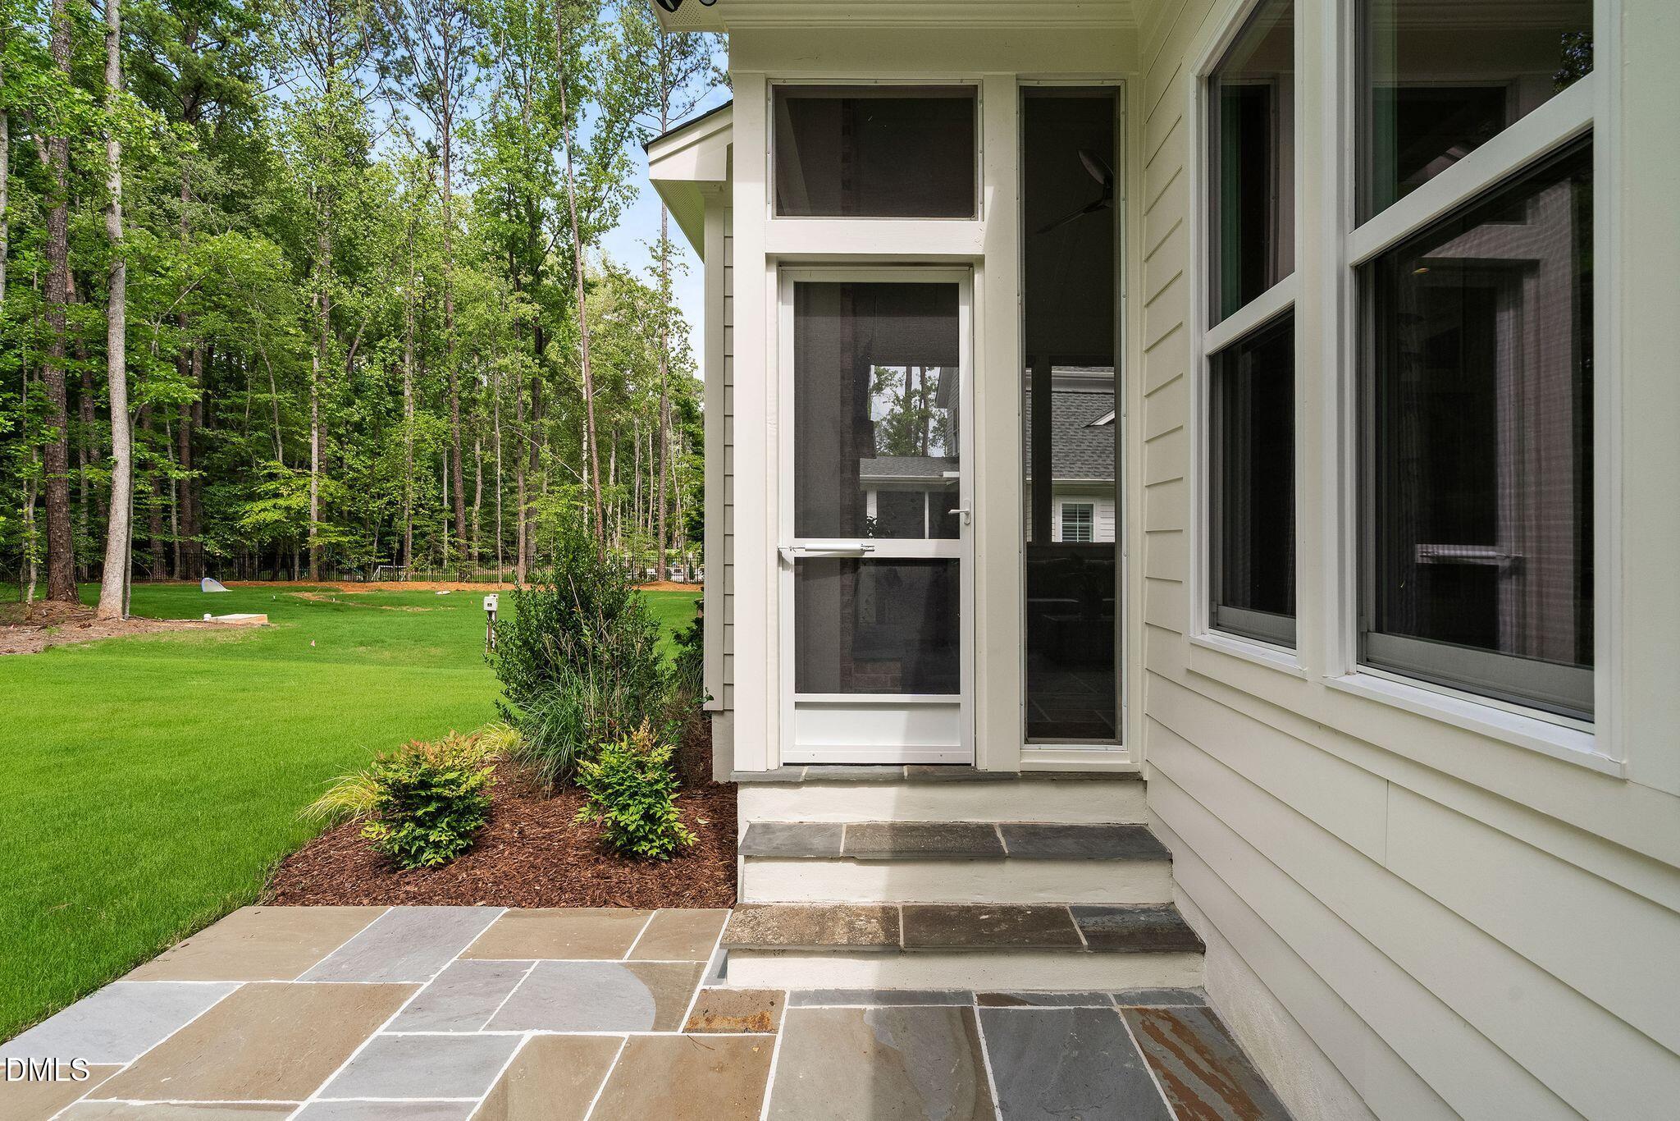
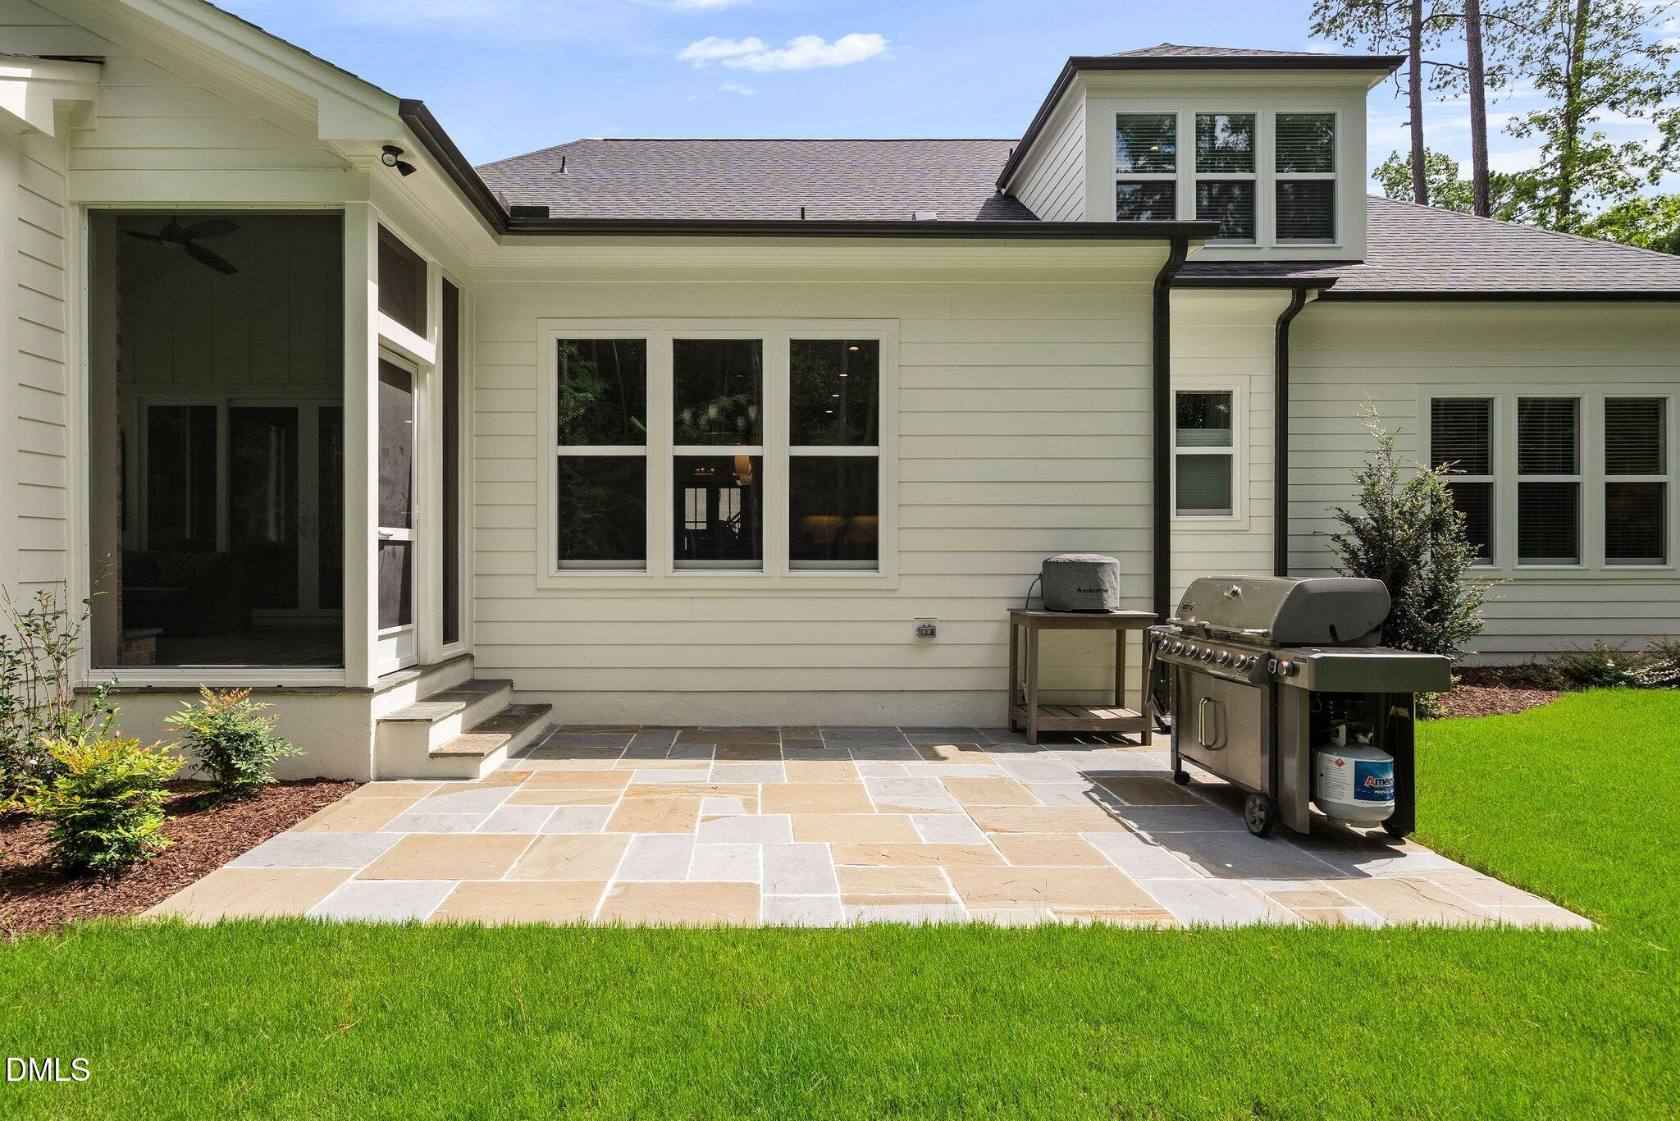
Stone patio beside a screened porch, overlooking a green lawn and wooded yard.
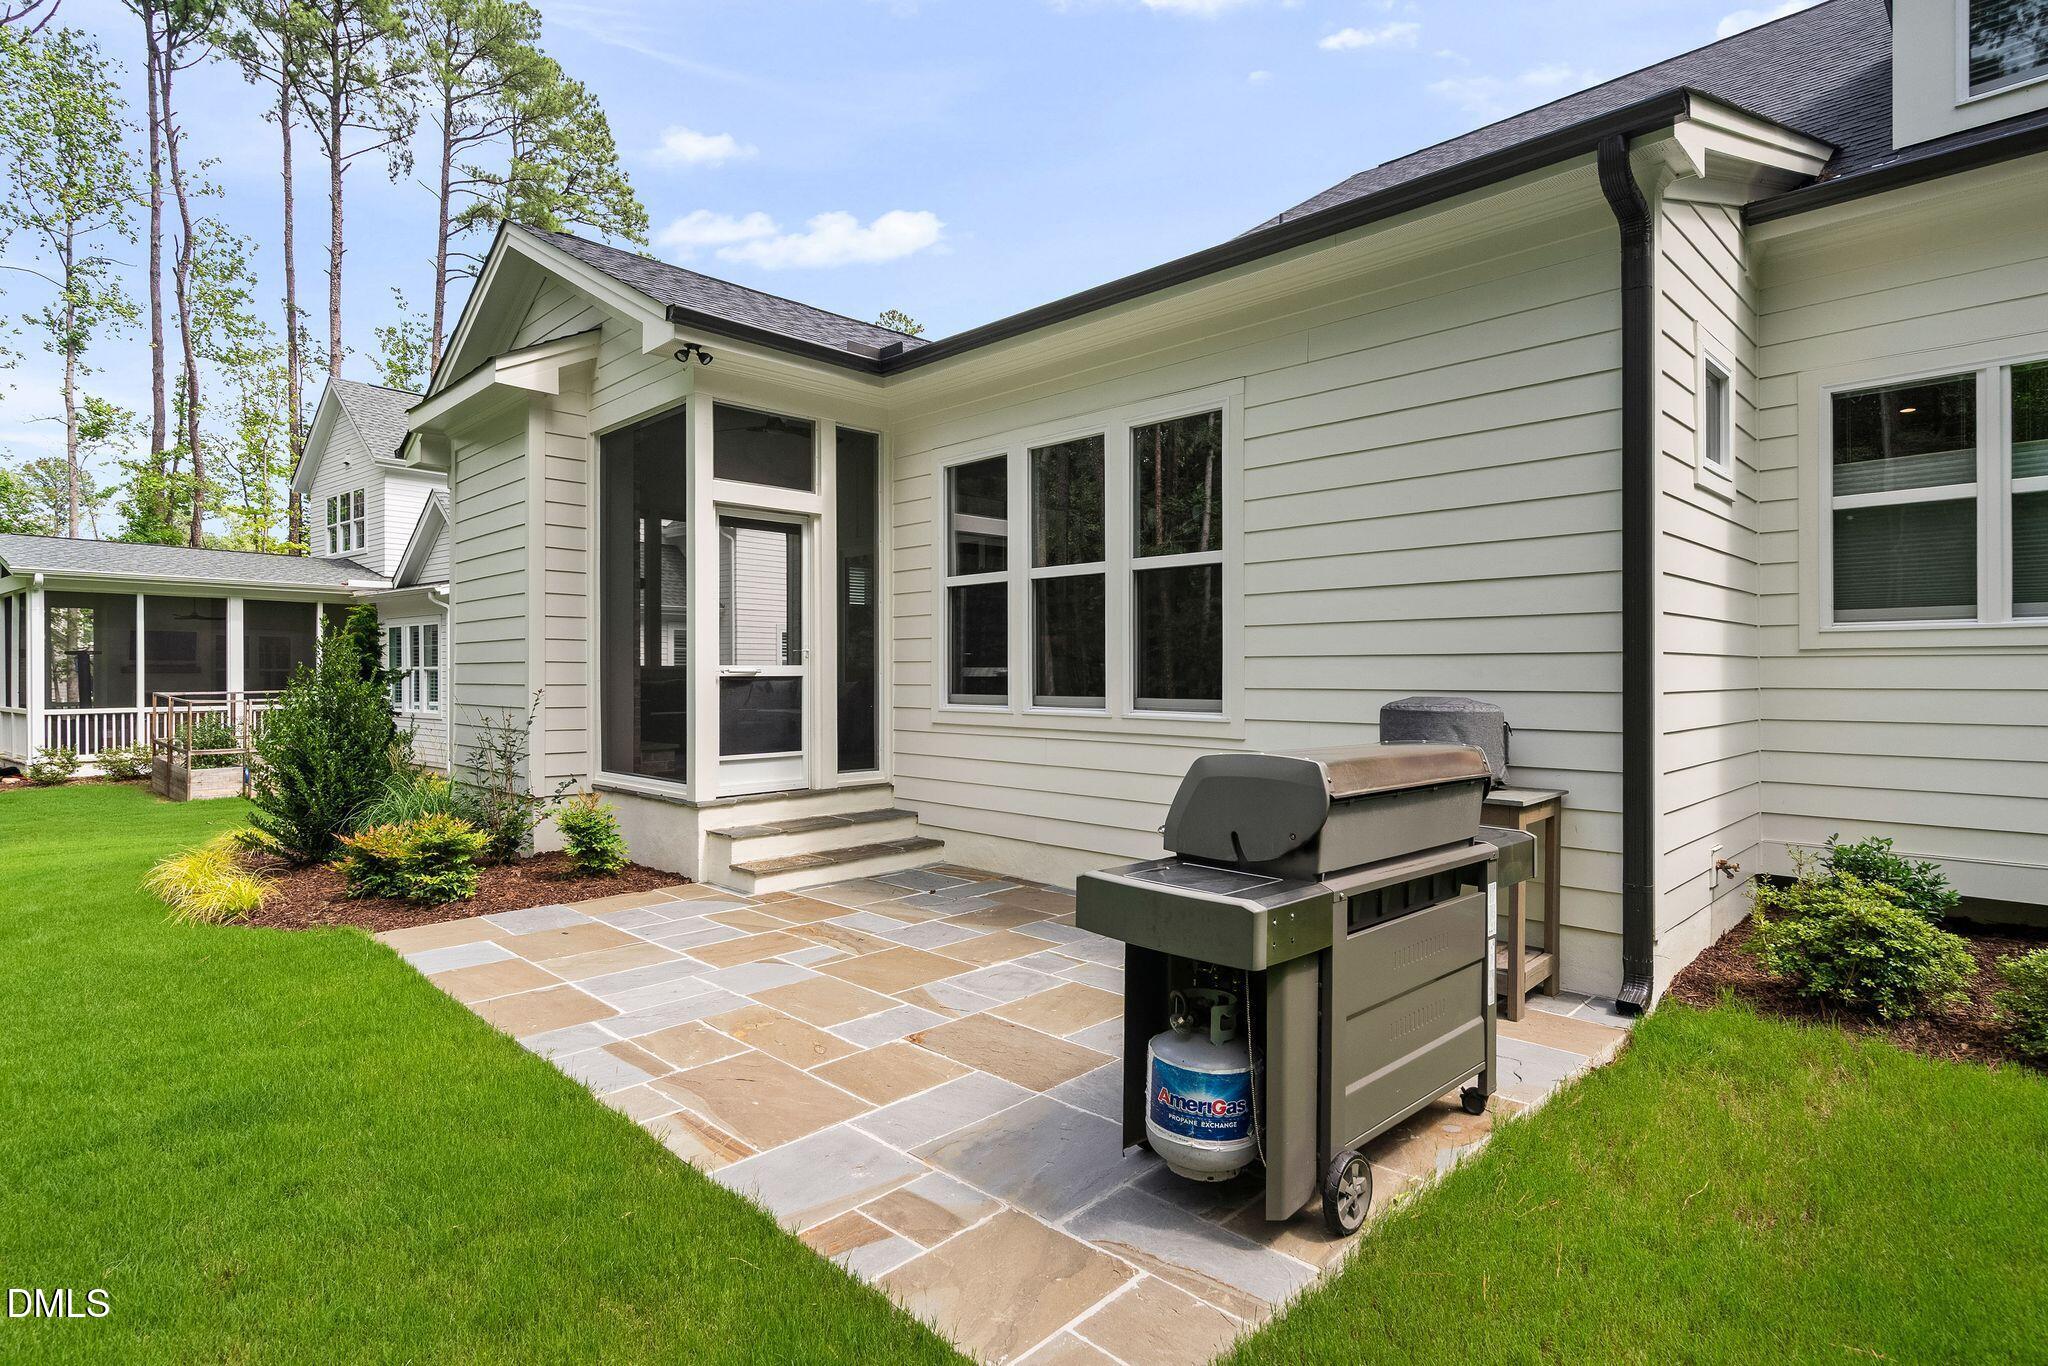
House with a stone patio, outdoor grill, screened porch, and green lawn.
Home’s rear patio with stone pavers, a large grill, and screened porch.
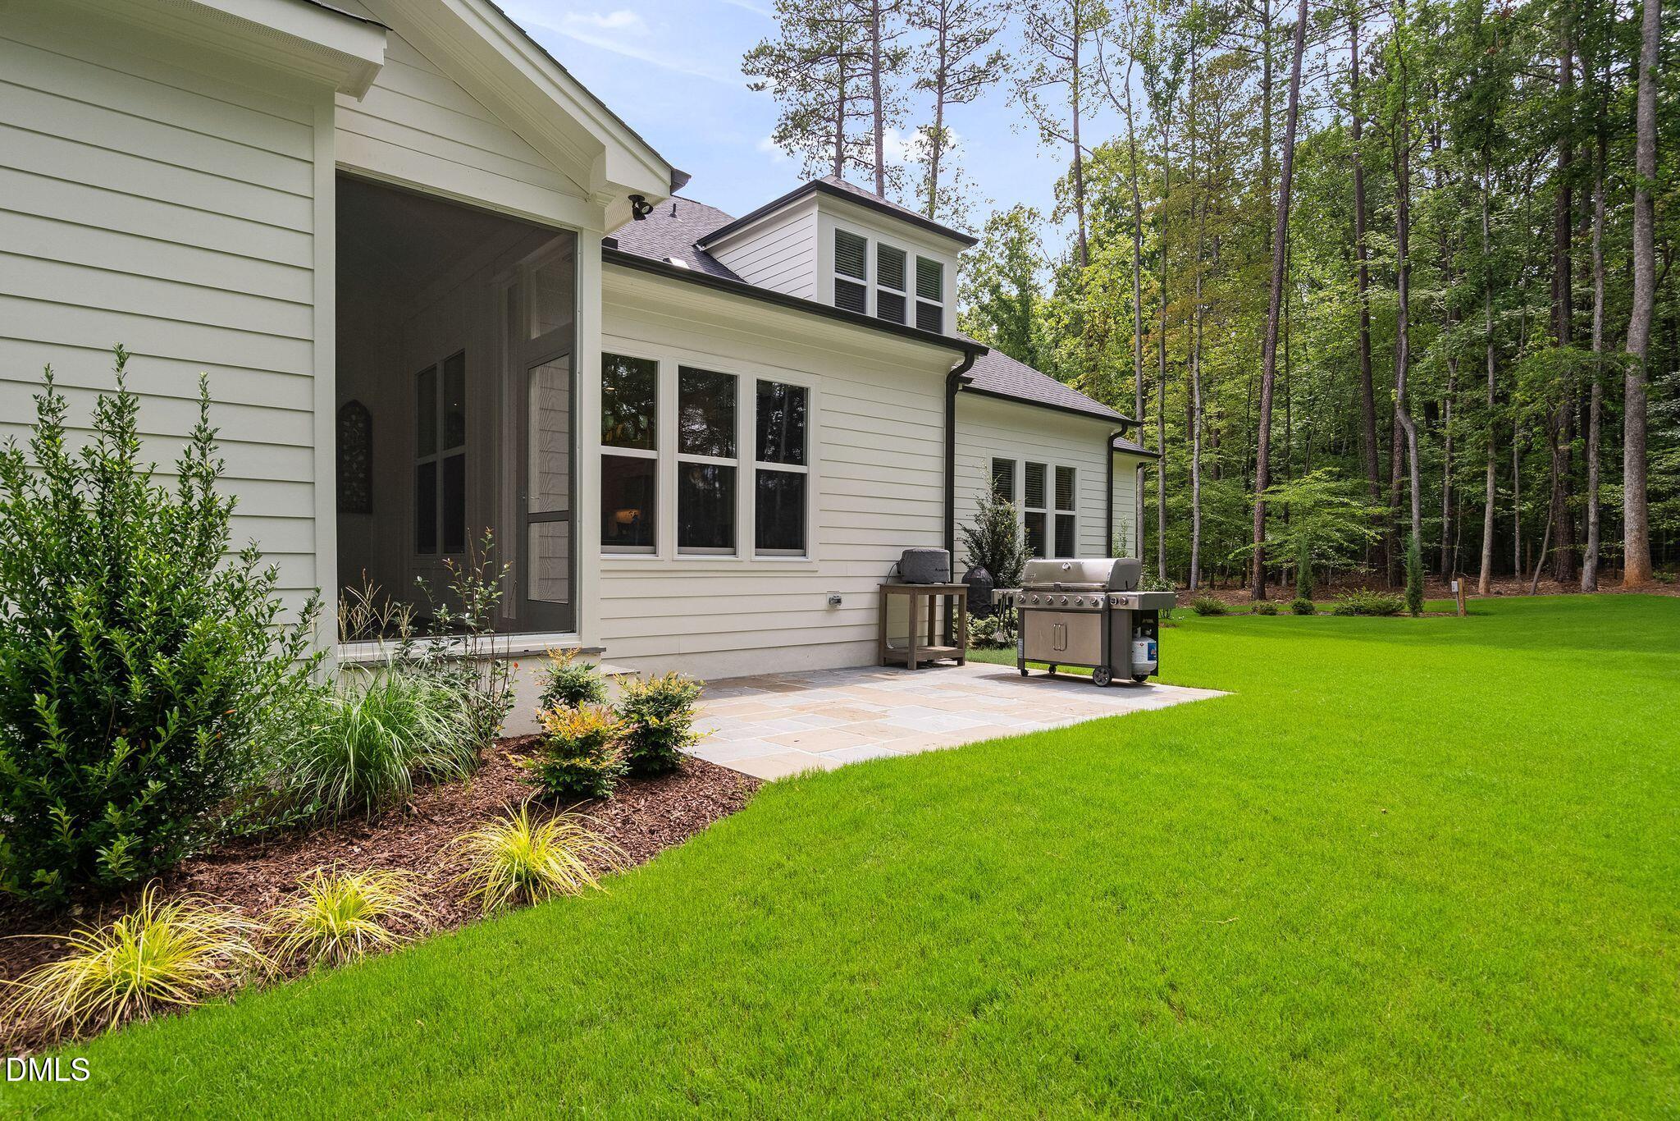
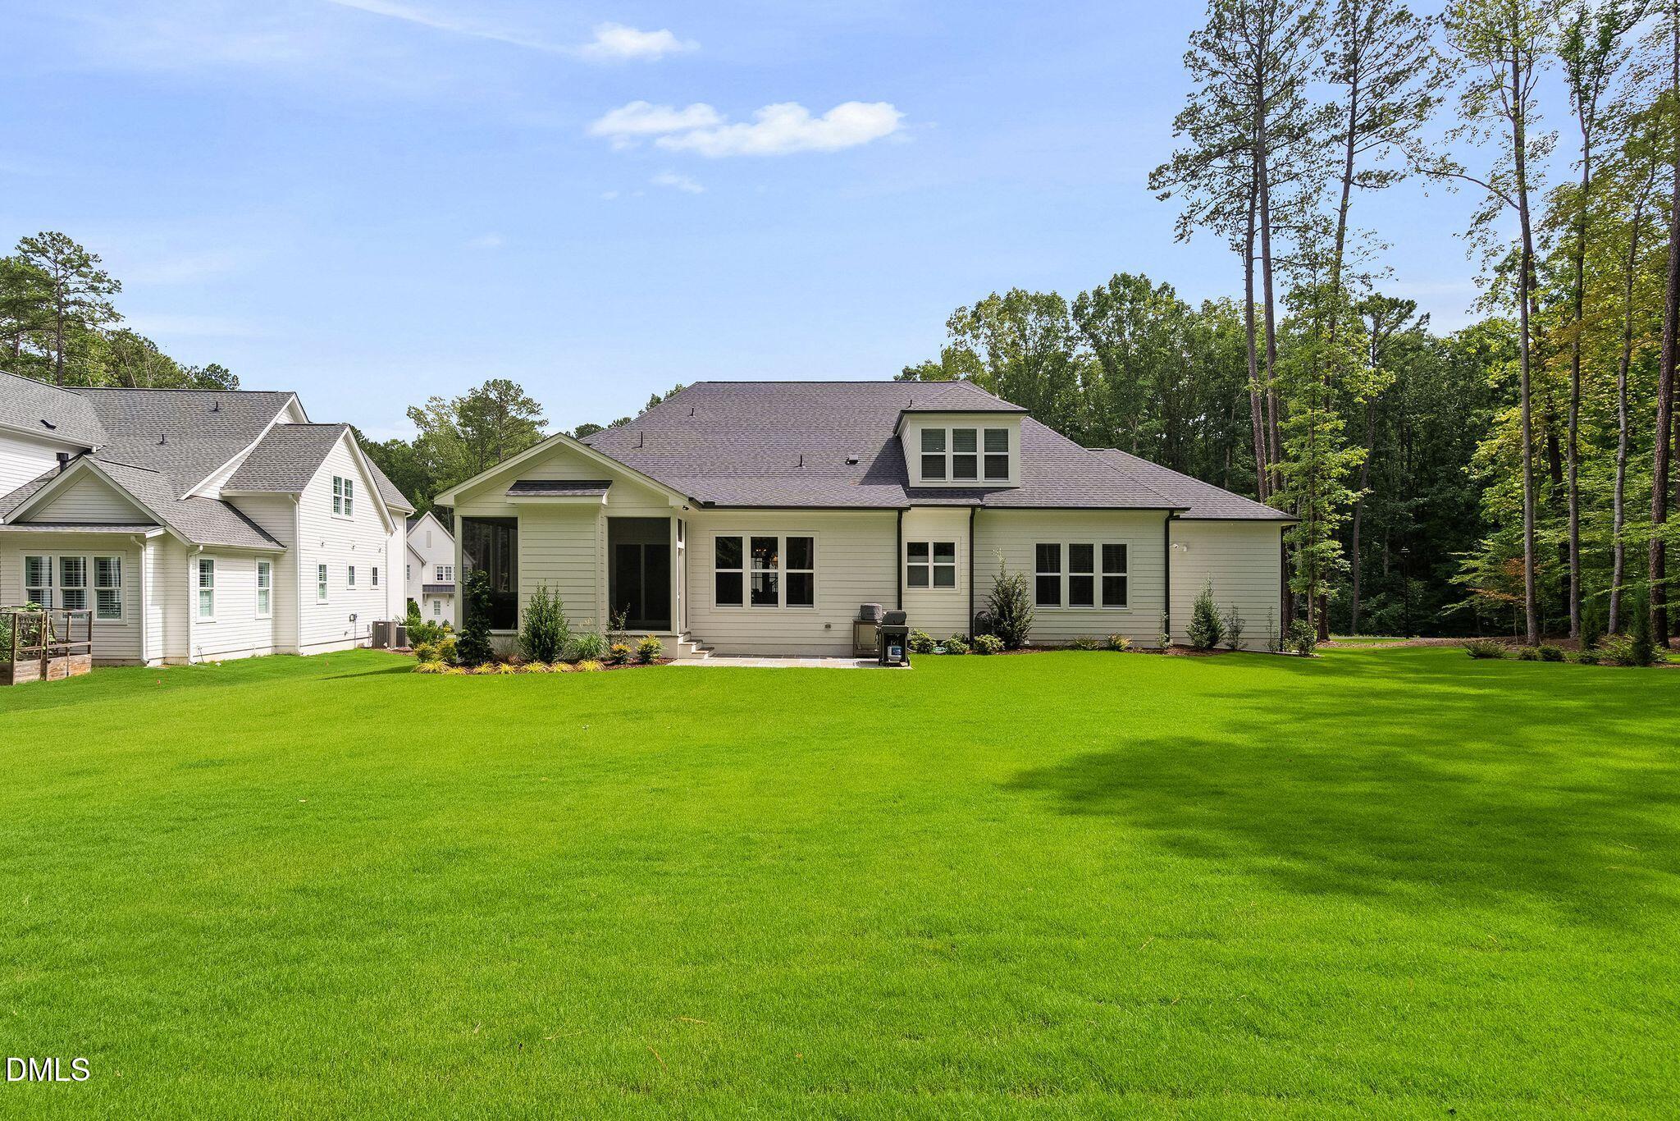
House’s rear patio with a stainless-steel grill, landscaped beds, and a lawn bordered by woods.
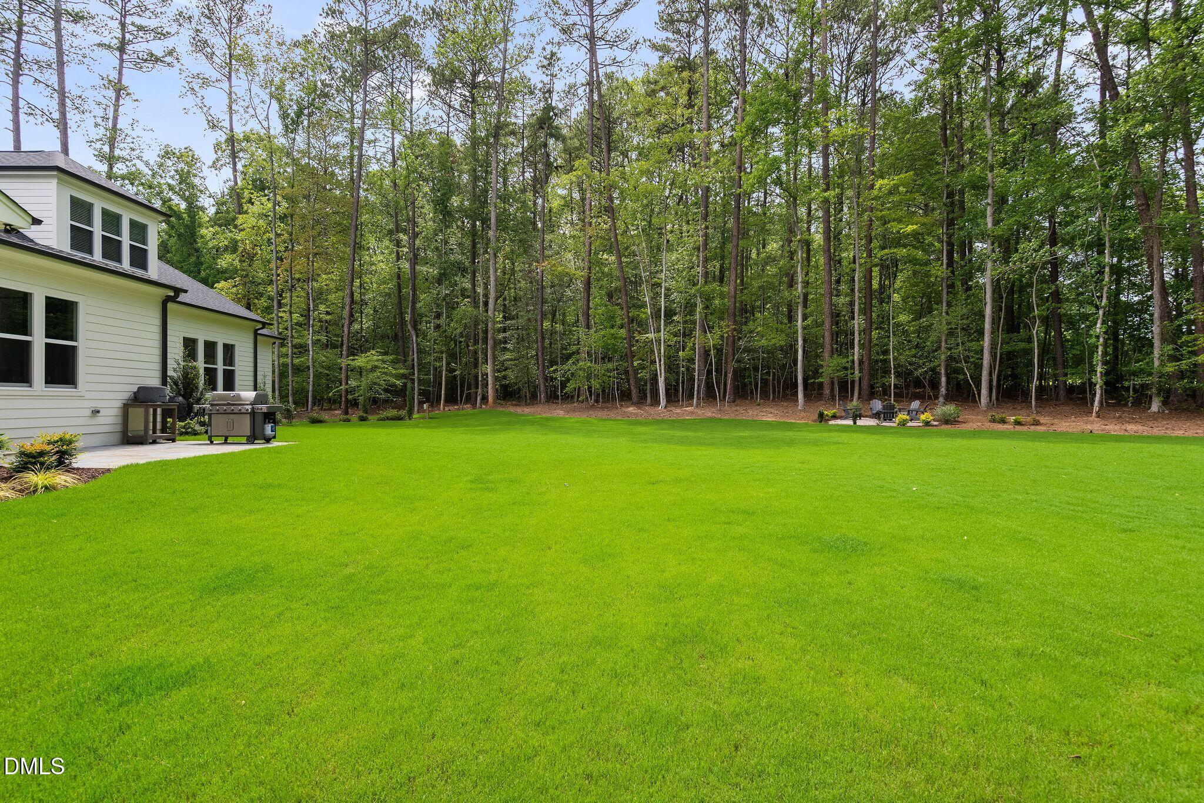
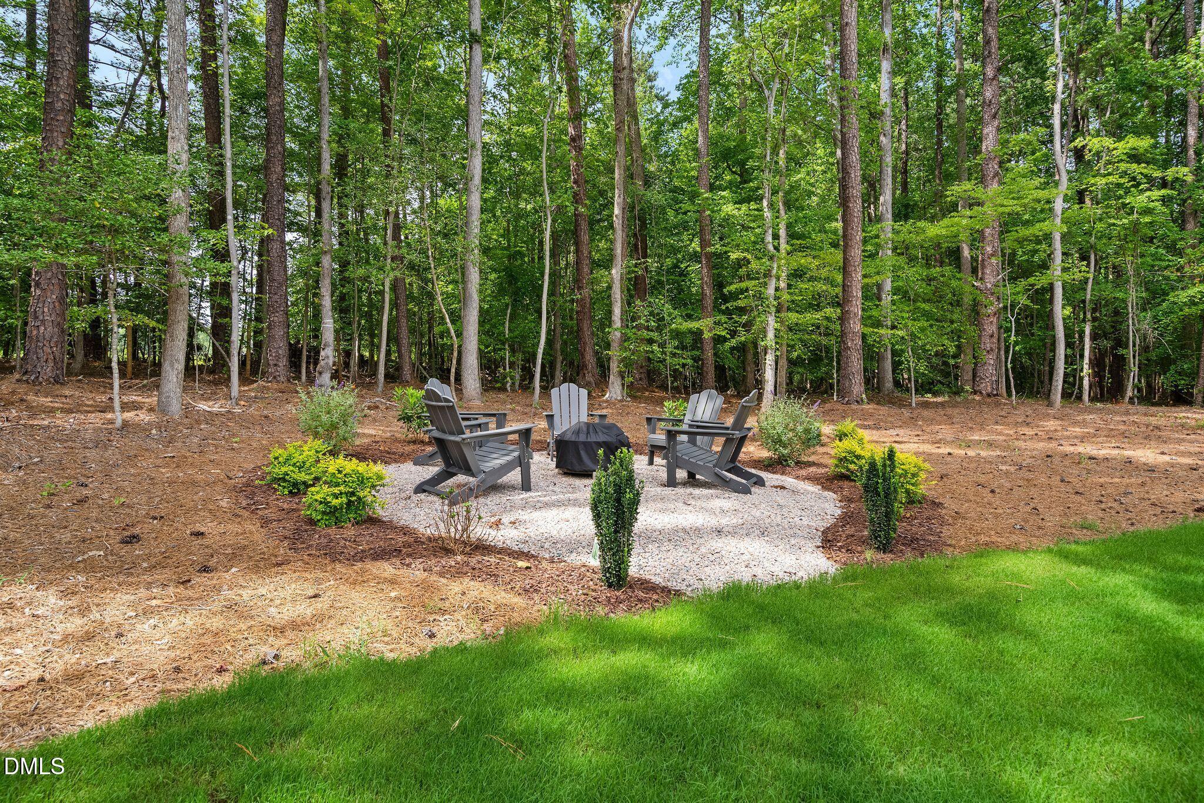
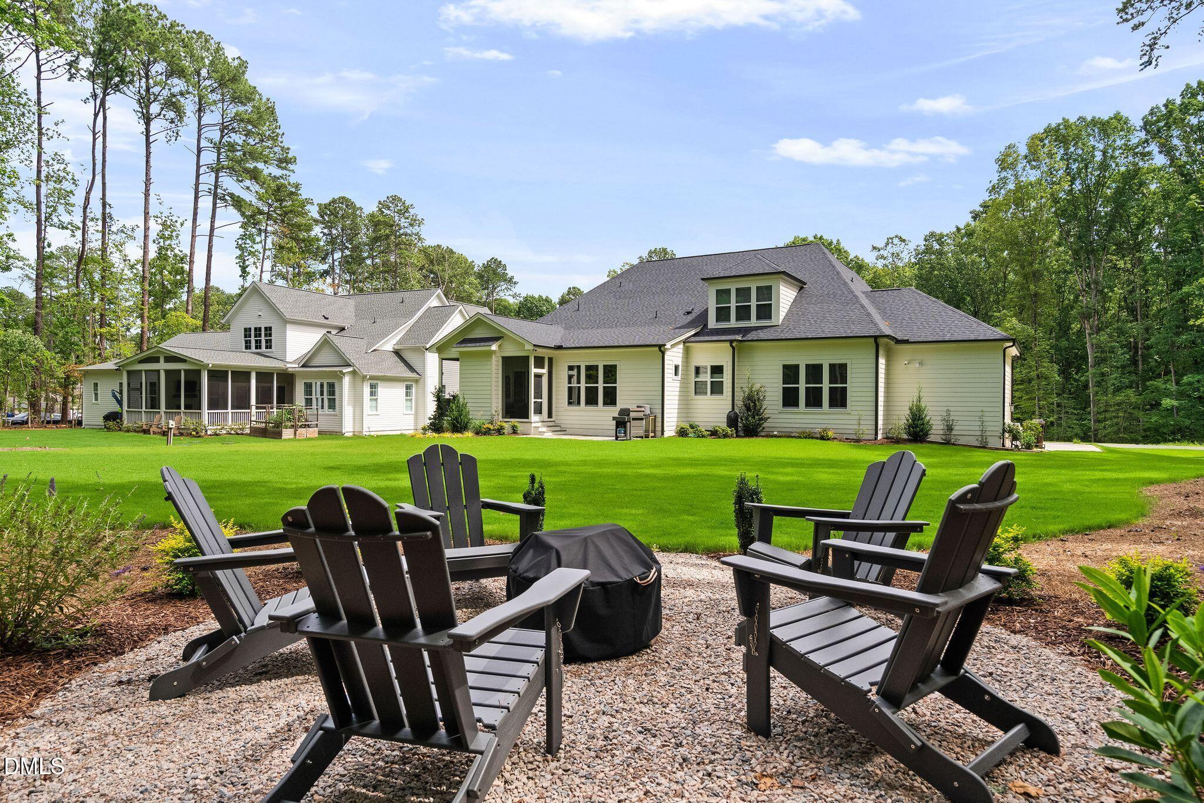
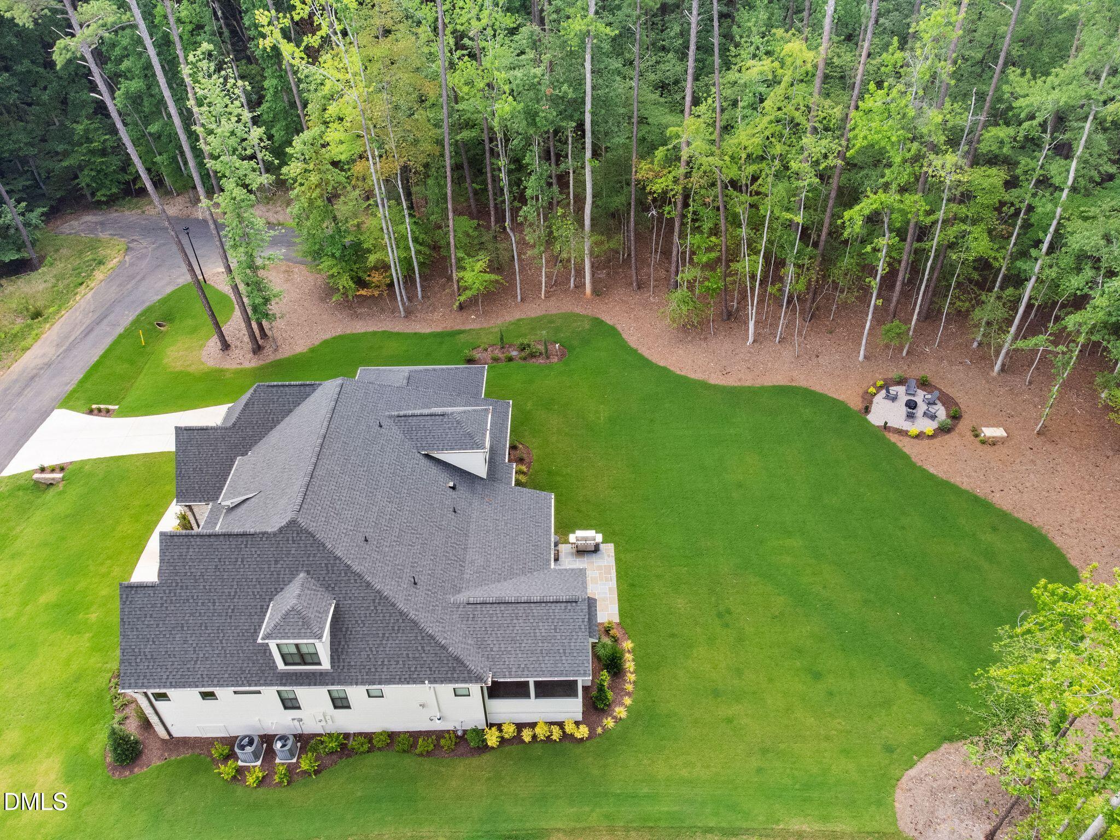
Backyard lawn bordered by mature woods, with a patio grill and seating beside the white house.
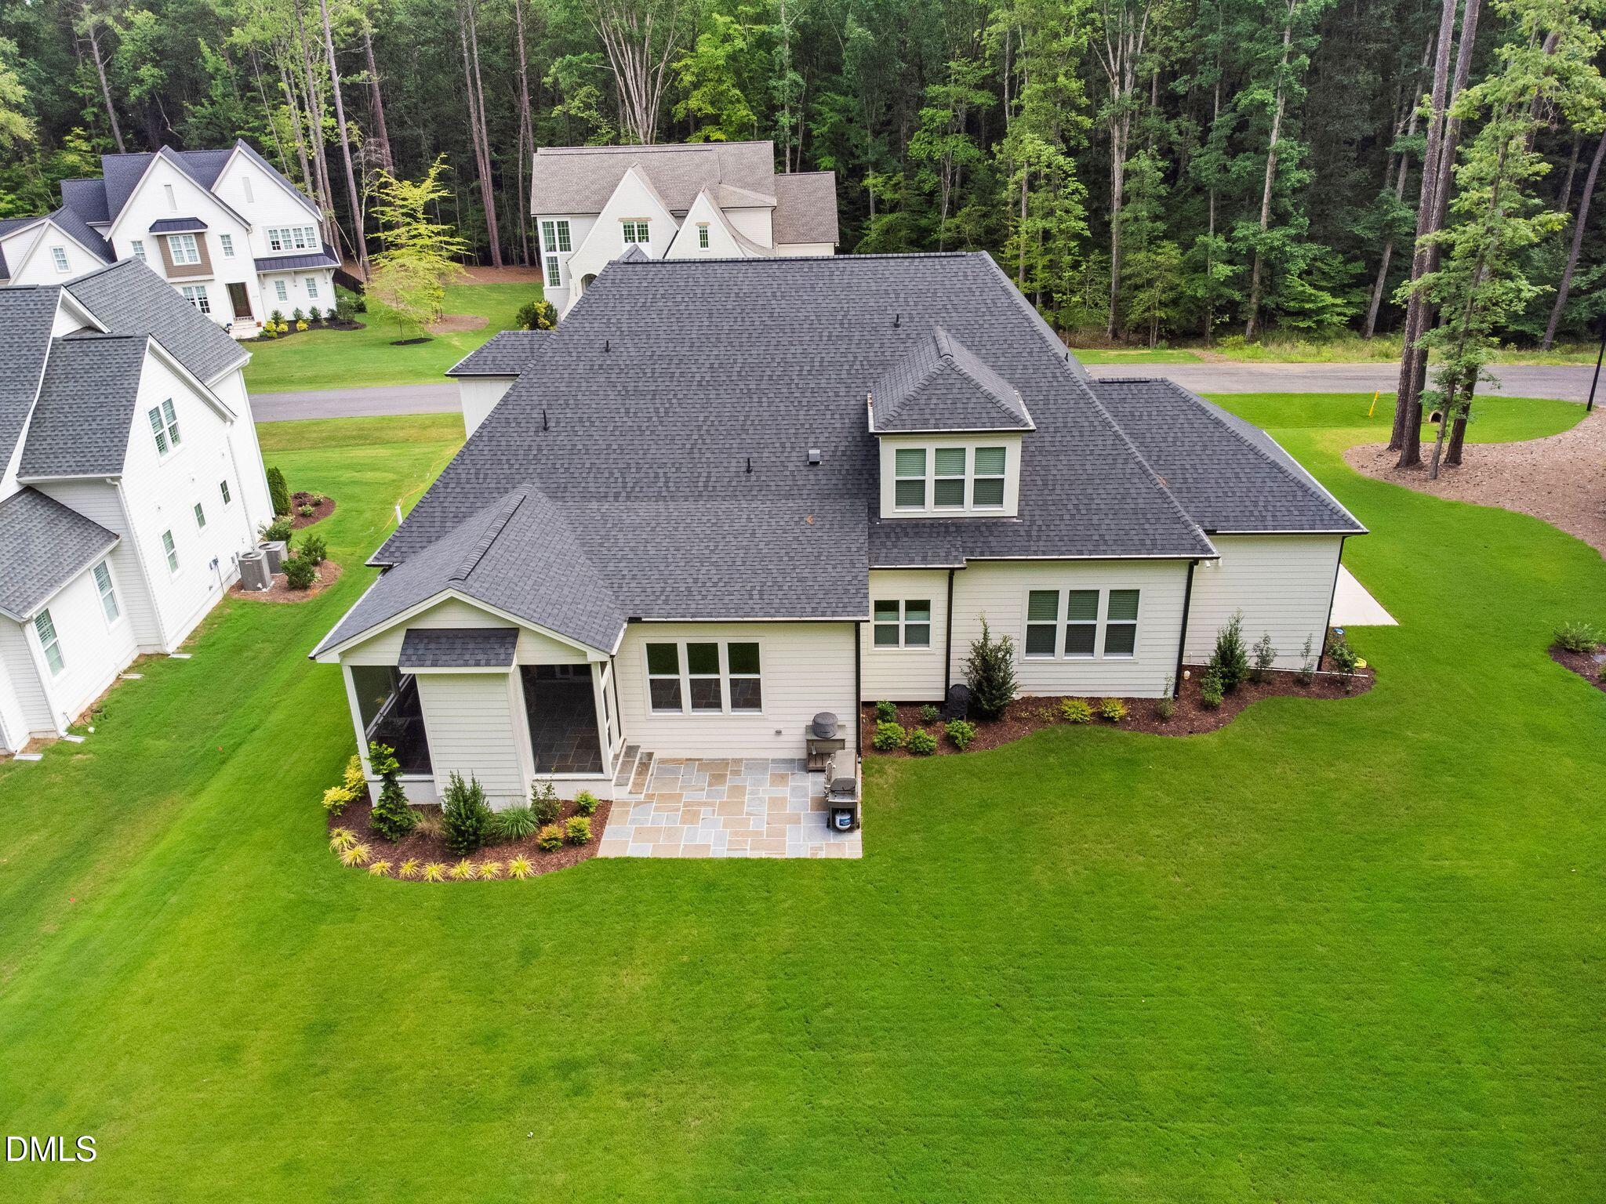
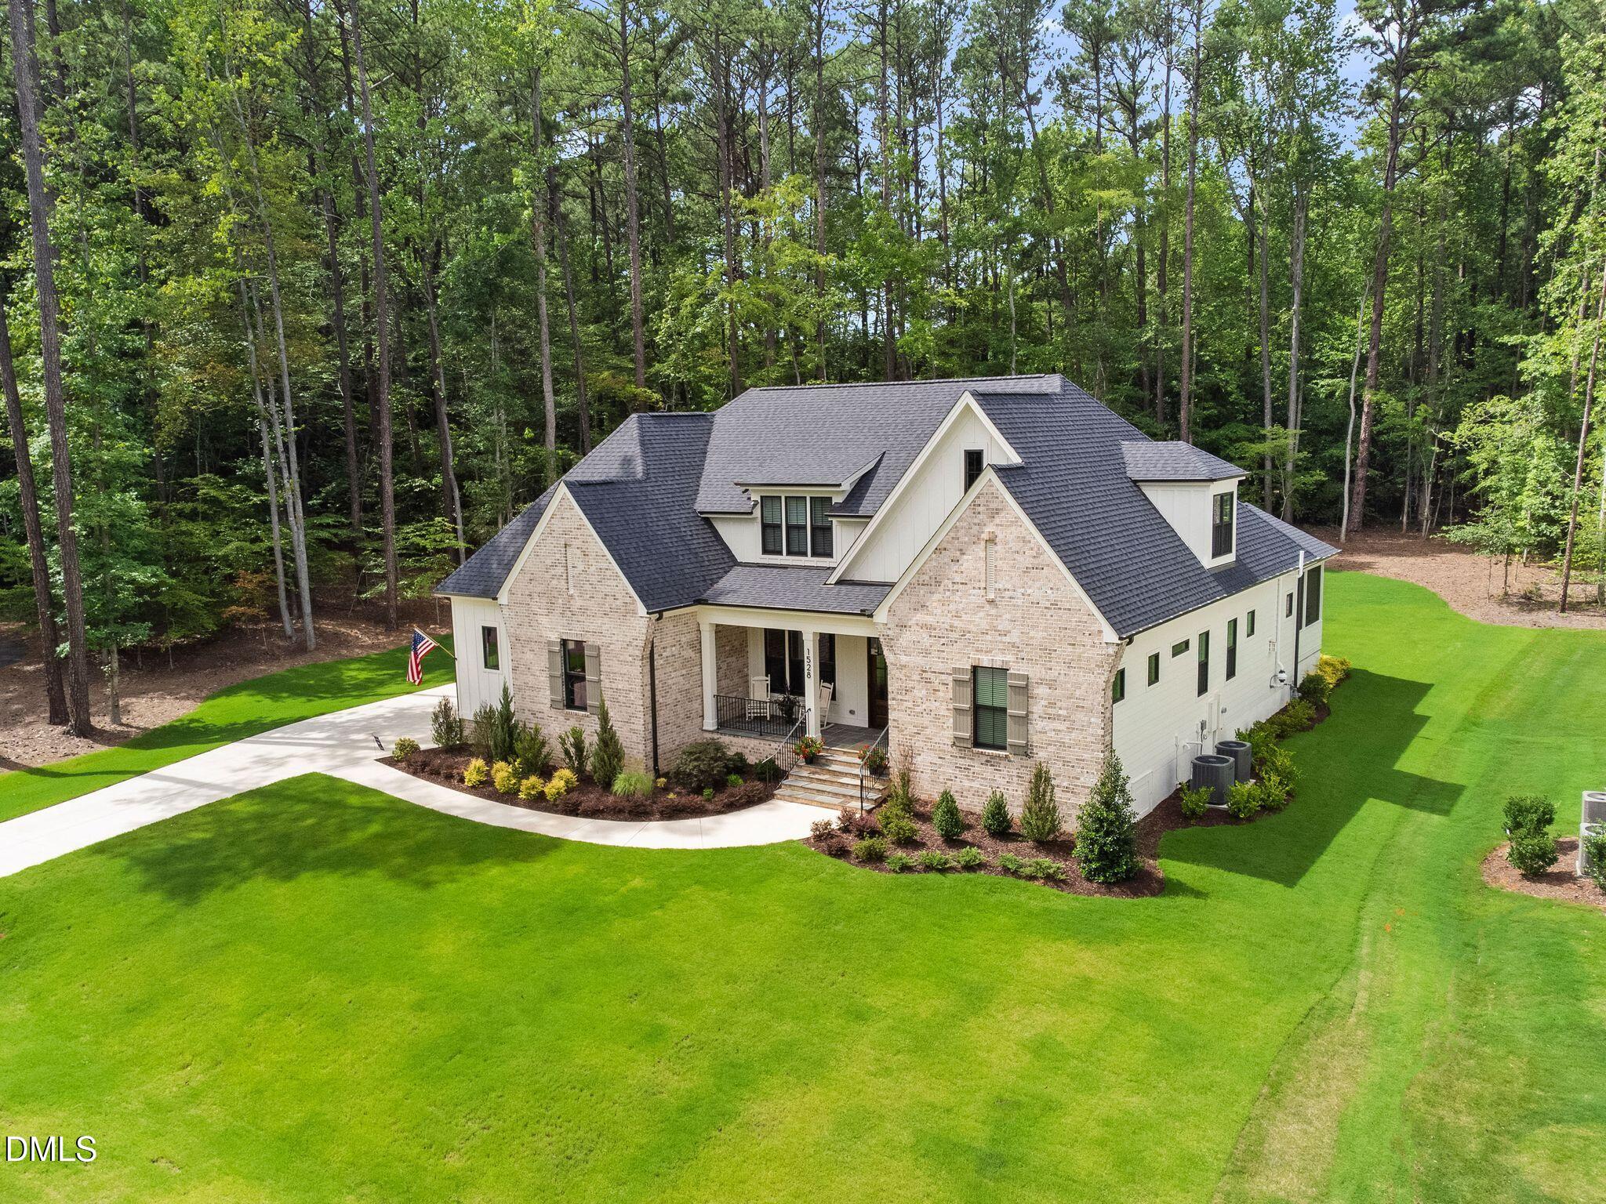
Aerial view of a two-story home with a screened porch, stone patio, and broad green lawn.
1528 Lake Adventure Court
SEE ALL PHOTOS
1528 Lake Adventure Court
Front entrance with dark double doors, stone steps, black railings, and flowering planters.
Front entrance with 1528 on a white column beside a dark wood and textured-glass door.
Covered front porch with textured-glass wood double doors, a white rocking chair, and slate tile flooring.
Entryway with dark wood double doors and textured glass, light wood floors, and an adjoining windowed room.
Dining room with sage green walls, white wainscoting, and a brass chandelier, opening to a bright kitchen area.
Dining room with a dark wood table, patterned rug, gold chandelier, and windows overlooking greenery.
Dining room with a dark wood table, brass chandelier, sage green walls, and tall windows.
Hallway beverage bar with wood cabinetry, open bottle shelves, and a glass-front refrigerator.
Wet bar with walnut cabinetry and beverage refrigerator beside a dining room with green walls
Open-plan kitchen and living room with a wood-paneled island, hardwood floors, and windows overlooking trees.
Open-plan kitchen and living room with a large wood island, fireplace, and windows overlooking trees.
Kitchen with a large wood-paneled island, white cabinets, brass pendants, and stainless steel appliances.
Modern kitchen with white cabinetry, patterned tile backsplash, brass hardware, and stainless steel appliances.
Kitchen with a wood-front island, white cabinetry, patterned tile backsplash, and gas cooktop.
Open-plan kitchen and dining area with a wood island, hardwood floors, and large windows.
Dining room with a dark wood table, gray barn door, brass chandelier, and windows overlooking a tree-lined lawn.
Built-in beverage nook with white cabinetry, gold drawer pulls, open shelves, and a gray sliding barn door.
Living room with a fireplace, dark paneled accent wall, built-in cabinets, and beige seating.
Living room fireplace with patterned tile surround, dark accent wall, and built-in white cabinets.
Living room with a paneled fireplace wall, built-in cabinets, and sliding doors to a covered patio.
Living room with sliding doors to a stone porch, brick fireplace, and wooded yard.
Open-plan living room and kitchen with sliding doors to a covered patio and brick fireplace.
Living room with a tiled fireplace, dark paneled wall, and white built-in cabinets.
Furnished room with a green paneled wall, console table, ladder shelf, and light wood flooring.
Empty bedroom with double closet doors, hardwood floors, and an adjoining bathroom vanity.
Bathroom with a white tiled shower and toilet beside a wood vanity with gold-tone fixtures.
Bathroom with a glass walk-in shower, white tile, black fixtures, and pebble flooring.
Bathroom double vanity with wood cabinets and gold fixtures, adjoining a bedroom.
Furnished bedroom with a dark wood bed, two blind-covered windows, and plants on a dresser.
Bedroom with a patterned bedspread, dark wood dresser, and open doorway to an adjoining bathroom.
Bathroom with a marble vanity, dark gray cabinetry, brass fixtures, and a toilet.
Mudroom with built-in cubbies, wood-topped benches, corkboard, and a white entry door.
Laundry room with washer, dryer, utility sink, and an open doorway to a clothes-filled walk-in closet.
Furnished bedroom with a wooden bed, patterned rug, and three windows overlooking a wooded yard.
Bedroom with blue-and-white patterned bedding, wooden dressers, and warm wood flooring.
Bathroom with freestanding soaking tub, walnut double vanity, brass fixtures, and marble-patterned tile.
Bathroom with a freestanding soaking tub, brass fixtures, built-in shelves, and a window with lowered shades.
Bathroom with freestanding soaking tub, wood vanity, brass fixtures, and large windows.
Modern bathroom with a dark wood vanity, gold fixtures, and a marble-look walk-in shower.
Upstairs living room with a blue sectional, patterned armchair, and large television.
Furnished living room with a blue sectional, patterned armchairs, and a ceiling fan.
Furnished bonus room with a large sectional, wall-mounted TV, and wide windows with blinds.
Upstairs hallway overlooking a sitting area, with a built-in wet bar and wood-and-metal stair railing.
Upstairs hallway with a dark built-in beverage station and black metal stair railing.
Staged bedroom with a wooden bed, wide blinded windows, and an adjoining bathroom.
Bedroom with a striped bedspread, wooden bed frame, and a small basketball hoop on the door.
Bedroom with a white-quilted bed, tall wooden dresser, and television on a low stand.
Bathroom with white vanity, black-and-gold fixtures, large mirror, and patterned shower curtain.
Bedroom sitting corner with a brown leather armchair, striped throw, and bright window.
Bedroom with a wooden bed, striped bedding, television, and ceiling fan.
Bathroom with a gray vanity and black-framed glass shower tiled in stone-look panels.
Furnished sitting area with a beige sofa, sloped ceiling, and warm wood flooring.
Built-in wooden desk and bookshelves with a wall-mounted television and wood-look flooring.
Furnished media room with a beige sofa, large television, and extensive wooden cabinetry.
Furnished covered porch with brick fireplace, wicker sectional, and views of the wooded backyard.
Sunroom with a brick fireplace, slate floors, and large windows overlooking a wooded lawn.
Covered porch with slate tile flooring, gray wicker seating, and large windows overlooking trees.
Stone patio beside a screened porch, overlooking a green lawn and wooded yard.
House with a stone patio, outdoor grill, screened porch, and green lawn.
Home’s rear patio with stone pavers, a large grill, and screened porch.
House’s rear patio with a stainless-steel grill, landscaped beds, and a lawn bordered by woods.
Backyard lawn bordered by mature woods, with a patio grill and seating beside the white house.
Aerial view of a two-story home with a screened porch, stone patio, and broad green lawn.
1528 Lake Adventure Court
Listing courtesy of EXP Realty LLC
Pending

1528 Lake Adventure Court

1528 Lake Adventure Court, Raleigh, NC 27613

$1,600,000
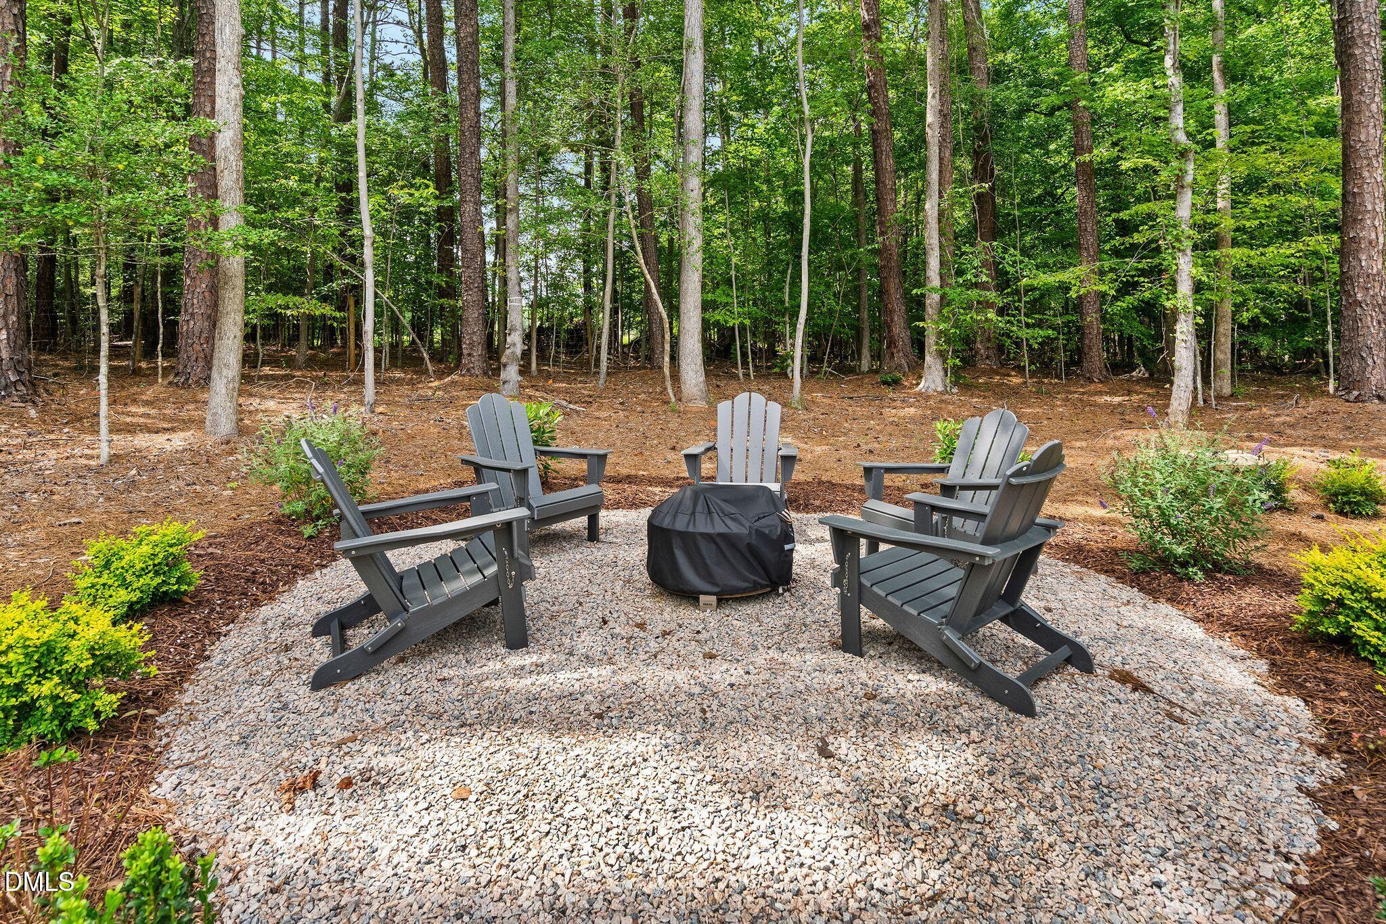
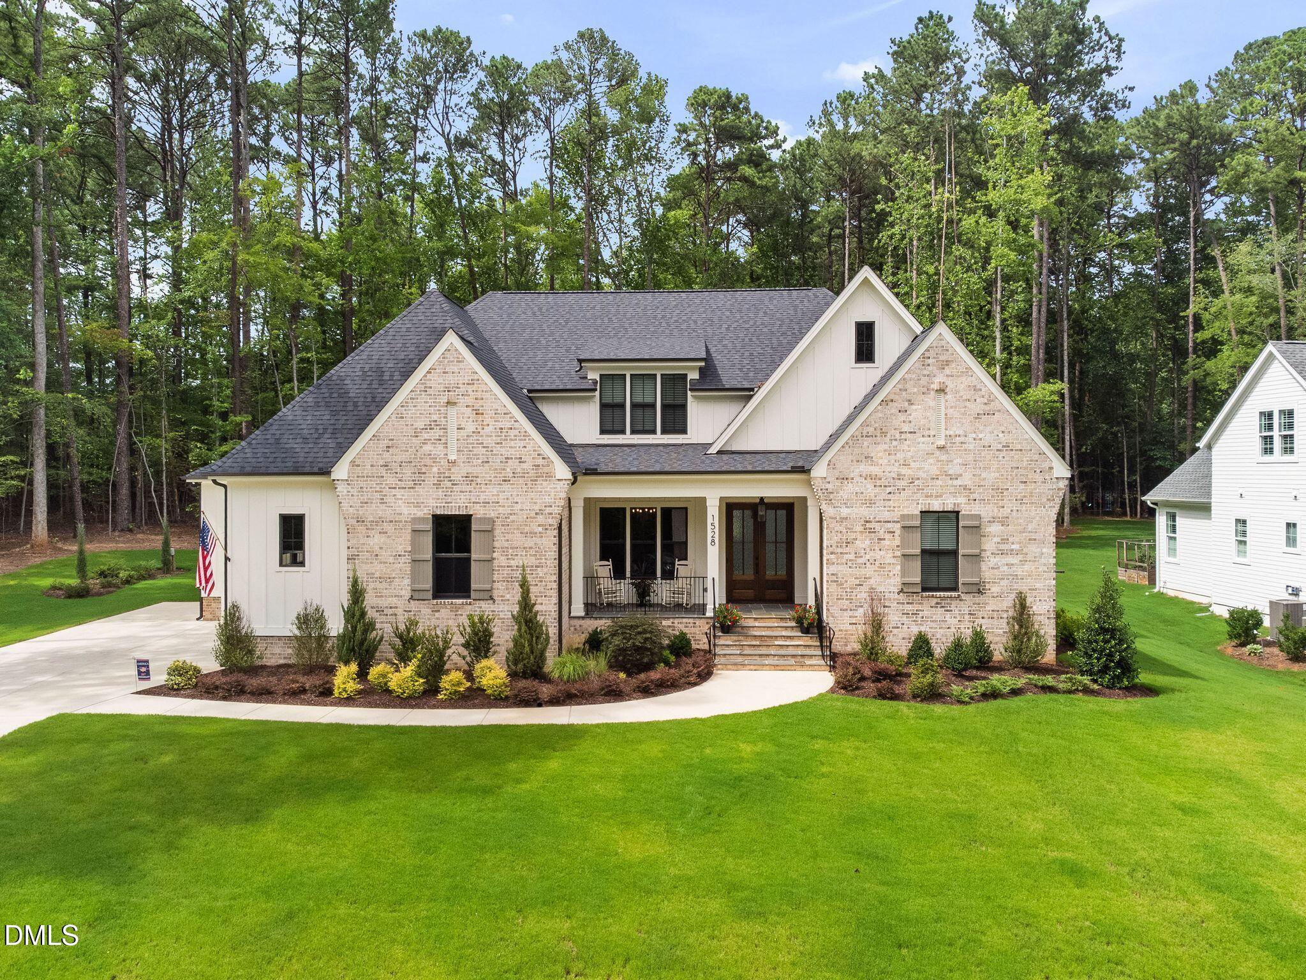
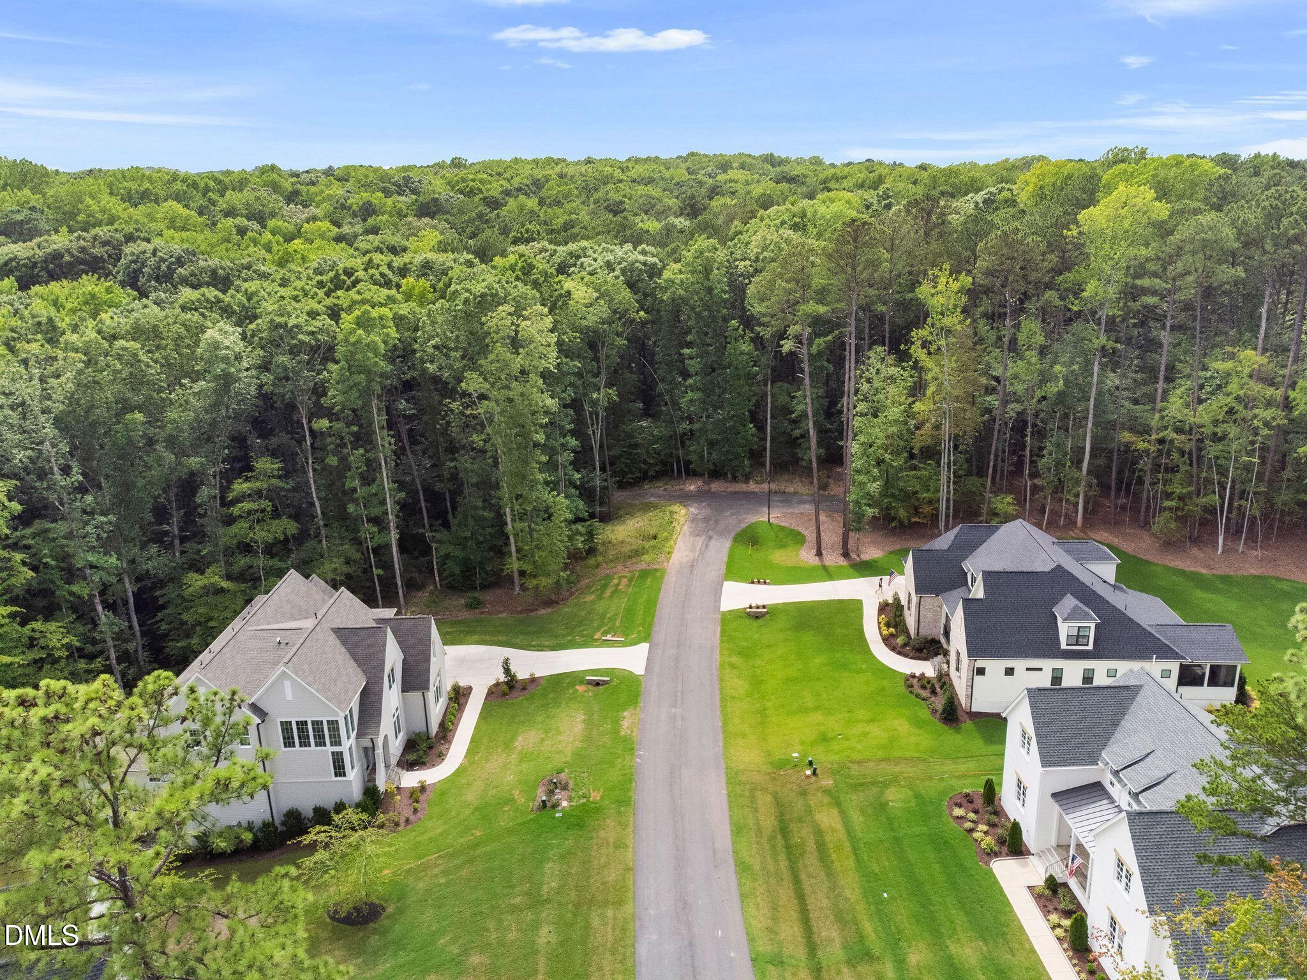
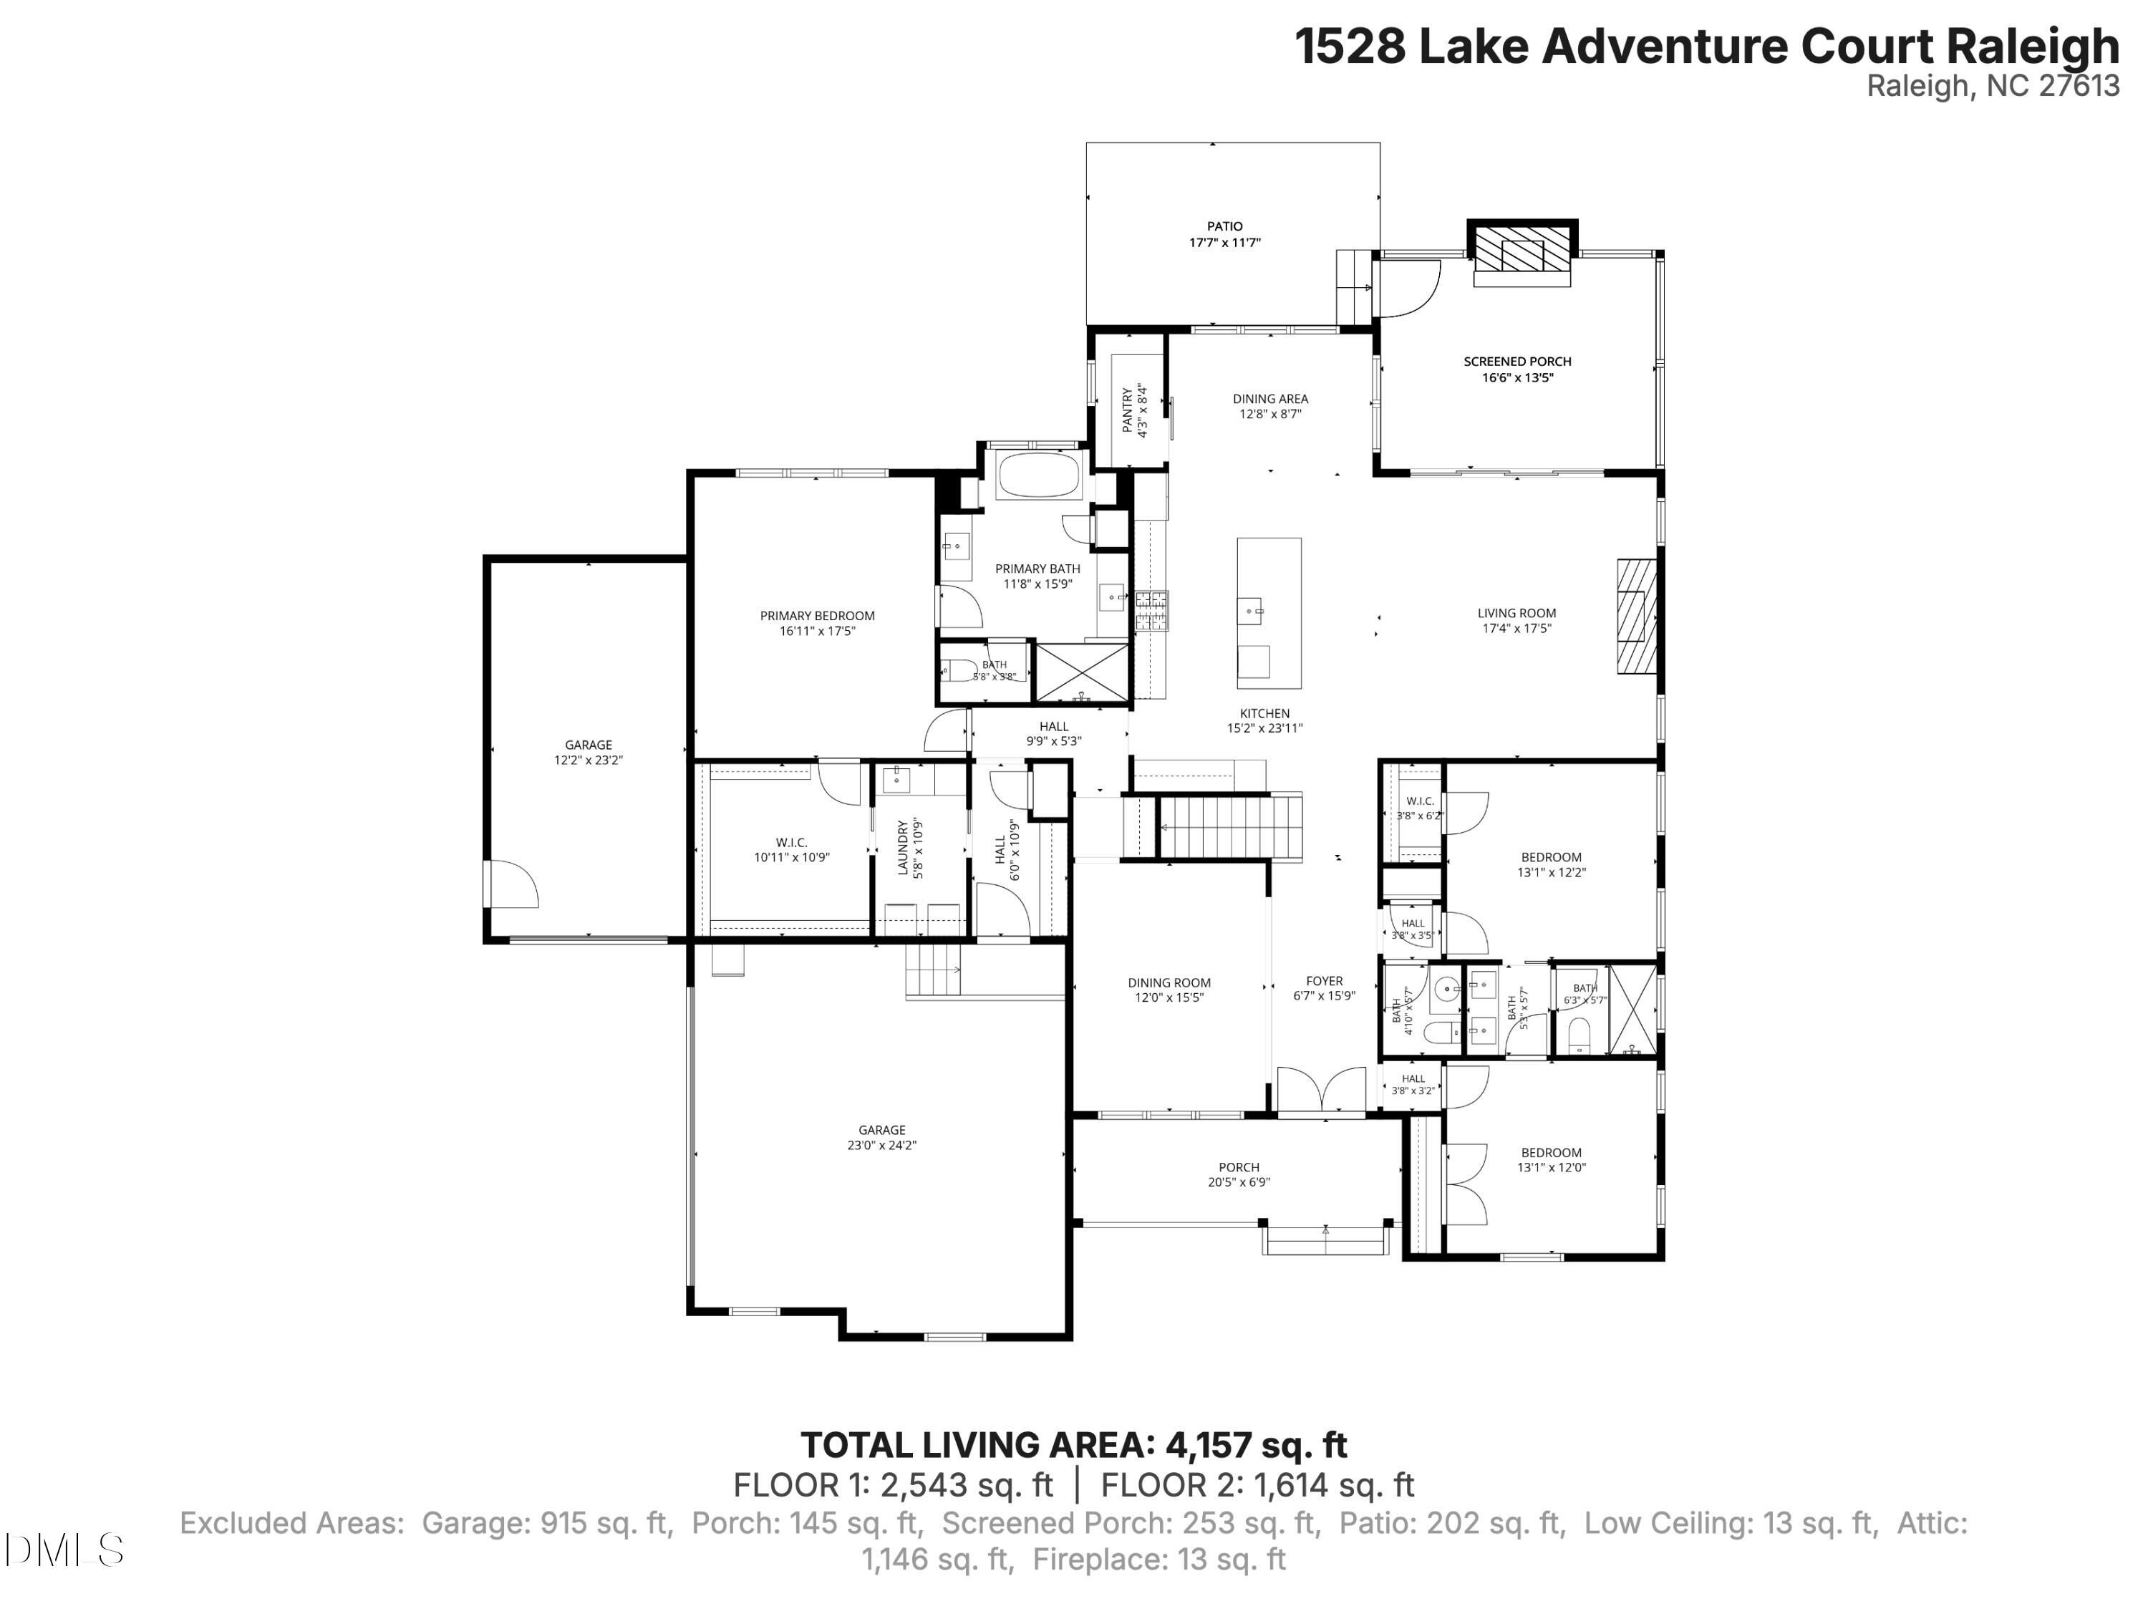
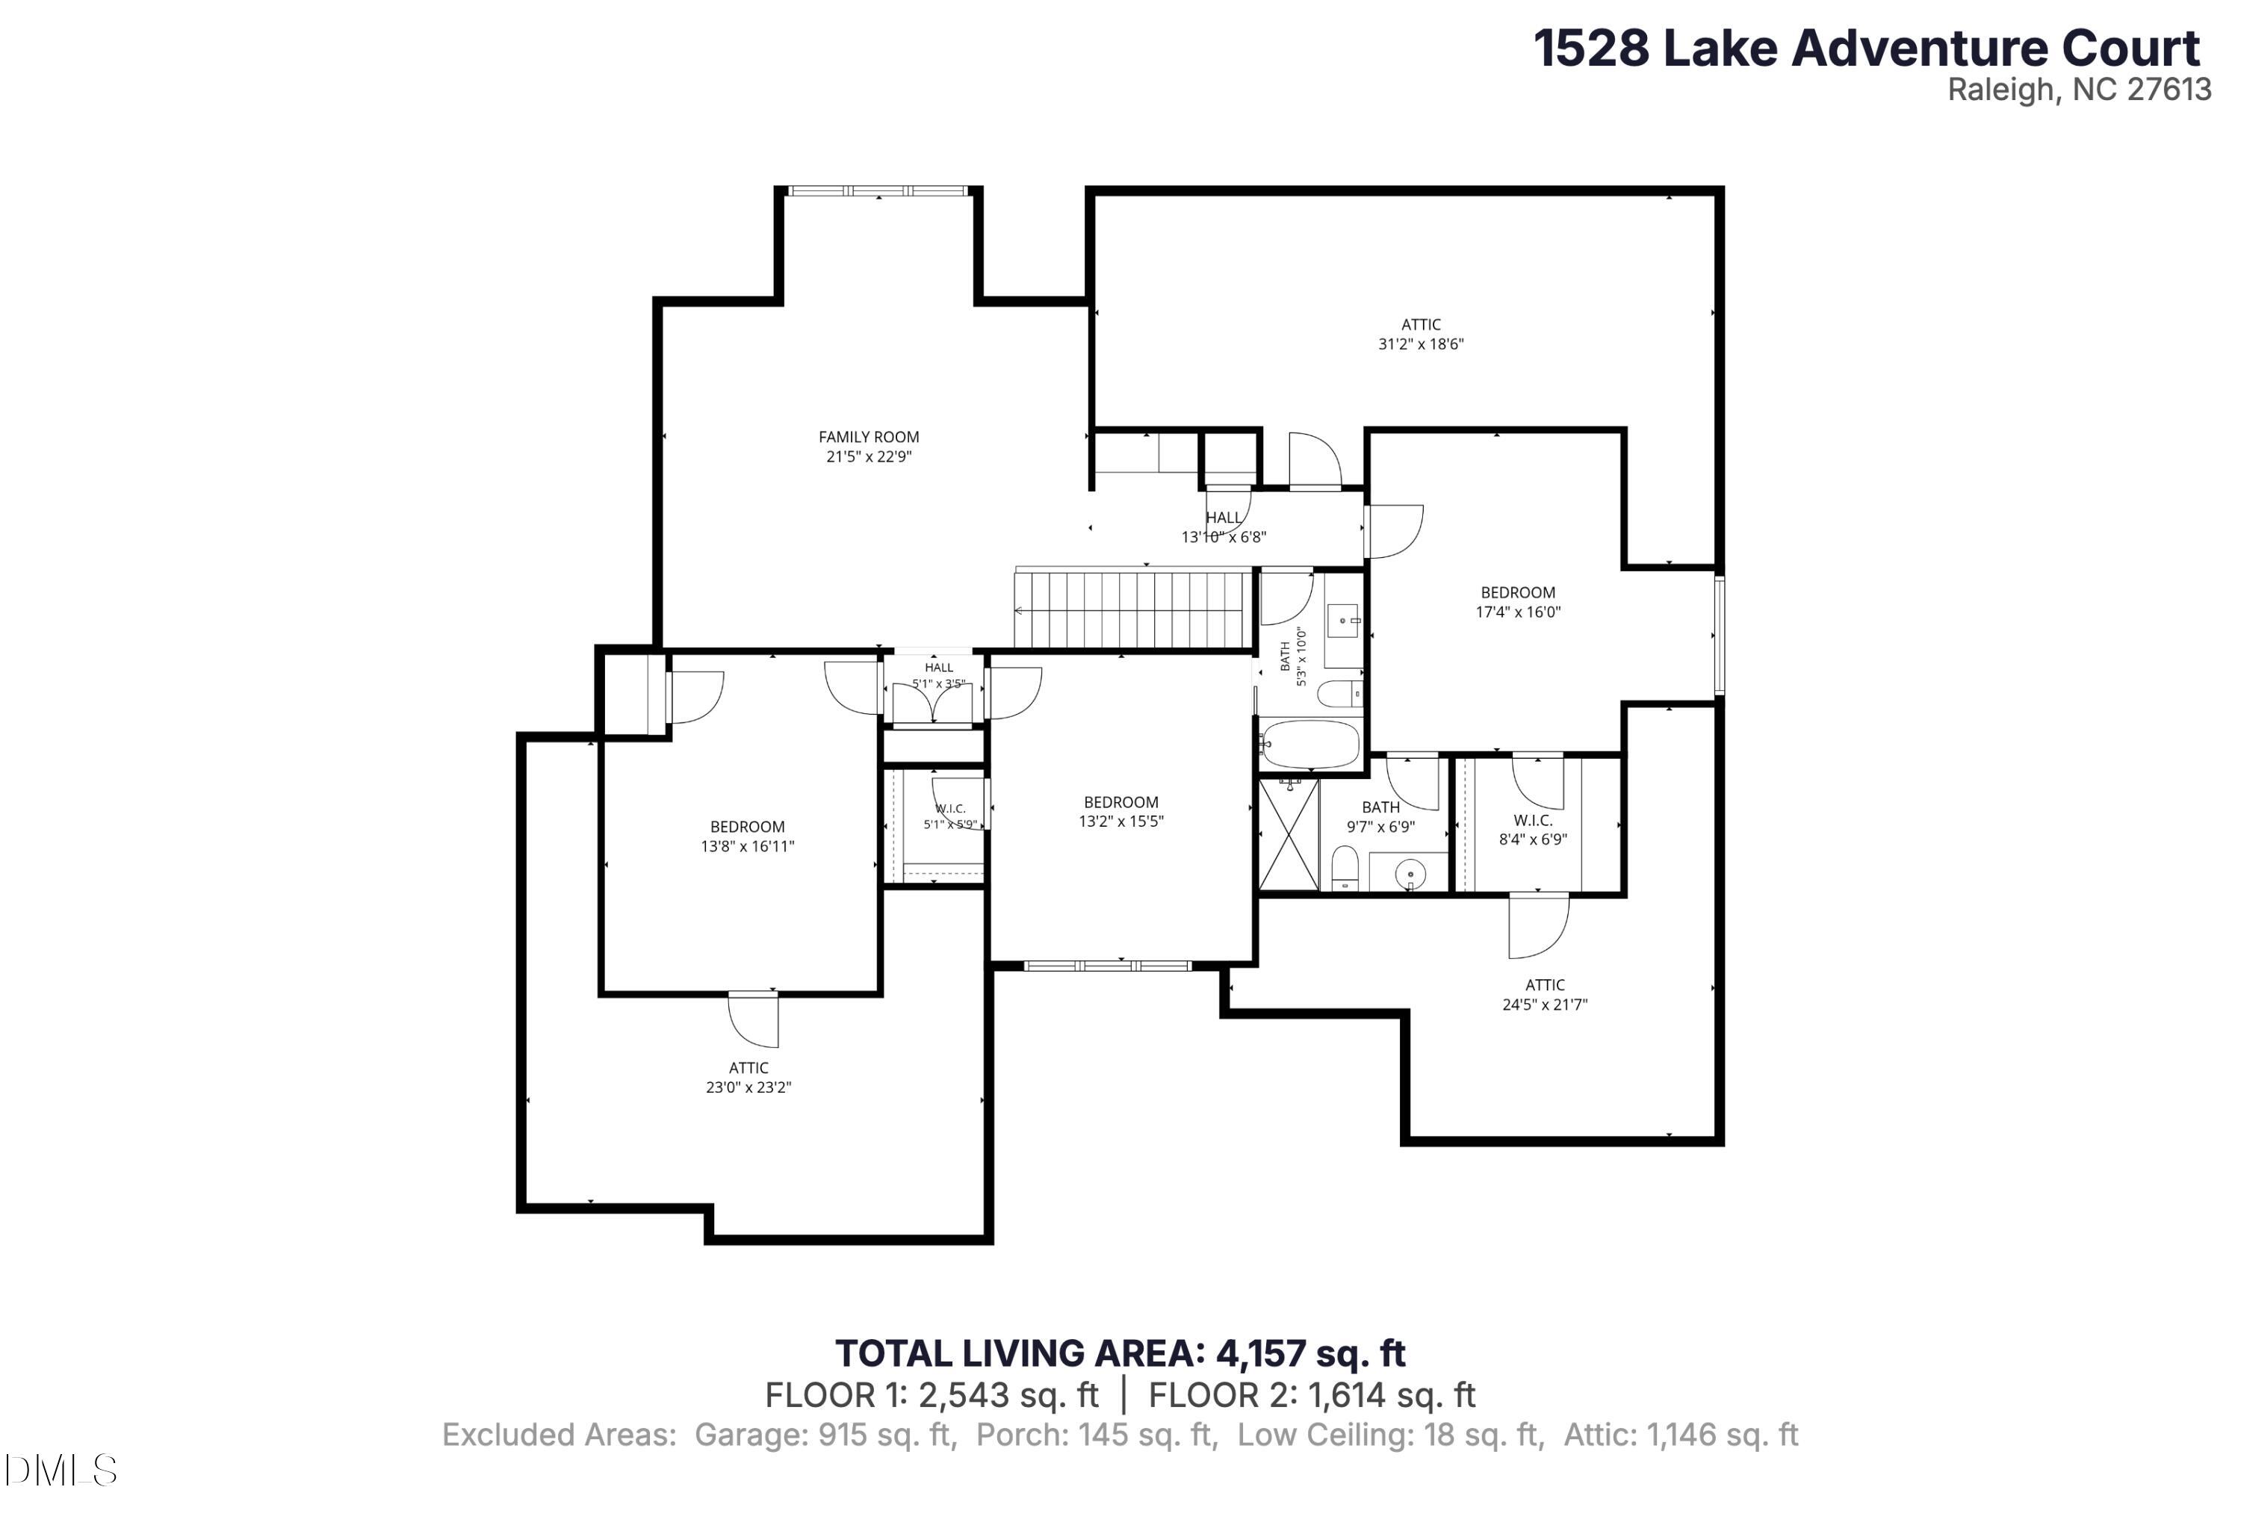
Welcome home to a place where comfort meets tranquility. Thoughtfully designed for both everyday living and effortless entertaining, this exceptional home offers peaceful spaces to relax, gather, and recharge. The main level features three bedrooms, including a serene primary retreat complete with a luxurious bath featuring a free-standing tub, walk-in shower, dual vanities, and an enormous walk-in closet. Two additional first-floor bedrooms provide flexibility for guests, family, or beautifully appointed home offices. At the heart of the home, the eat-in kitchen invites connection with generous bar seating, a cozy breakfast nook, and an expansive walk-in pantry. Flowing seamlessly into the family room, you'll find custom lighted bookshelves and a gas fireplace that create the perfect backdrop for quiet evenings or memorable gatherings. Upstairs, two spacious bedrooms each enjoy their own private en suite bath, offering comfort and privacy for family or visitors. A convenient mini bar, expansive bonus room, and dedicated media room provide endless possibilities for recreation, movie nights, or entertaining. Ample walk-in attic storage ensures everything has its place. Step outside to embrace the peaceful surroundings. The screened porch overlooks a level, spacious backyard where a charming fire pit area invites evenings under the stars. Completing the home is an oversized driveway leading to a three-car garage featuring durable epoxy flooring and an EV charger for modern convenience. Enjoy exceptional water quality with the house-house water filtration and softener. Blending timeless elegance with exceptional functionality, this home offers a peaceful retreat designed to be enjoyed for years to come. Seller upgrades include garage epoxy flooring, EV charger, whole-house water filtration and softener, flagstone patio, gravel fire pit and wooden blinds.

4
beds

5
baths

4,157 Sq.Ft. LIVING AREA

0.86 Acres lot

Lindy J. Mauney

Lindy J. Mauney

Features & Amenities

Interior

  • total bedrooms4
  • Total bathrooms5
  • full bathrooms4
  • half bathroom1
  • Laundry room Laundry Room, Main Level
  • Flooring Carpet, Ceramic Tile, Hardwood
  • Fireplace Family Room, Gas Log, Insert, Outside
  • APPLIANCES Gas Cooktop, Ice Maker, Microwave, Refrigerator, Range Hood, Tankless Water Heater, Wall Oven
  • other interior Features Built-in Features, Bookcases, Ceiling Fan(s), Chandelier, Crown Molding, Double Vanity, Entrance Foyer, Eat-in Kitchen, Kitchen Island, Open Floorplan, Pantry, Primary Downstairs, Recessed Lighting, Smart Thermostat, Soaking Tub, Tray Ceiling(s), Walk-in Closet(s), Dining L, Separate Shower, Walk-in Shower, Water Closet, Quartz Counters, Radon Mitigation, Smooth Ceilings

Area & Lot

  • Status Pending
  • Living Area4,157 Sq.Ft.
  • Total Area4,157 Sq.Ft.
  • Lot Area0.86 Acres
  • MLS® ID10182619
  • TypeResidential
  • YEAR BUILT2025
  • NeighborhoodRaleigh
  • Architecture StylesContemporary, Ranch, Traditional
  • Elementary SchoolWake - Pleasant Union Elementary
  • Middle SchoolWake - West Millbrook Middle
  • High SchoolWake - Millbrook High

Exterior

  • STORIES2
  • Garage Space3.0
  • water SourceCommunity Water
  • roofShingle
  • lot featuresCul-De-Sac
  • parkingDriveway, Electric Vehicle Charging Station(s), Parking Pad
  • HEAT TYPECentral, Fireplace(s), Natural Gas, Gas Pack
  • AIR CONDITIONINGCentral Air, Ceiling Fan(s), Electric
  • sewerSeptic Tank
  • SubstructureCrawlspace
  • Disability FeaturesAccessible Bedroom, Accessible Closets, Accessible Common Area, Accessible Central Living Area, Accessible Doors, Accessible Full Bath, Accessible Hallway(s), Accessible Kitchen, Accessible Kitchen Appliances, Accessible Washer/Dryer, Central Living Area, Smart Technology, Visitor Bathroom, Level Flooring, Accessible Windows, Enhanced Accessible
  • HOA AmenitiesInsurance, Management
  • other exterior FeaturesFire Pit, Rain Gutters

Financial

  • Sales Price$1,600,000
  • HOA $138/yr
  • Zoning R-40W
image

Schedule a Showing

I would love to show you my beautiful property. Please select your preferred date and time below. I will be in touch shortly to confirm your appointment.

Schedule a Showing

I would love to show you my beautiful property. Please select your preferred date and time below. I will be in touch shortly to confirm your appointment.

Thank you for your interest in 1528 Lake Adventure Court, Raleigh, NC 27613. We are reviewing your request and will be in touch shortly!

Mortgage Calculator

Estimate your monthly mortgage payment, including the principal and interest, property taxes, and HOA. Adjust the values to generate a more accurate rate.

All estimates are provided for informational purposes only. Actual amounts may vary.
$0,000 Your Payment 20 15 65
$0,000 Your Payment

Raleigh

Explore

Partner With Lindy

Whether buying, selling, or investing, Lindy brings trusted market knowledge and proven results. With a detail-driven approach, she makes every step of the Raleigh real estate process smooth and successful.

Follow Me on Instagram