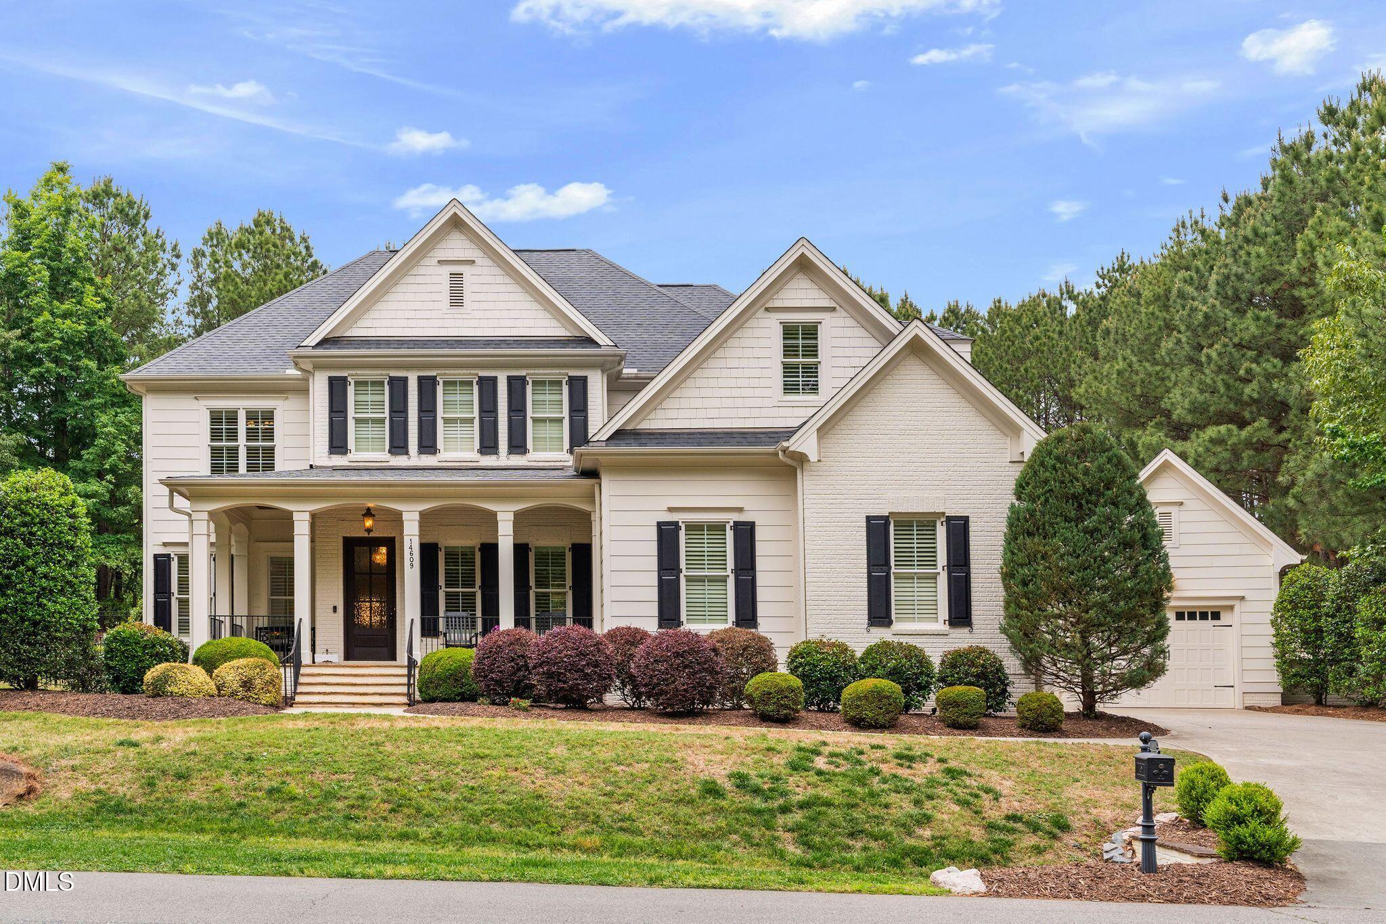
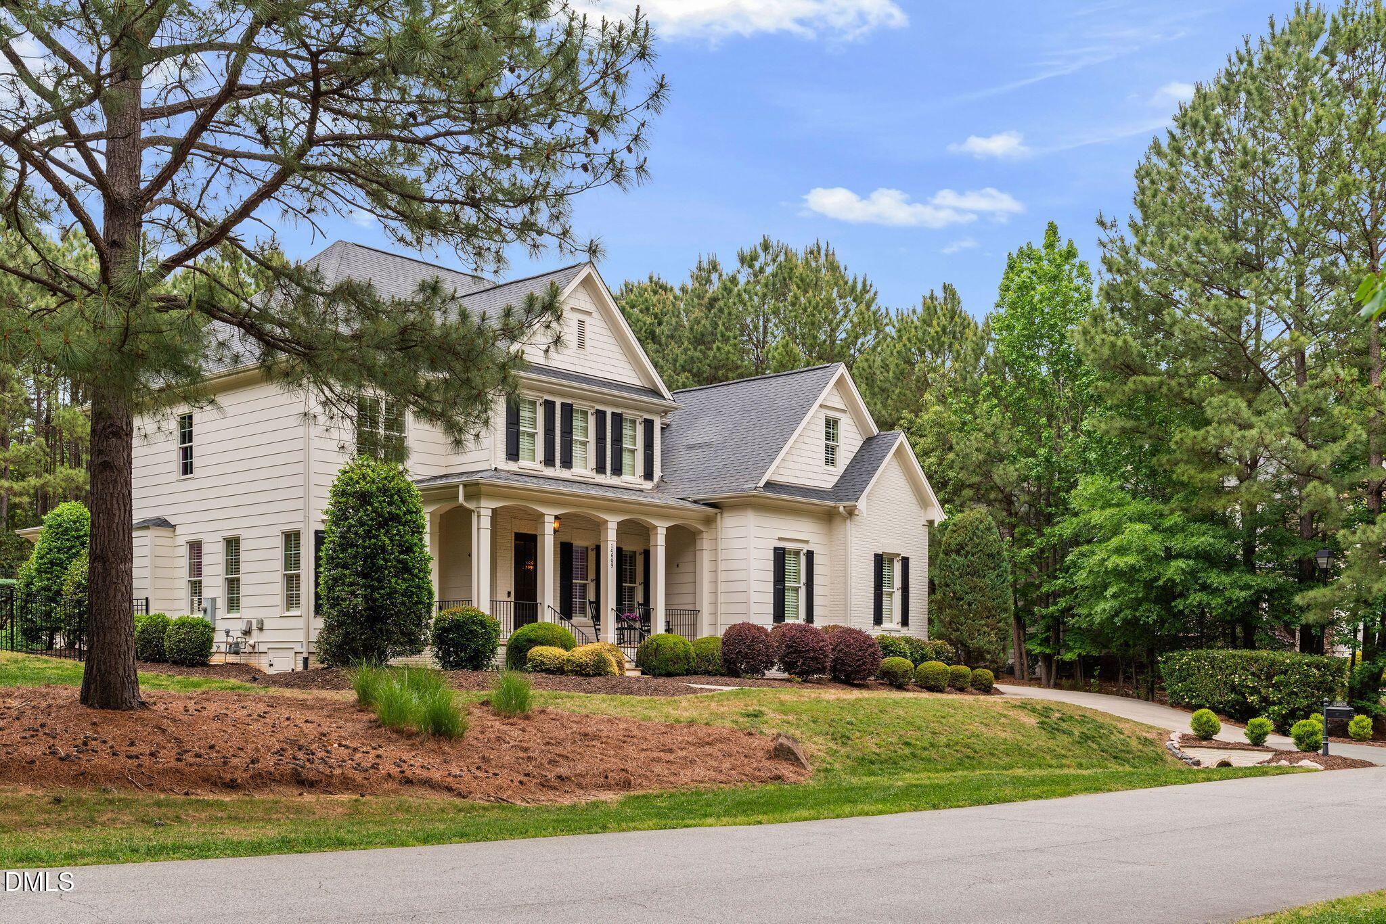
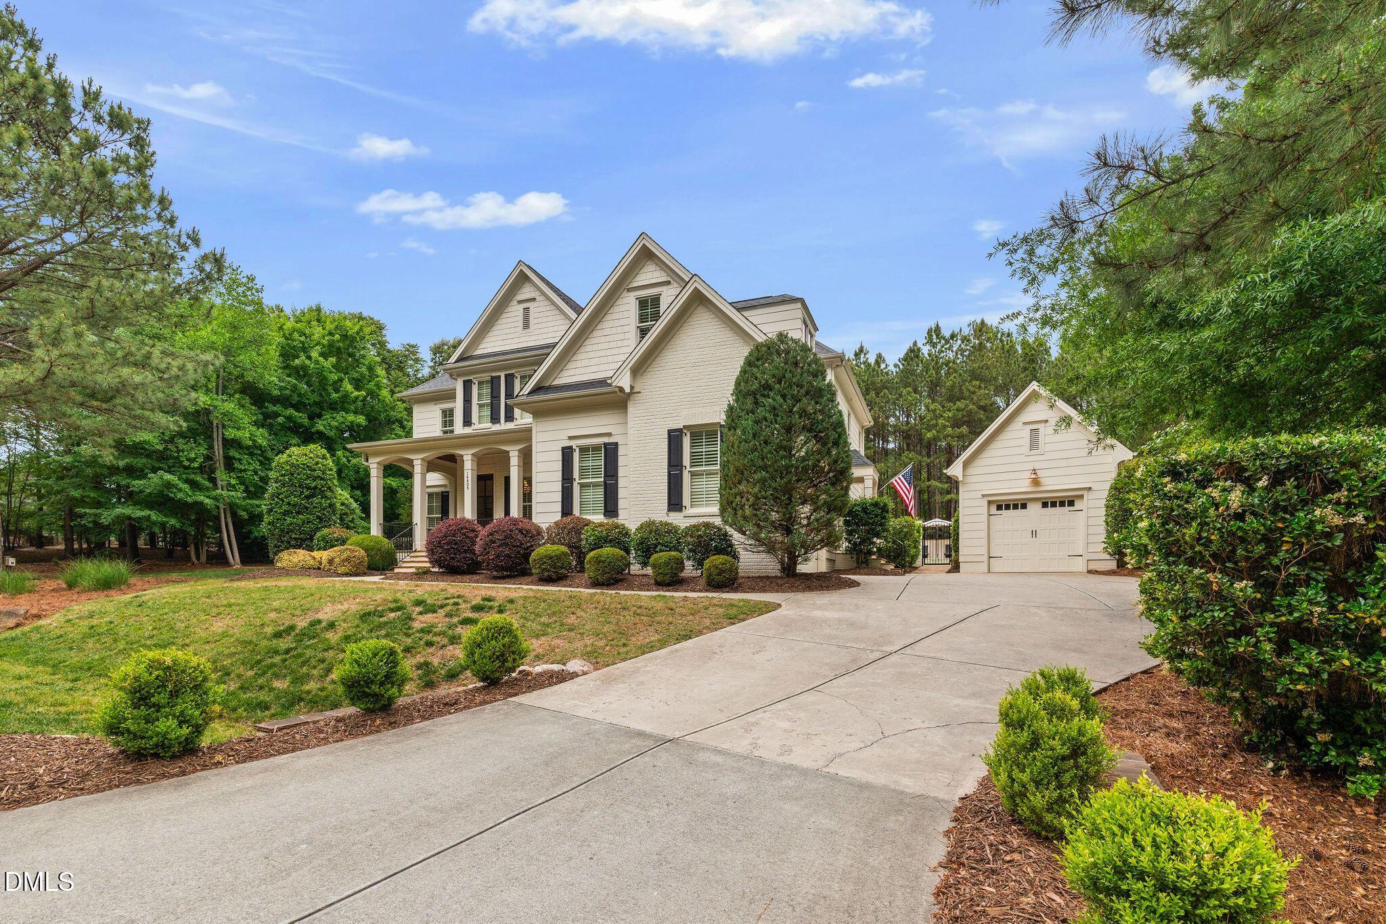
White two-story house with dark shutters, a covered porch, landscaped shrubs, and an attached garage.
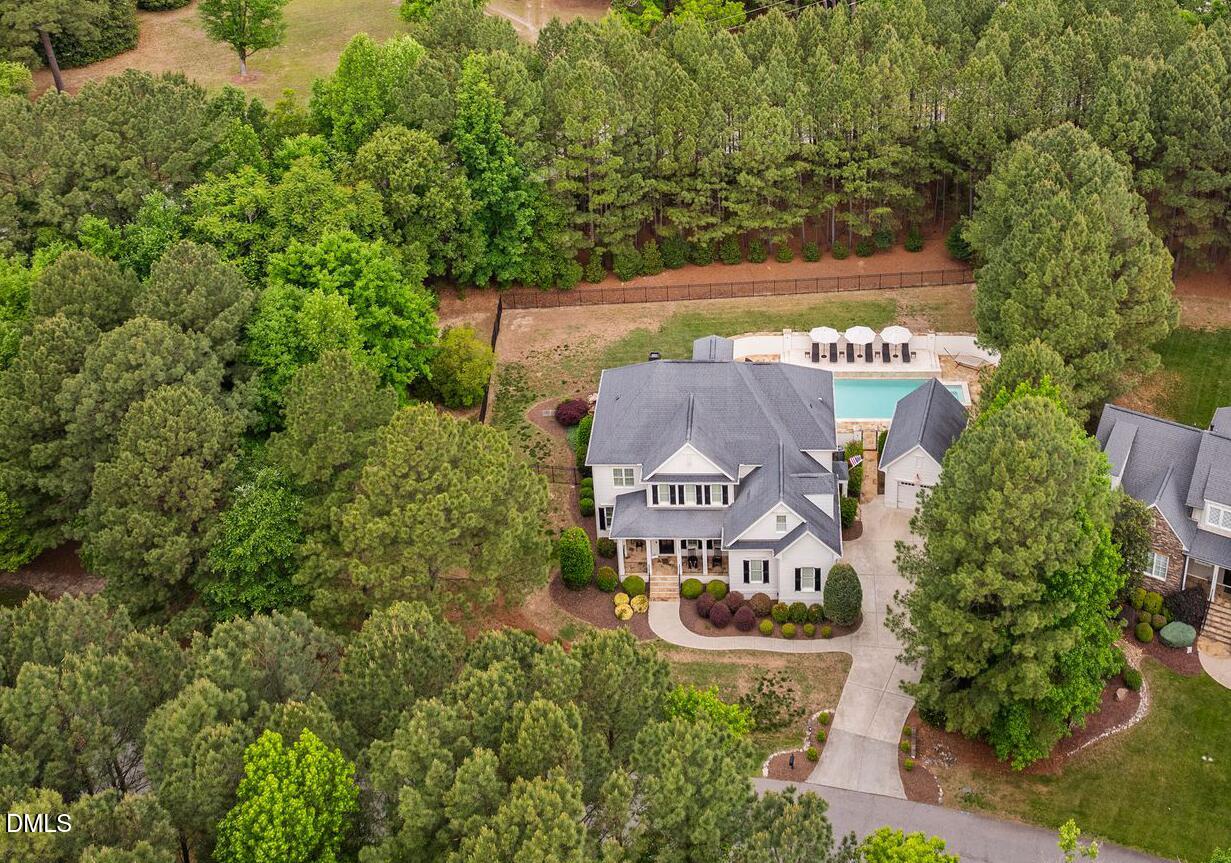
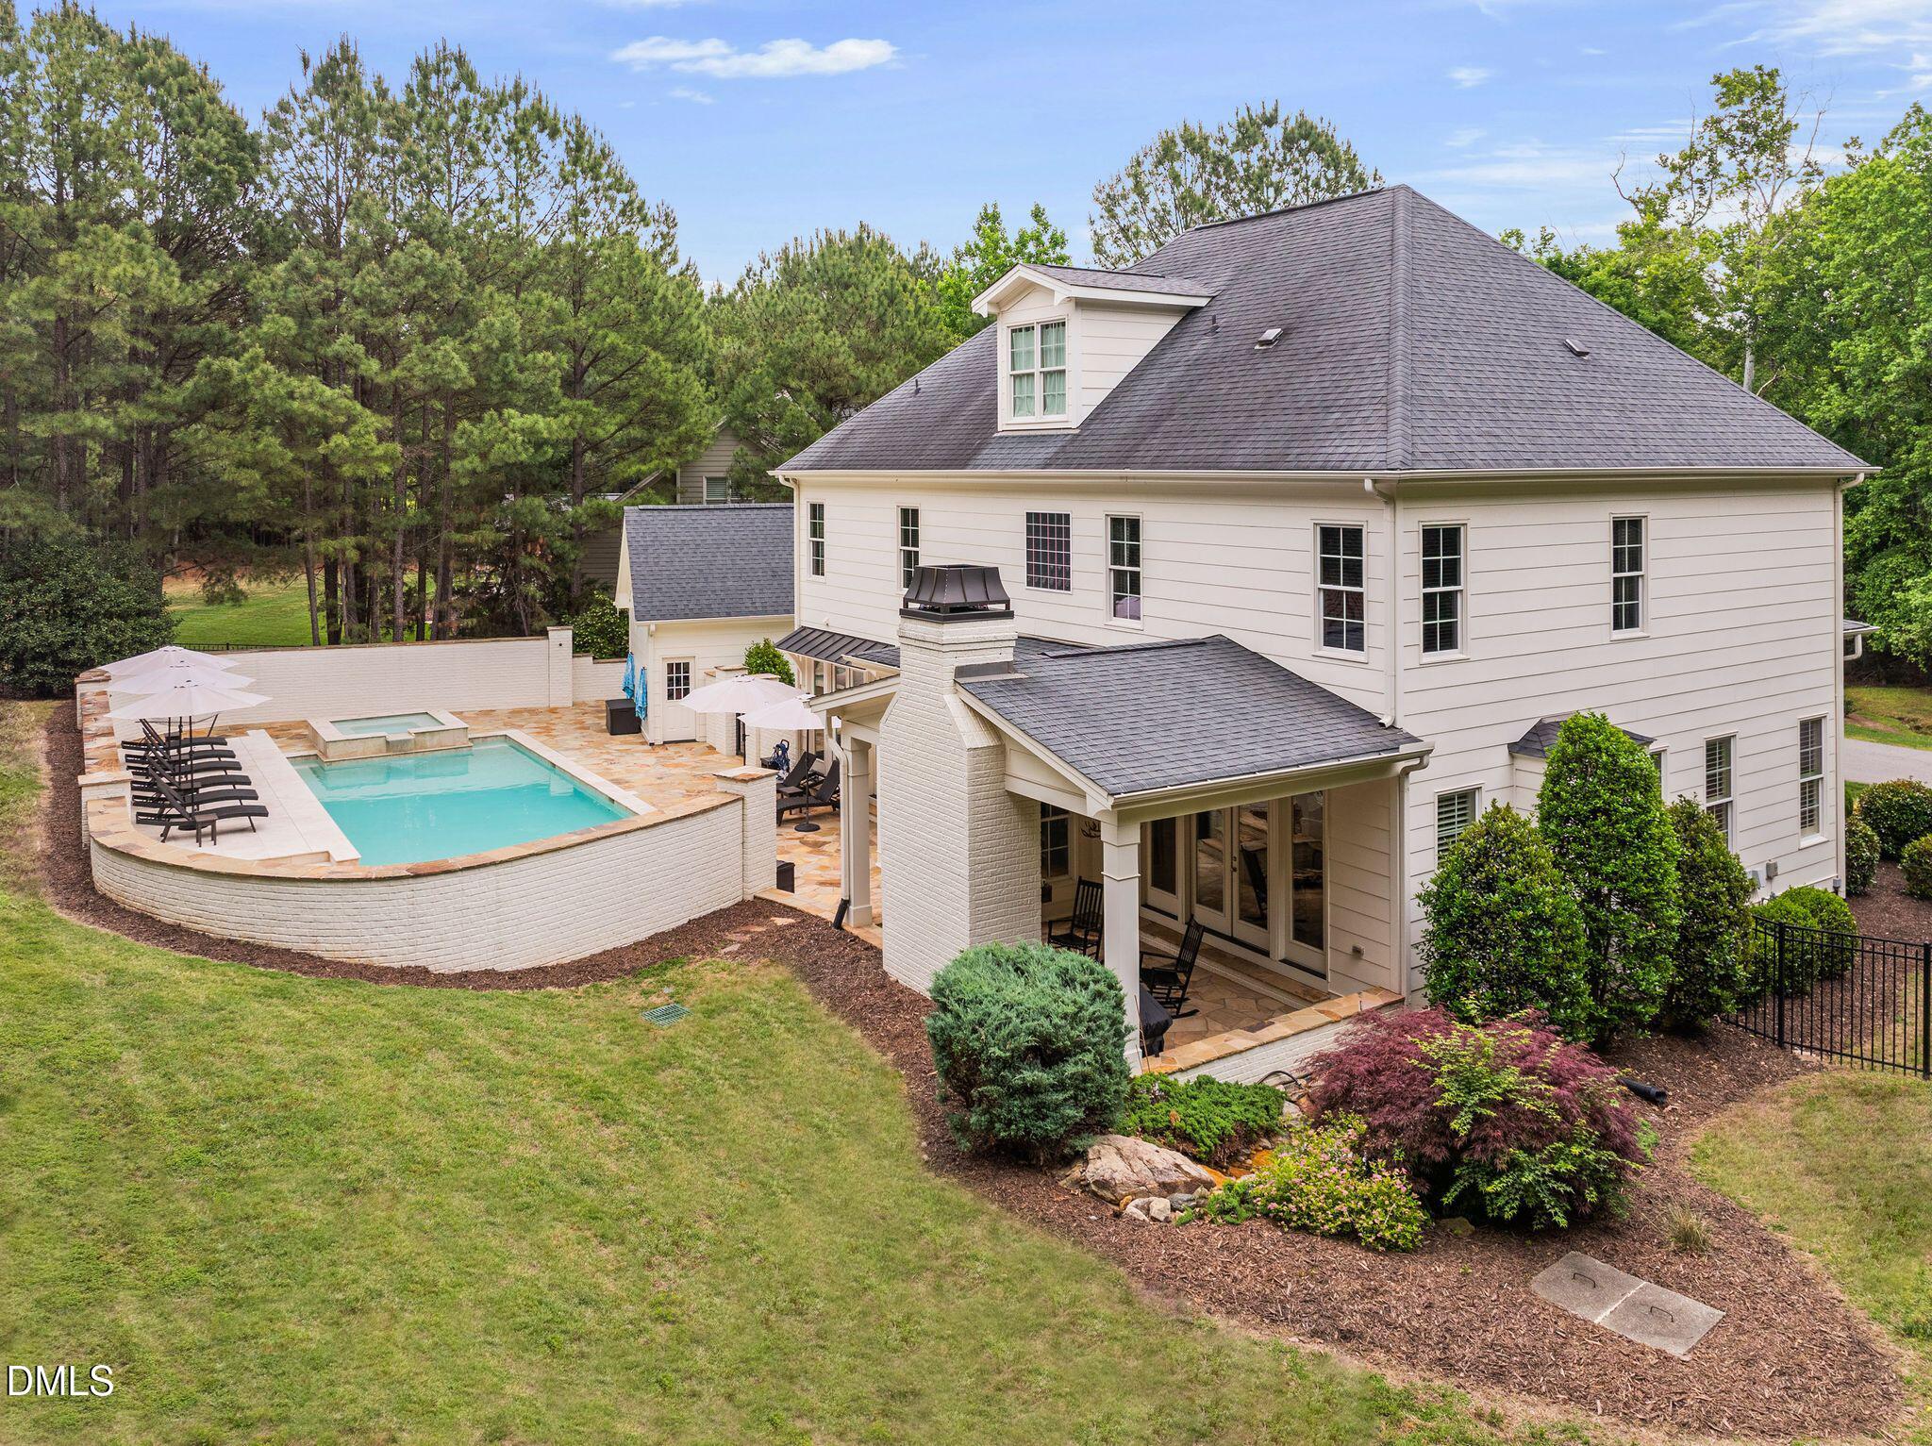
Aerial view of a house with a swimming pool, landscaped yard, and surrounding trees.
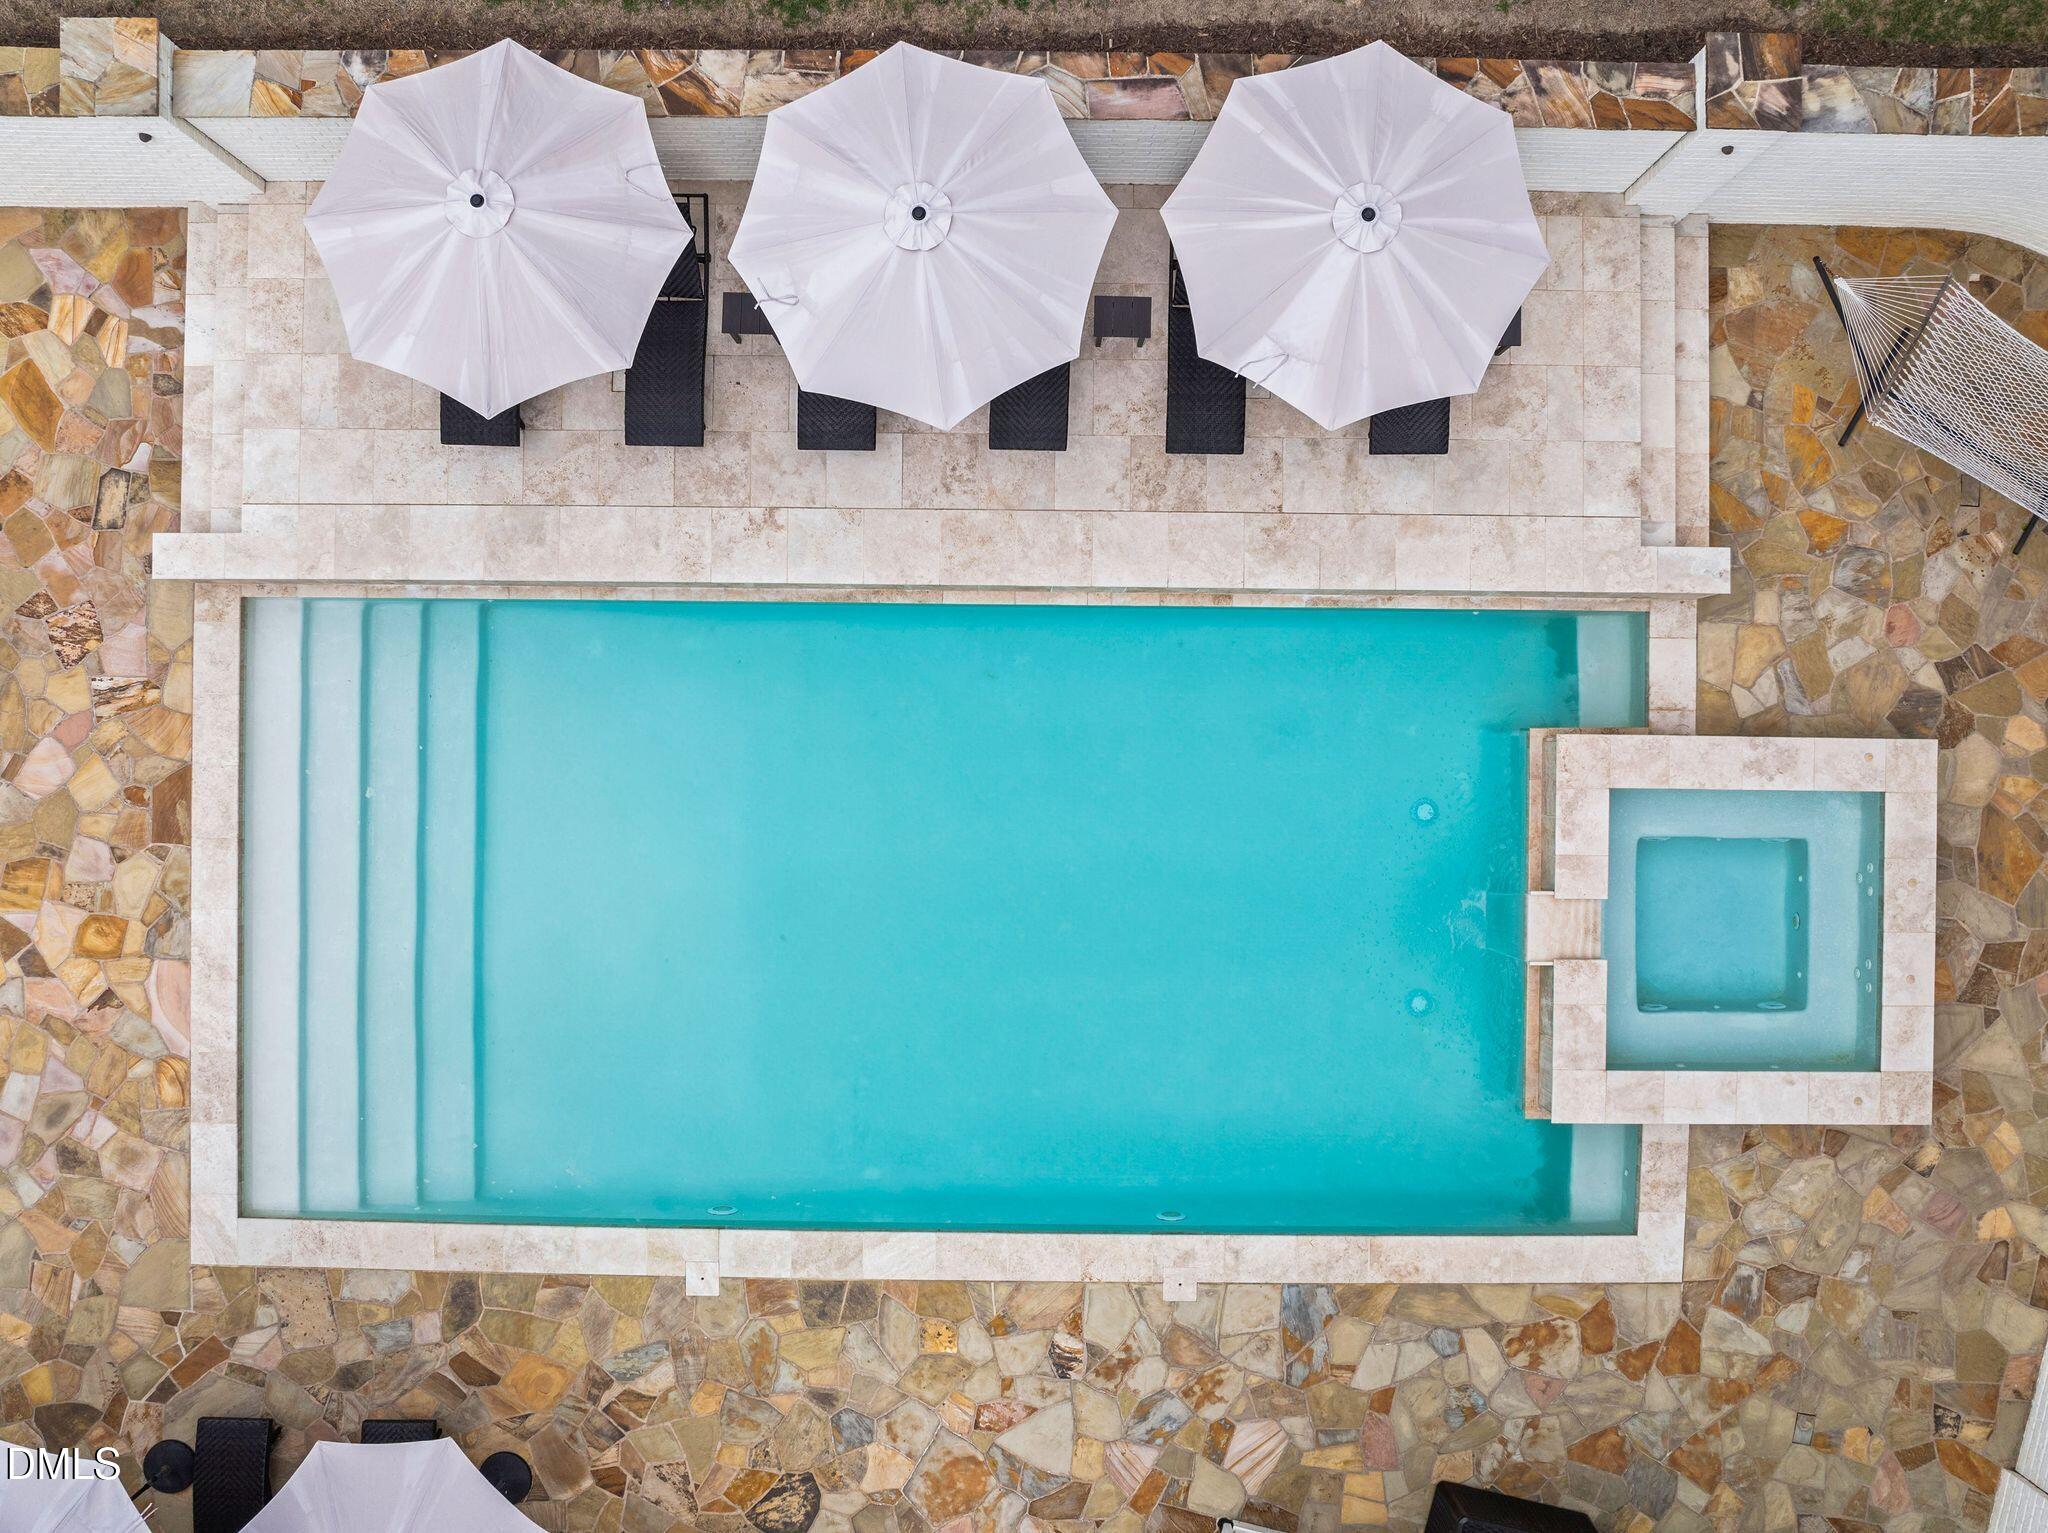
Aerial pool with attached spa, stone patio, and white umbrellas.
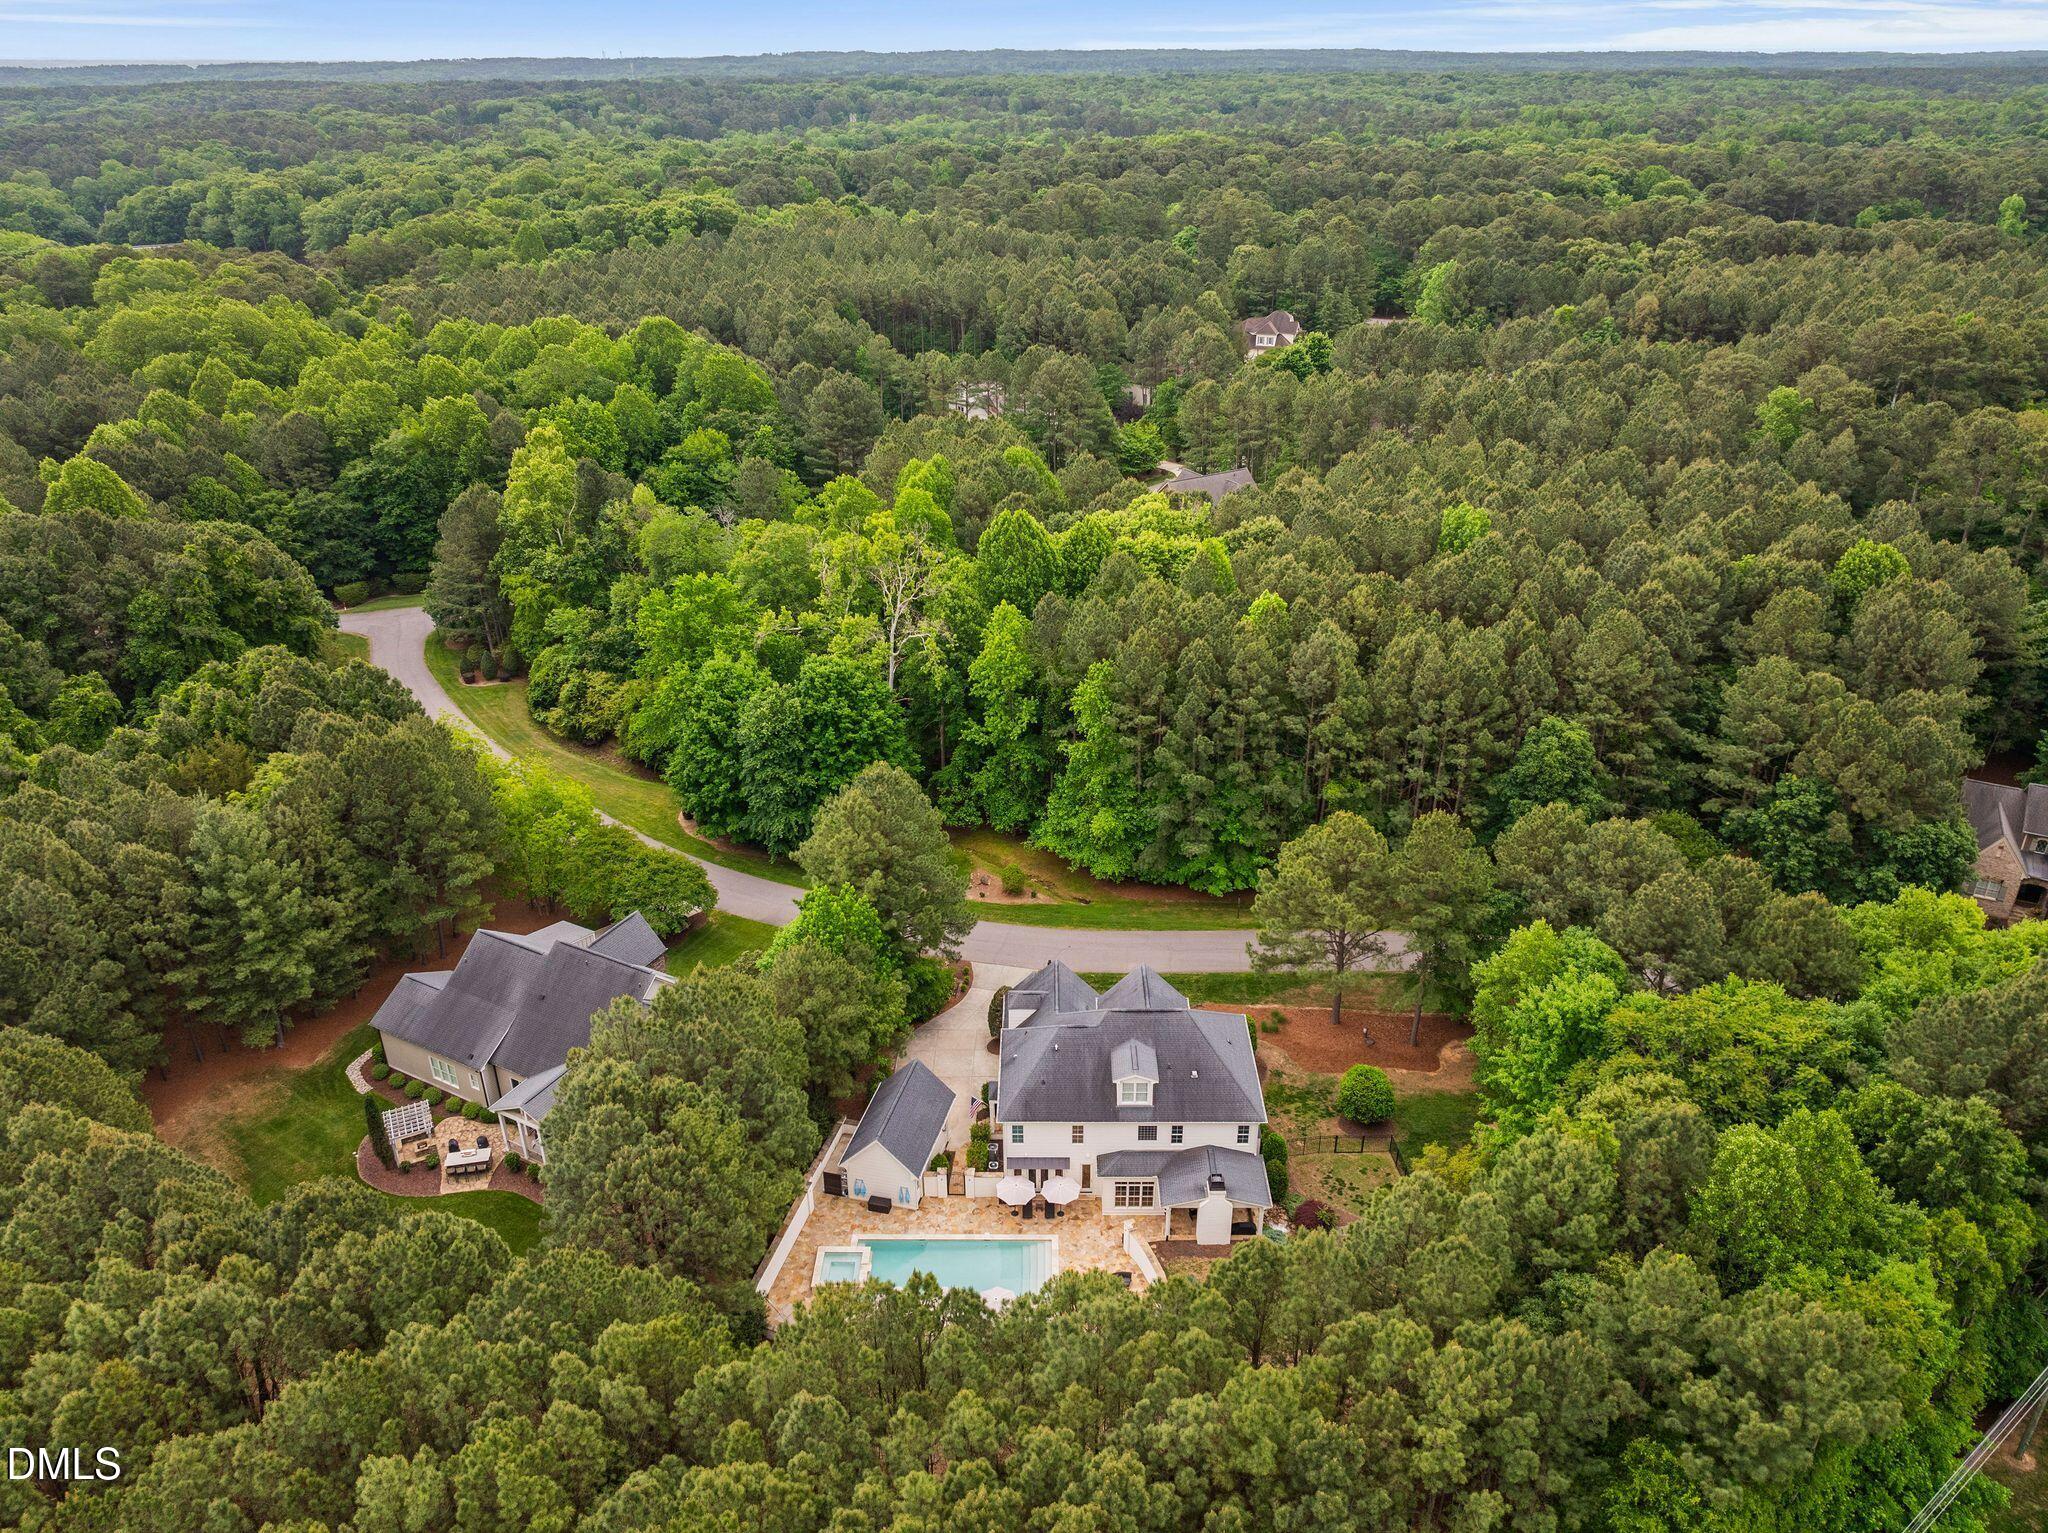
Aerial view of a wooded home with a swimming pool beside a curved neighborhood road.
Two-story cream house with a covered porch, black shutters, and mature pines.
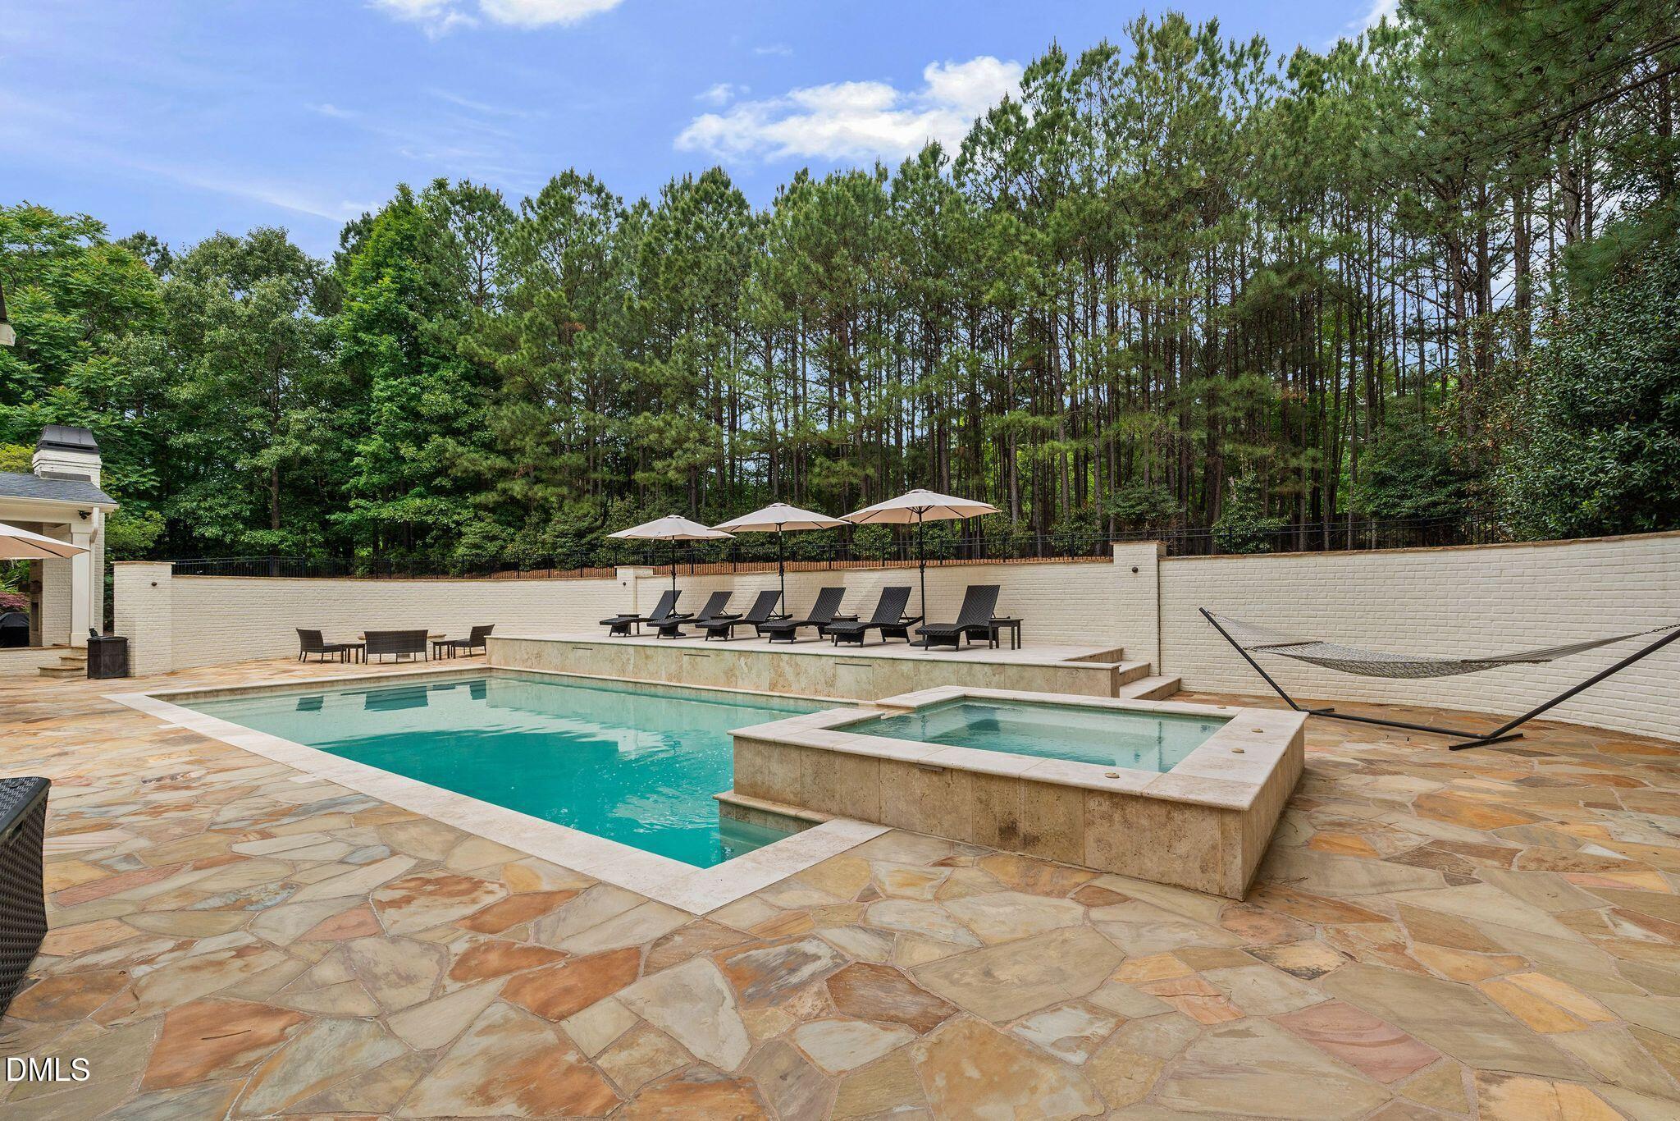
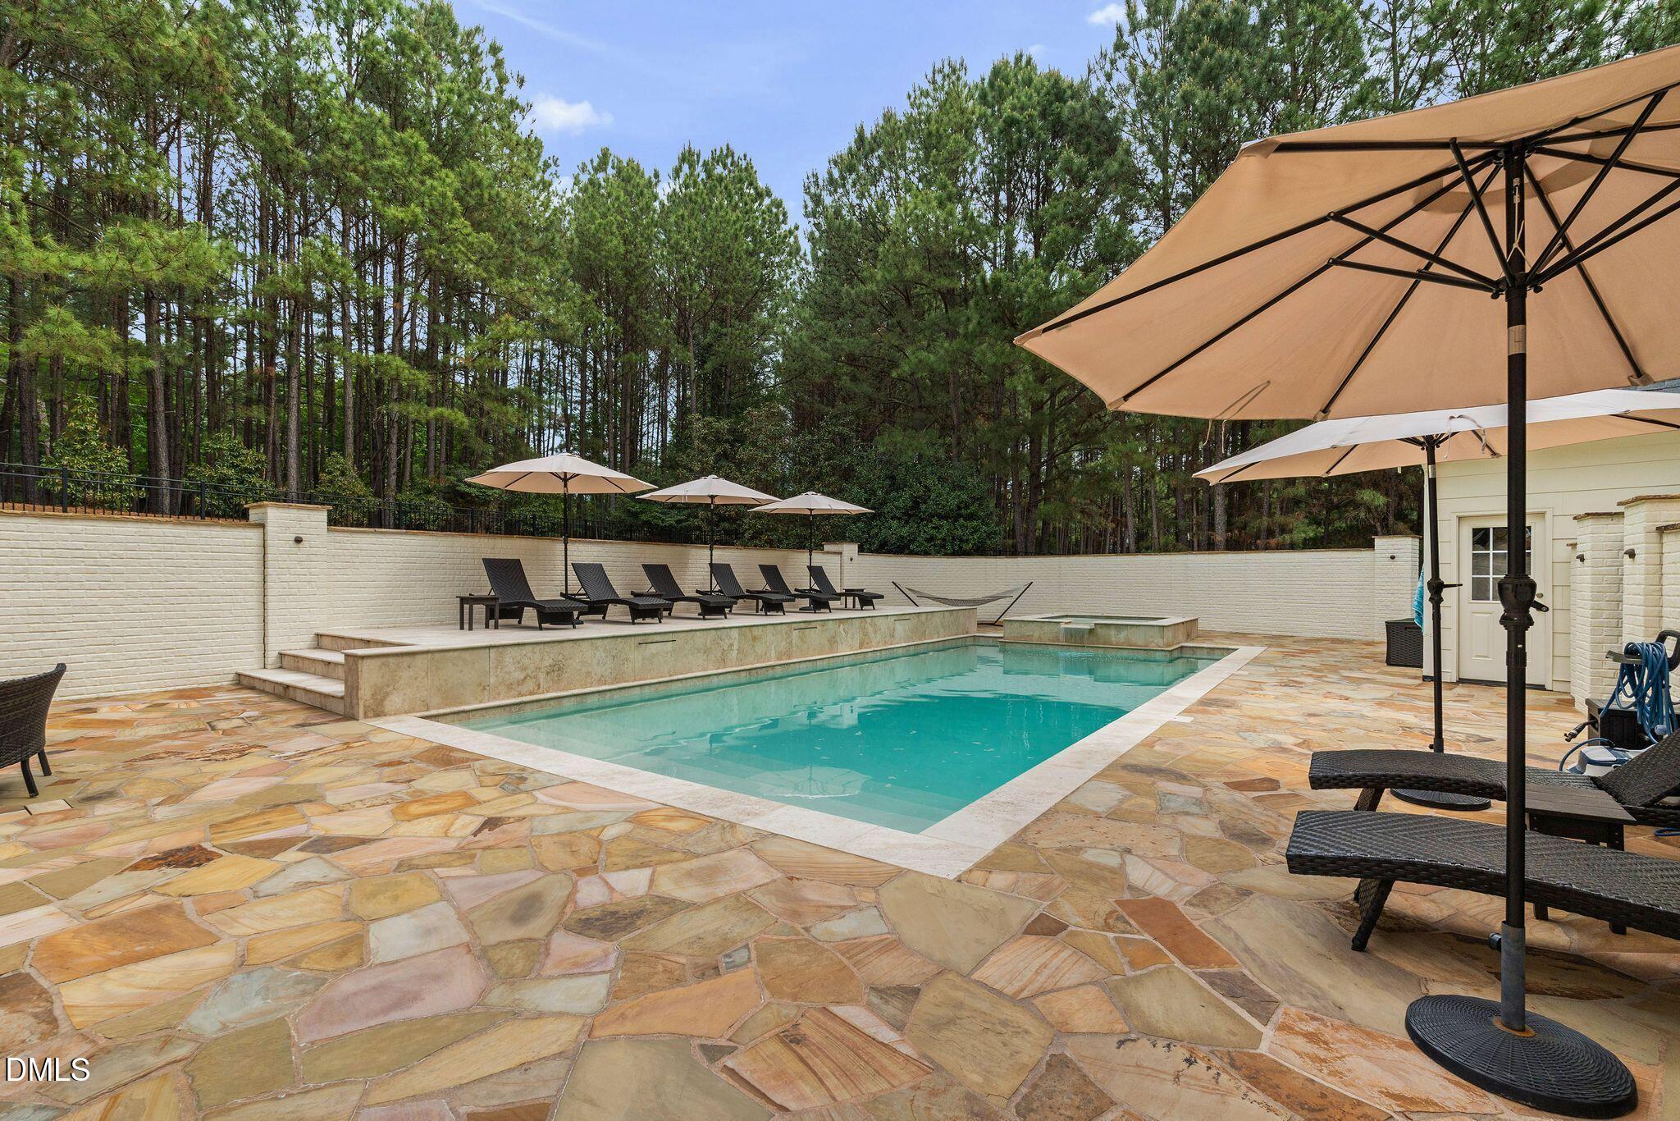
Backyard pool and raised spa with stone patio, lounge chairs, umbrellas, and a hammock beside the woods.
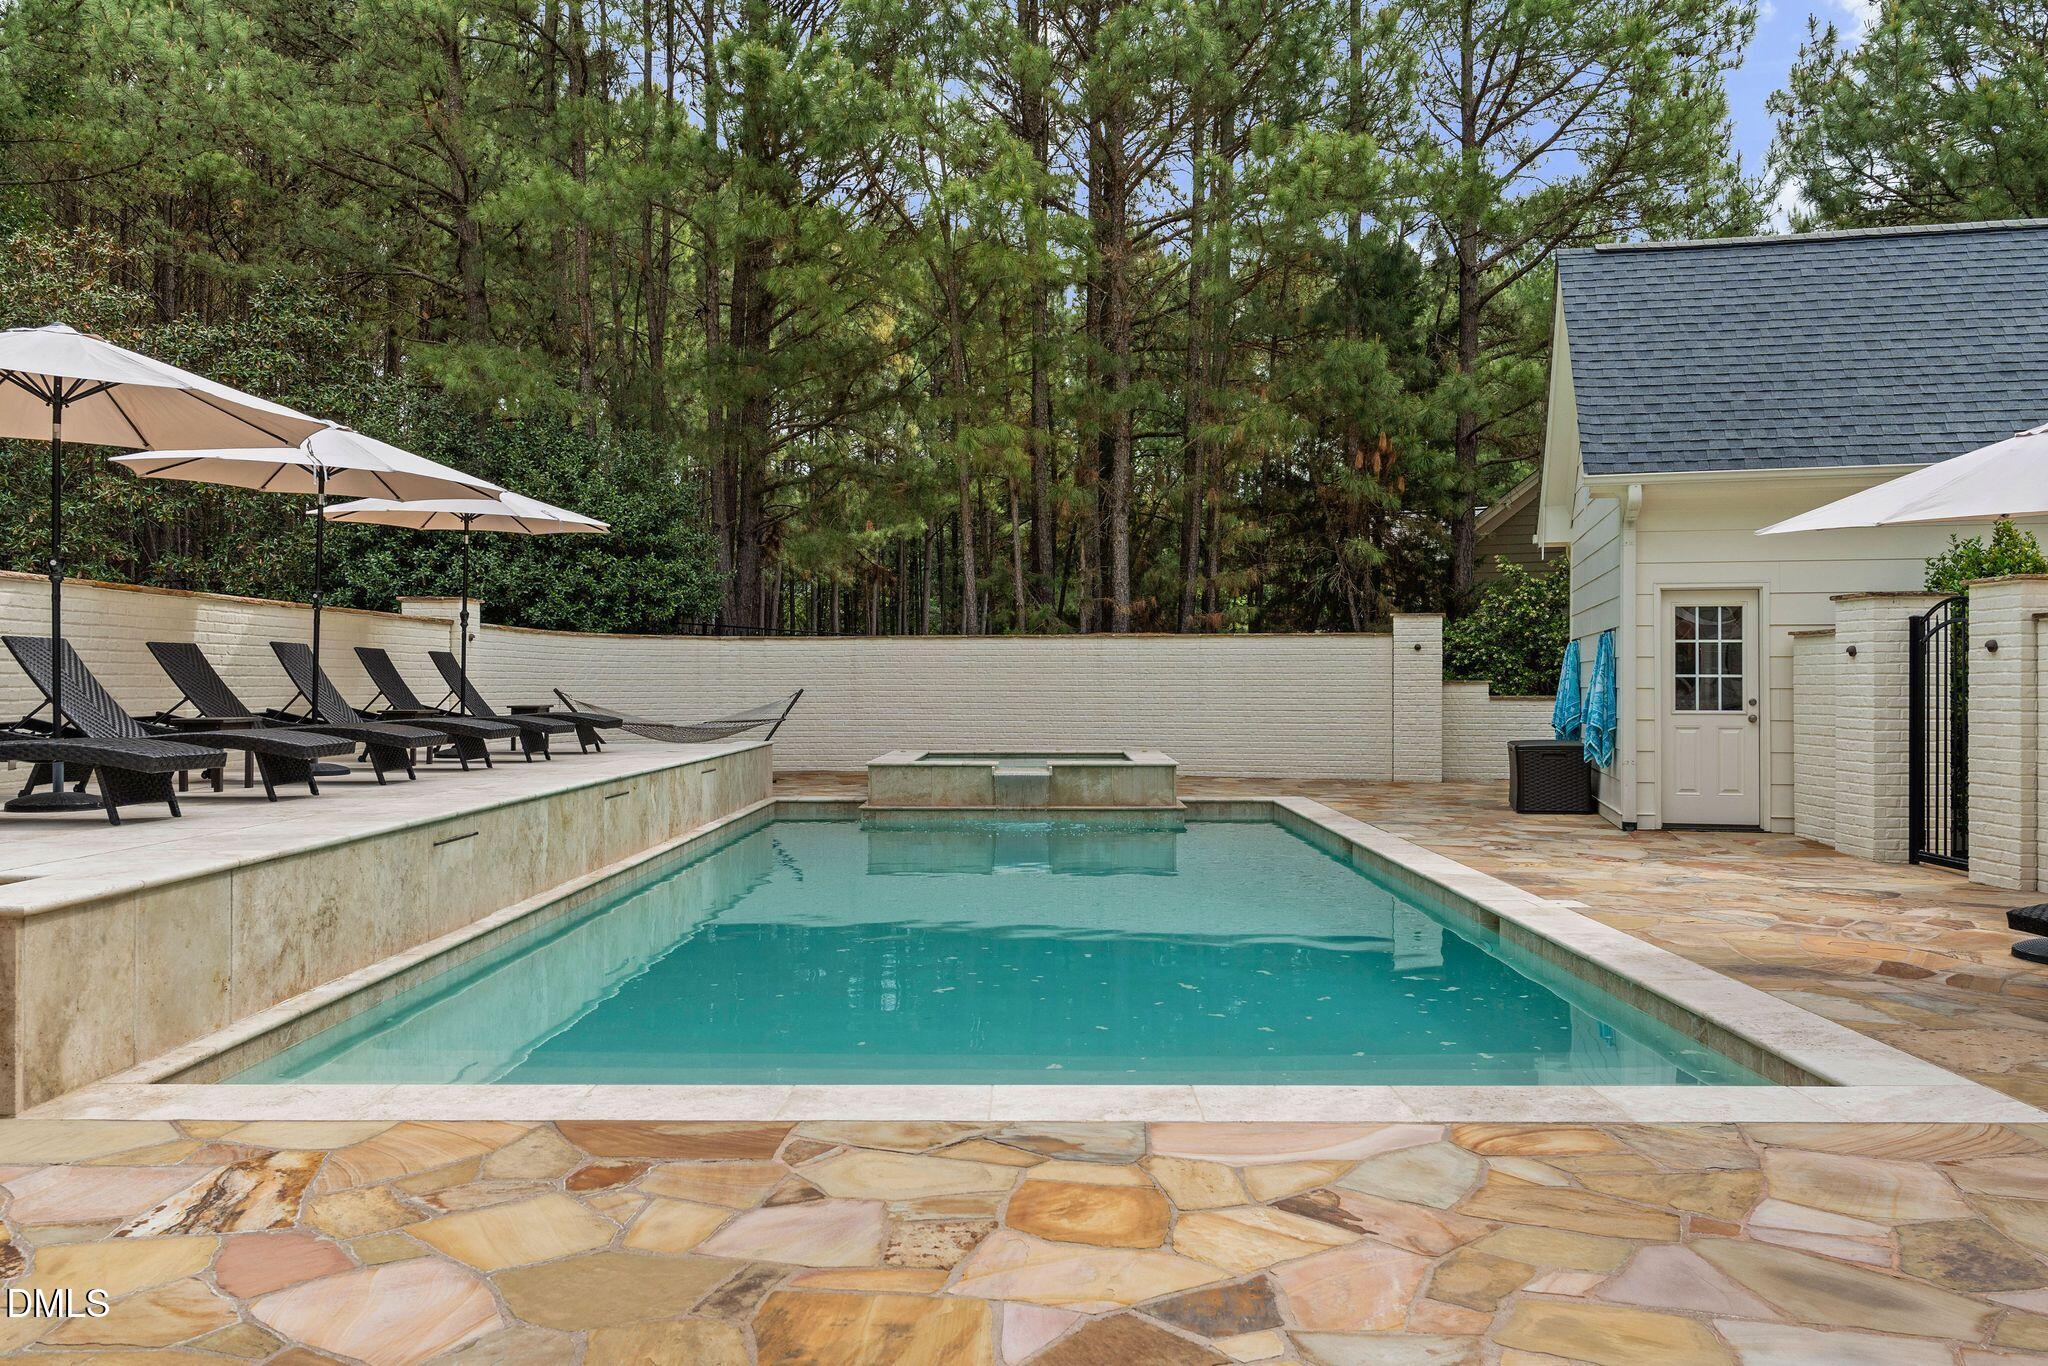
Backyard pool with raised spa, stone patio, shaded lounge chairs, and a small pool house.
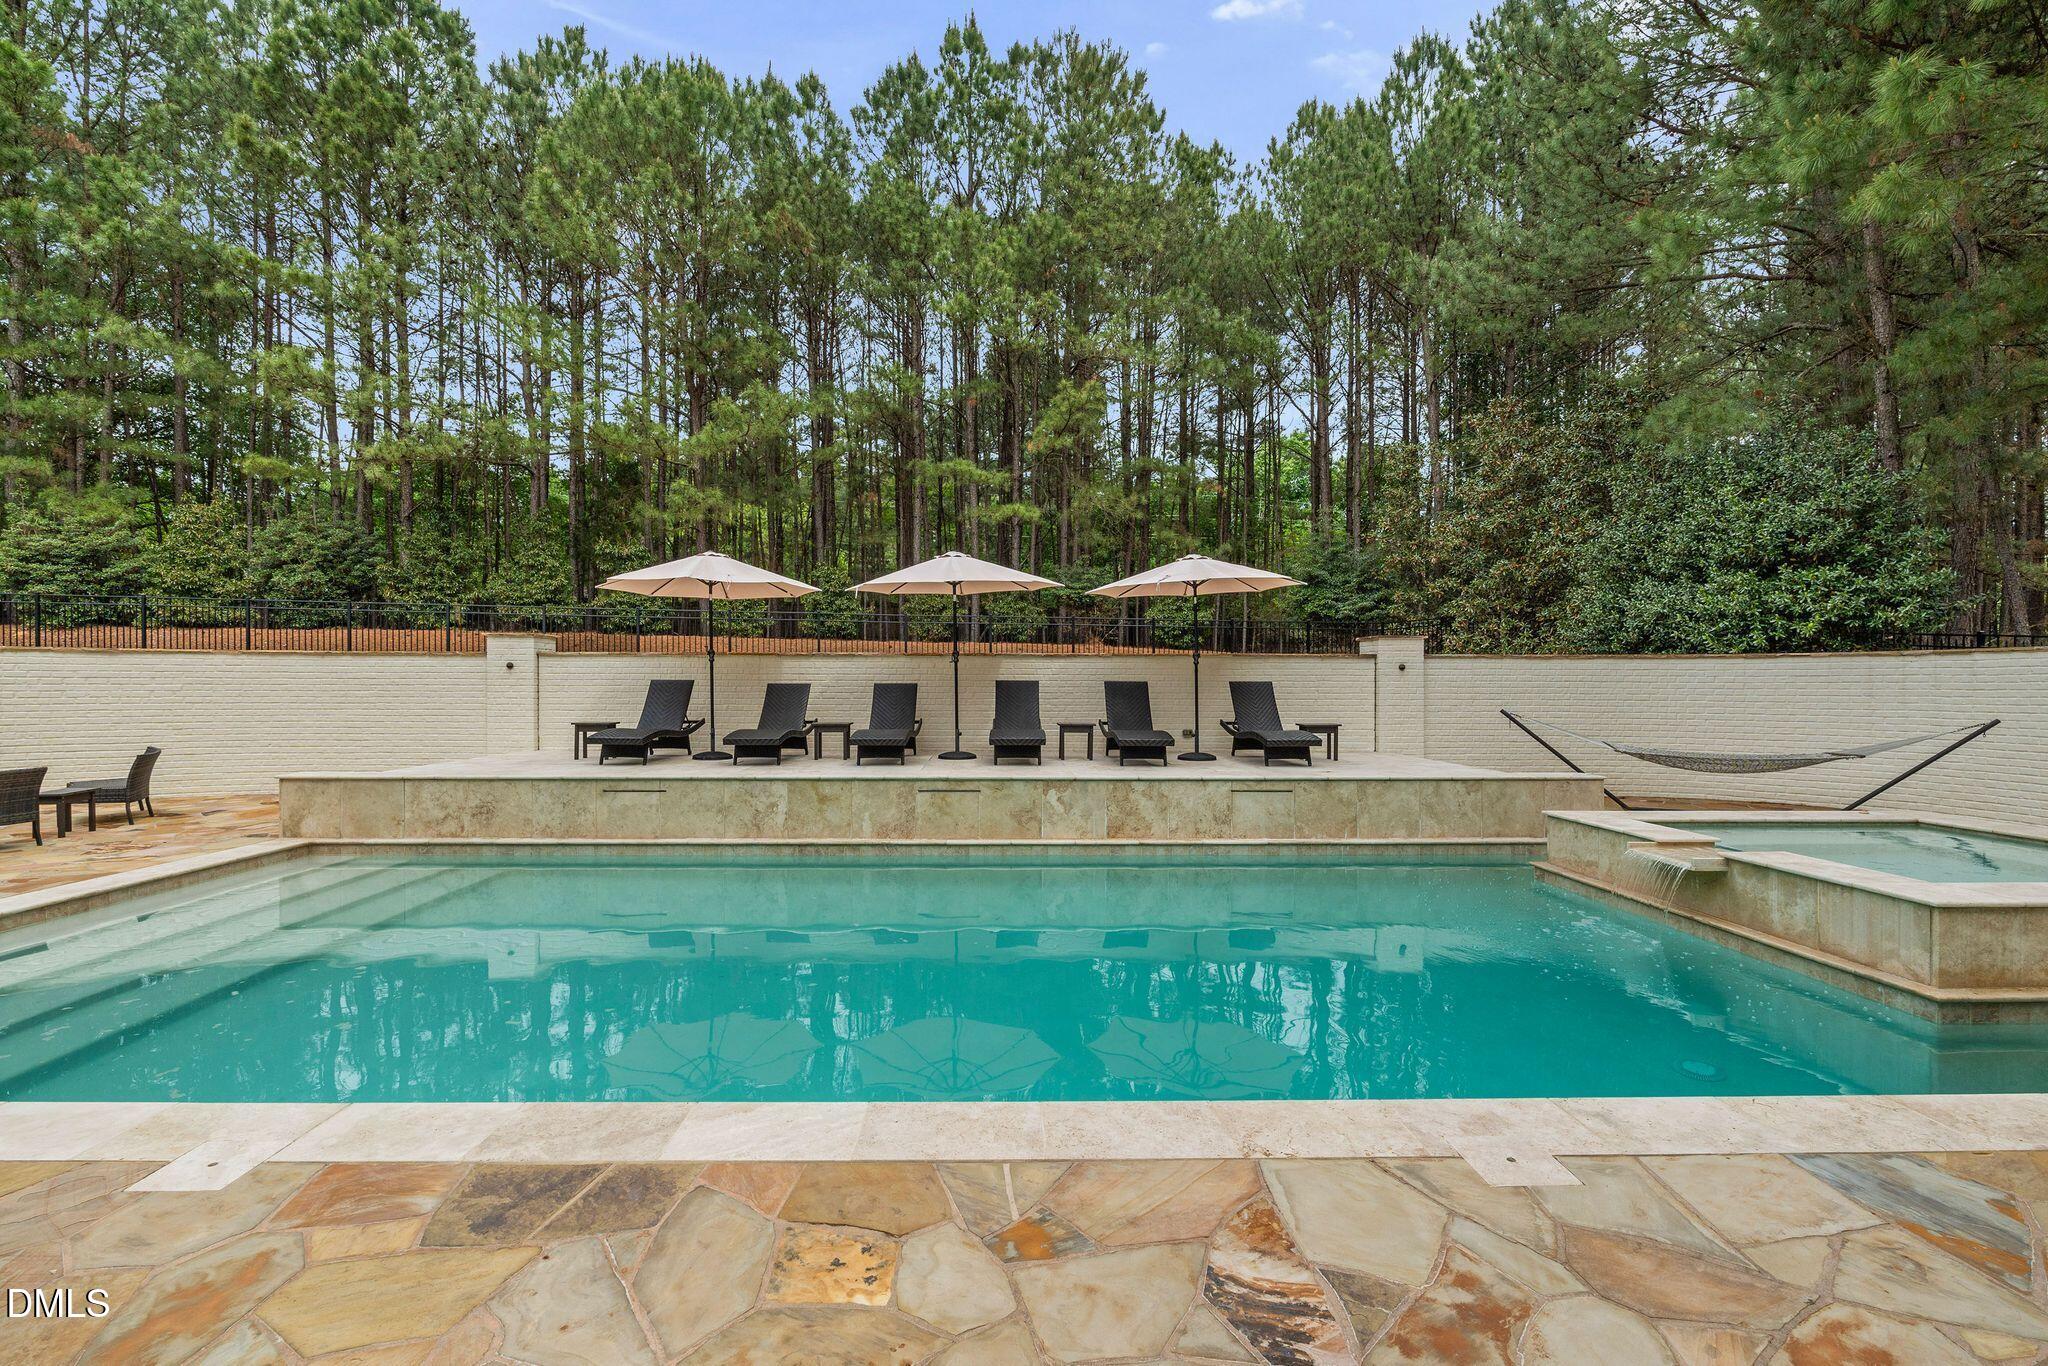
Outdoor pool and raised spa with lounge chairs, umbrellas, and a hammock against a wooded backdrop.
Cream-colored gabled house with a covered porch, detached garage, and wide driveway.
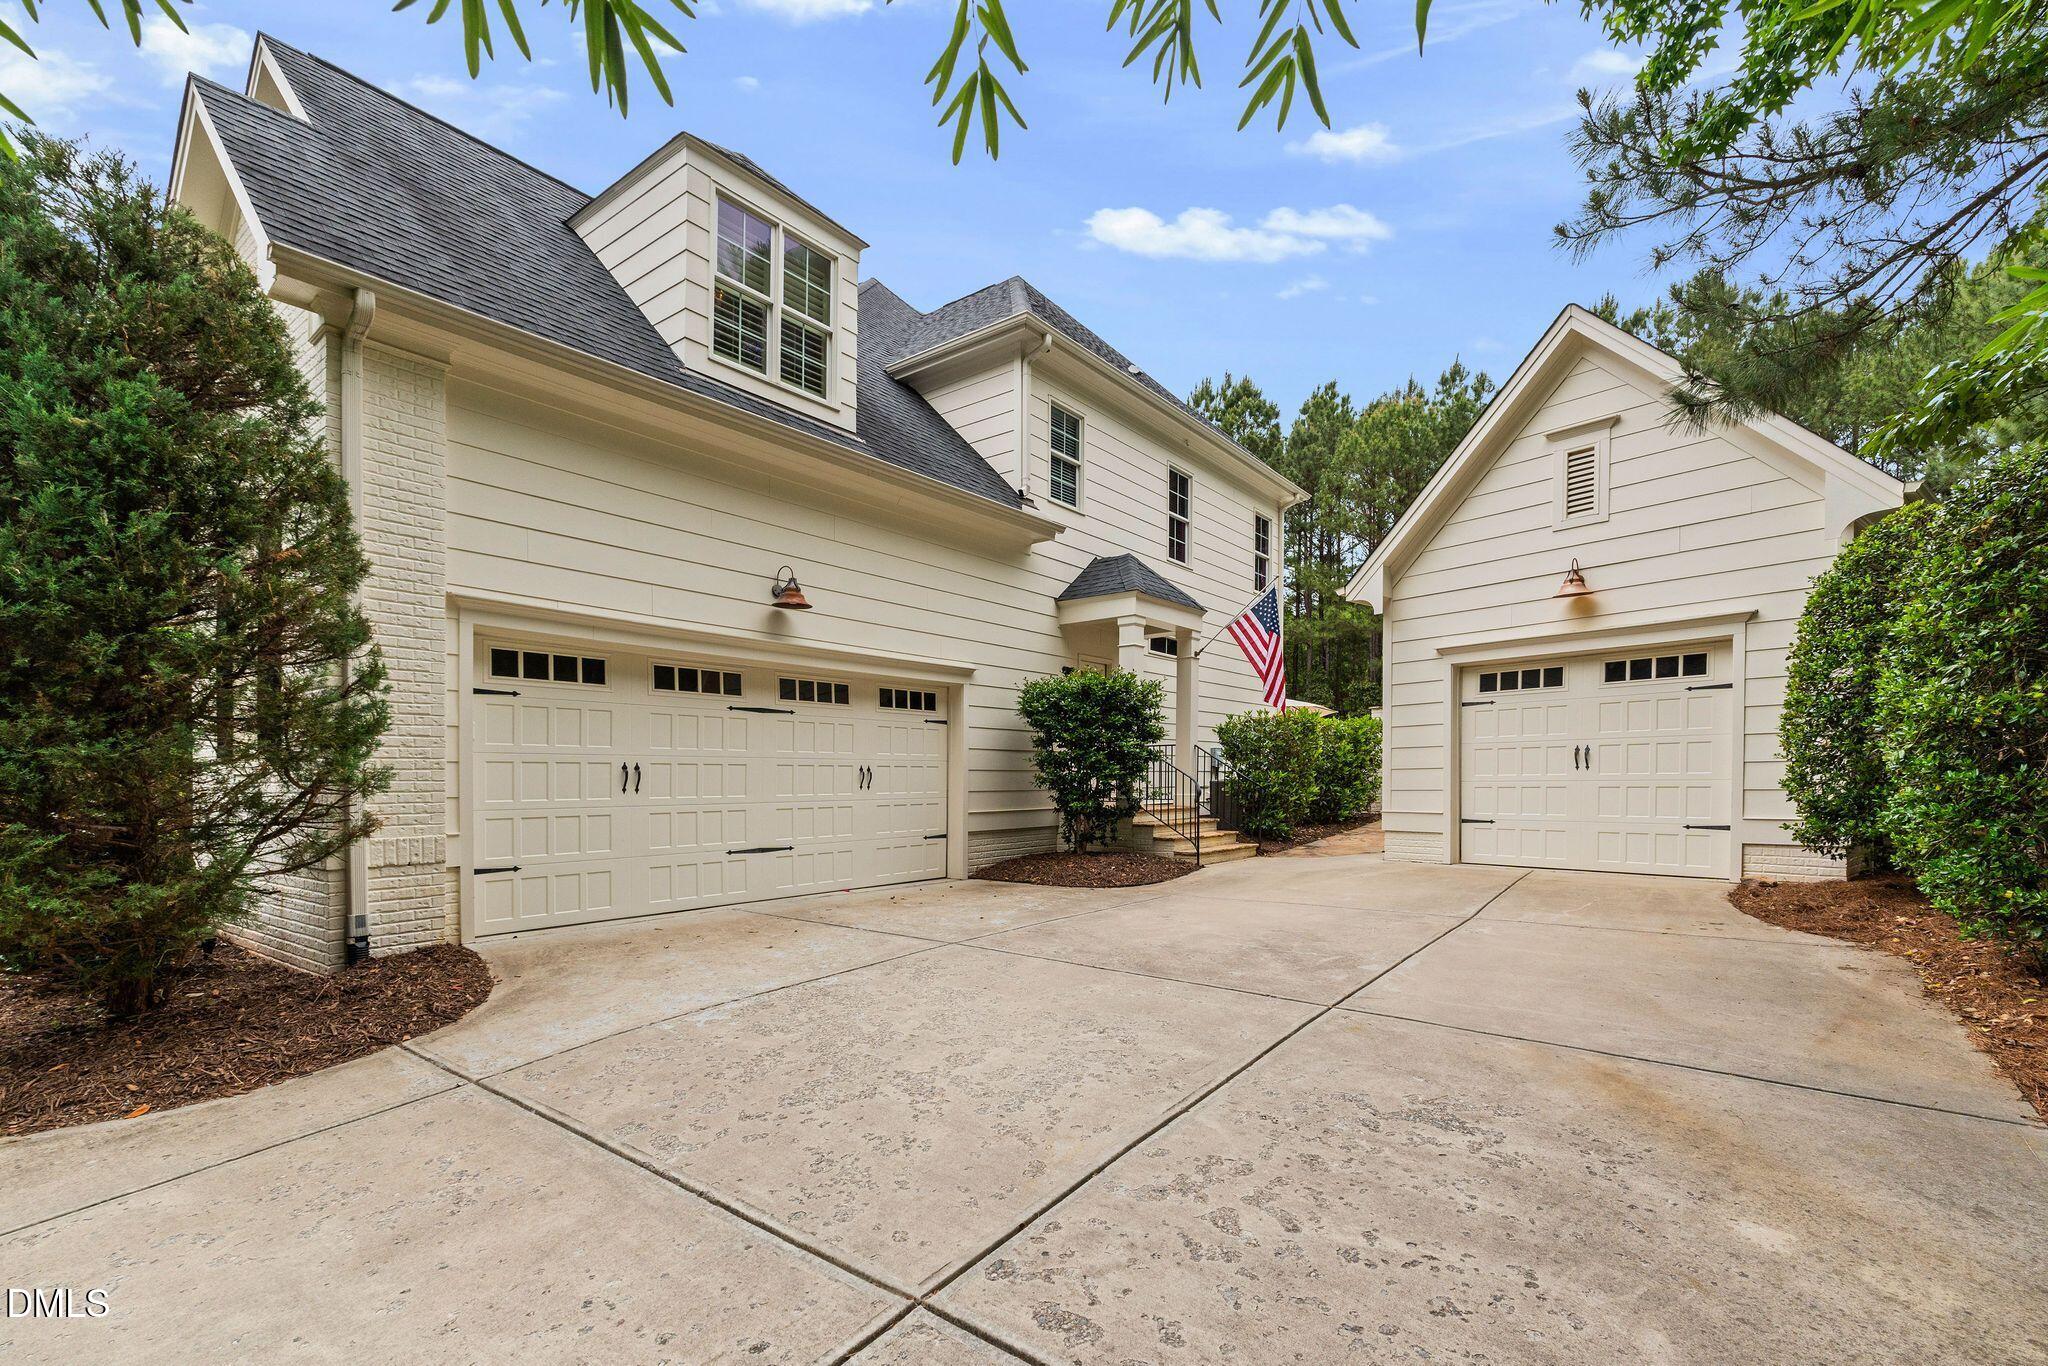
Cream two-story house with attached and detached garages, a broad concrete driveway, and an American flag.
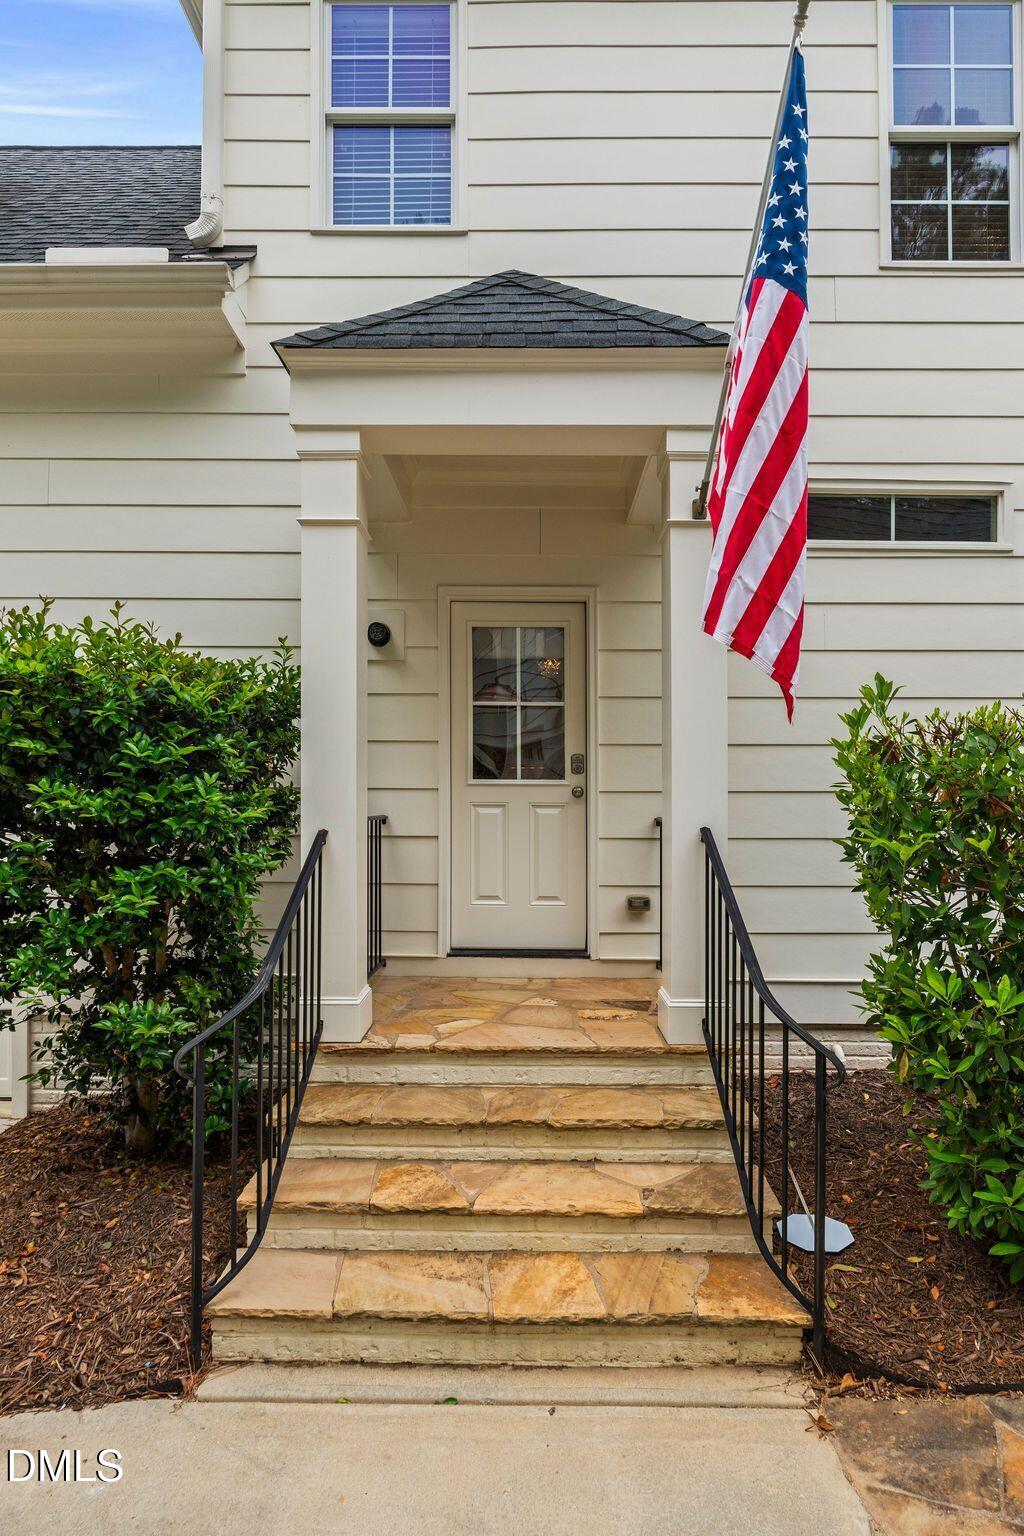
Home entrance with stone steps, black railings, and an American flag.
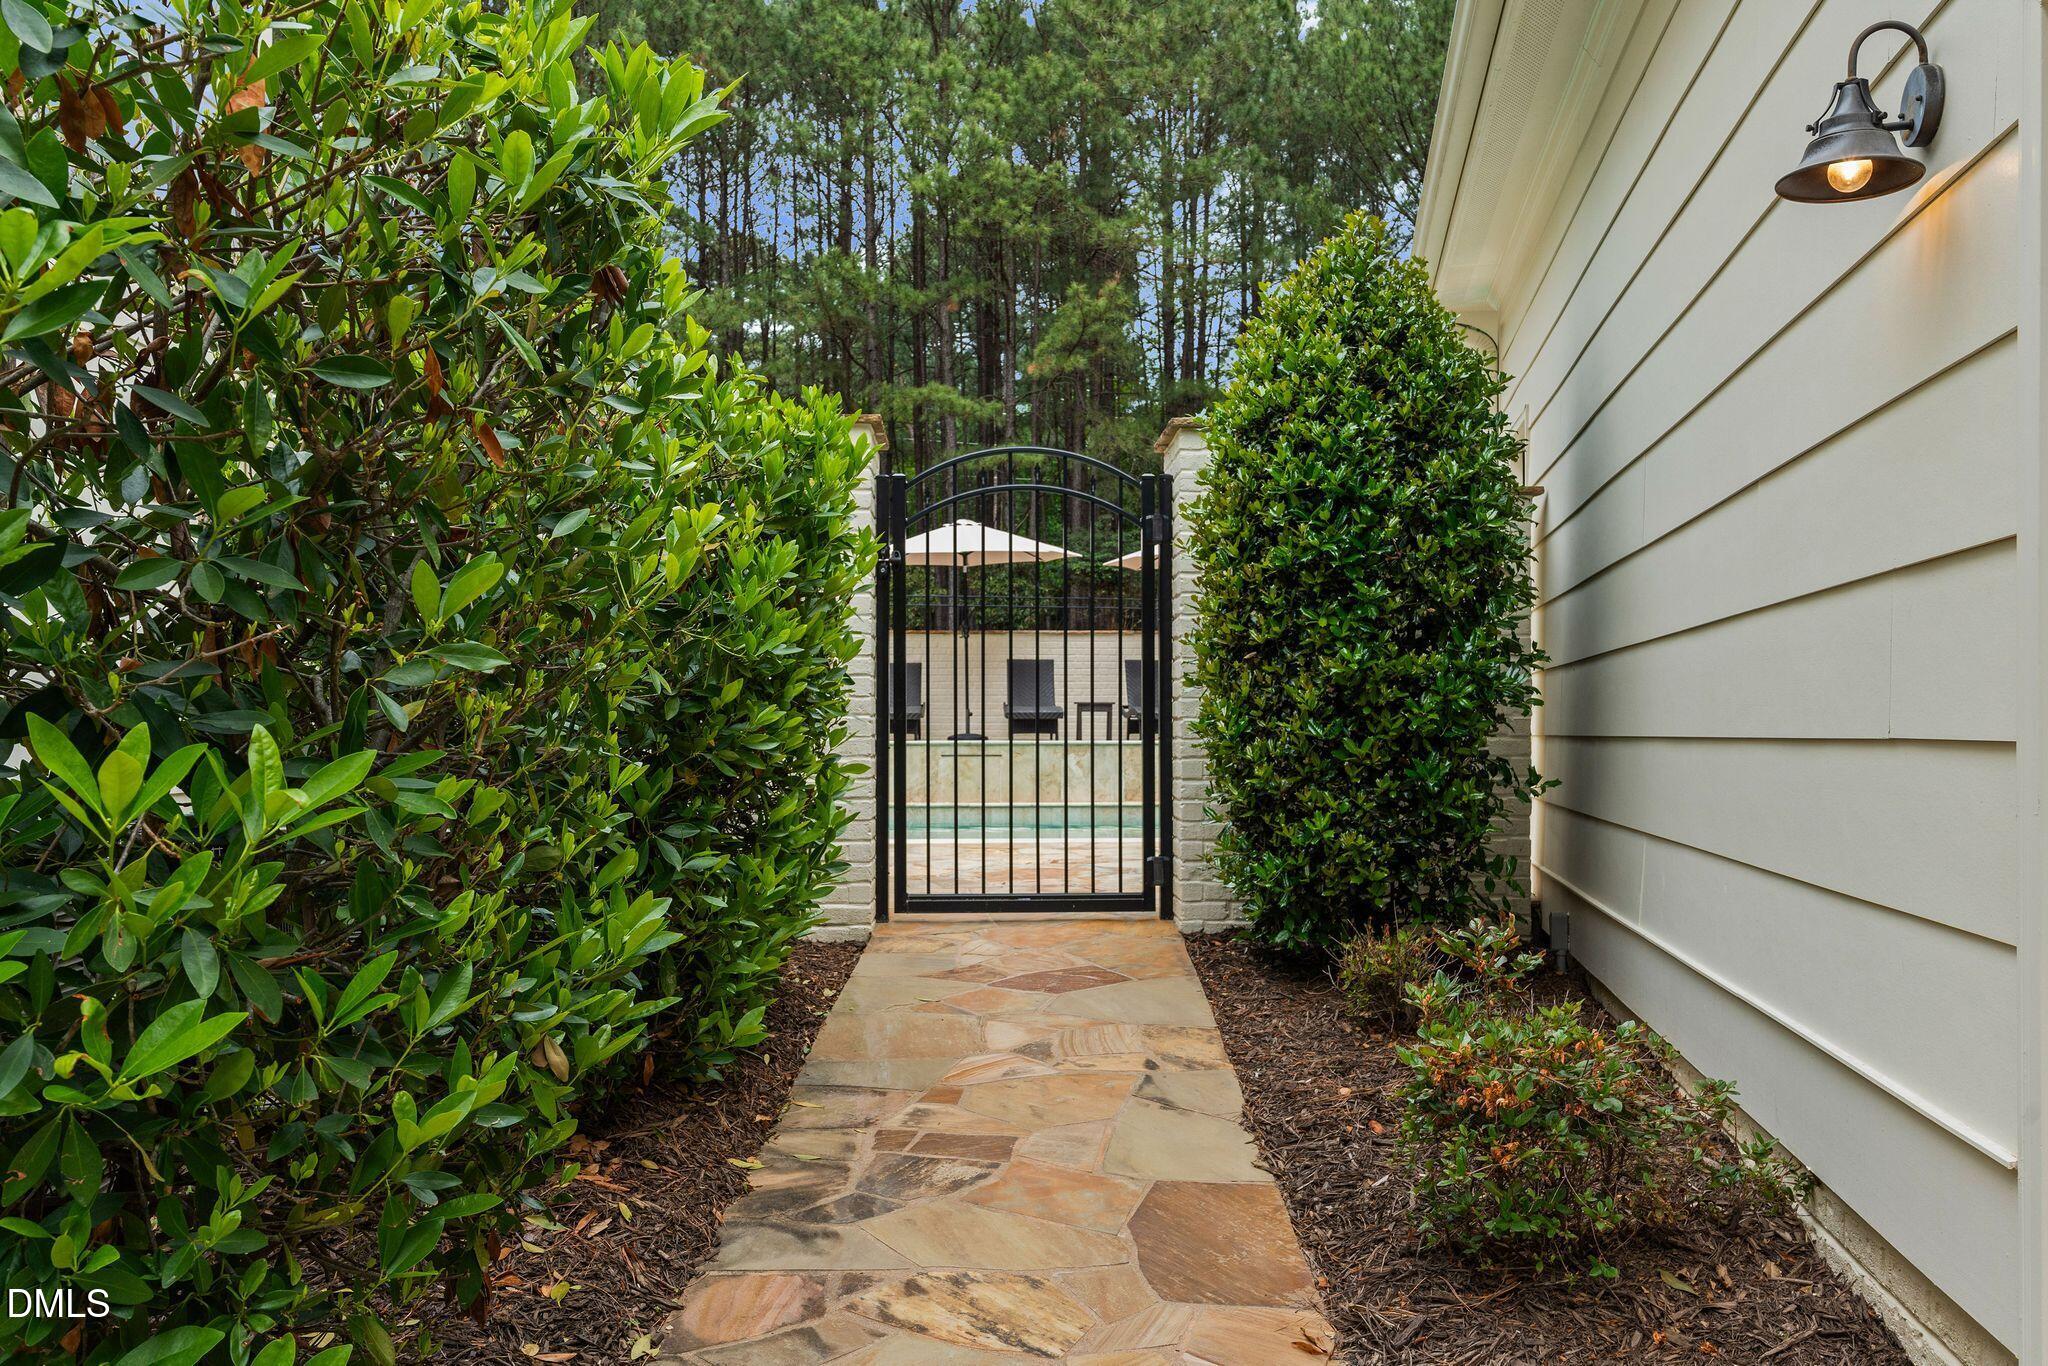
Stone path and black gate open onto a backyard pool, framed by dense greenery.
Outdoor pool and raised spa with a flagstone patio, lounge chairs, and umbrellas.
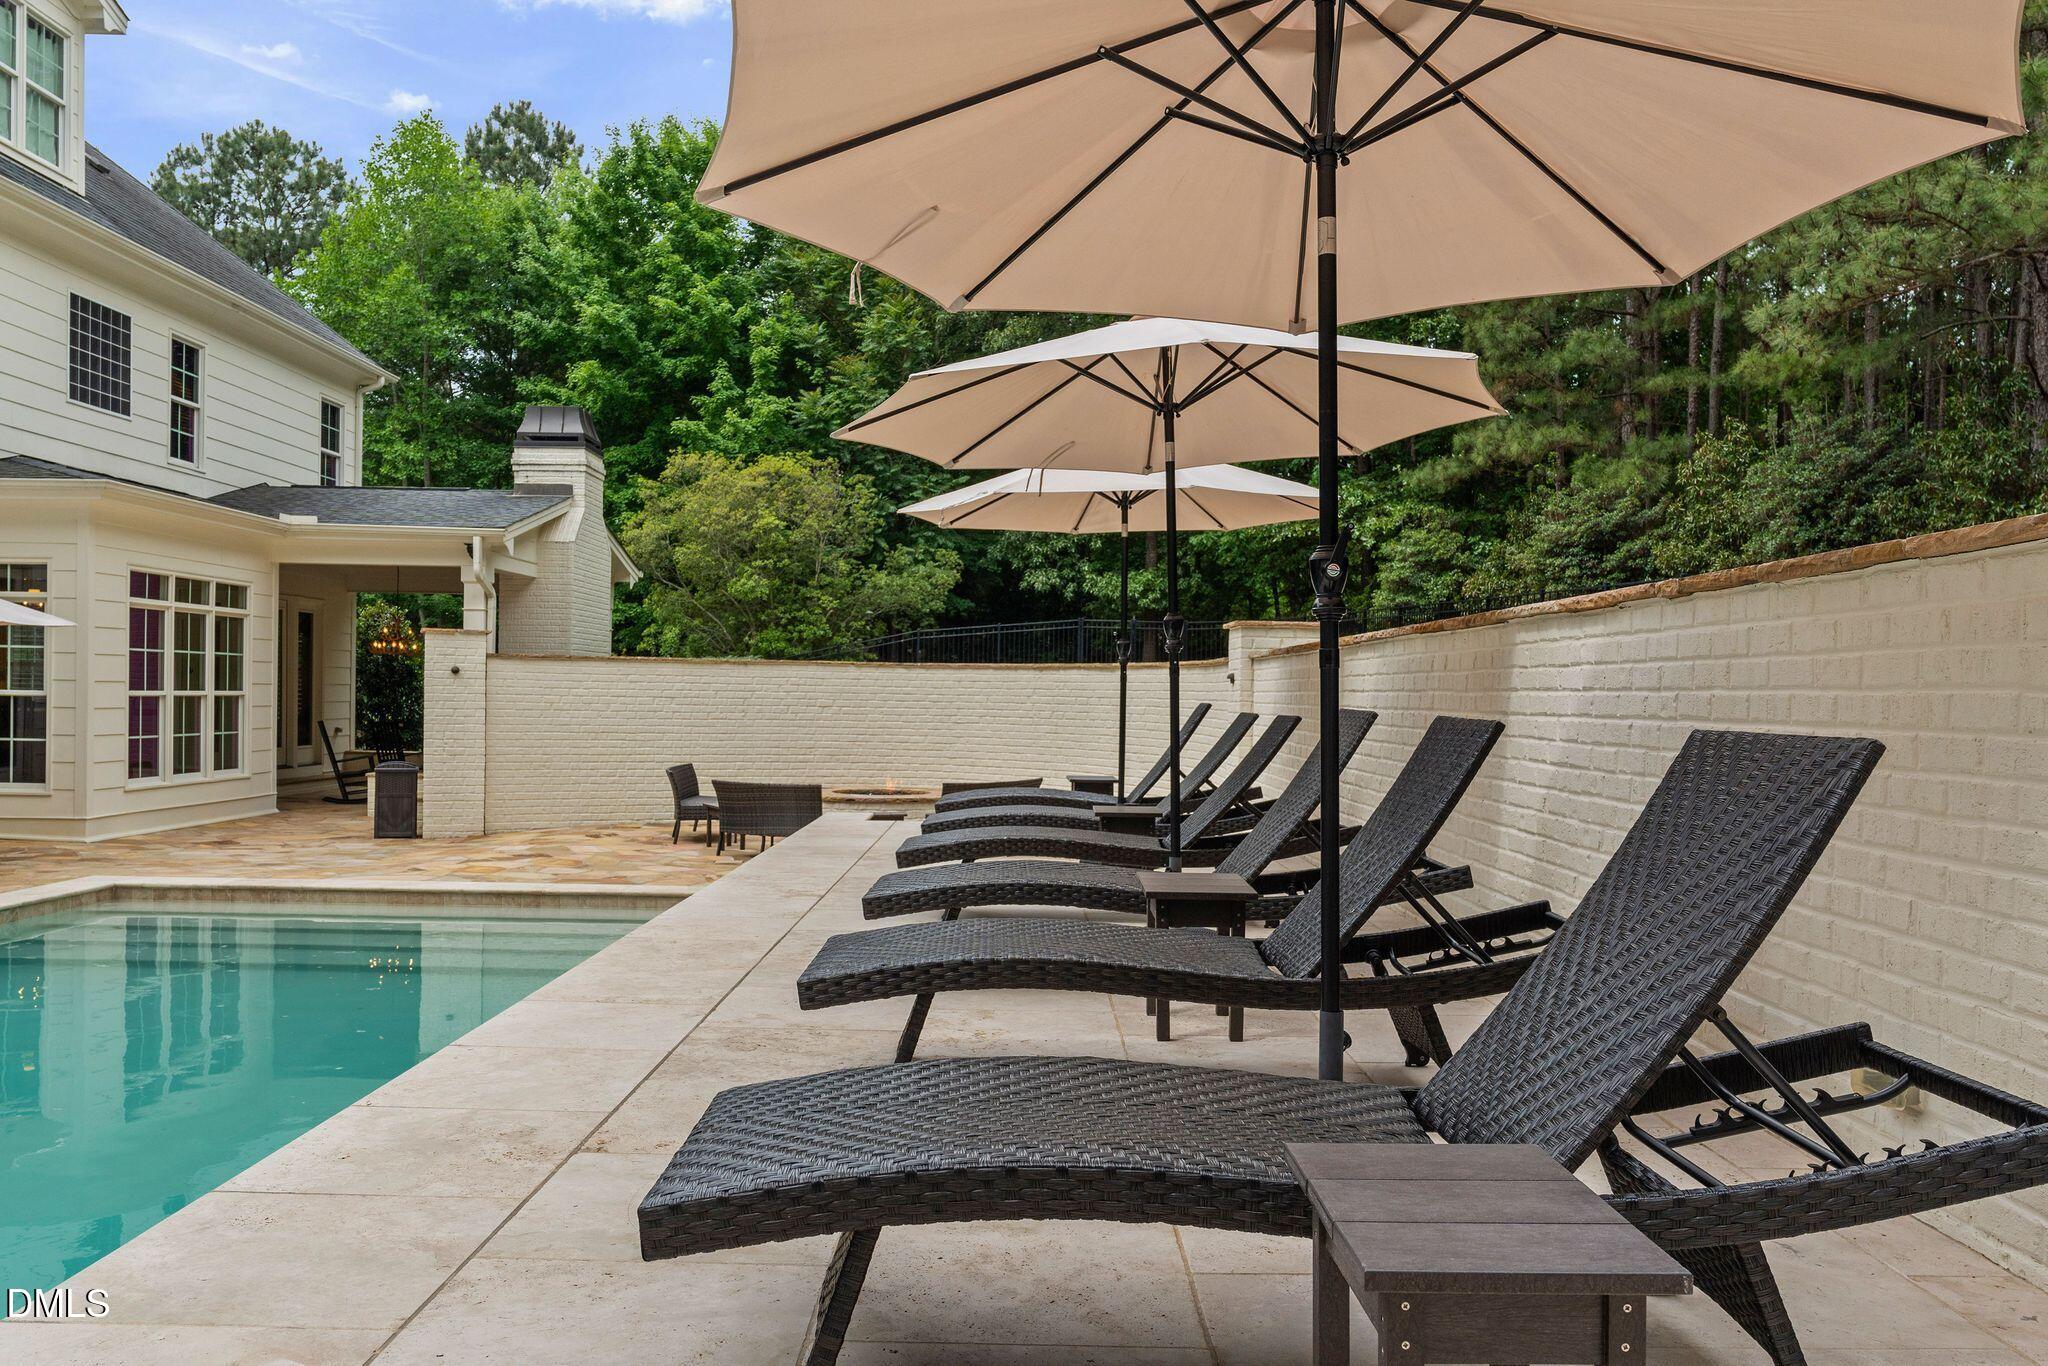
Backyard pool patio with dark chaise lounges shaded by tan umbrellas beside a white brick wall.
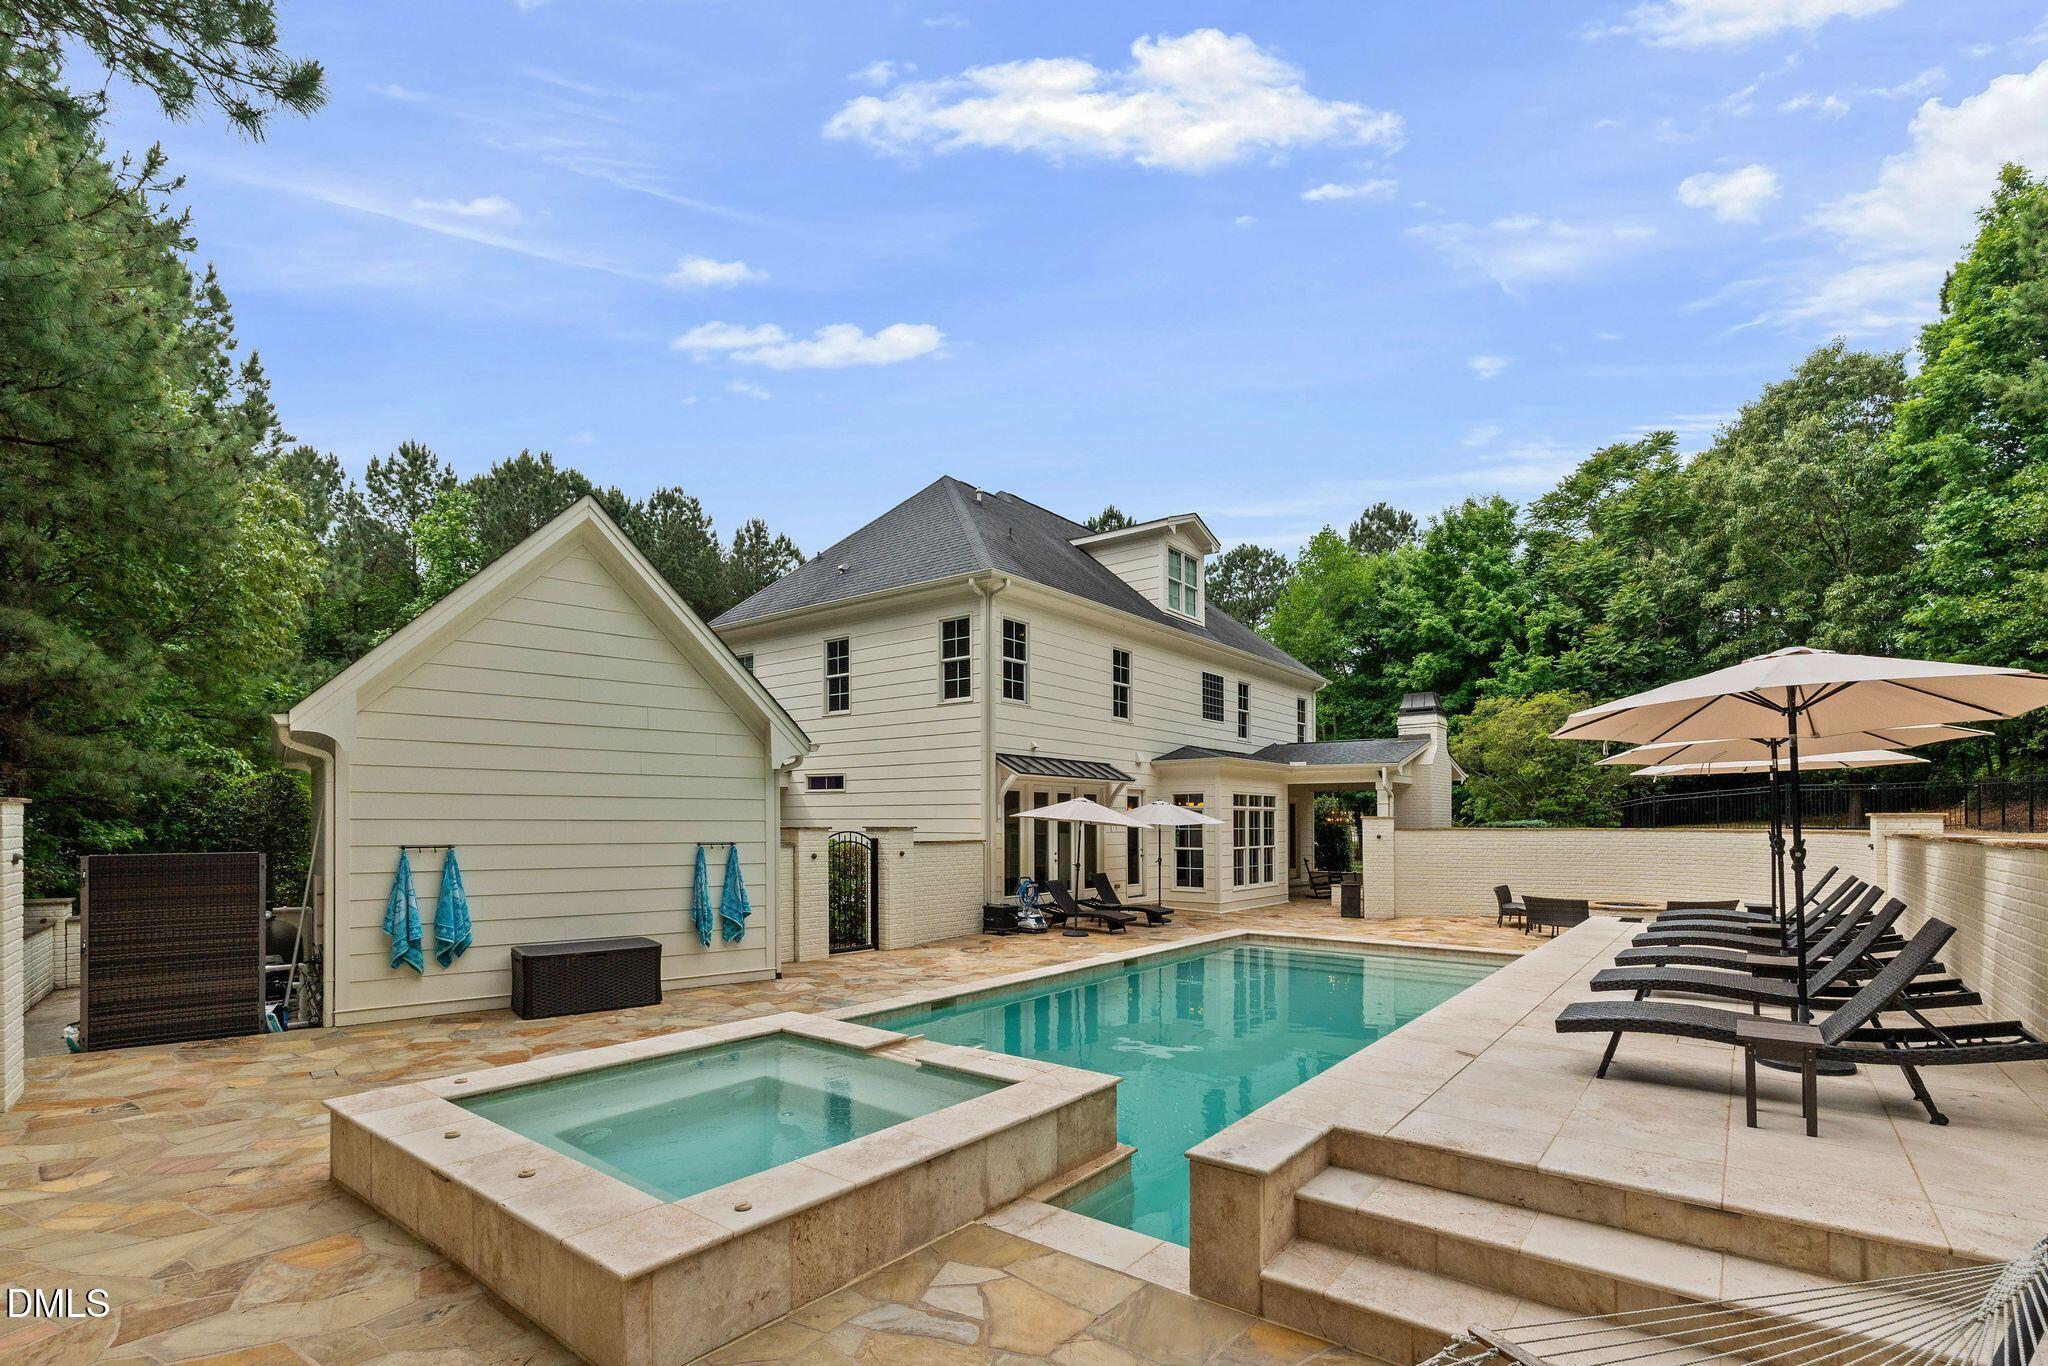
Rear of a light-colored house beside a swimming pool and raised spa, with patio loungers and umbrellas.
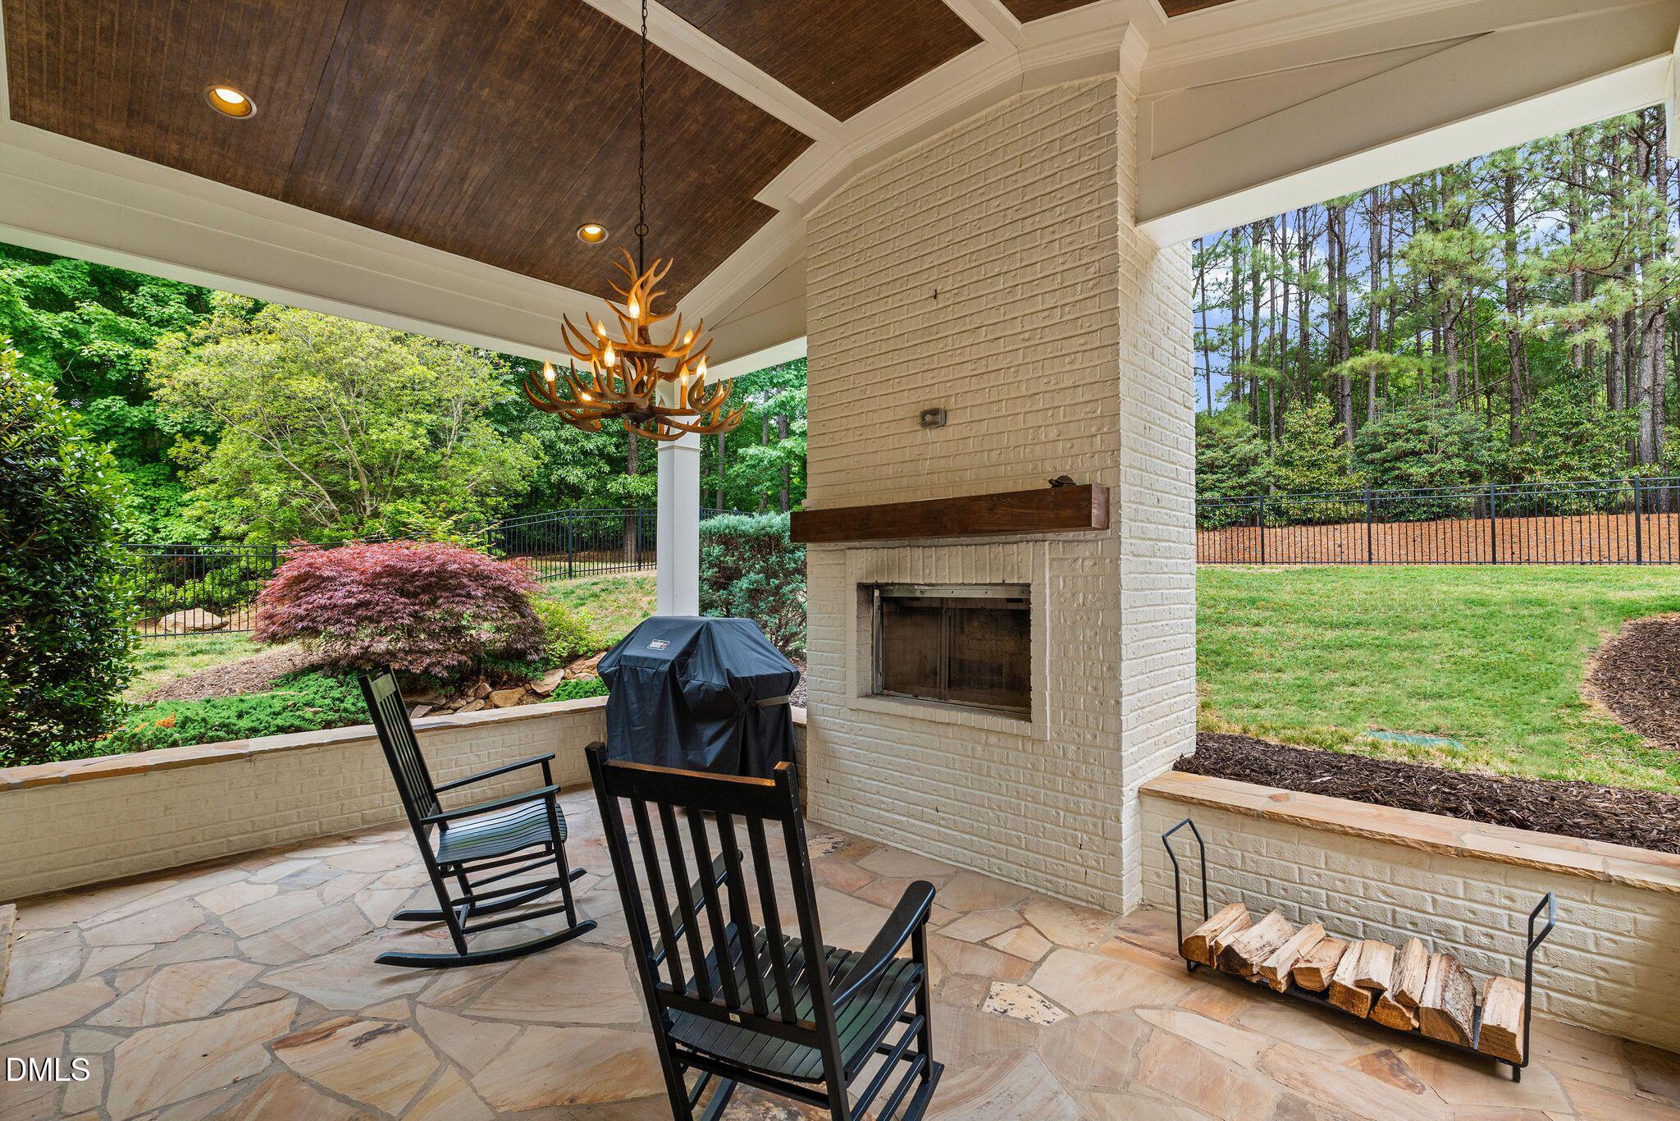
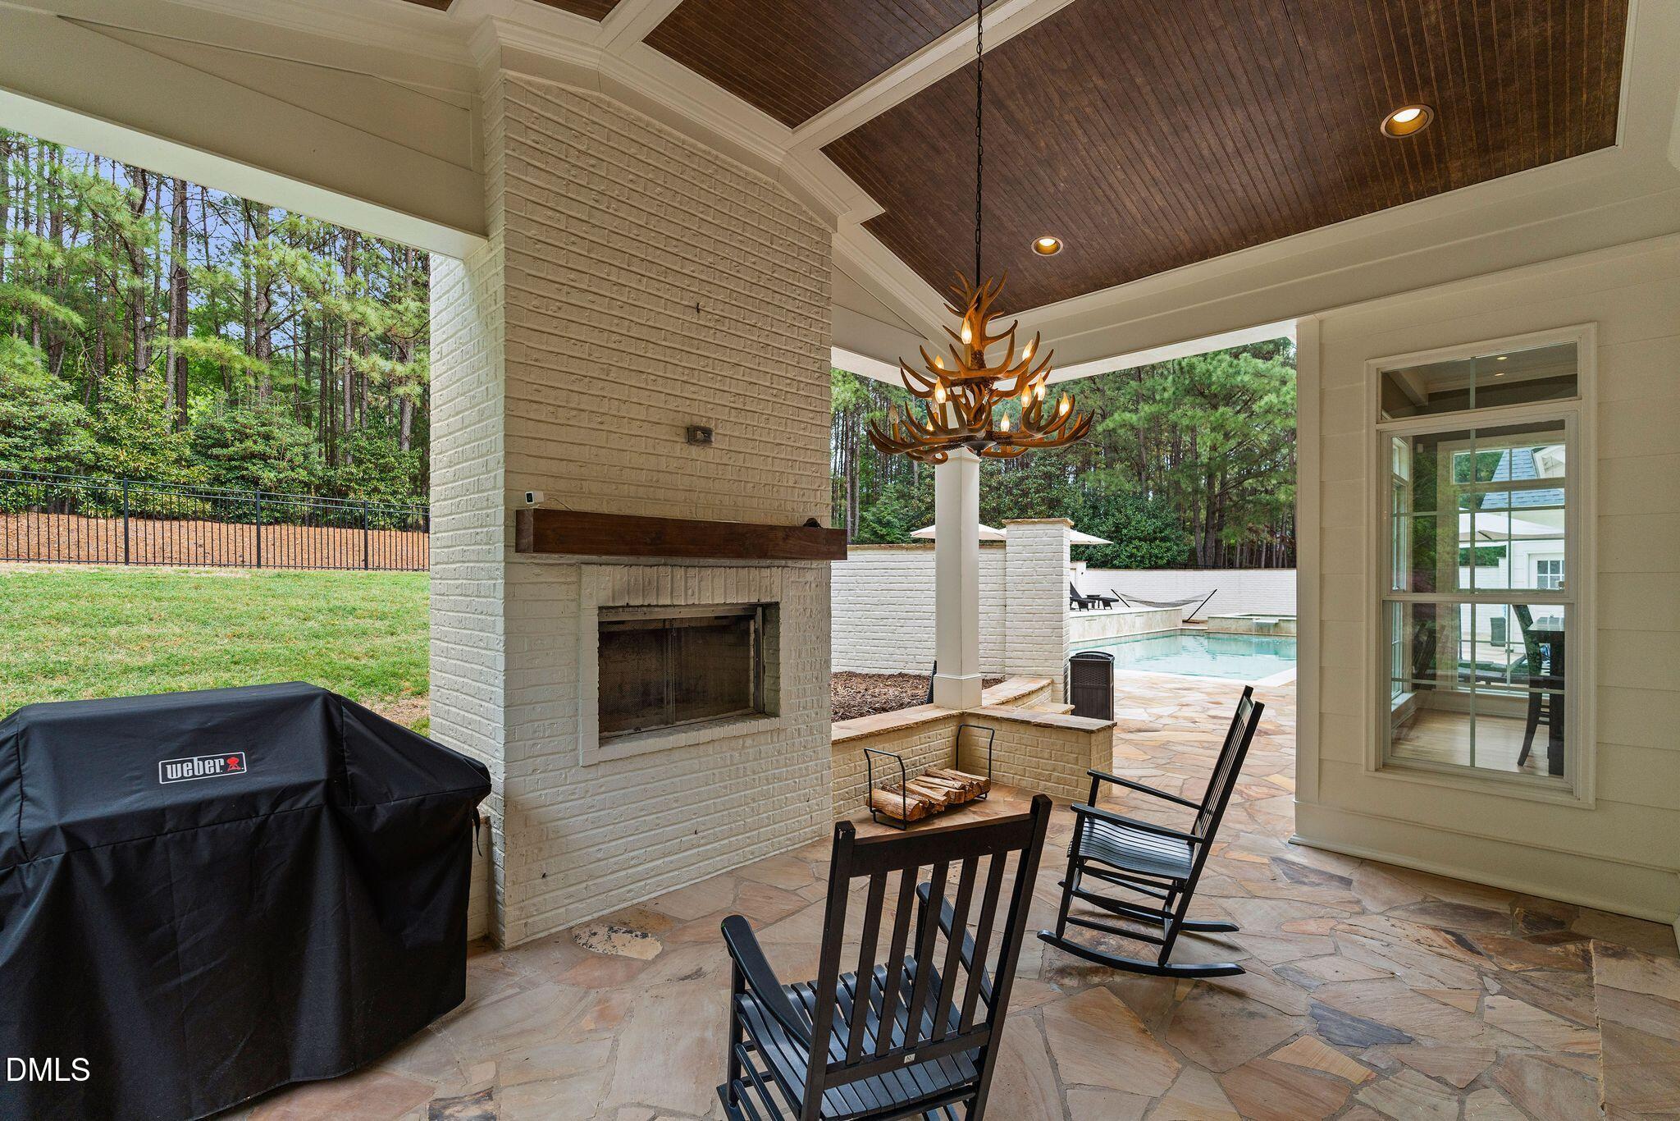
Covered patio with a white brick fireplace, black rocking chairs, and a wooded backyard.
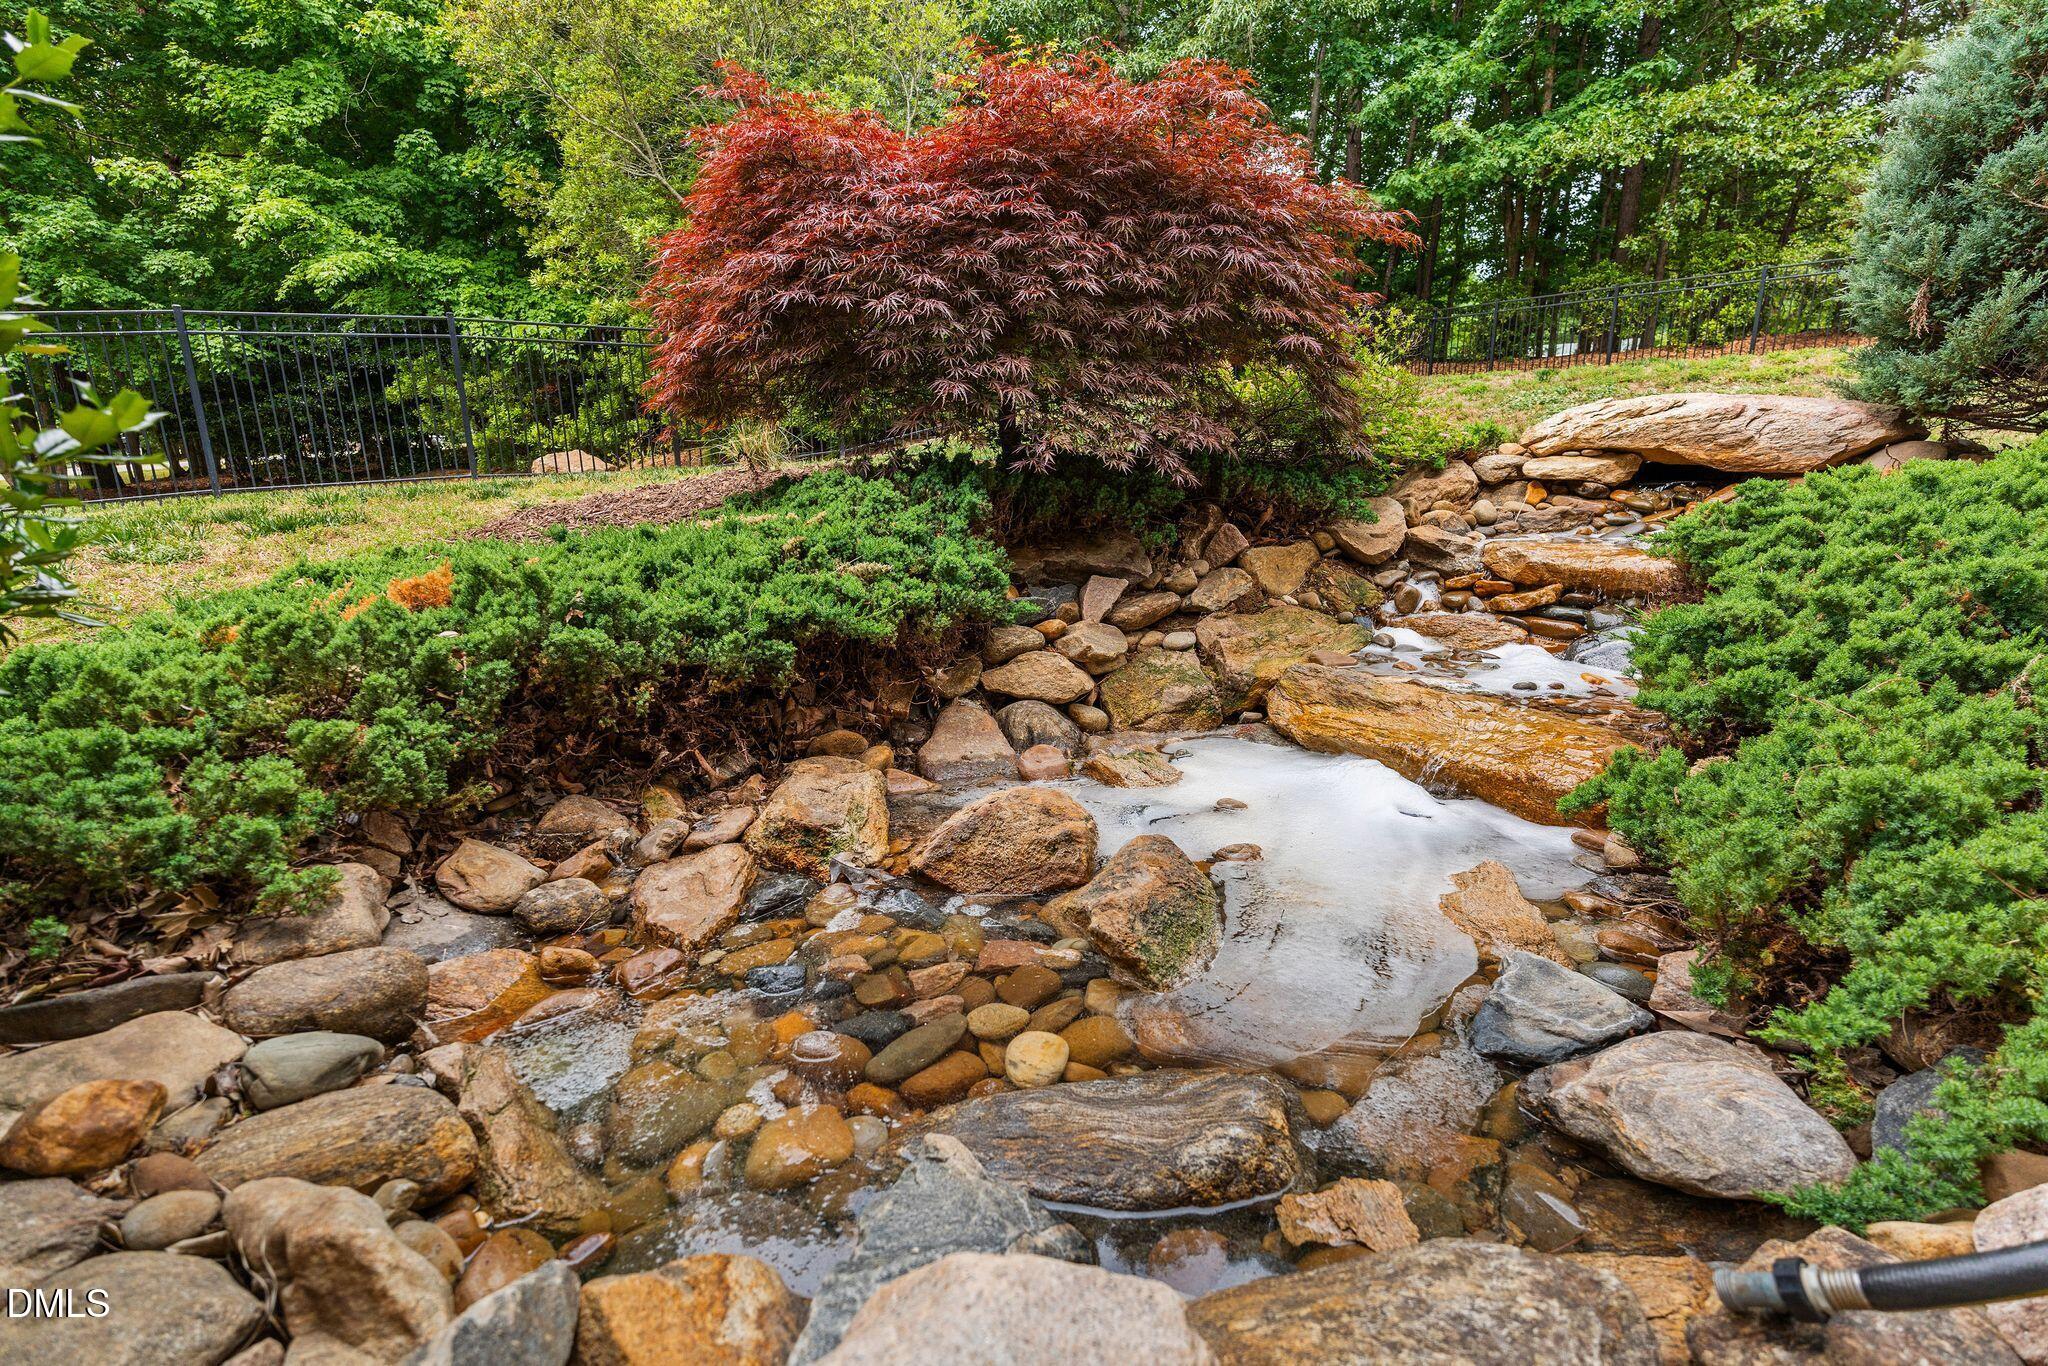
Rock-lined garden stream with a small cascade beneath a red-leaf Japanese maple.
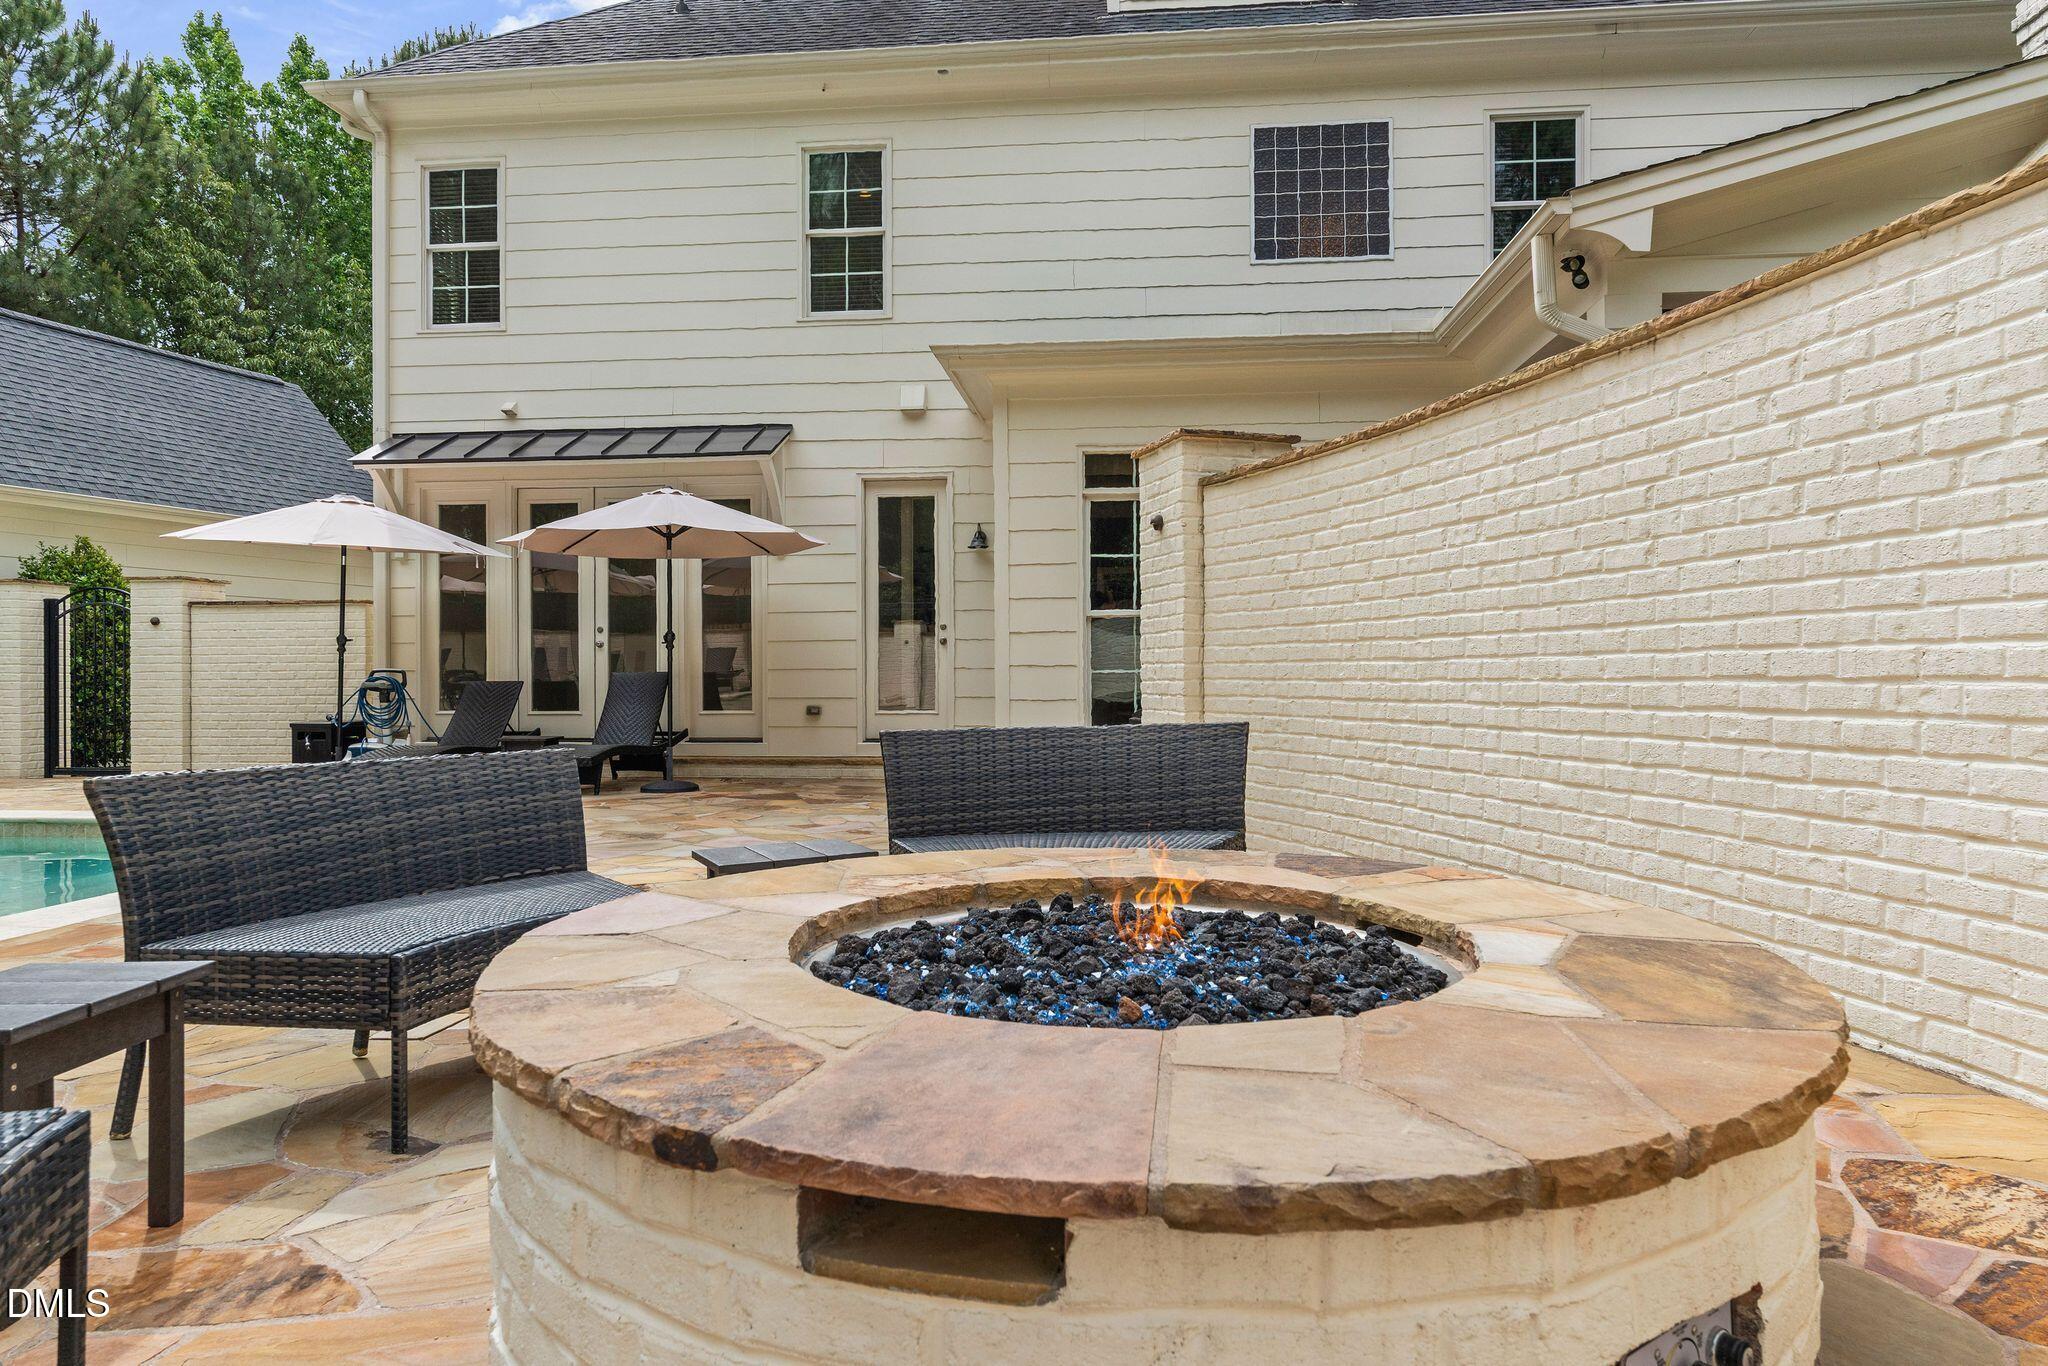
Backyard patio with a circular stone fire pit, wicker seating, umbrellas, and a glimpse of the pool.
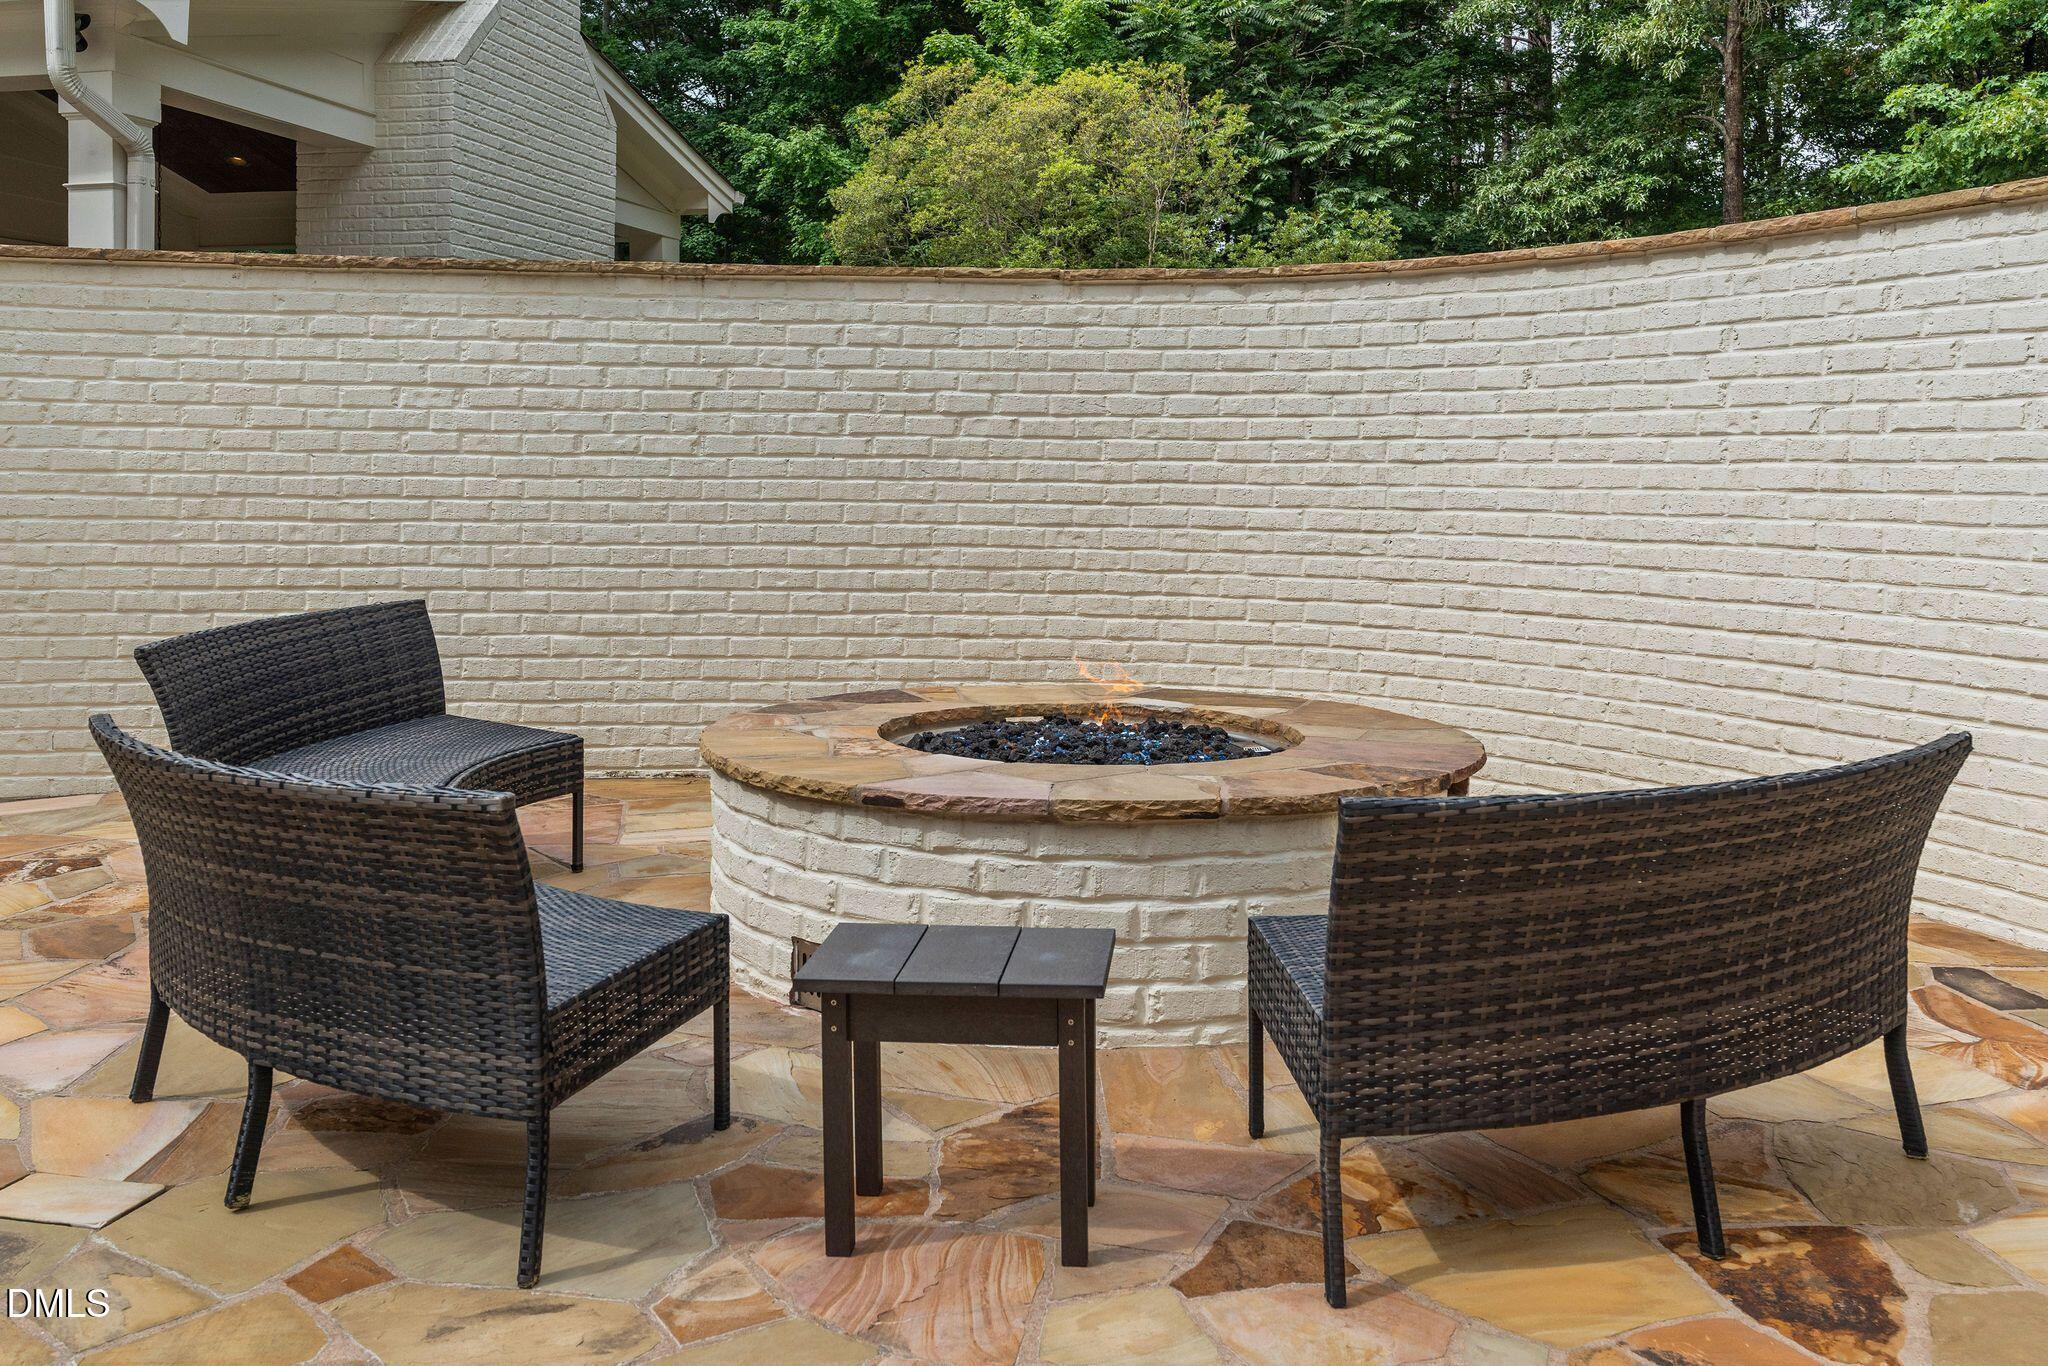
Outdoor patio with a round fire pit, wicker seating, and a curved white brick privacy wall.
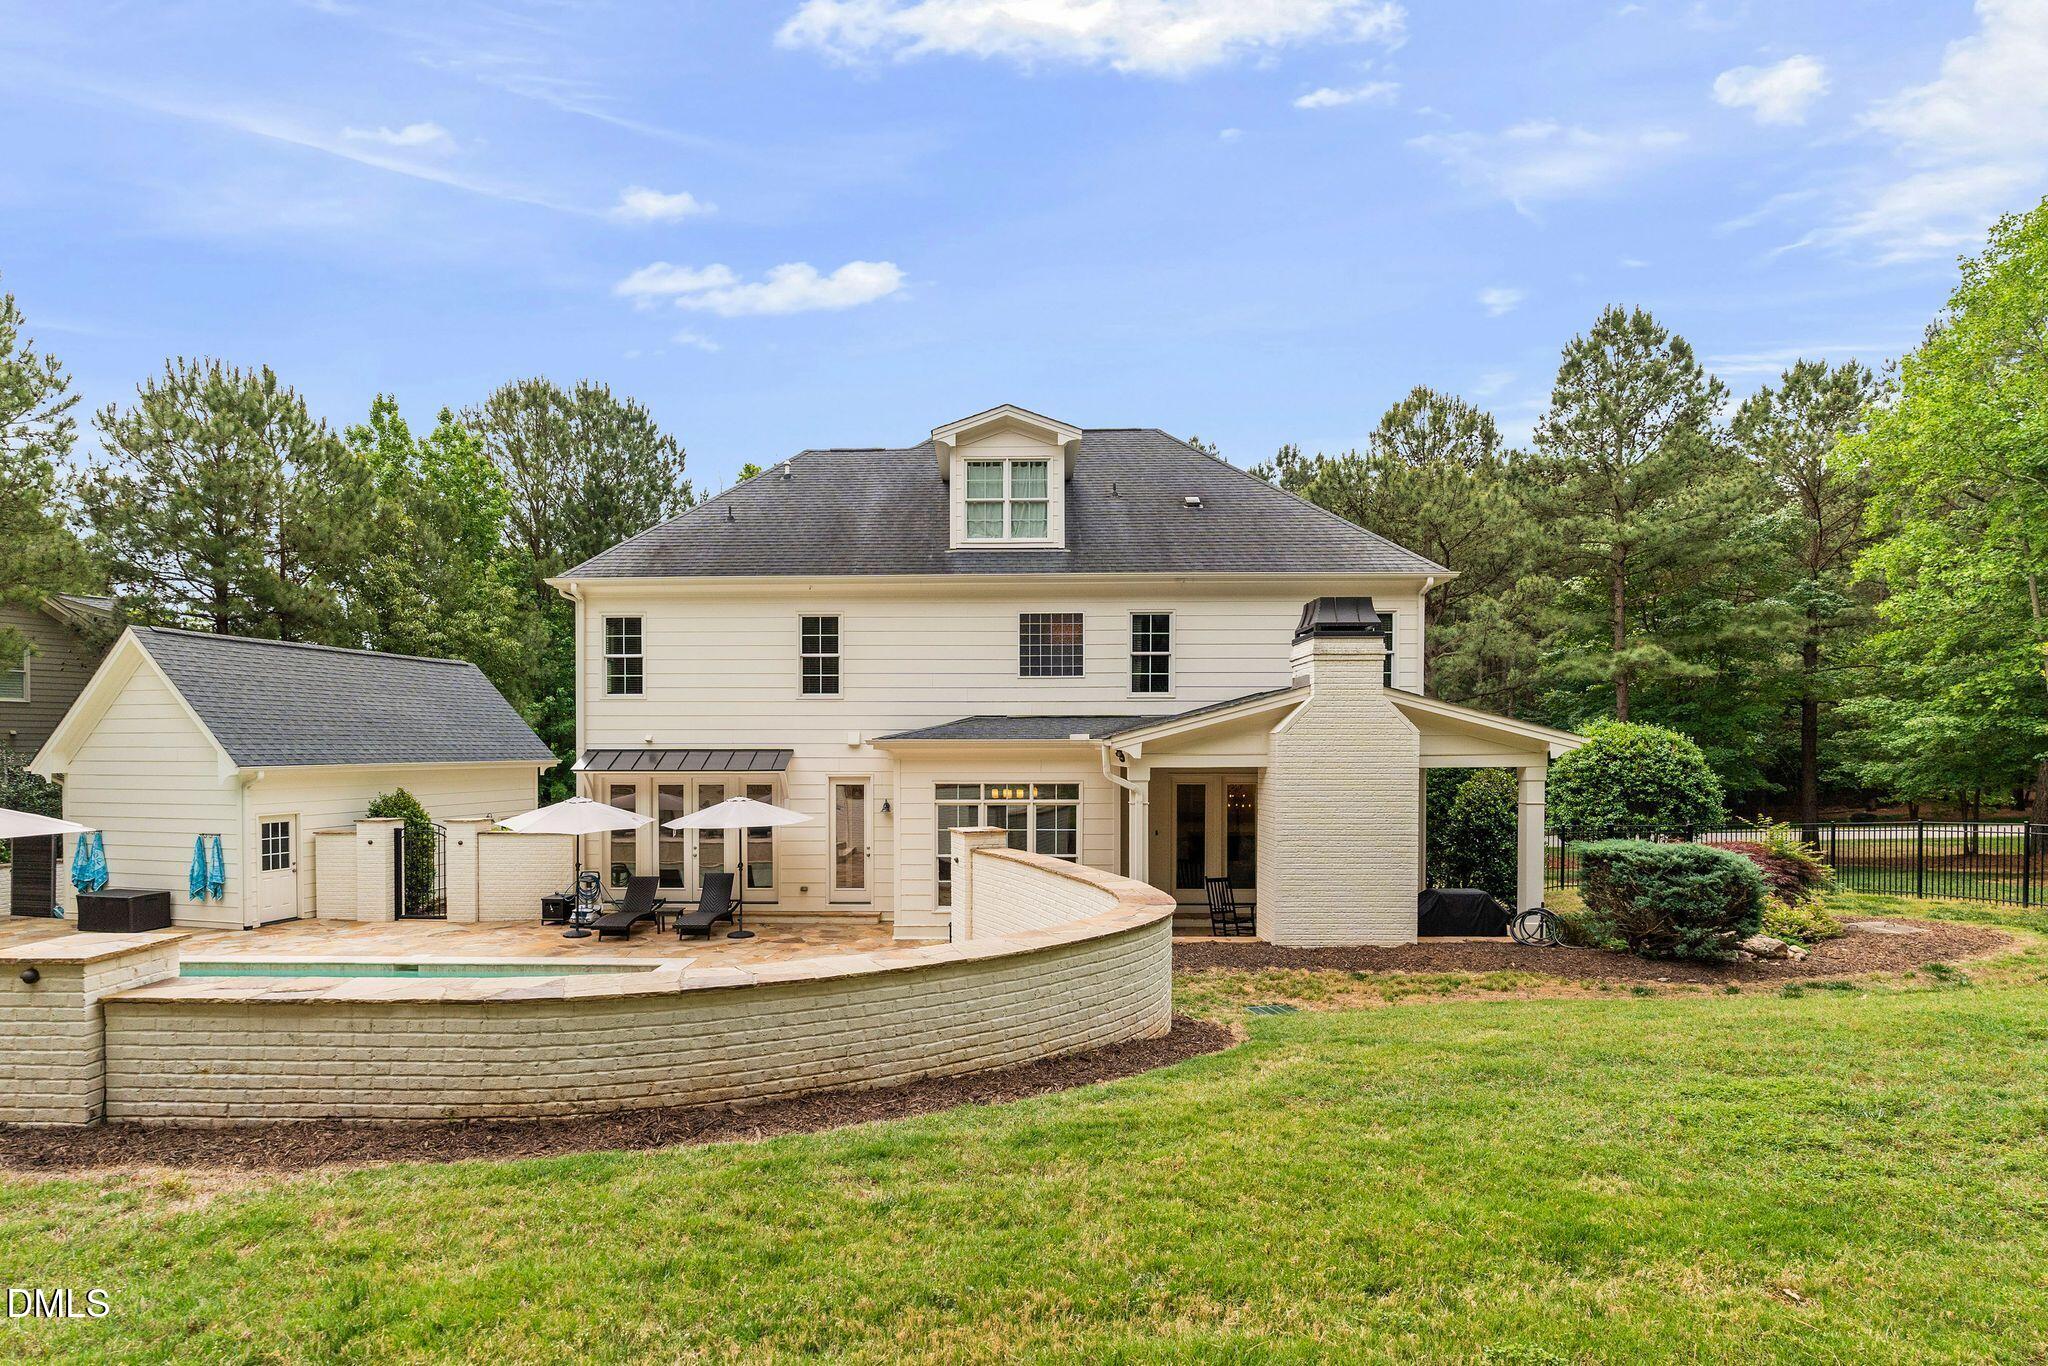
Rear of a cream-colored two-story house with a pool, curved stone wall, and covered patio.
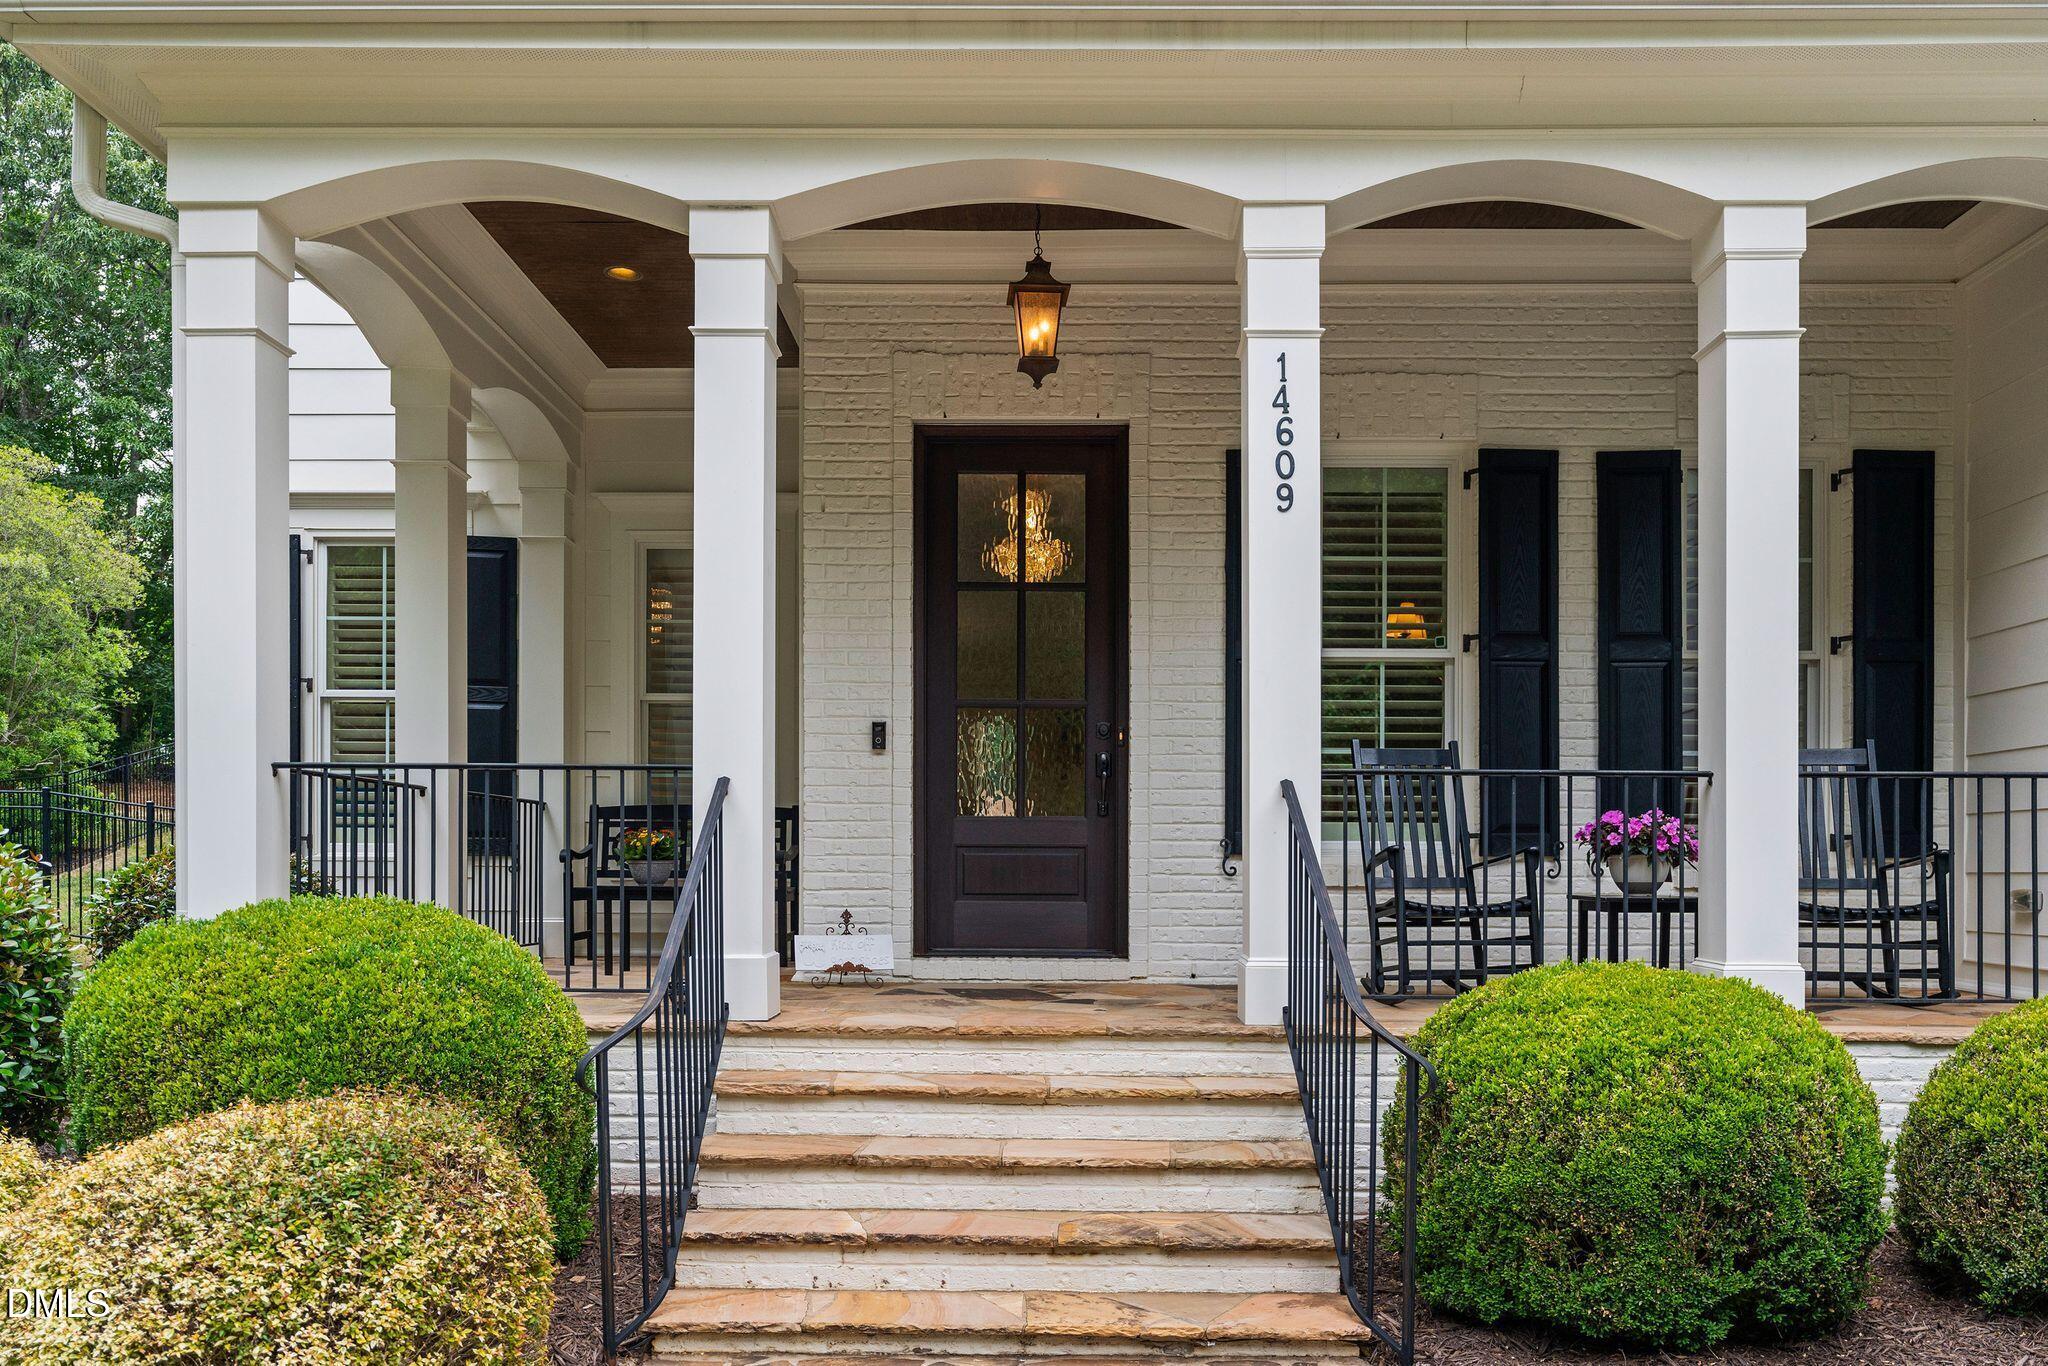
Covered front porch with arched trim, dark entry door, stone steps, black railings, and manicured shrubs.
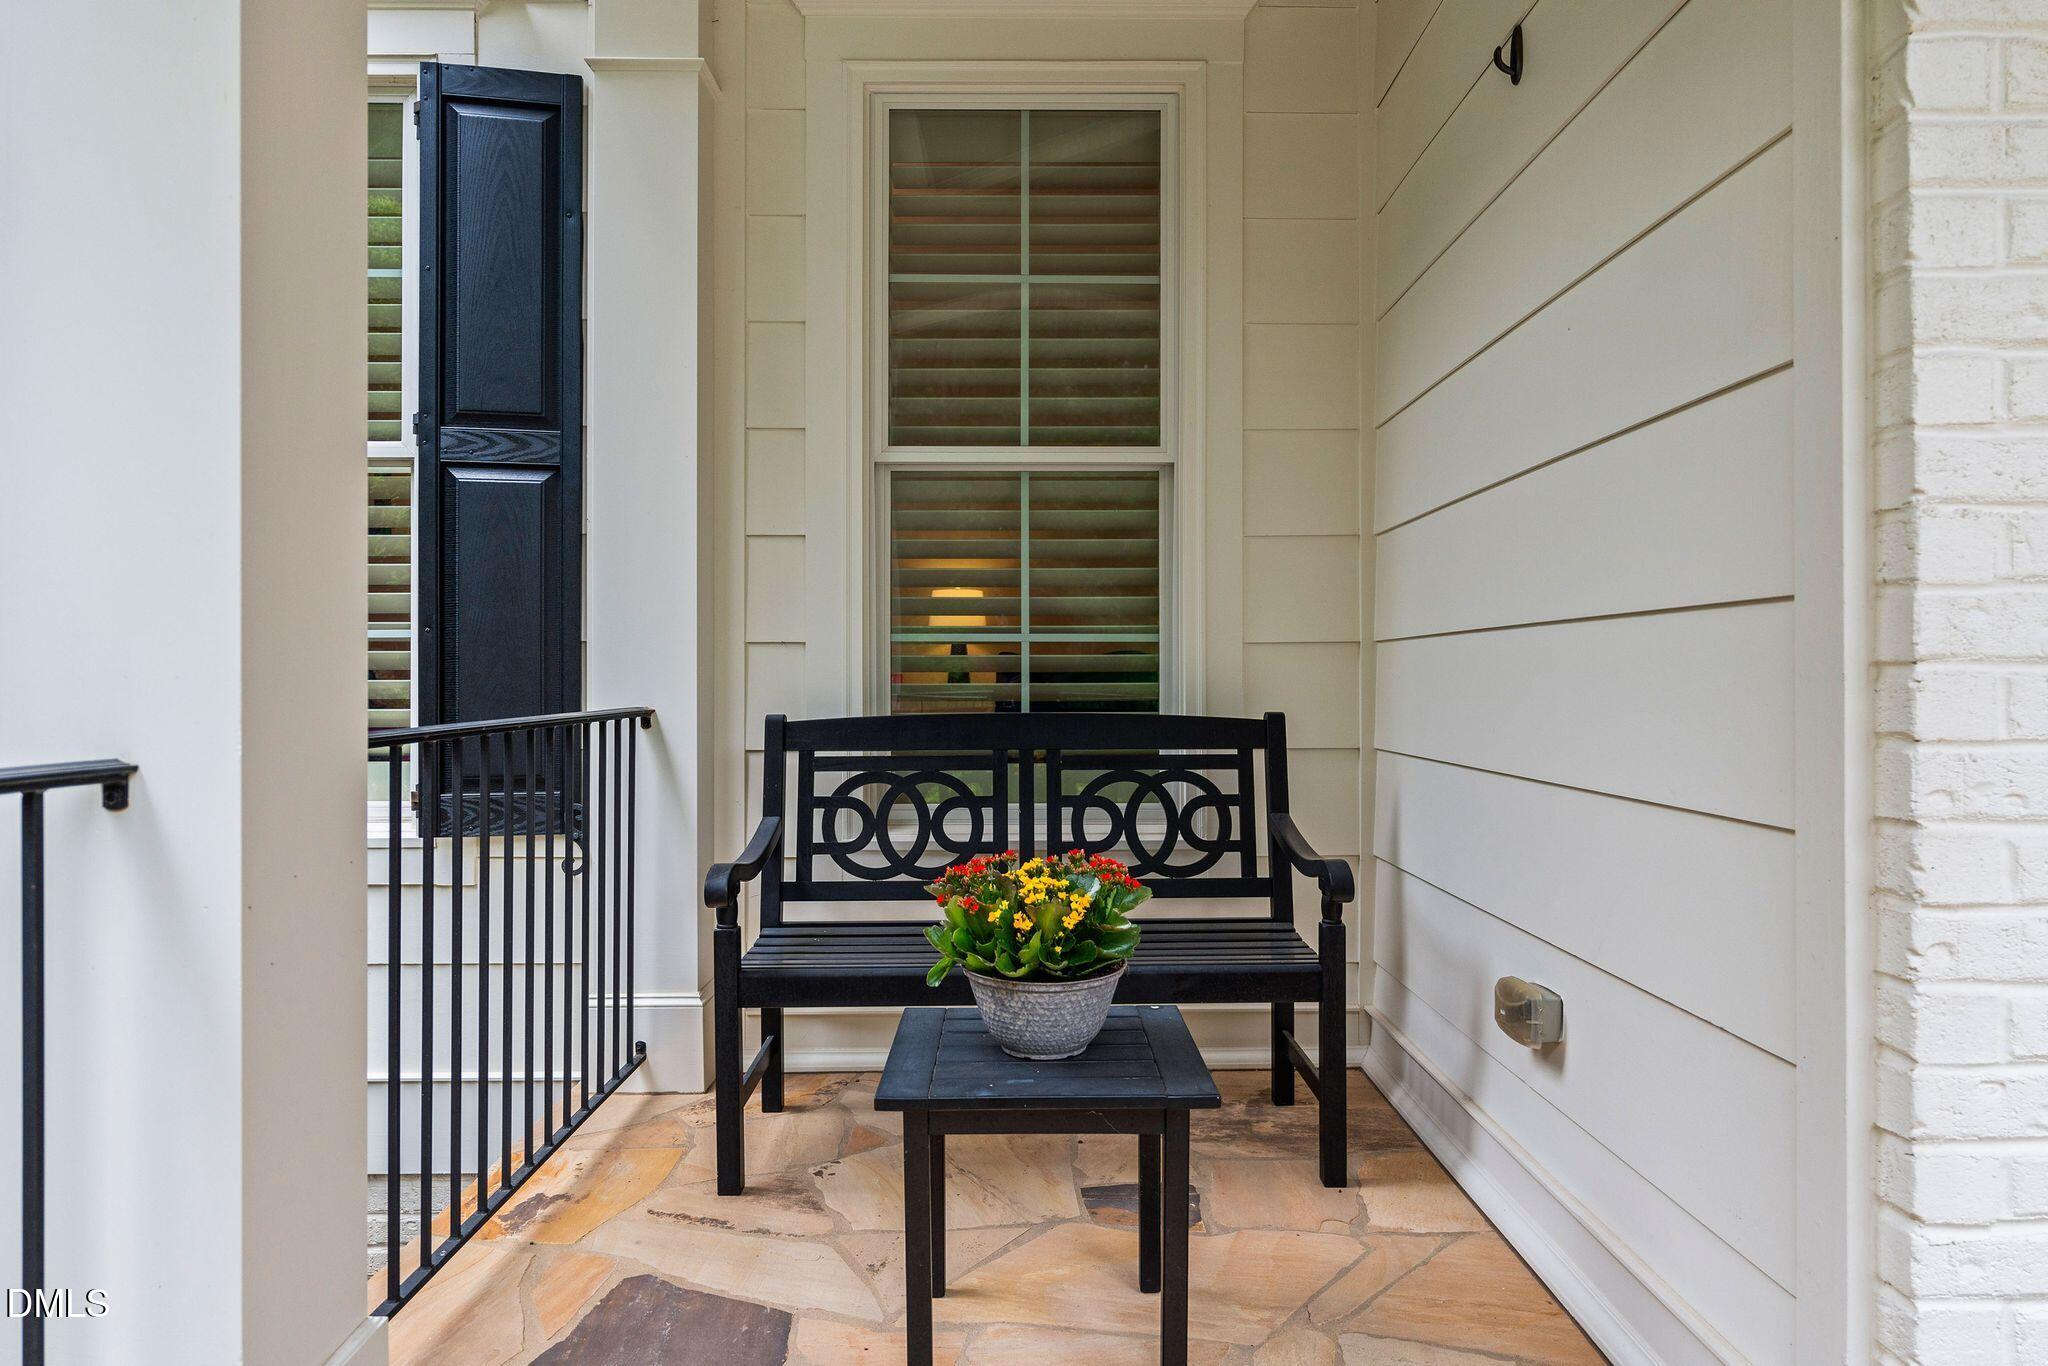
Covered porch with black metal bench, flower planter, stone flooring, and shuttered windows.
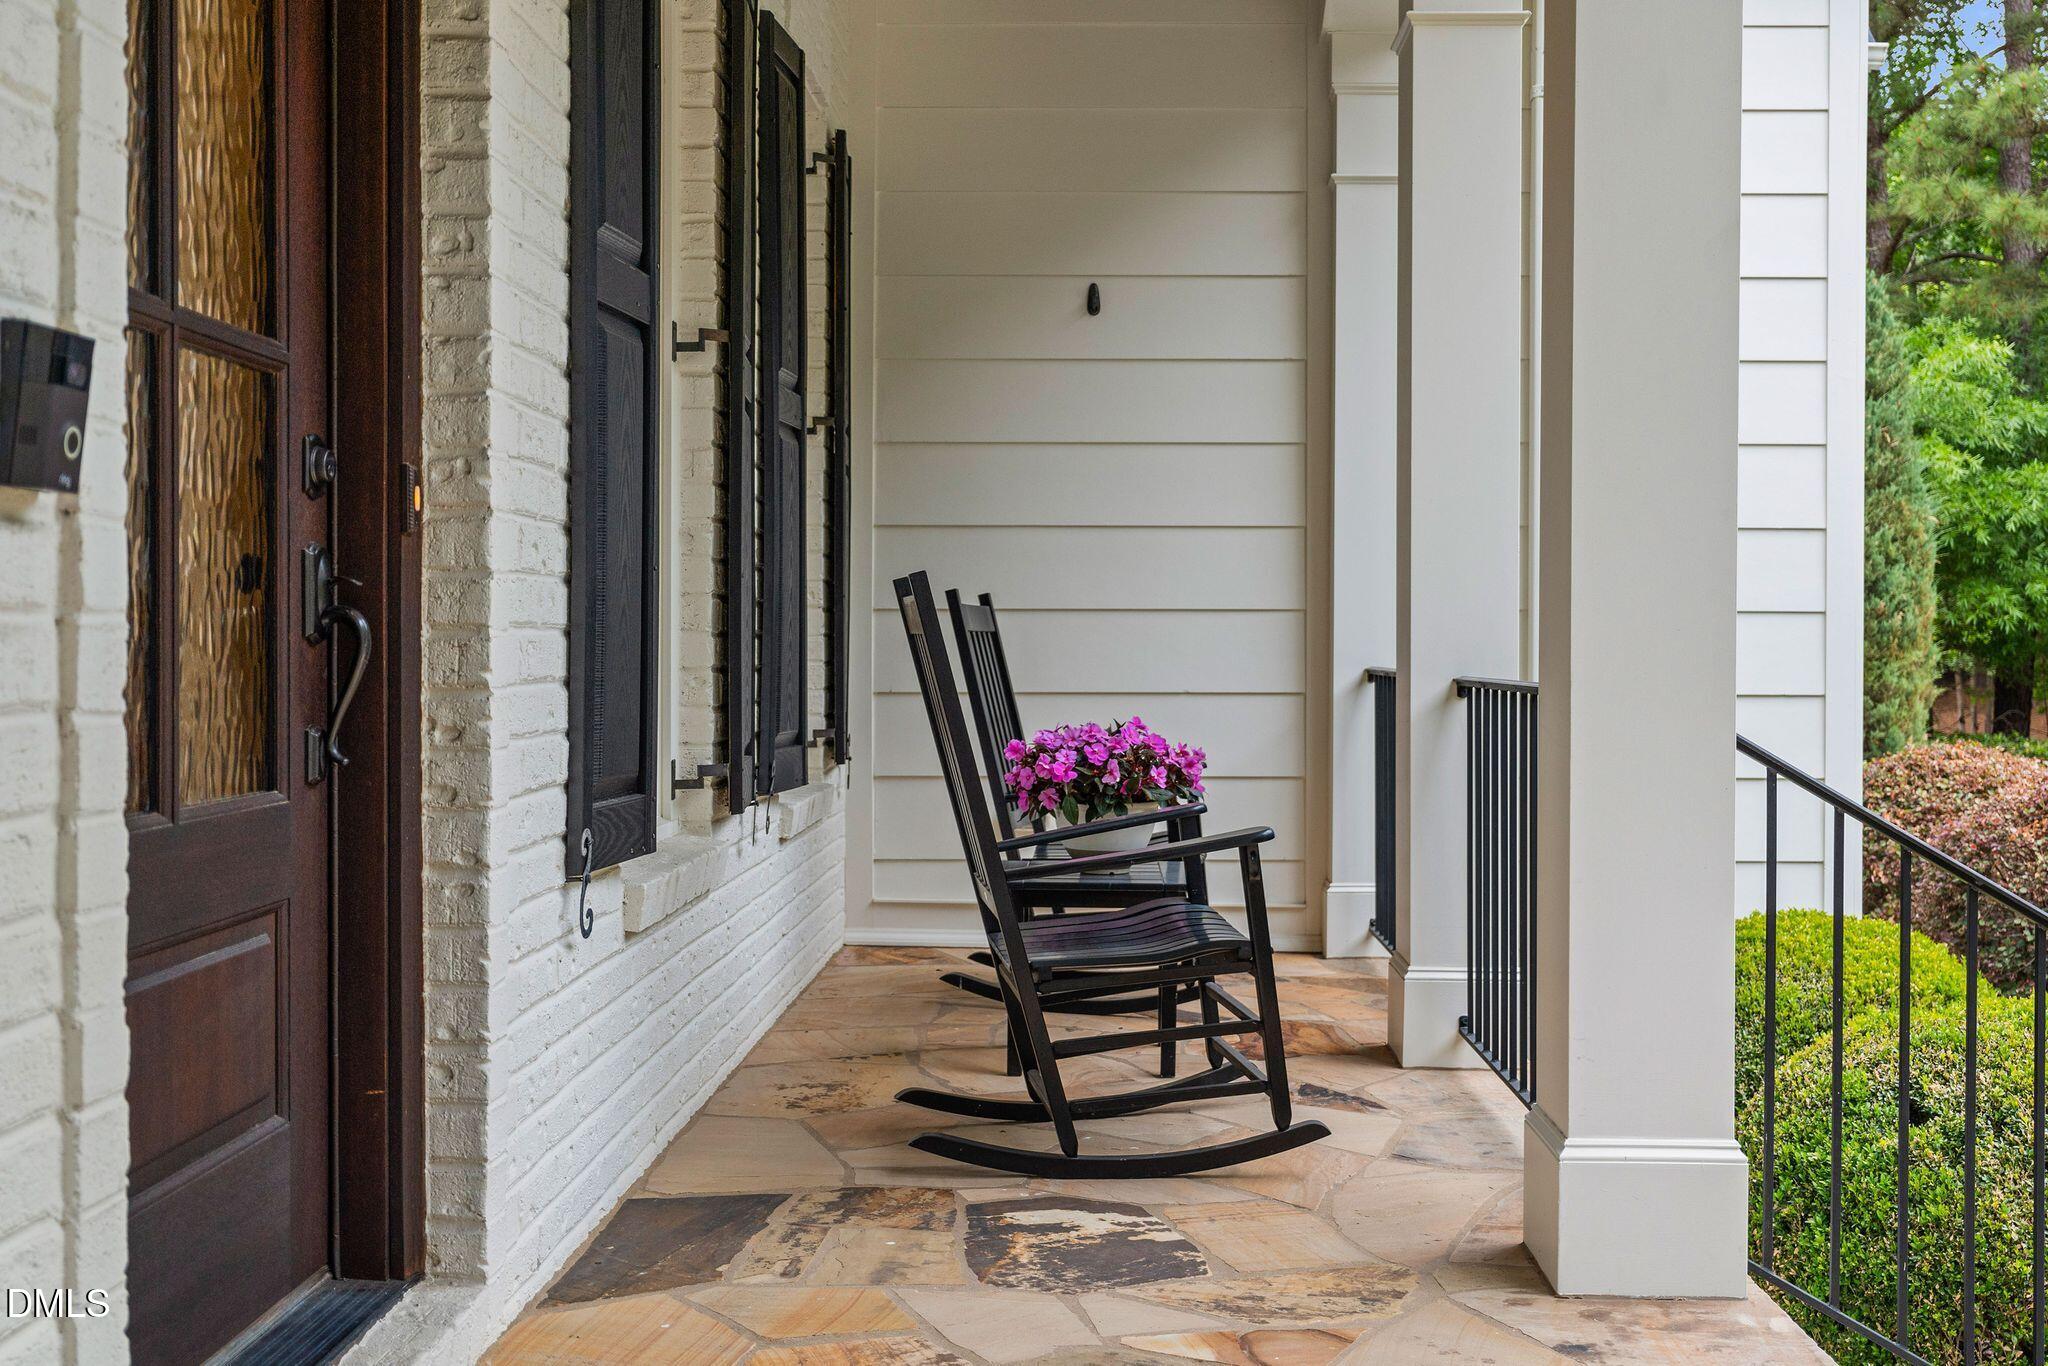
Covered front porch with black rocking chairs, pink flowers, and a dark wood entry door.
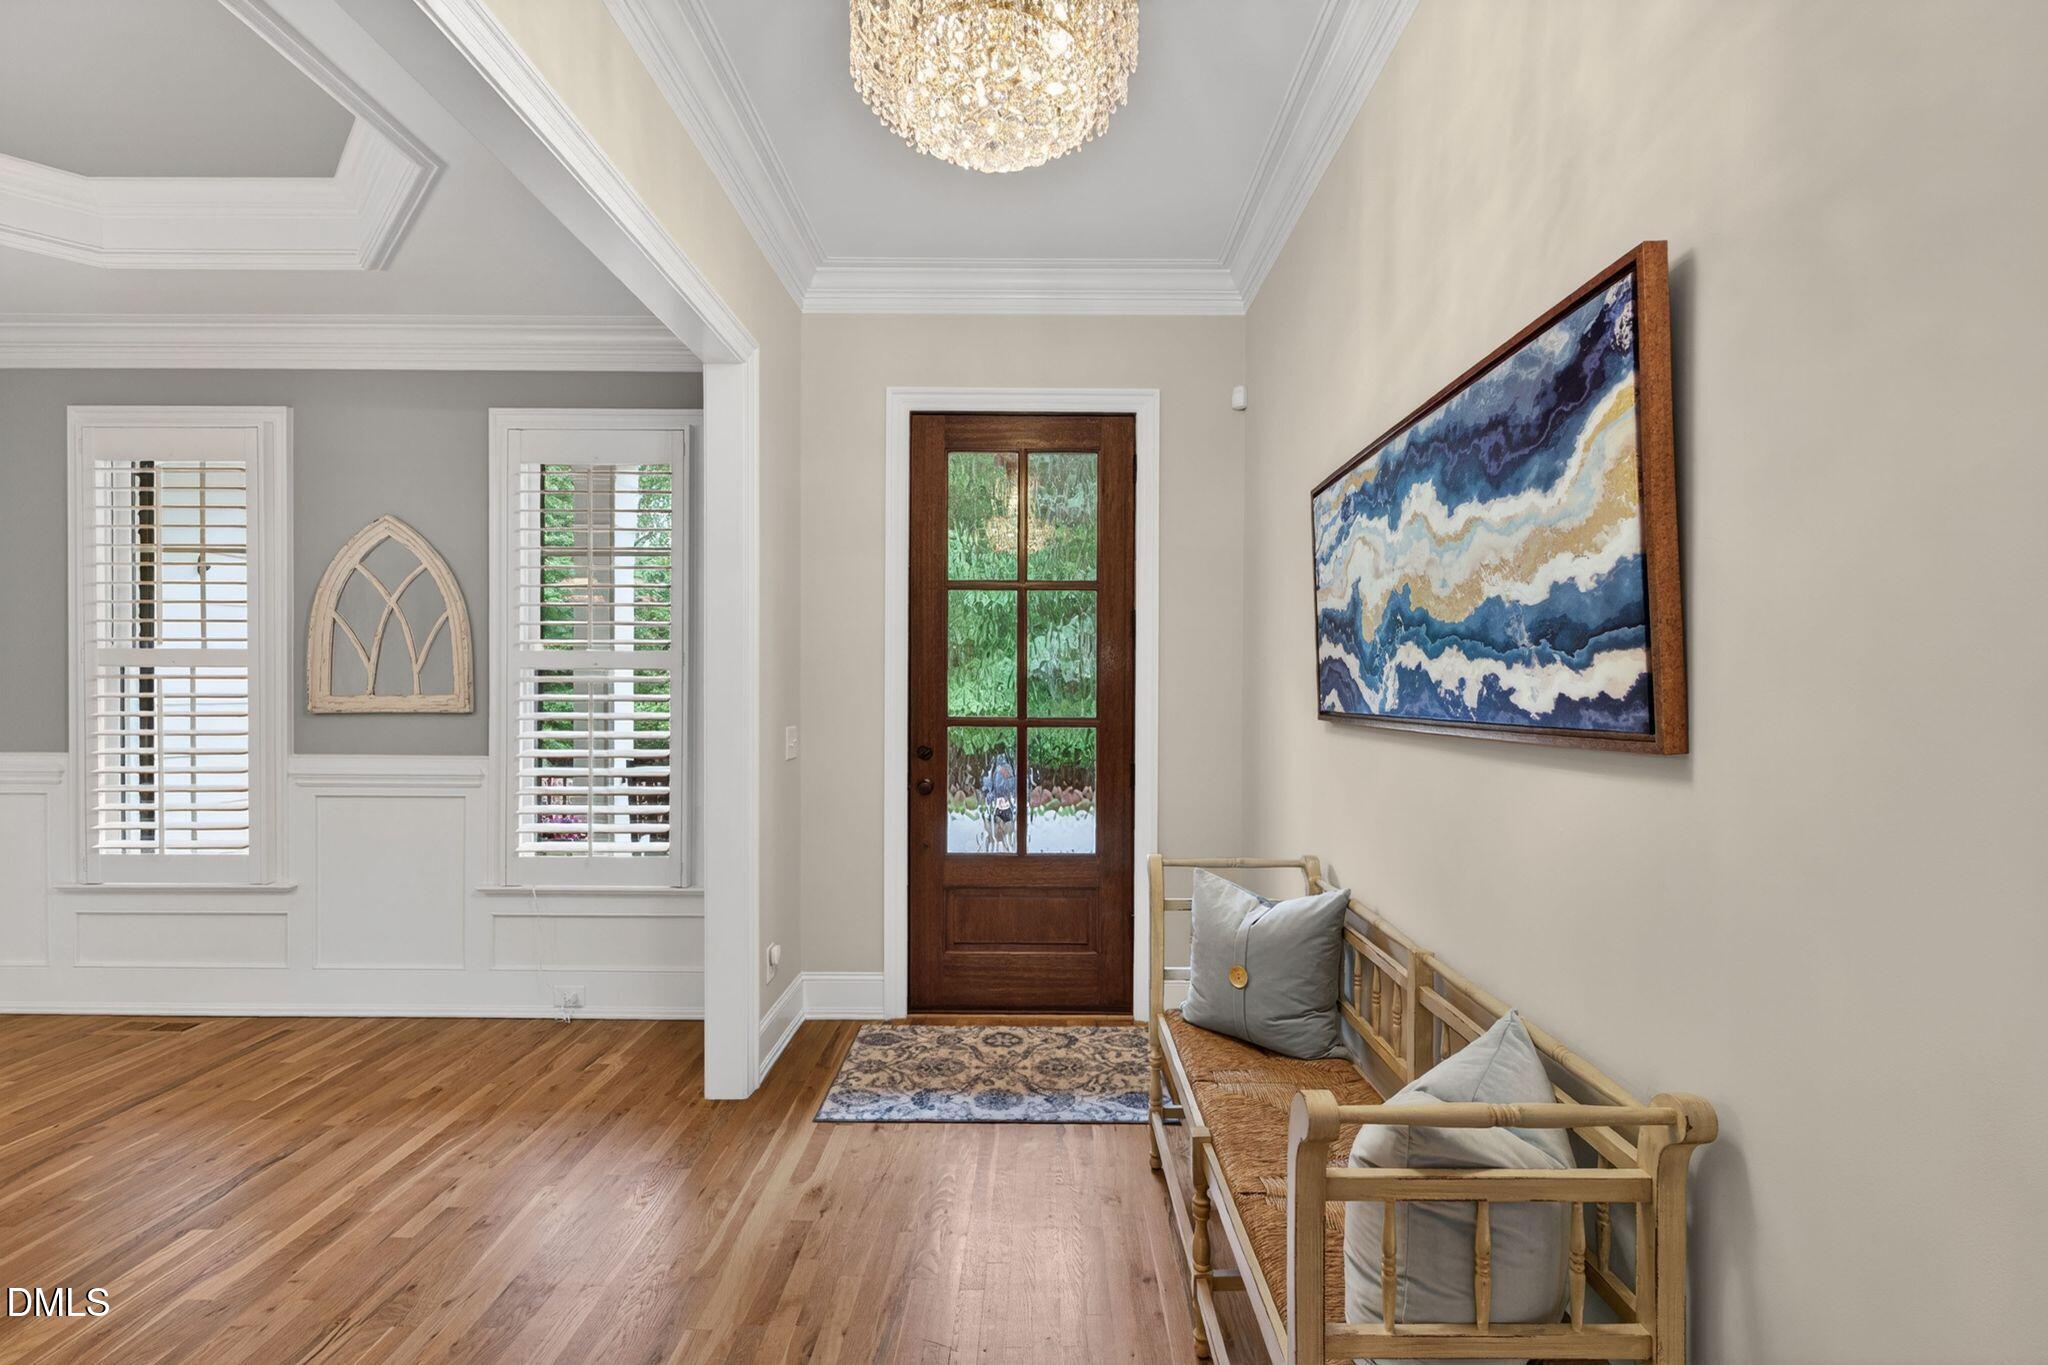
Entry foyer with a glass-paneled wood door, hardwood floors, and a cushioned wooden bench.
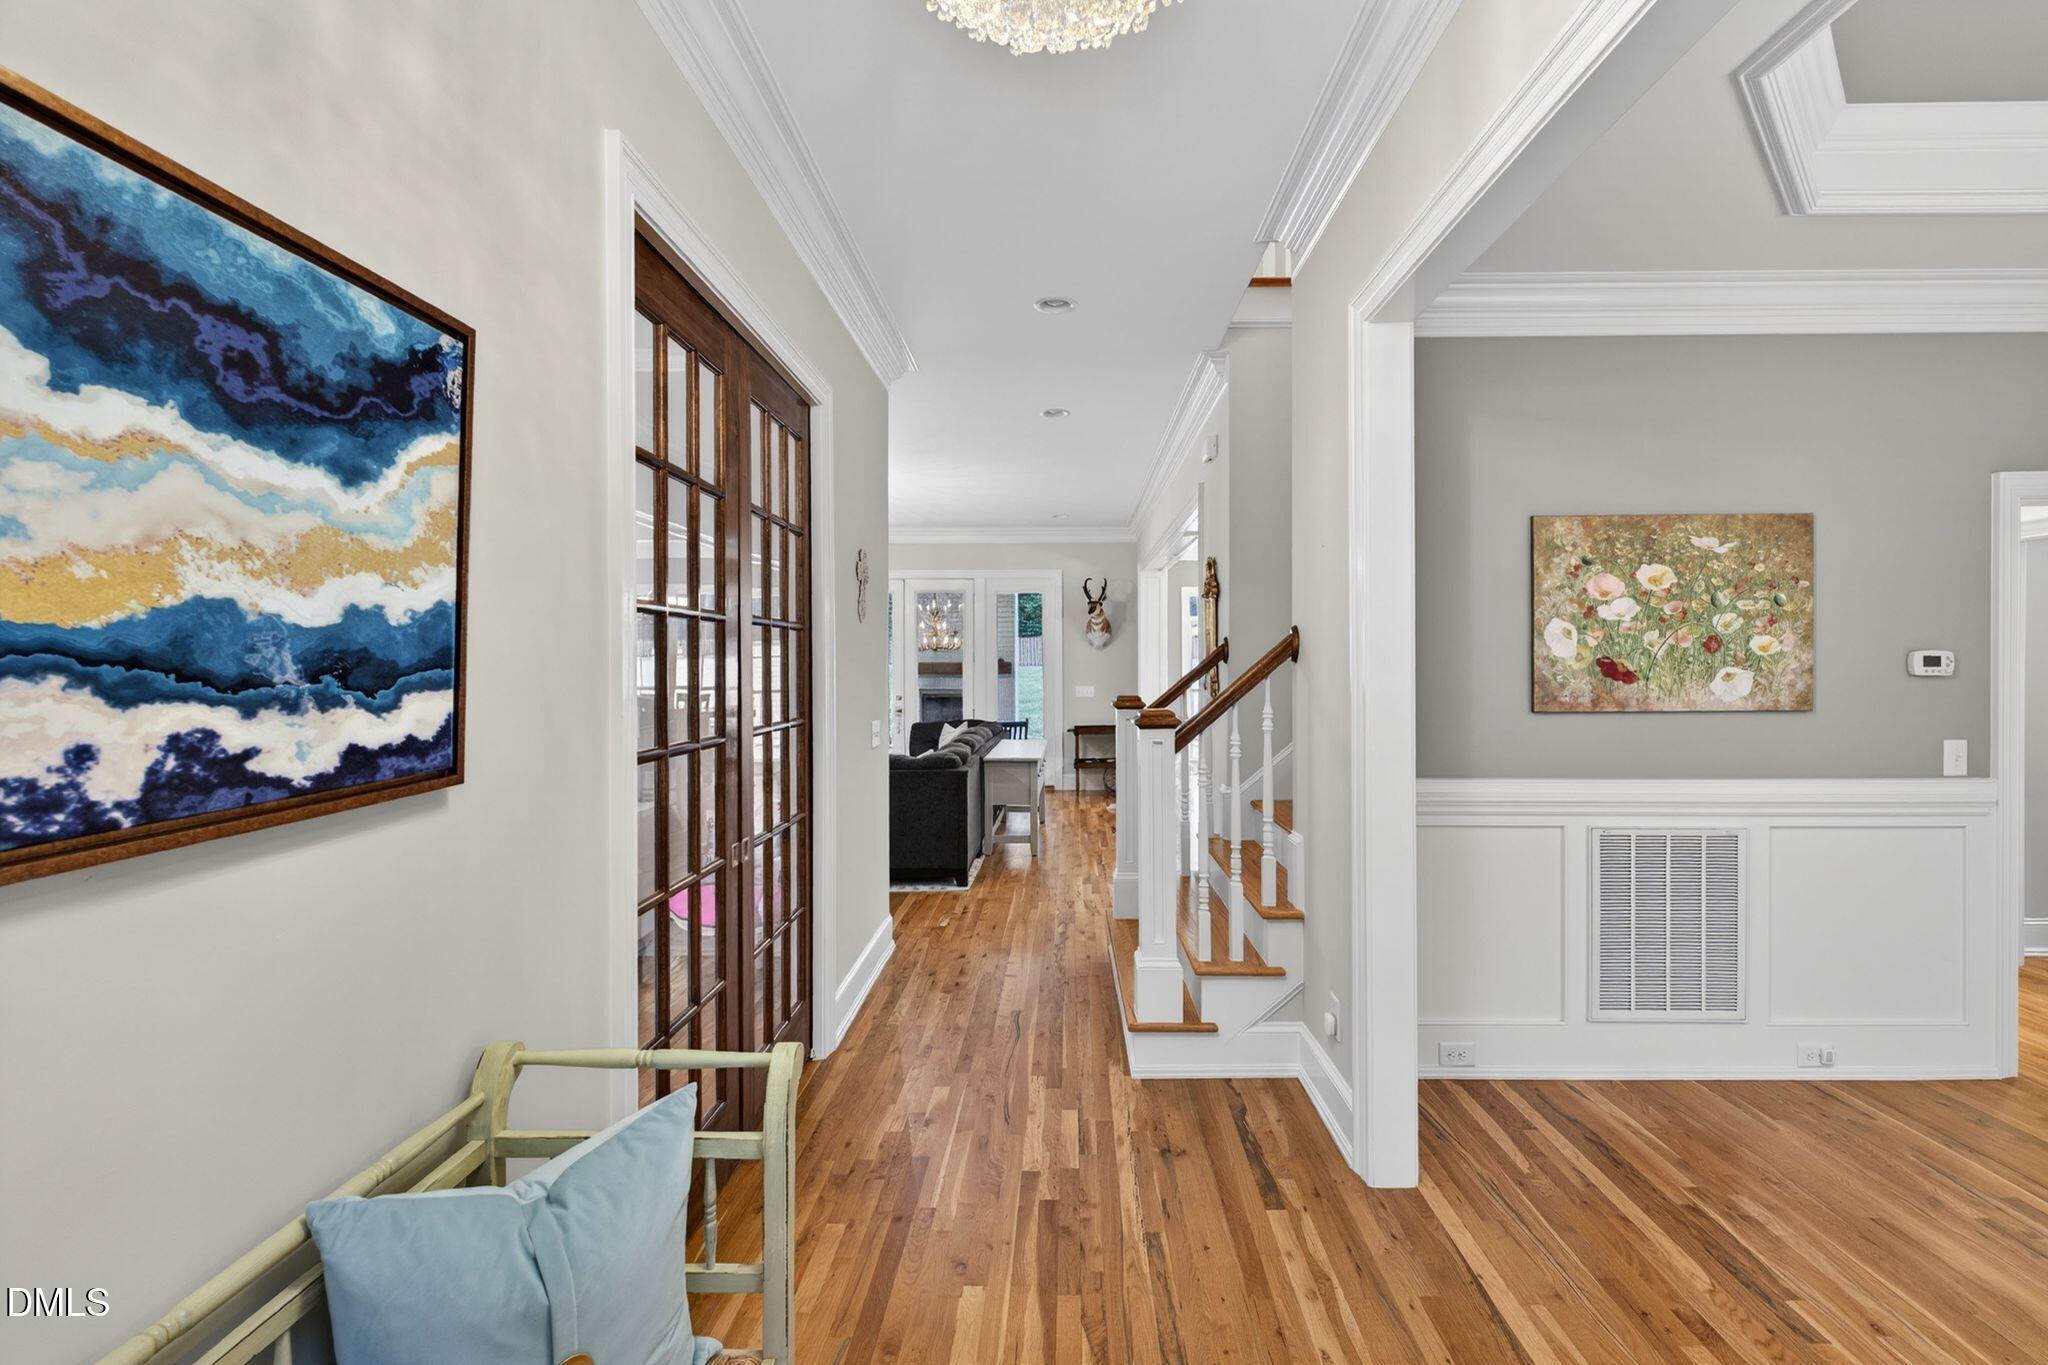
Furnished entry hallway with hardwood floors, glass-paneled doors, and a staircase.
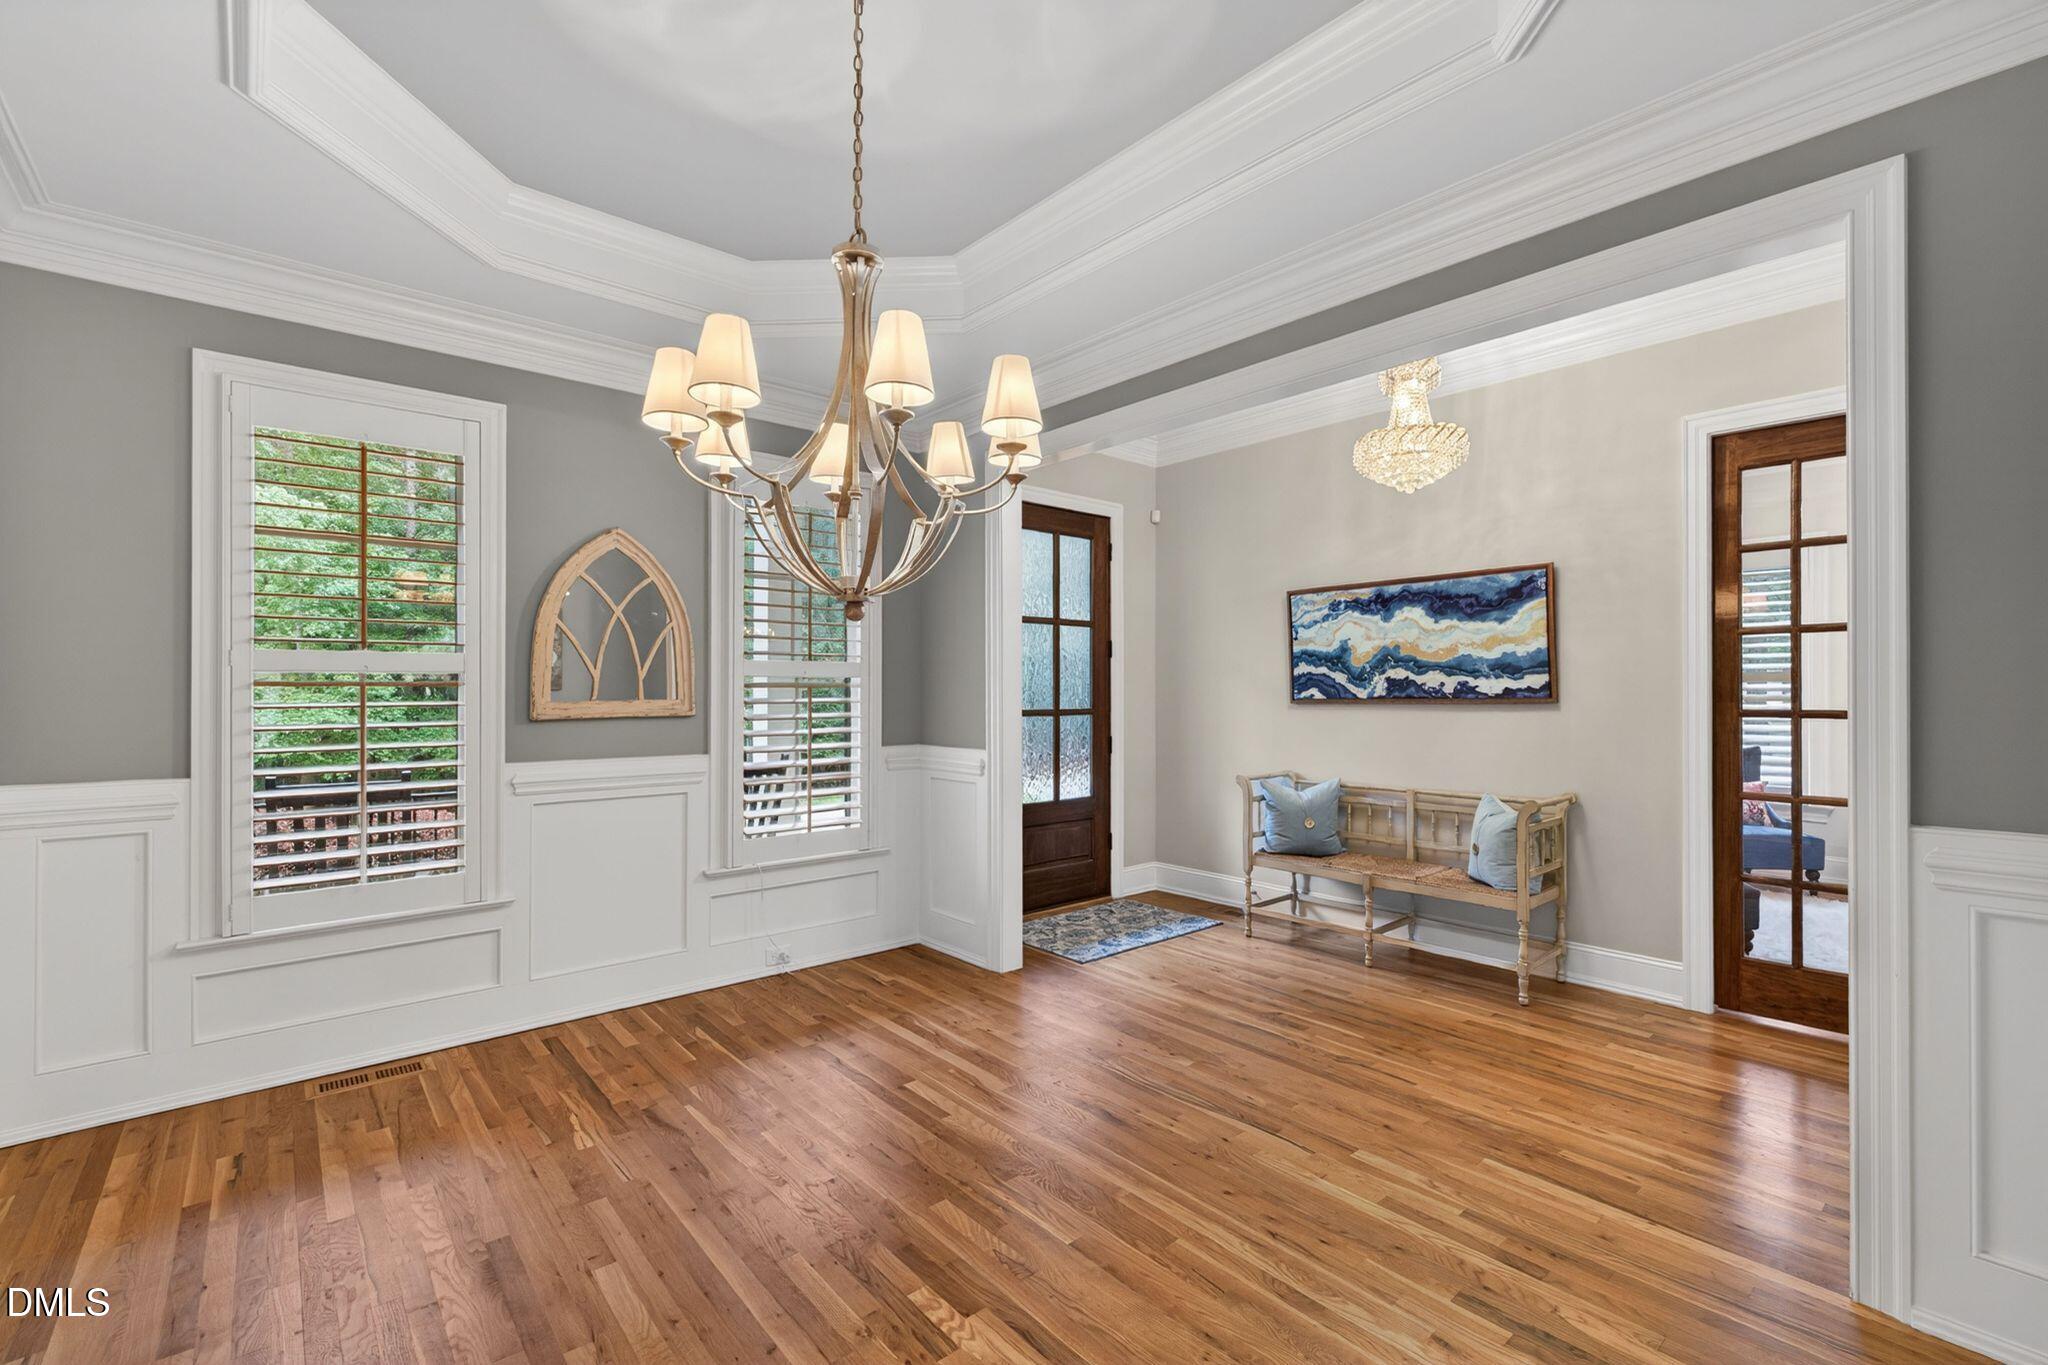
Formal dining room with hardwood floors, detailed white trim, shuttered windows, and a chandelier.
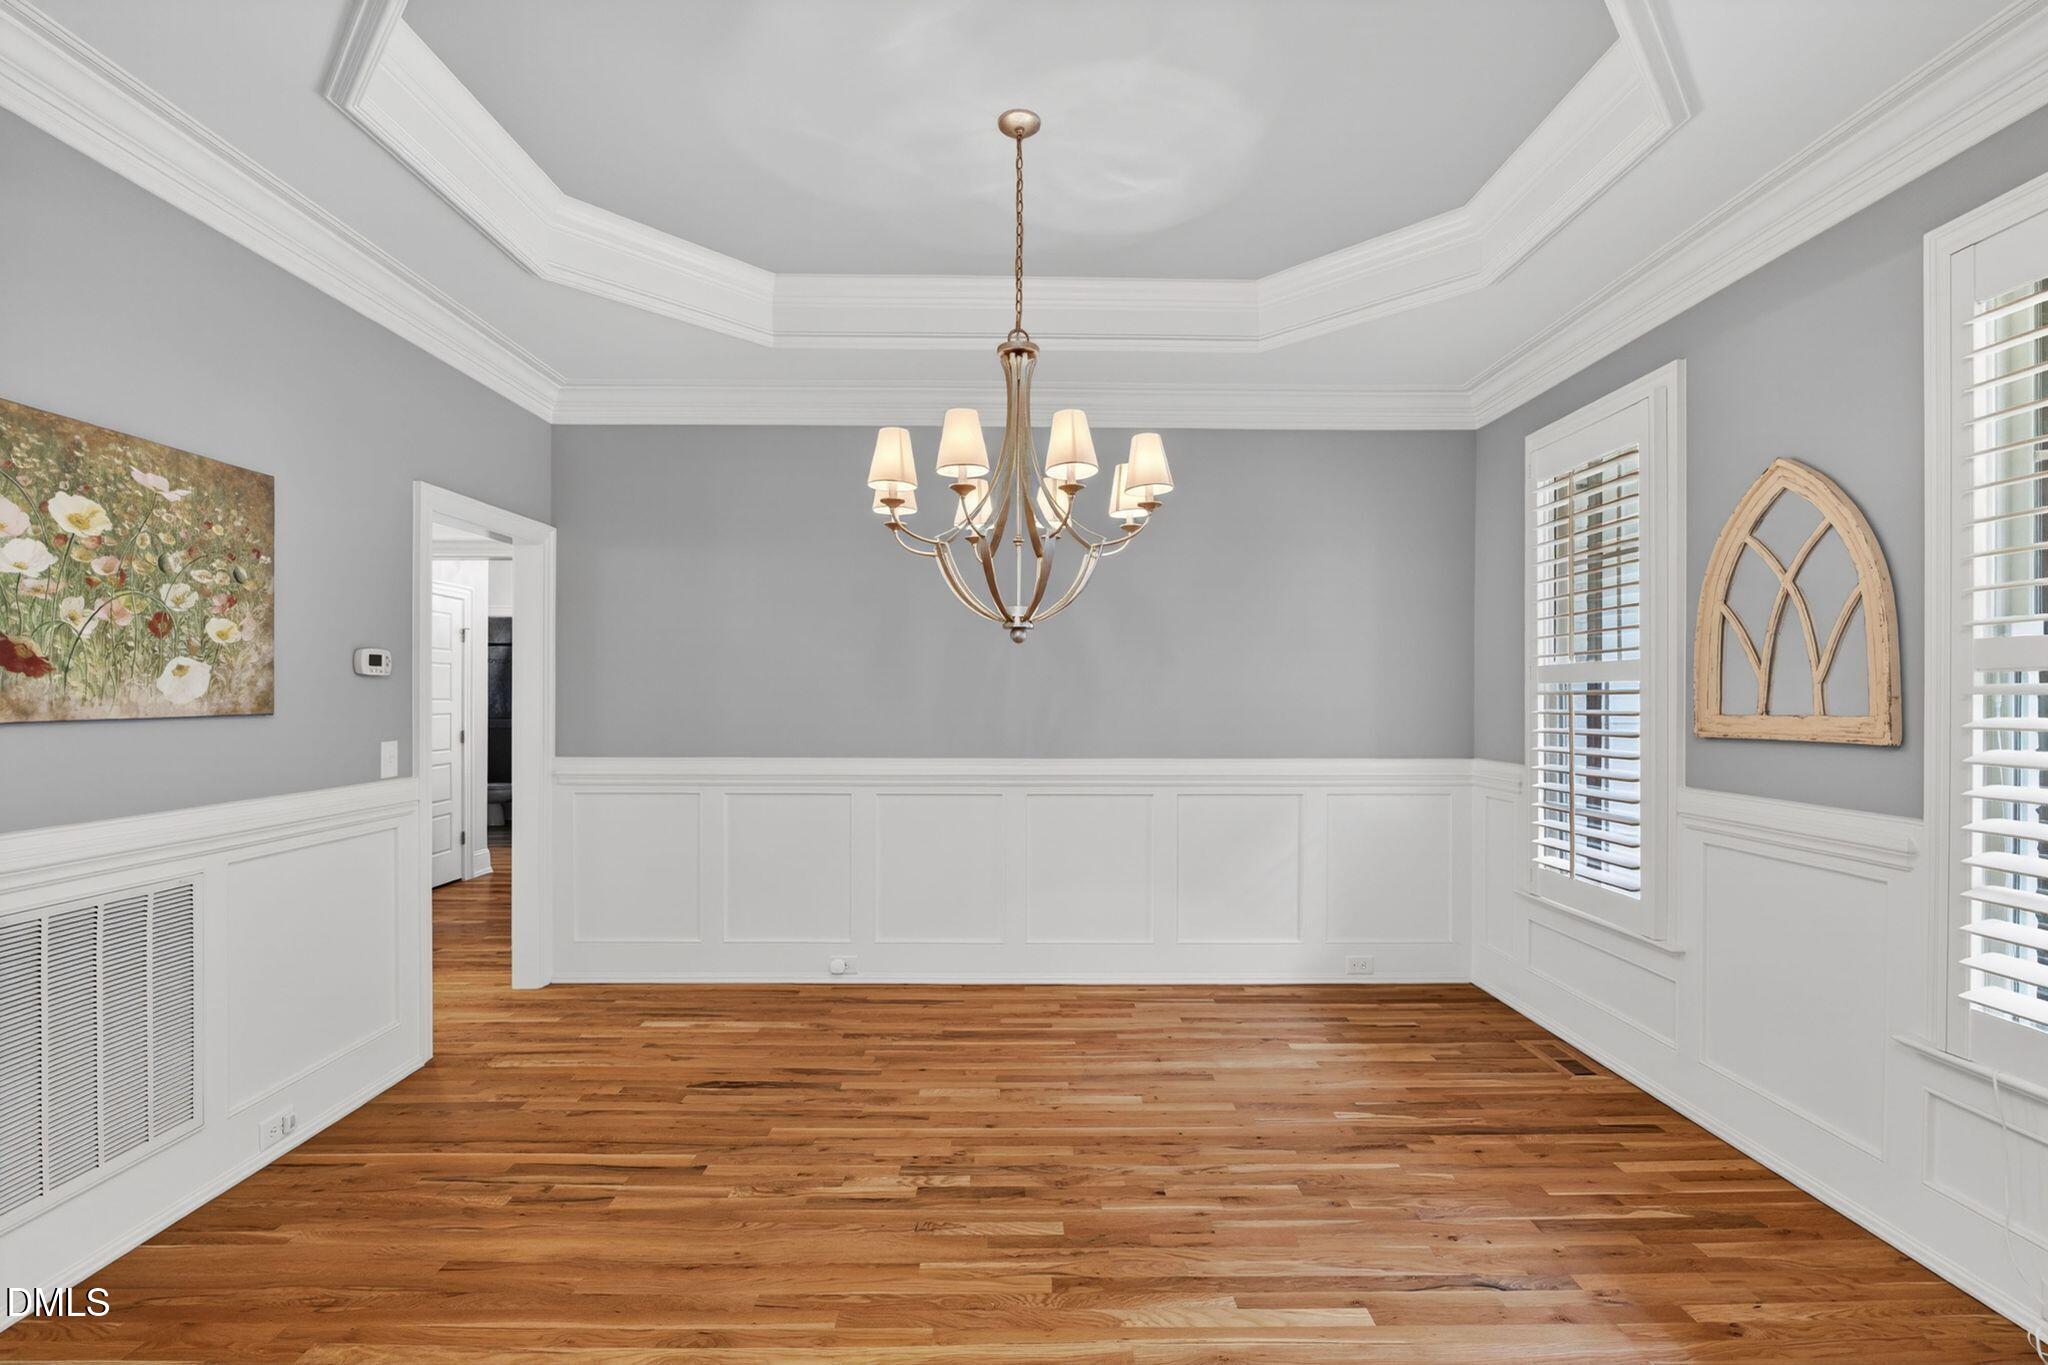
Empty dining room with a tray ceiling, chandelier, white wainscoting, and hardwood floors.
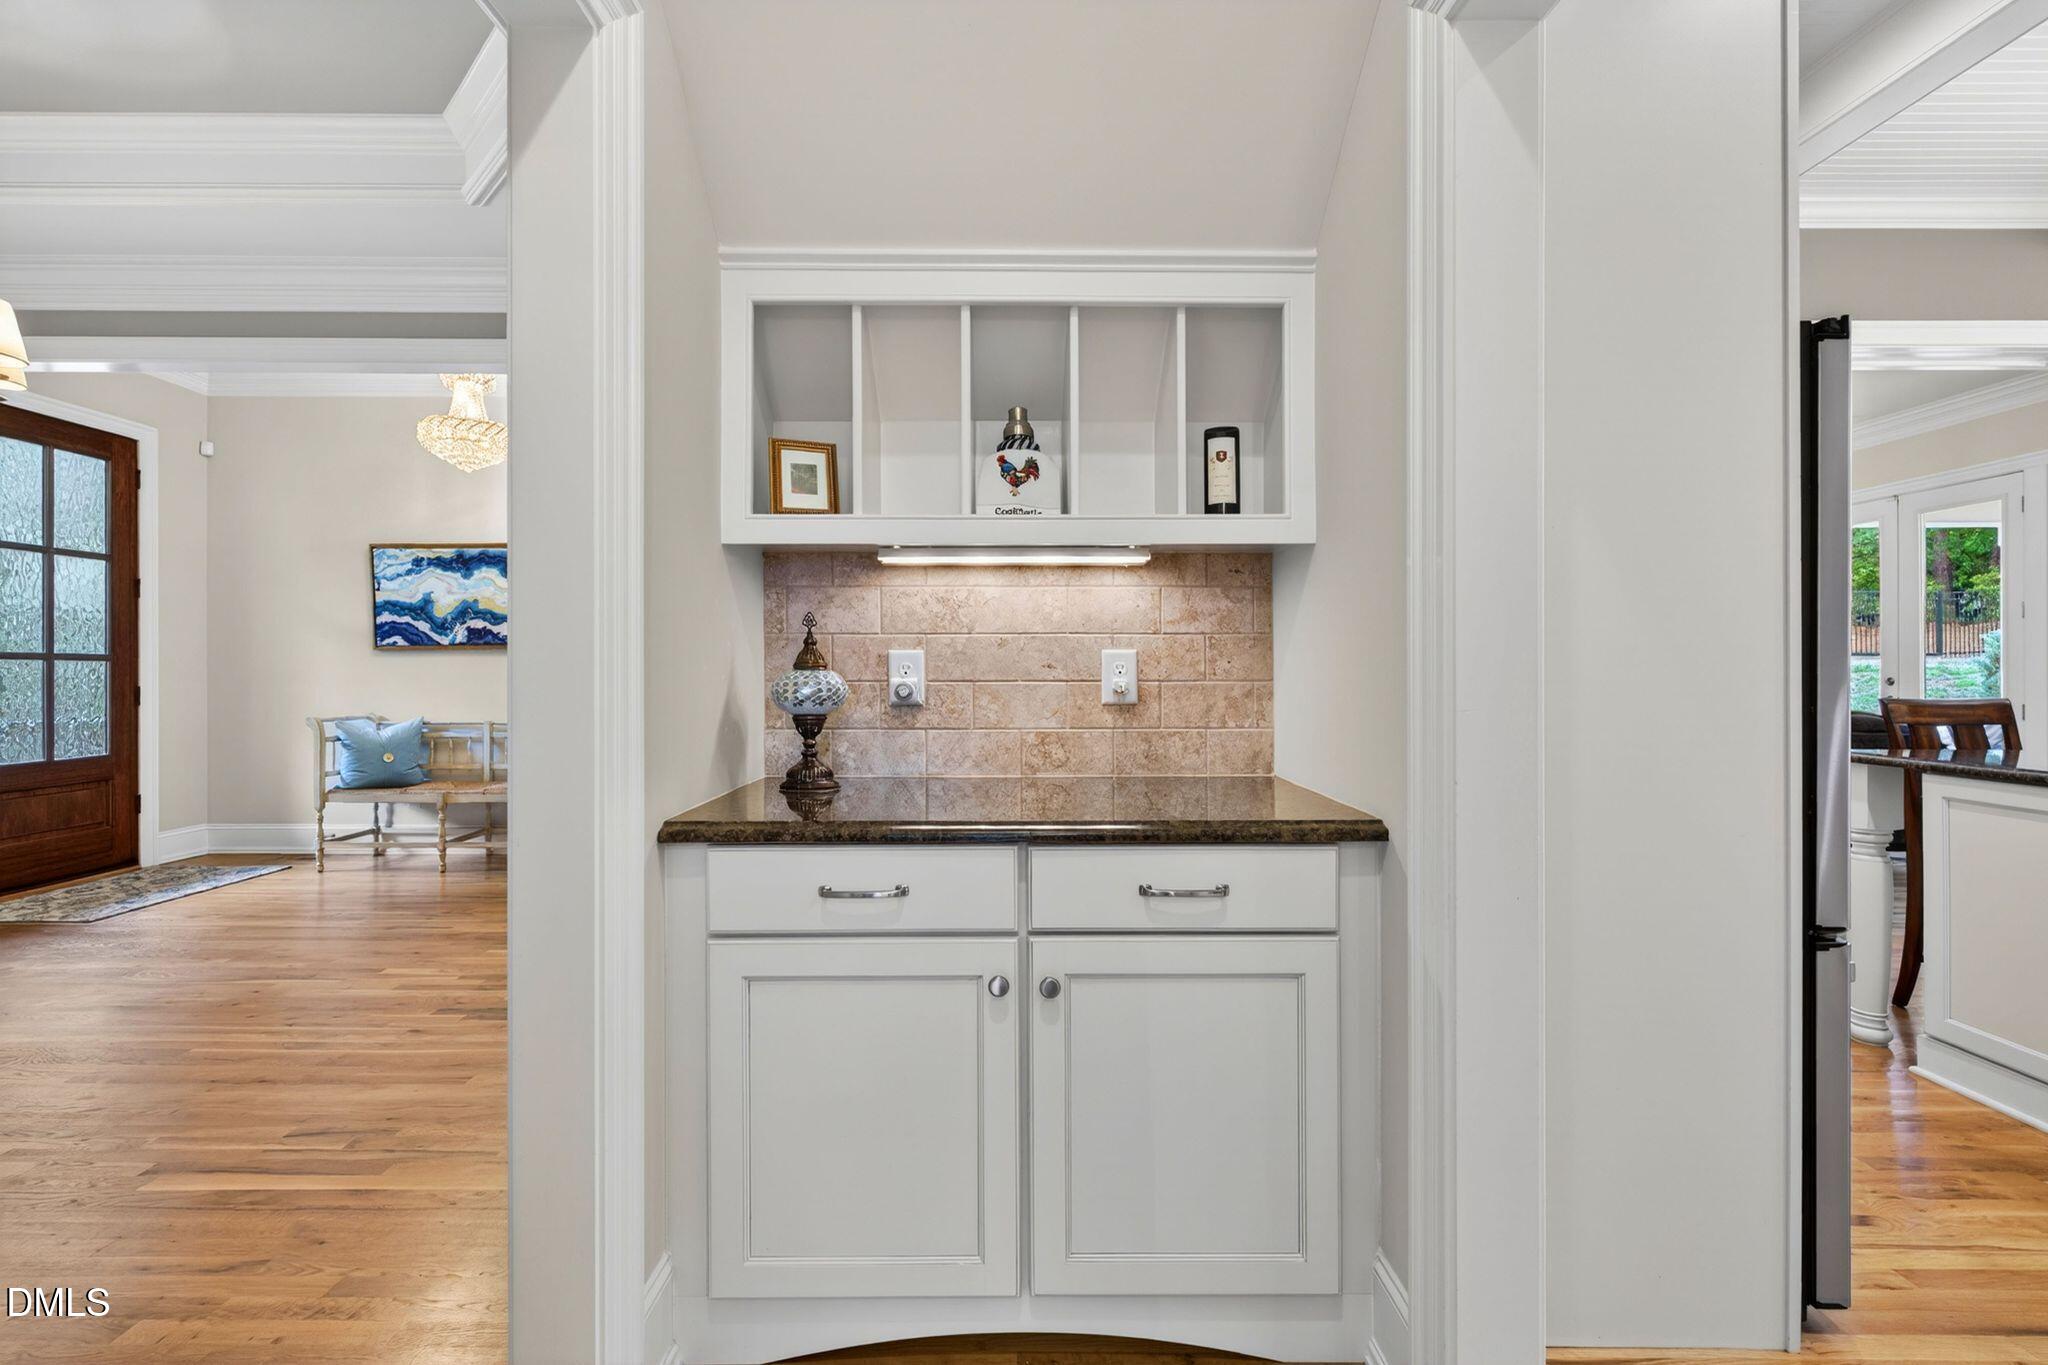
Built-in kitchen serving nook with tiled backsplash, granite counter, and white cabinetry.
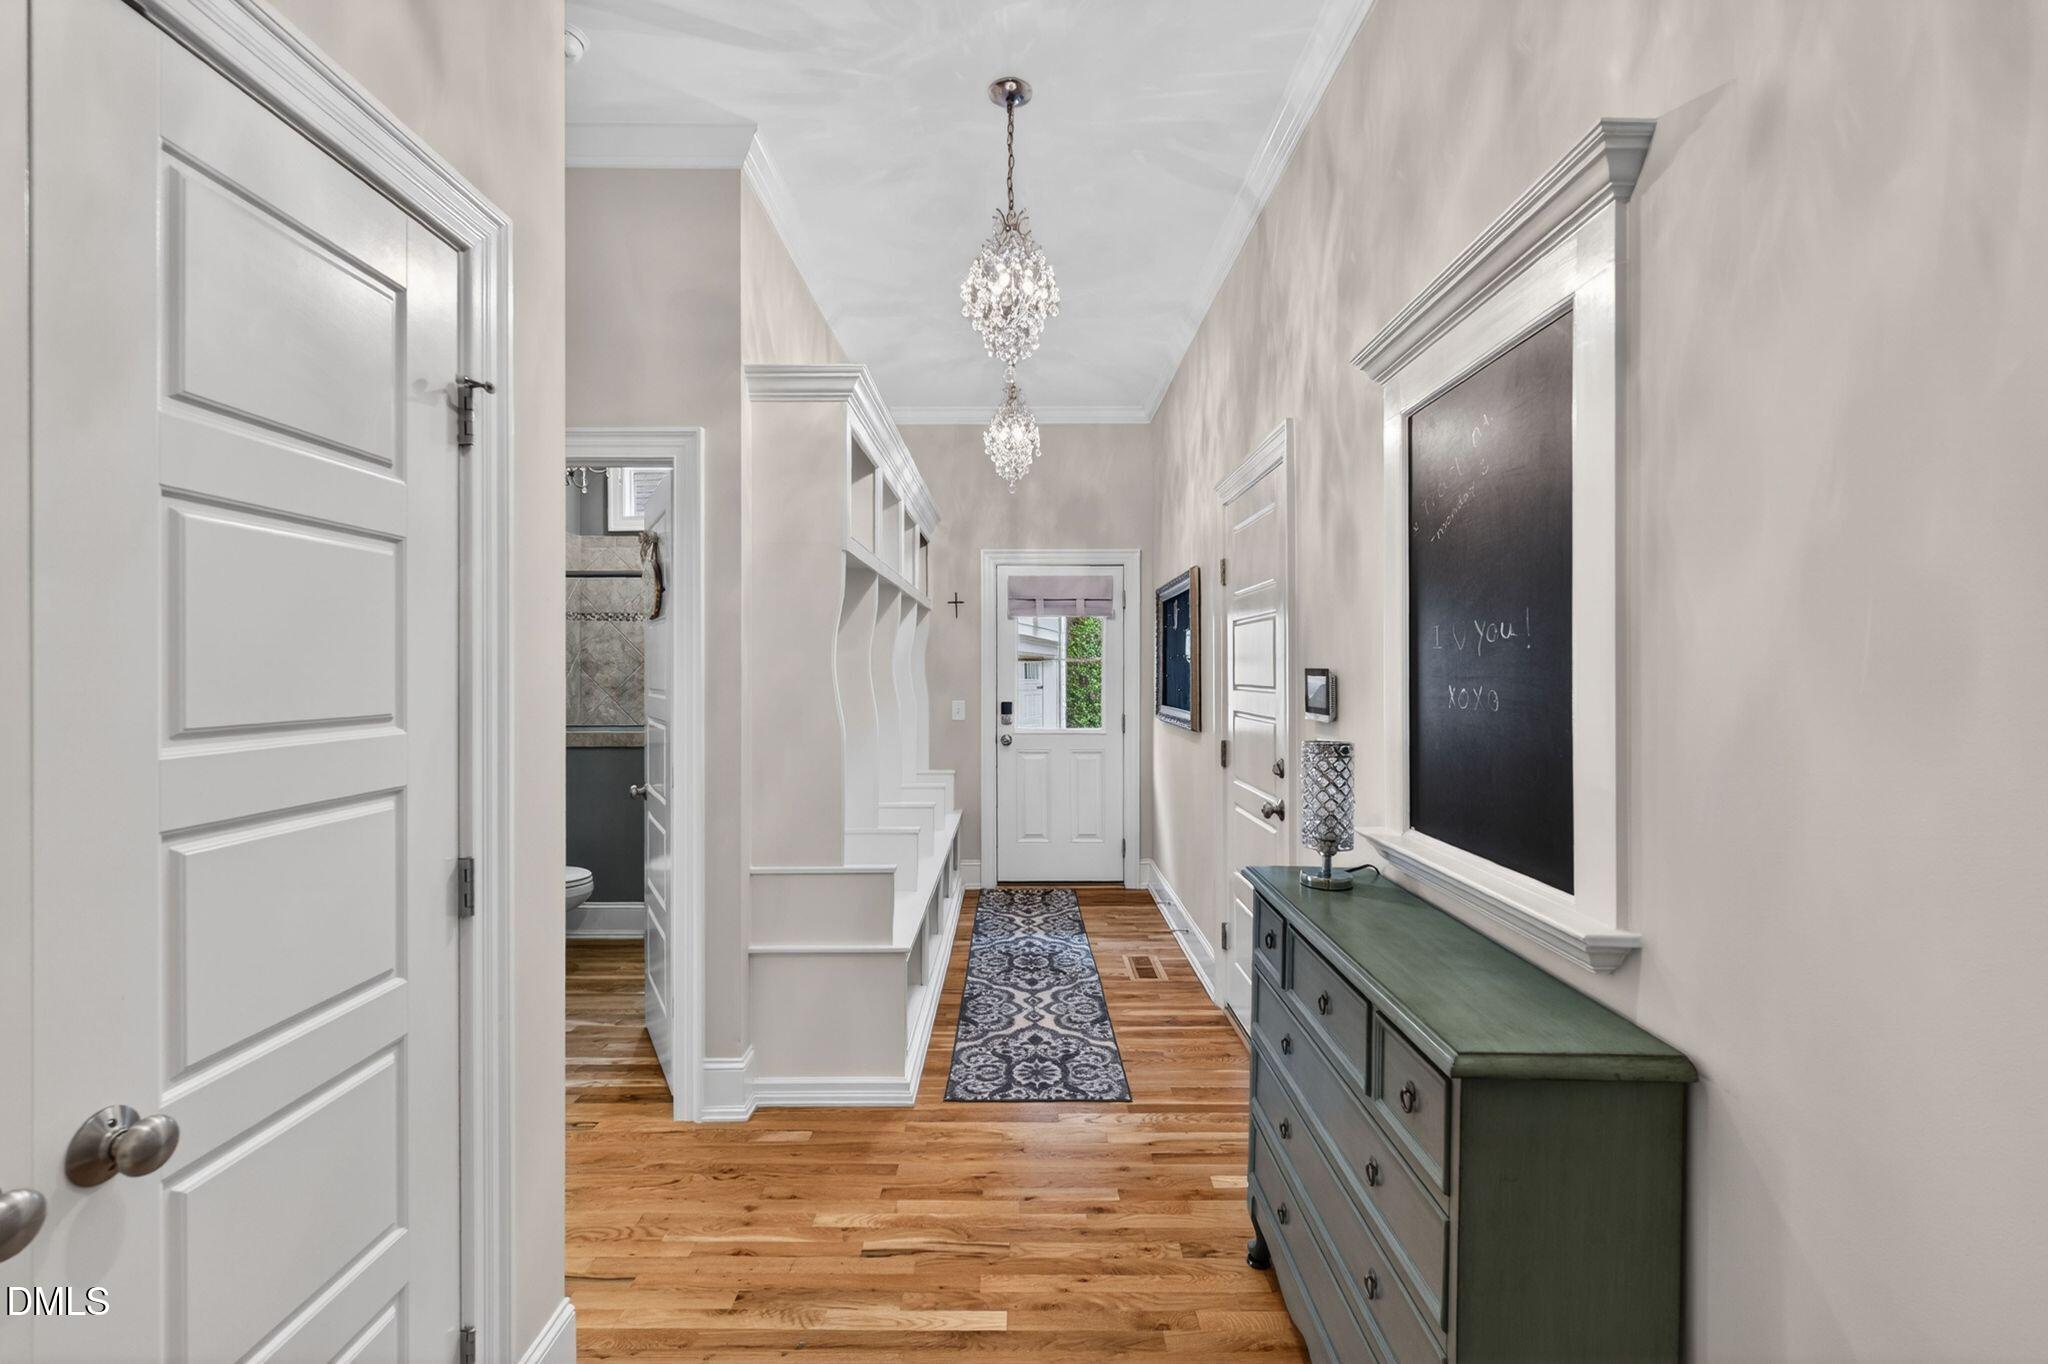
Entry hallway with hardwood floors, built-in shelving, crystal chandeliers, and a large chalkboard above a dresser.
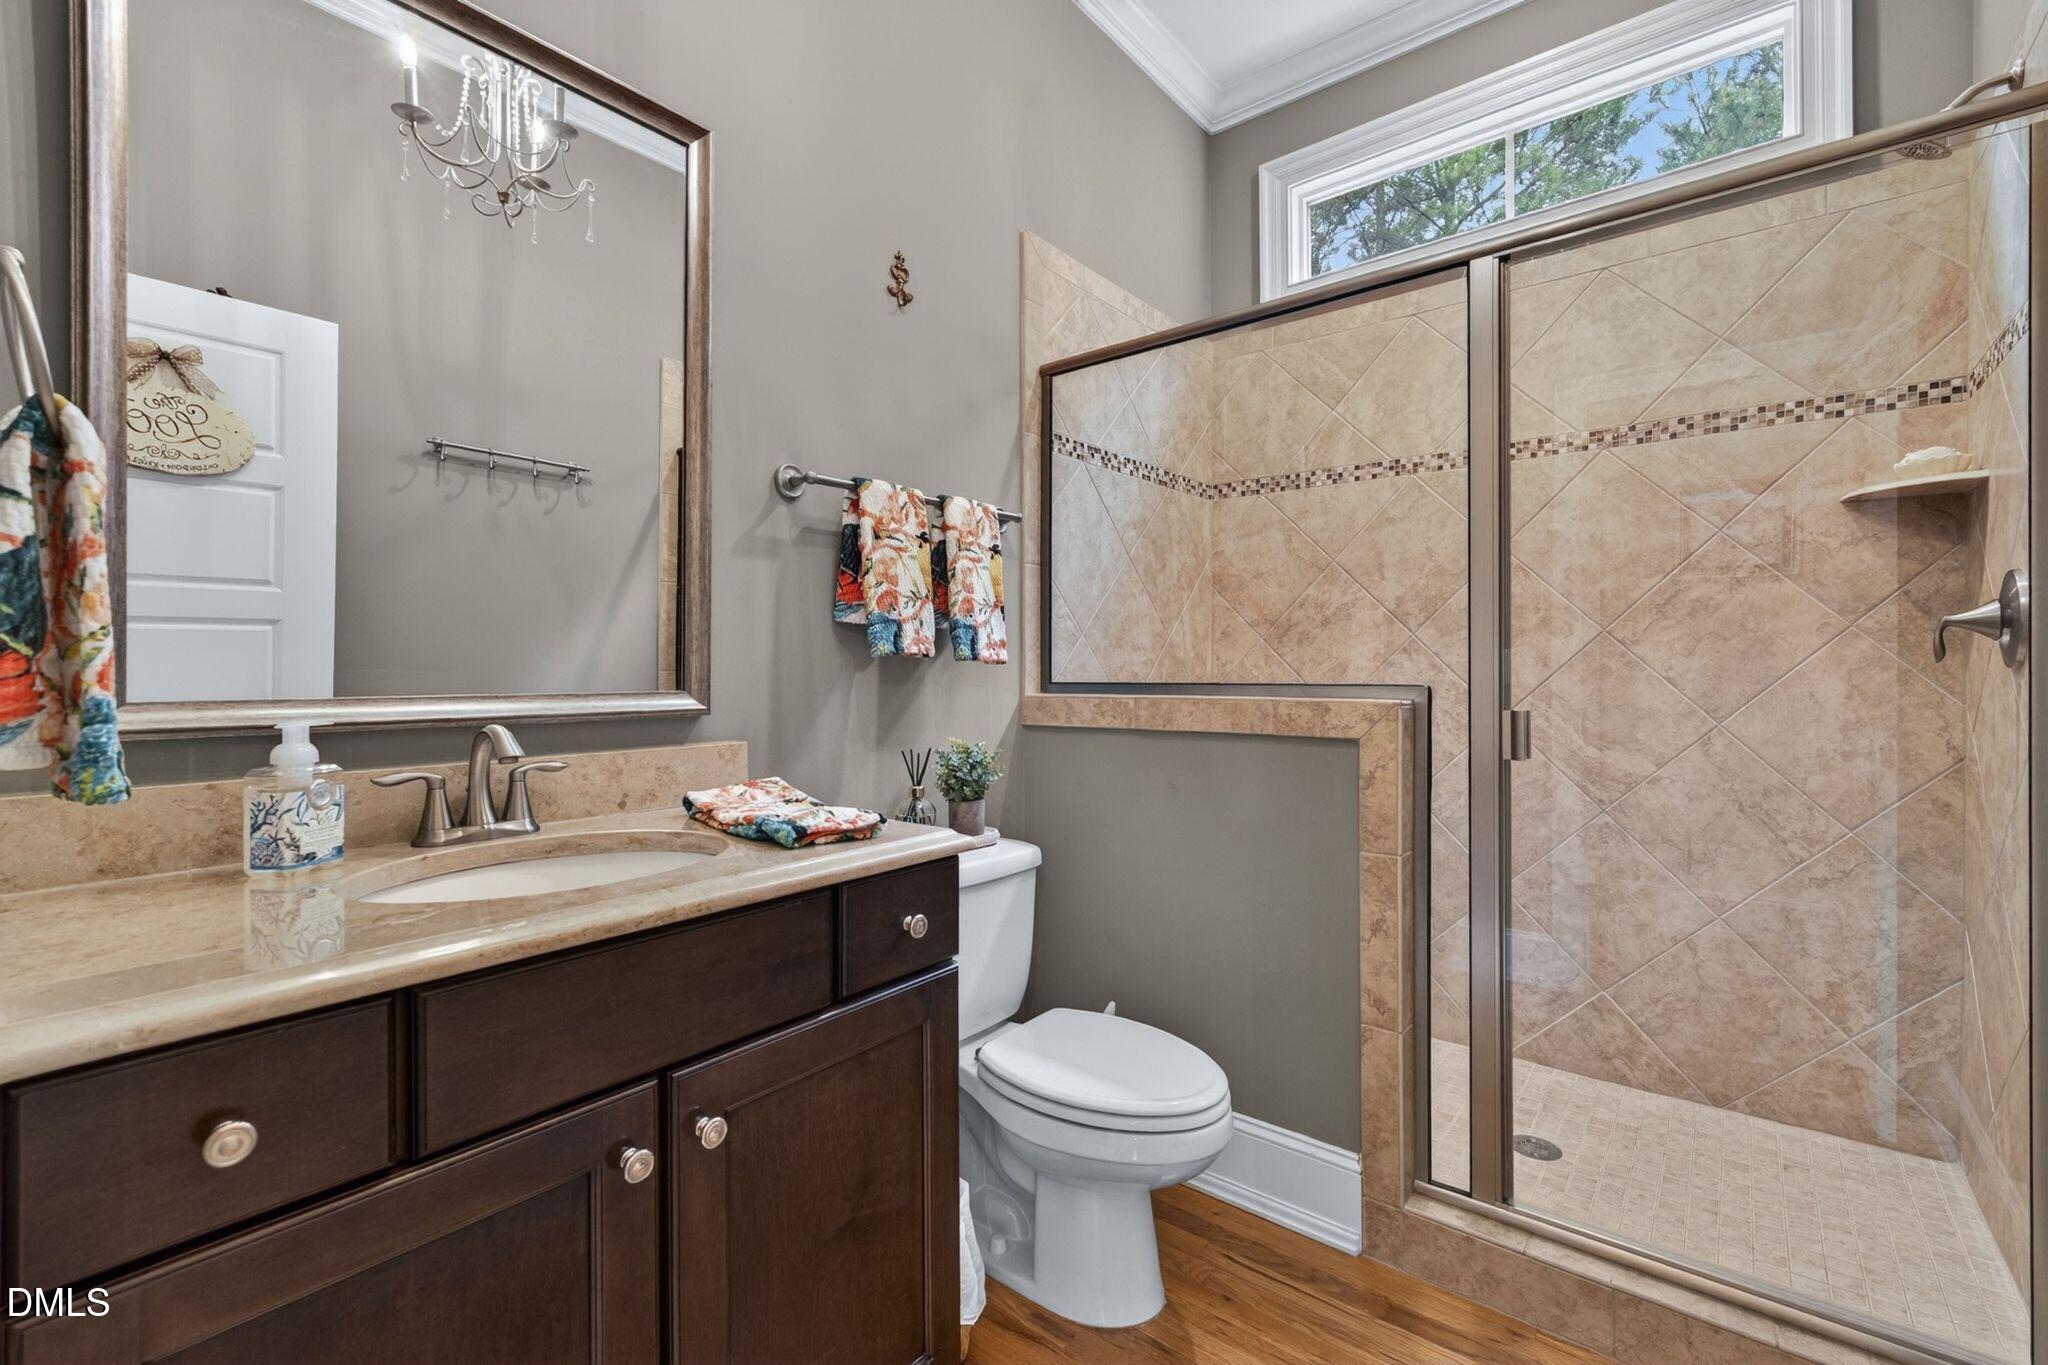
Bathroom with a dark wood vanity and spacious beige-tiled glass shower beneath a high window.
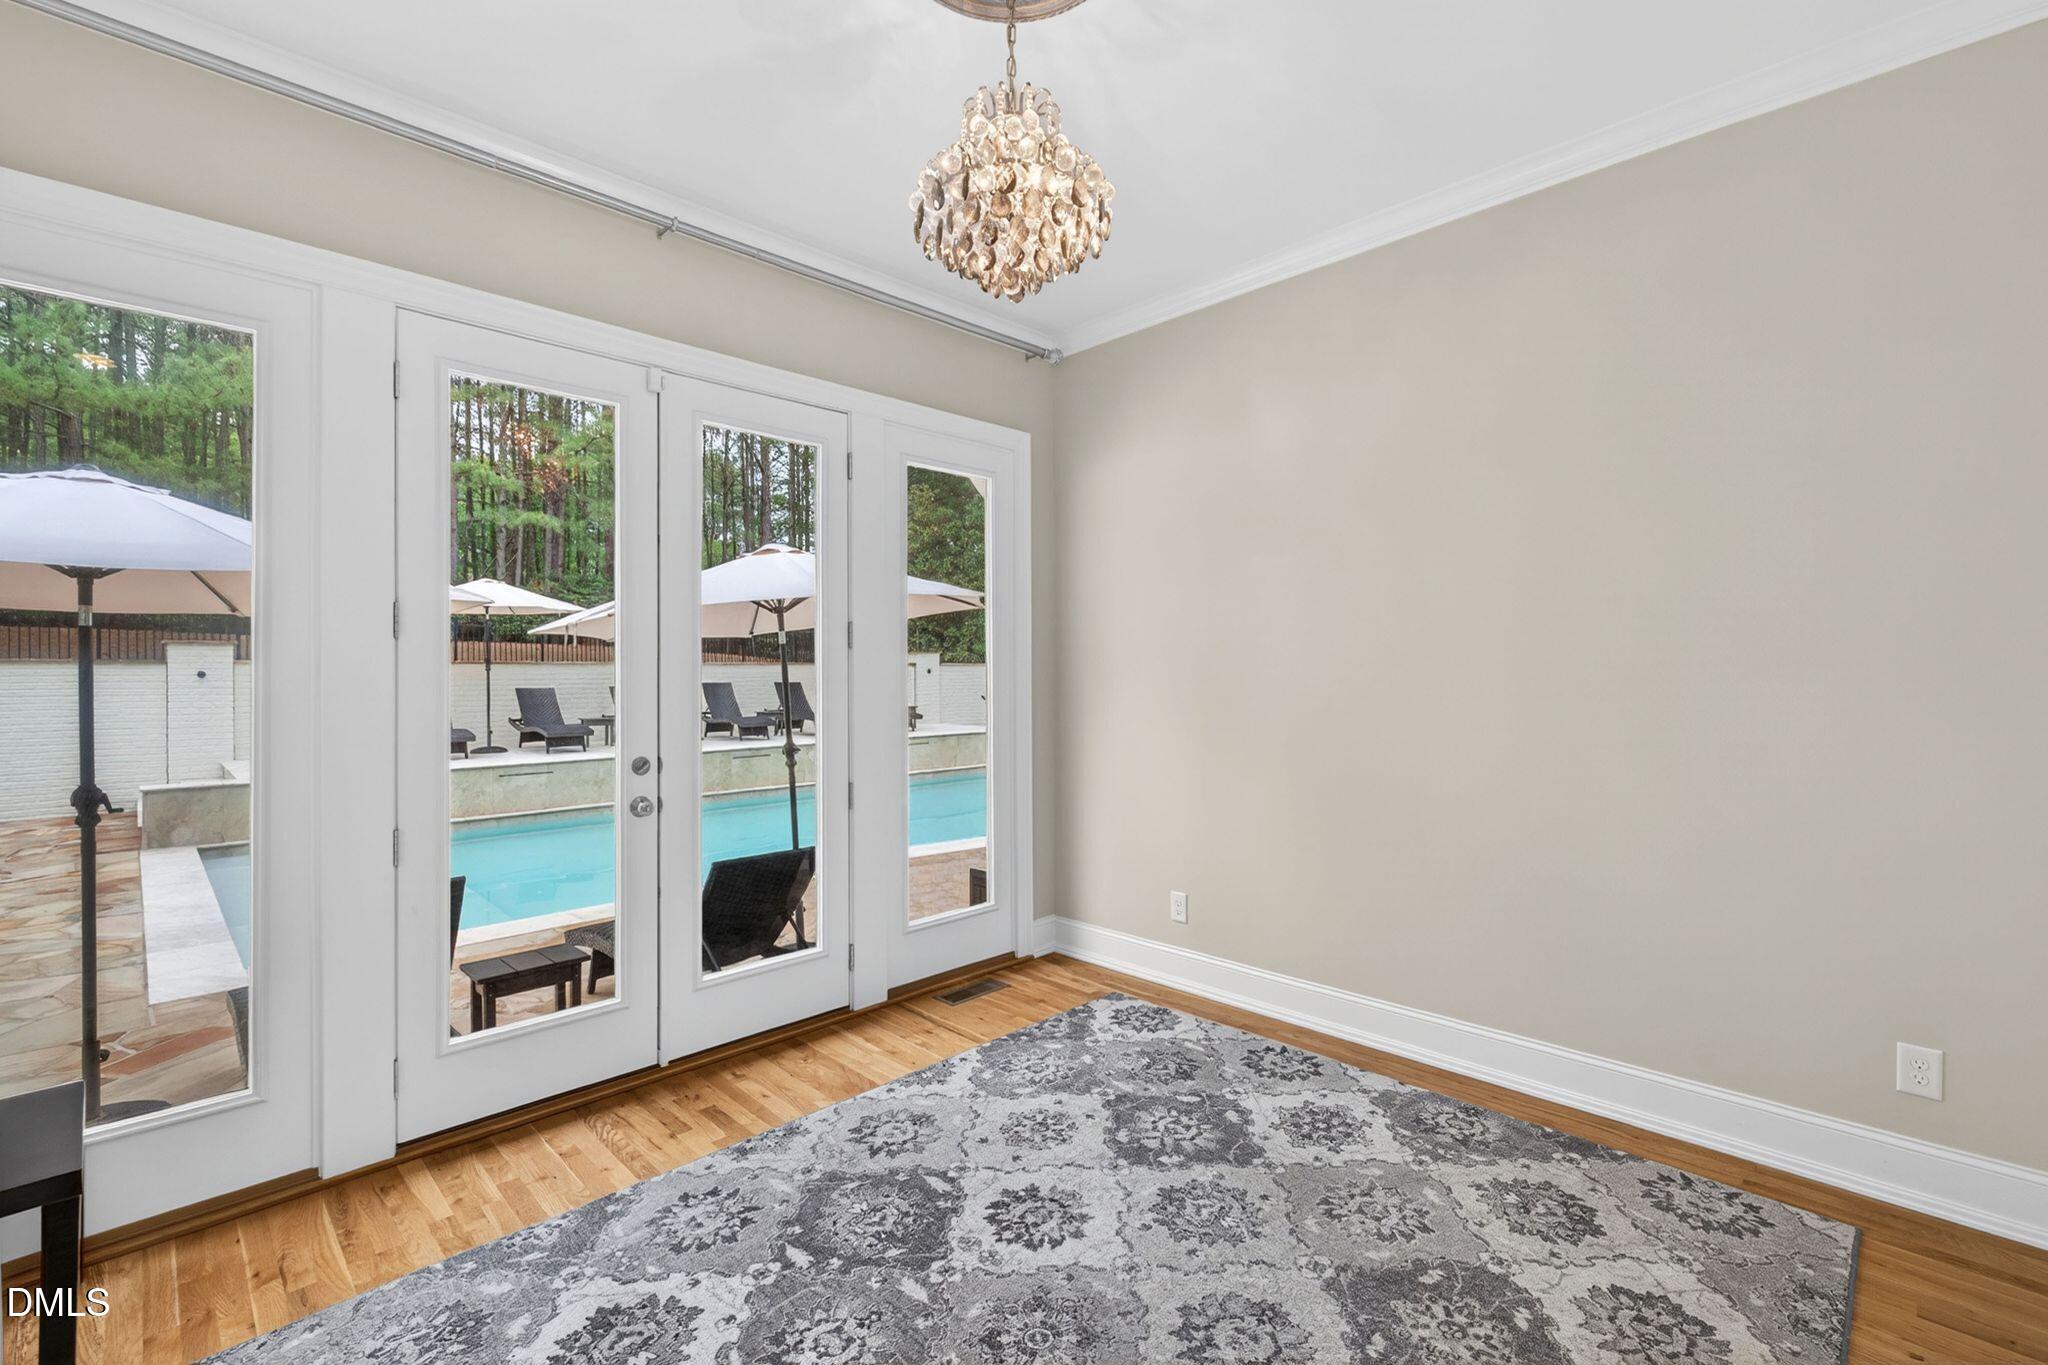
Room with hardwood floors and glass doors overlooking a backyard pool
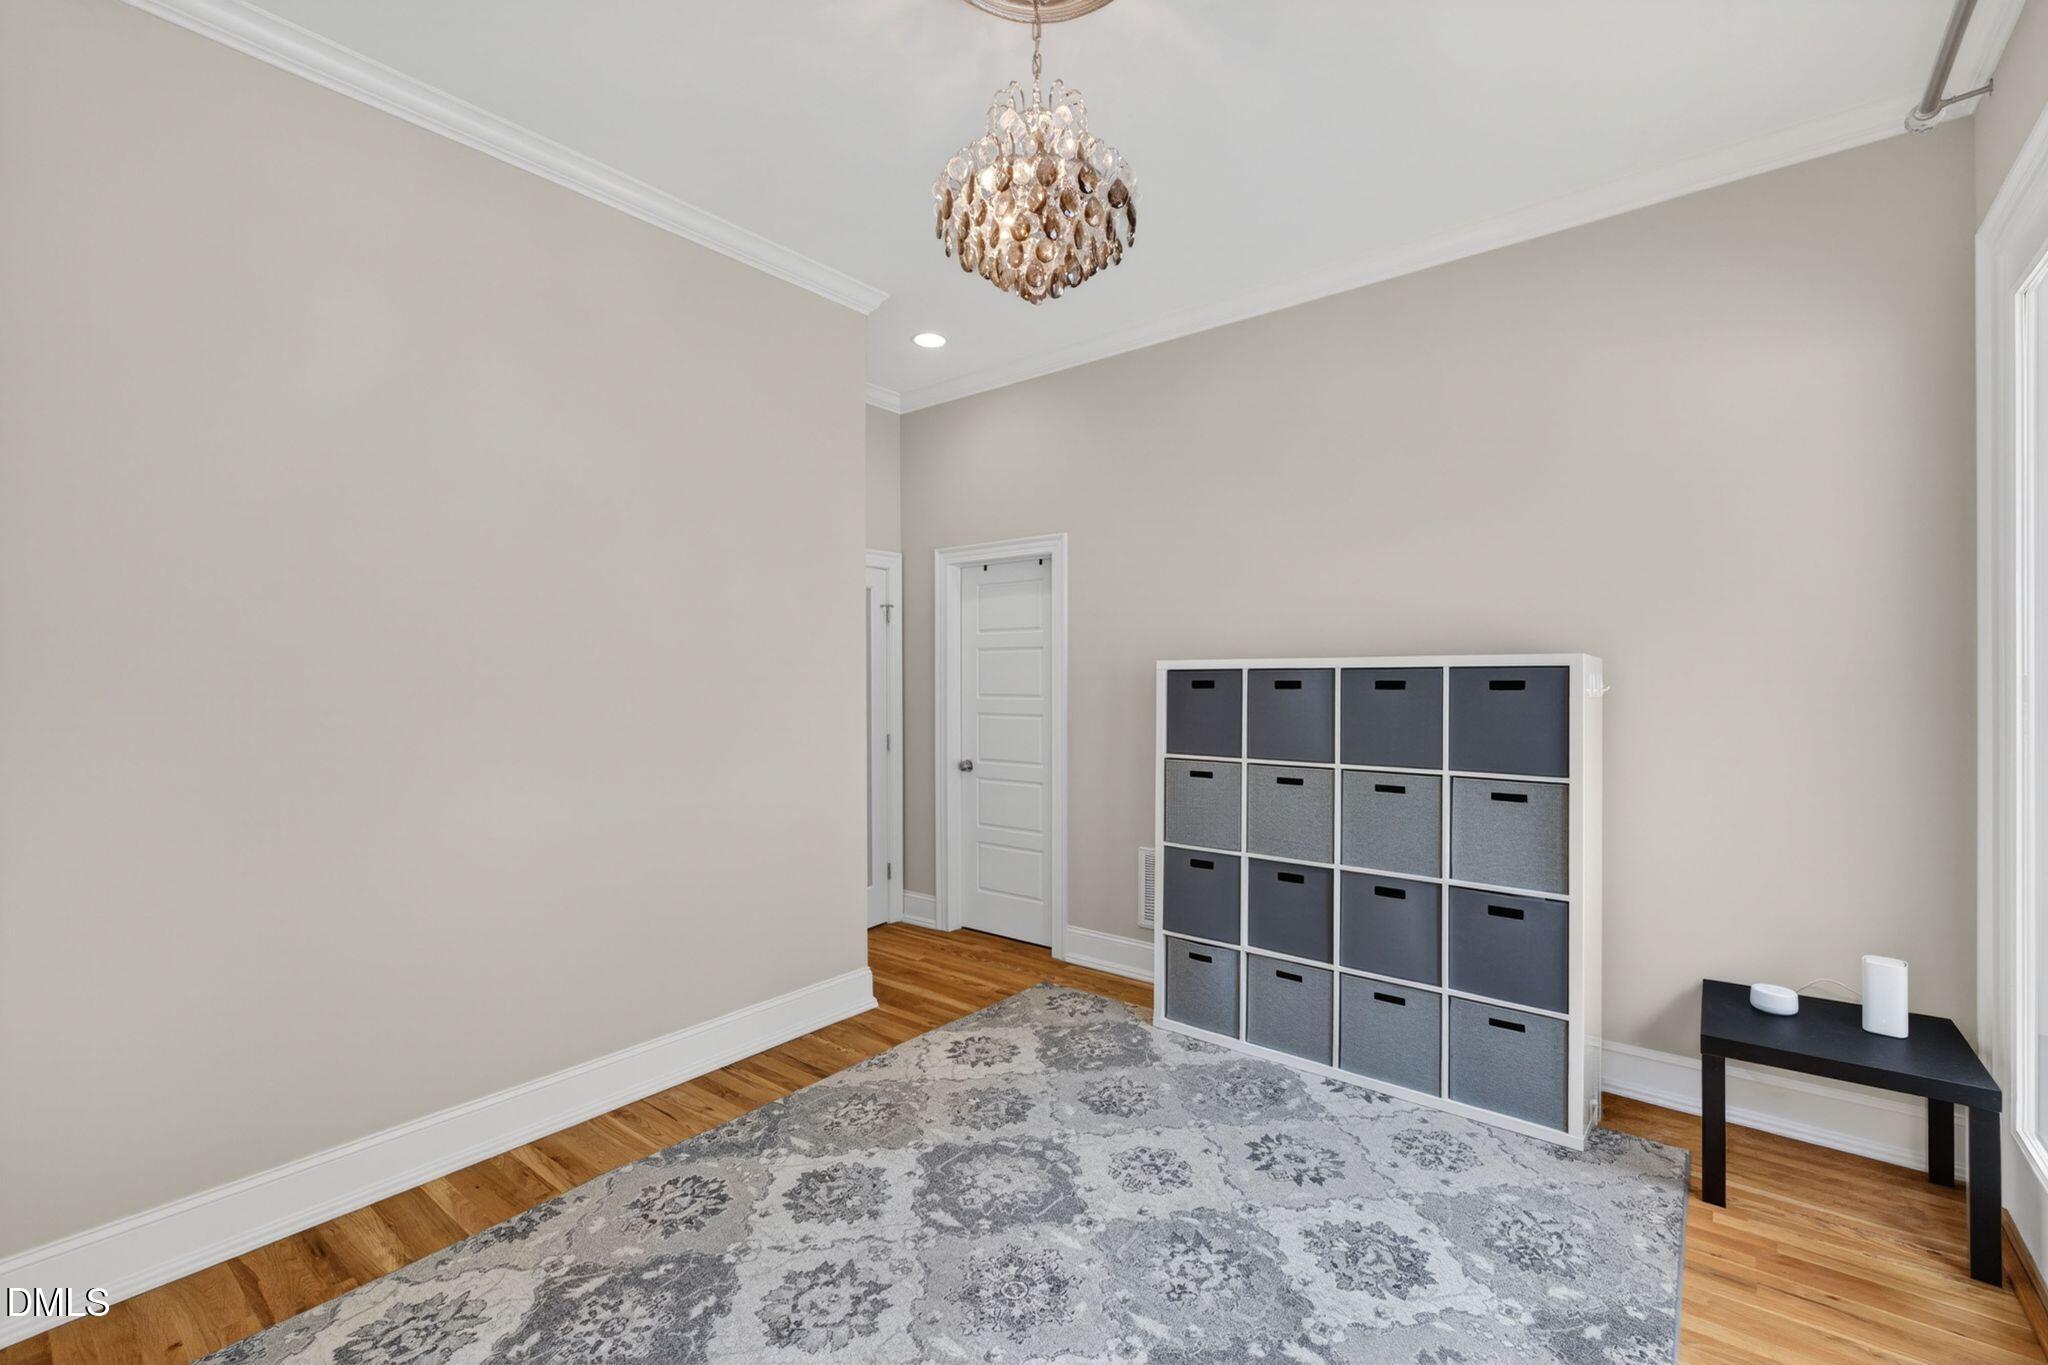
Furnished room with a crystal chandelier, gray storage cubbies, hardwood floors, and a patterned rug.
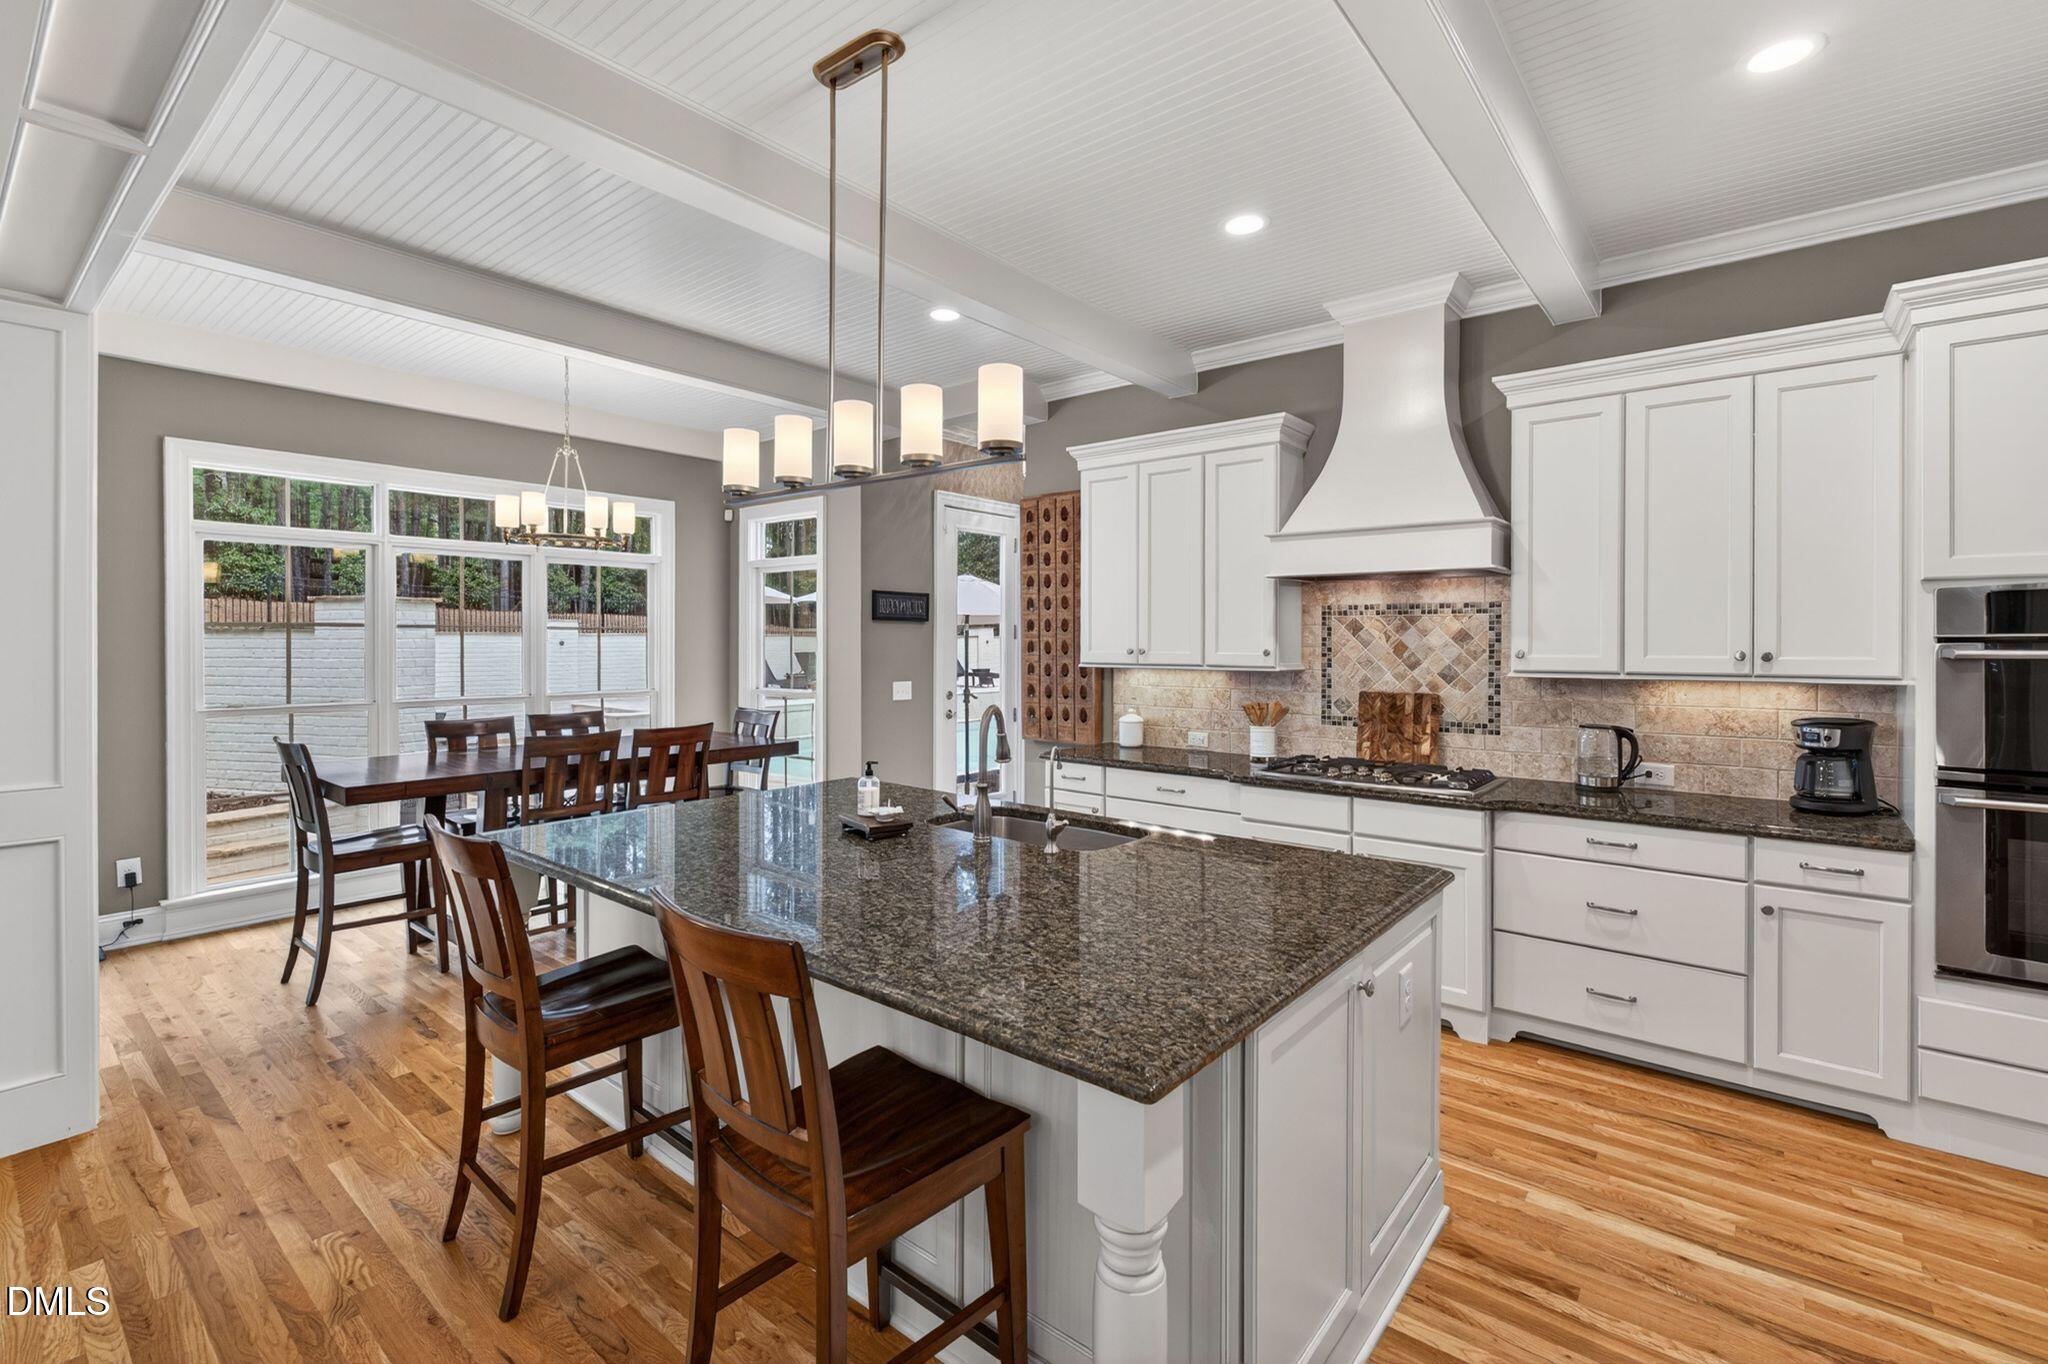
Kitchen with a granite island, white cabinetry, tiled backsplash, and adjoining dining area.
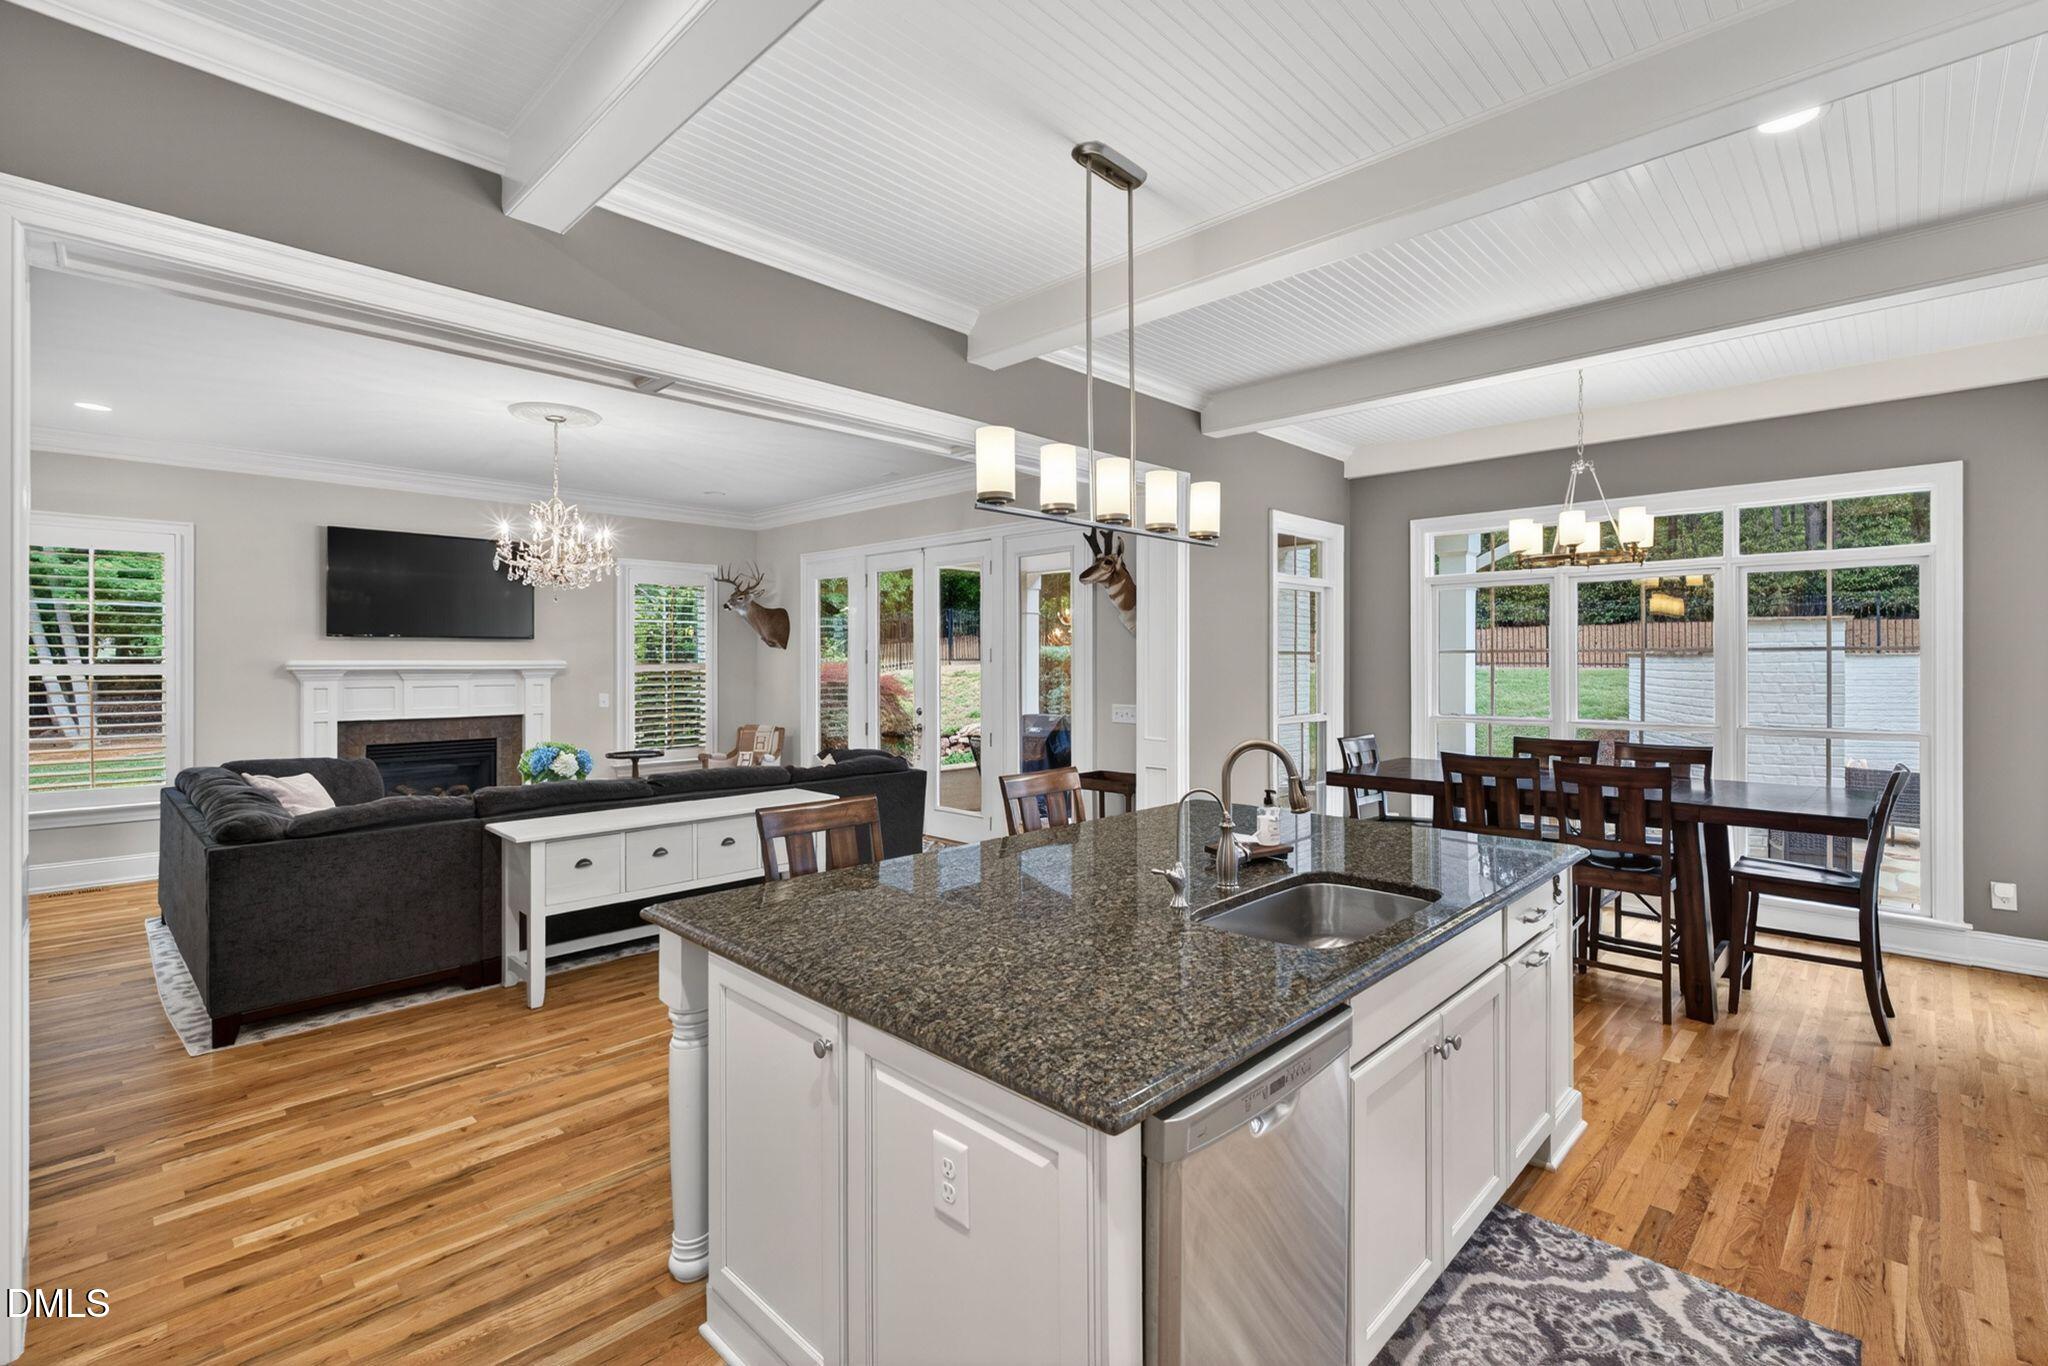
Open-plan kitchen and living room with a granite island, hardwood floors, and a dining area beside large windows.
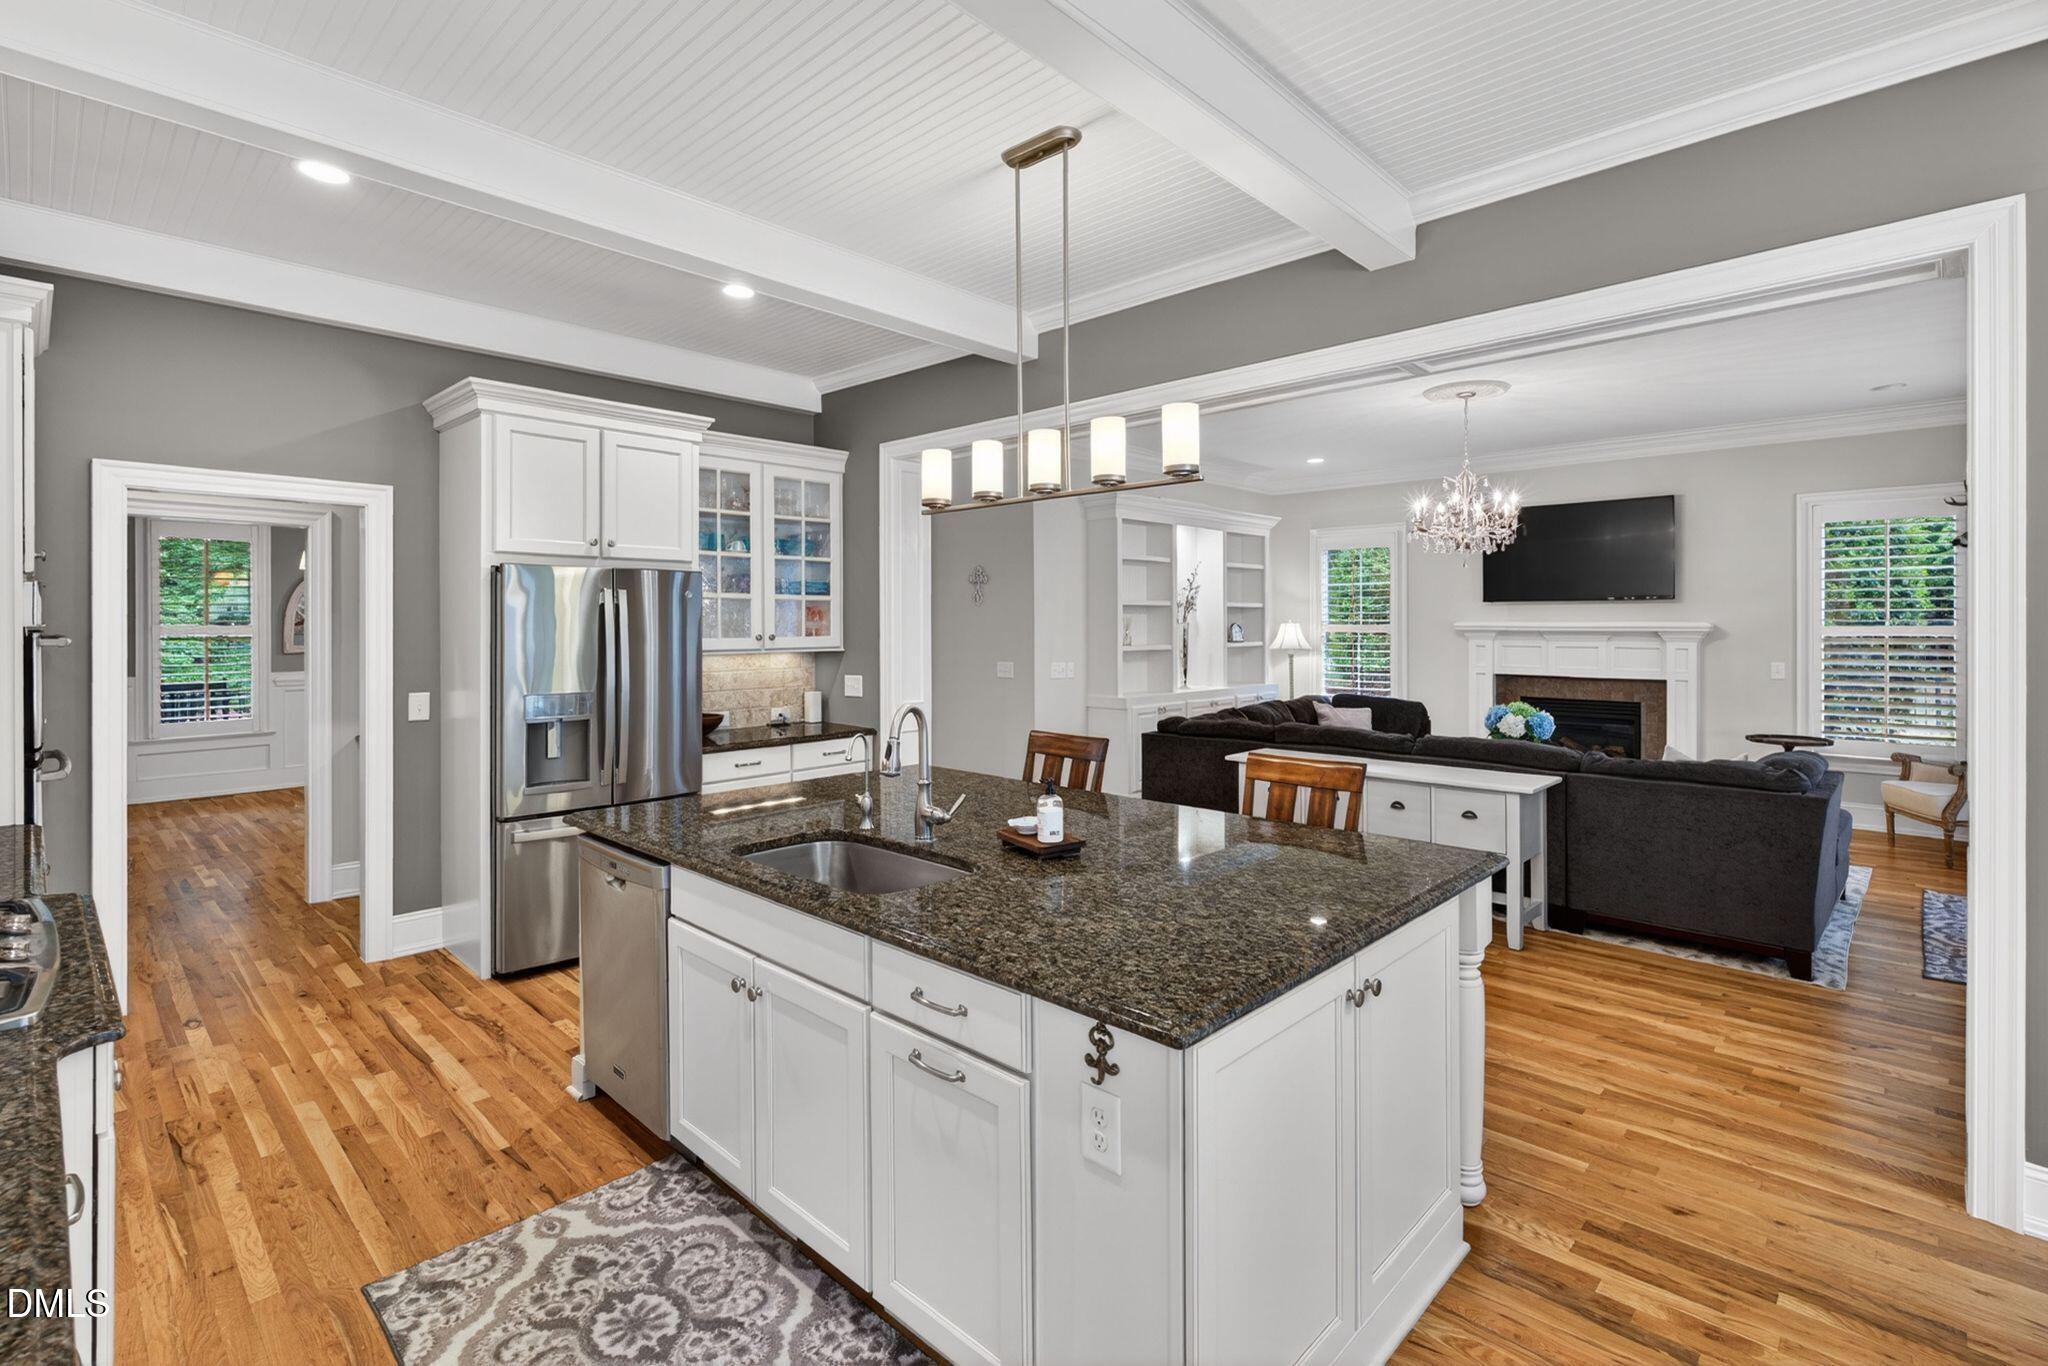
Kitchen with a large granite island opening onto a living room with a fireplace.
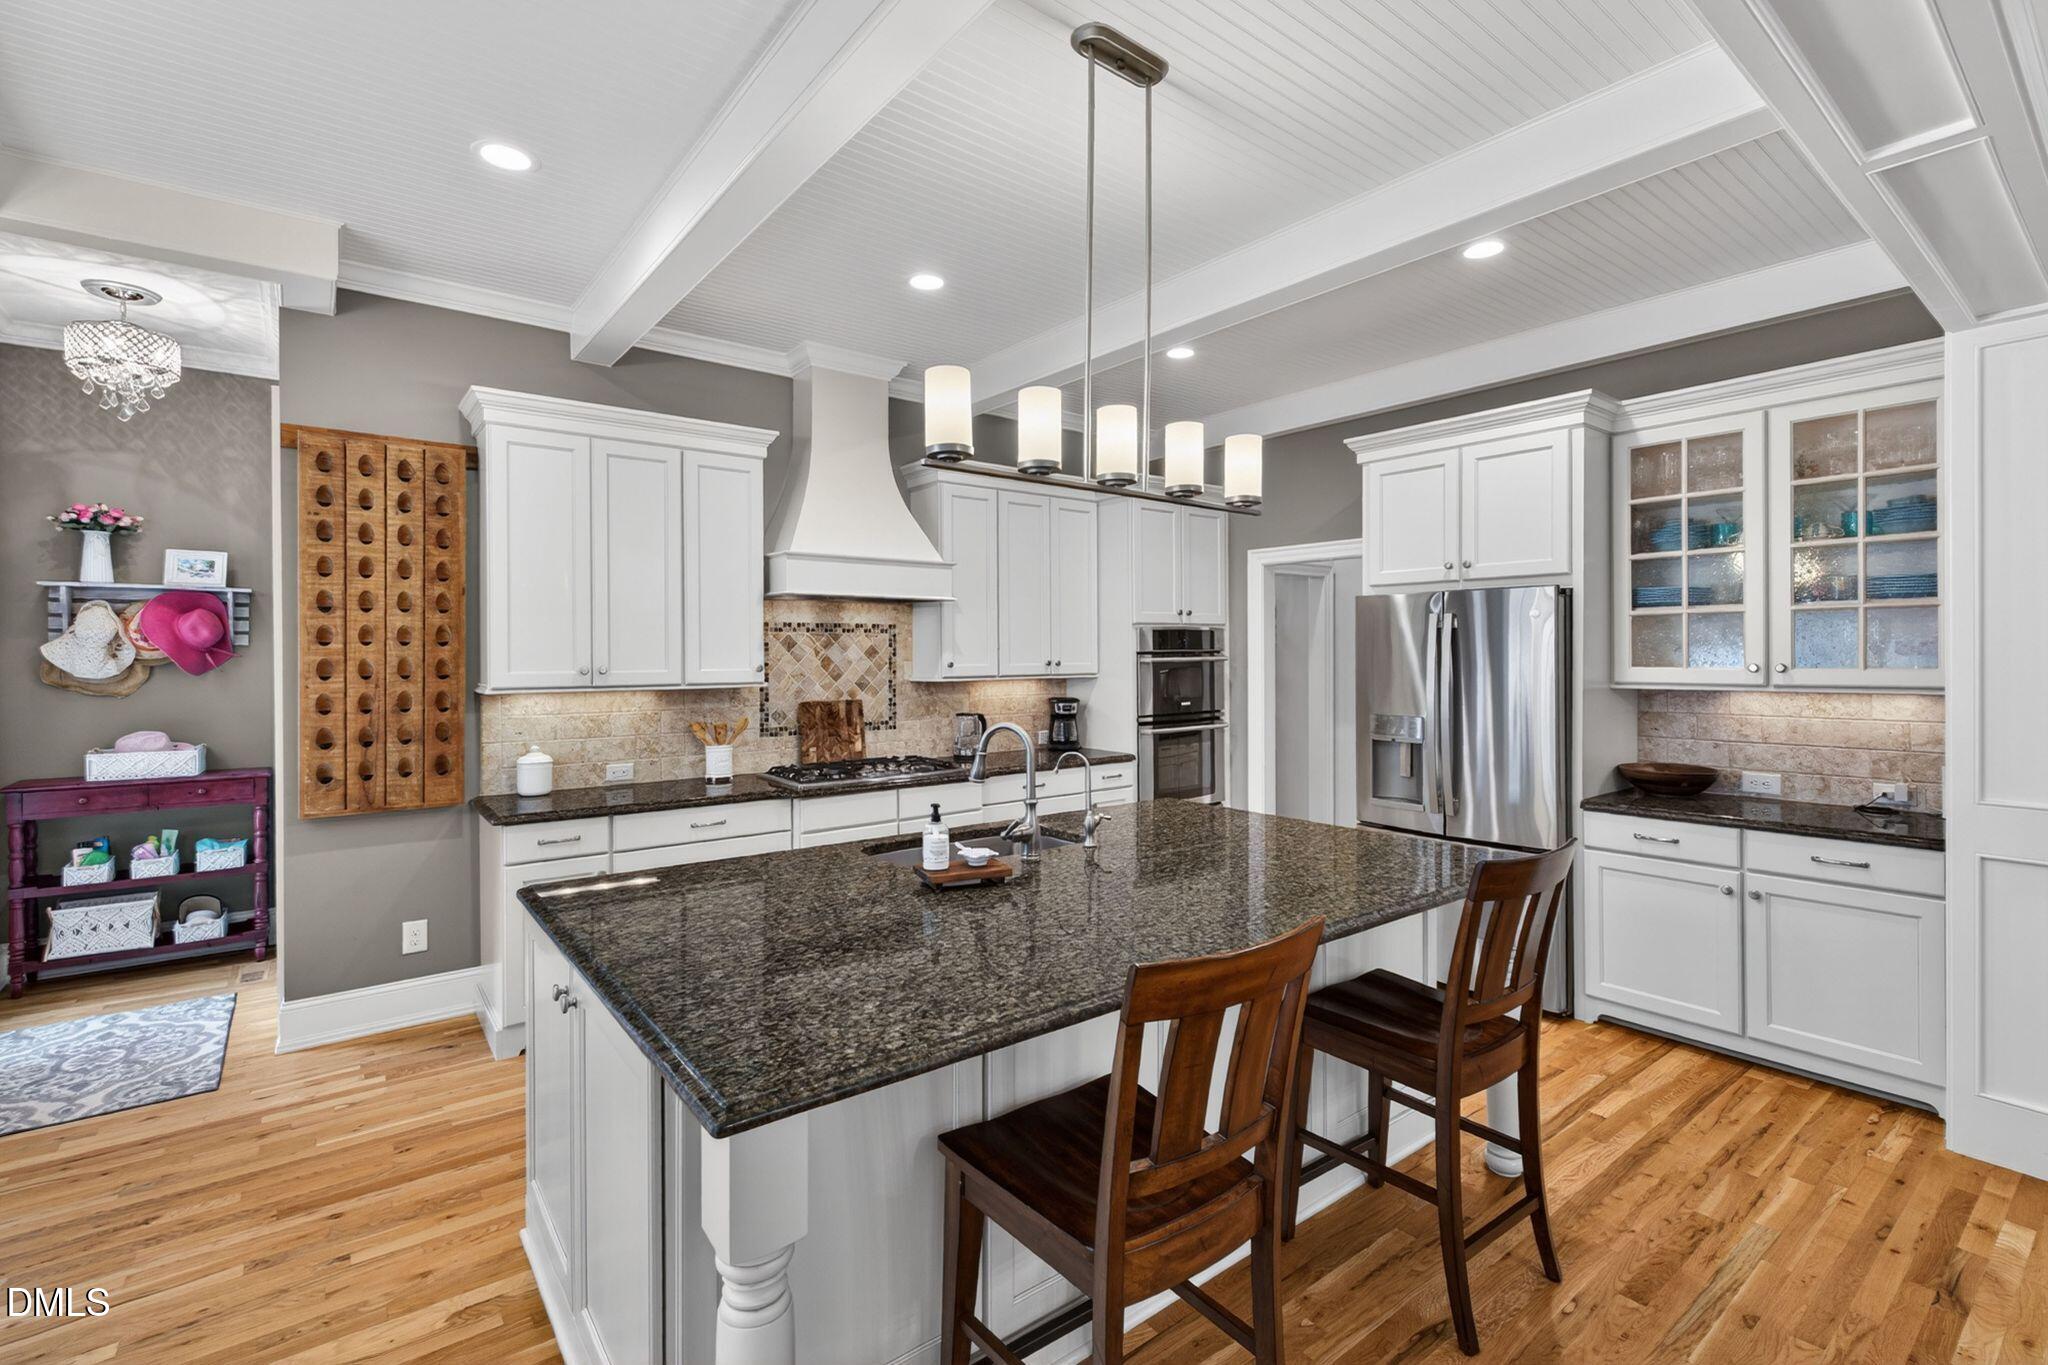
Kitchen with white cabinets, granite island, stainless steel appliances, and hardwood floors.
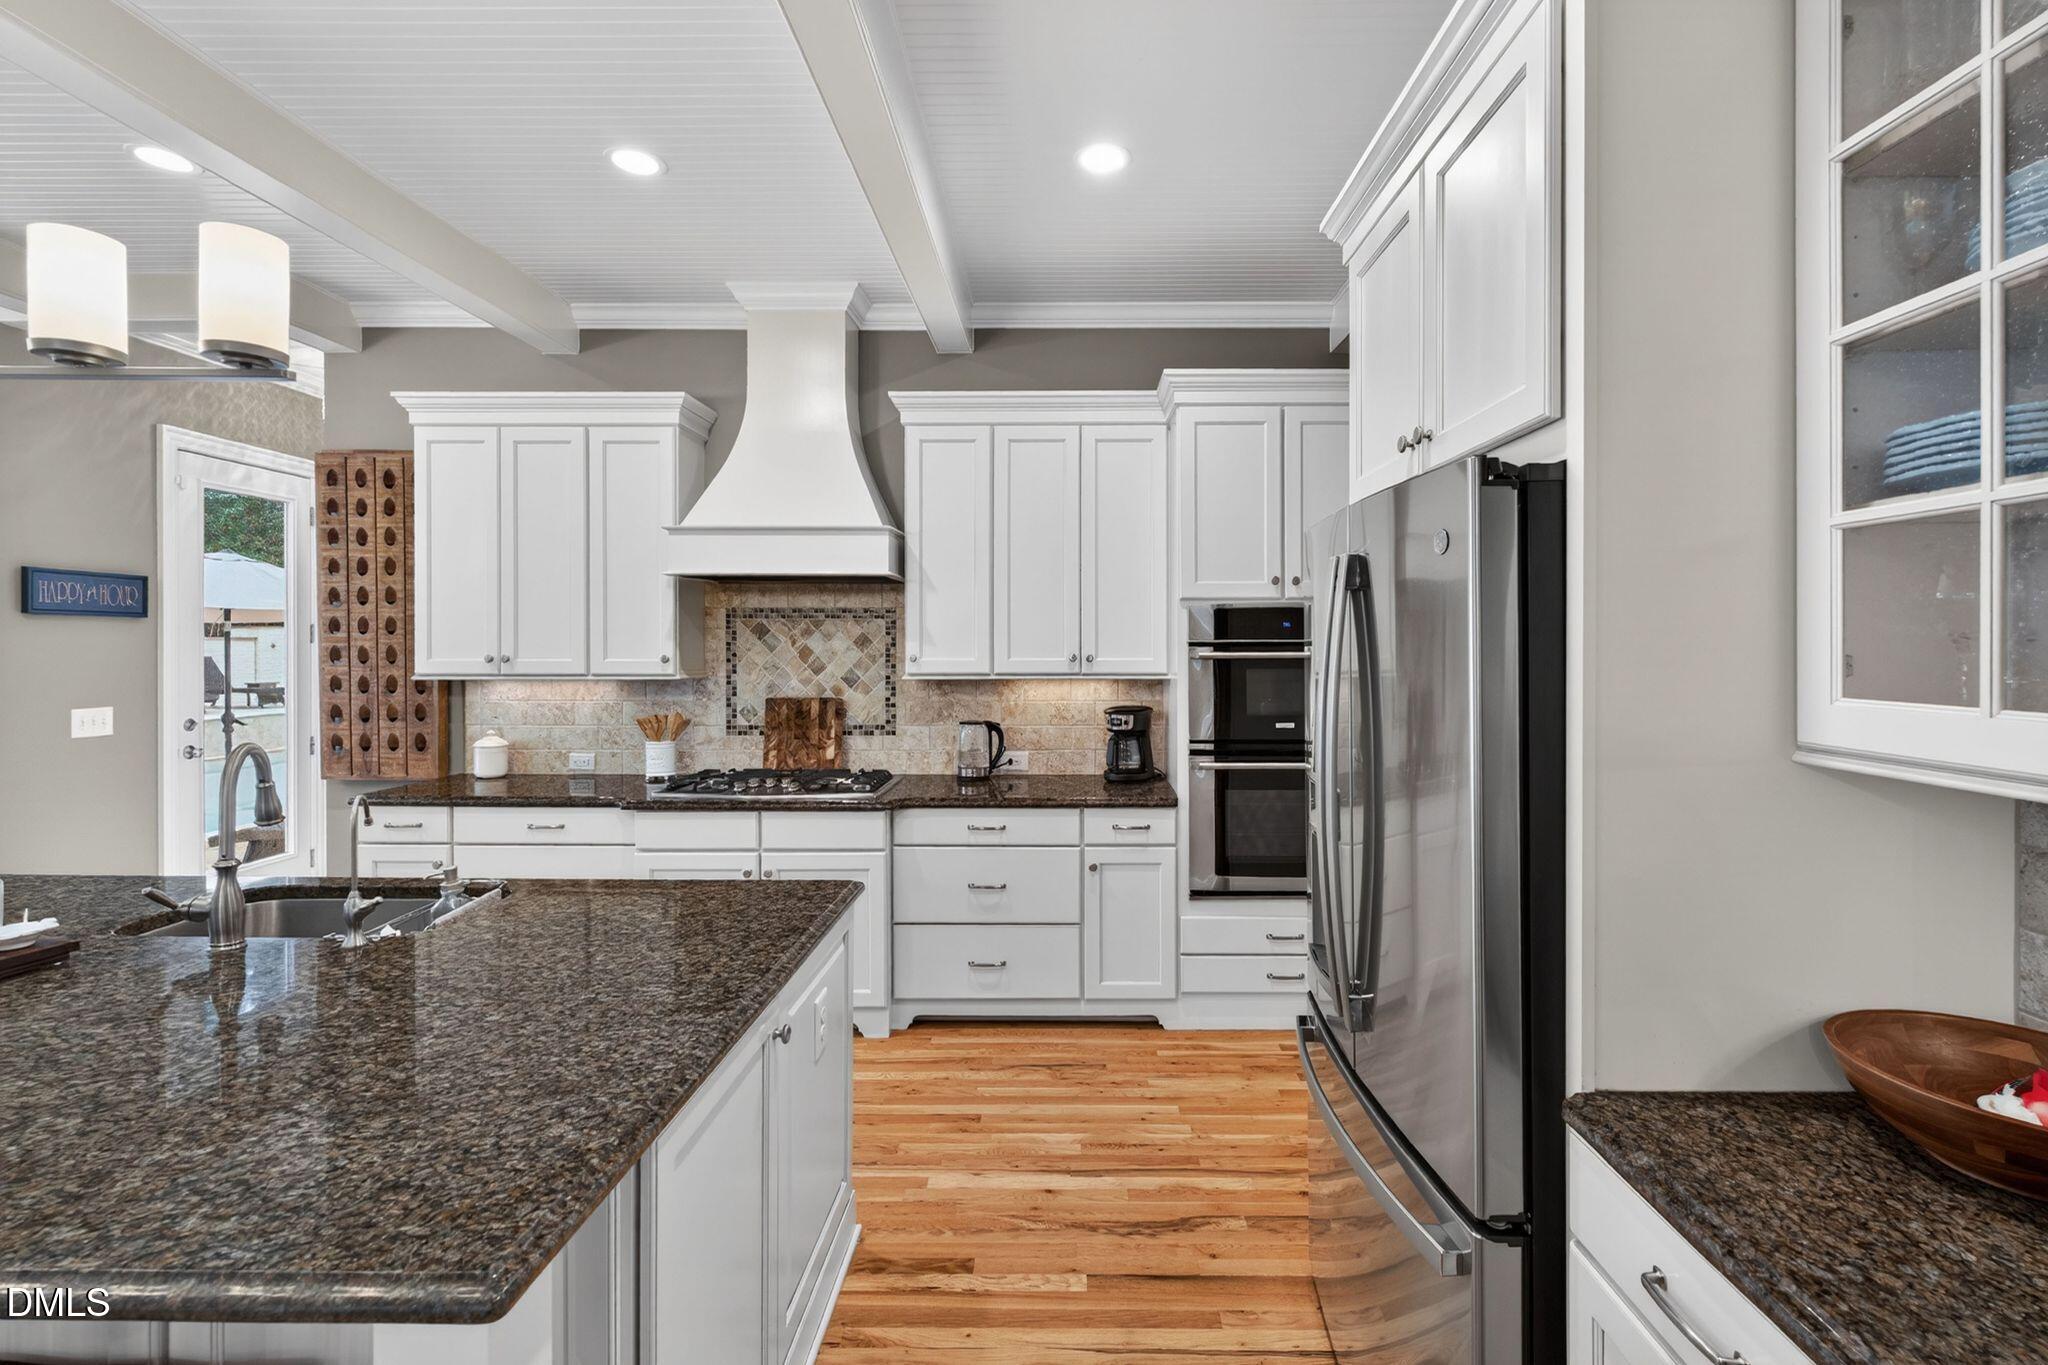
Kitchen with a large granite island, white cabinets, stainless steel appliances, and a beamed ceiling.
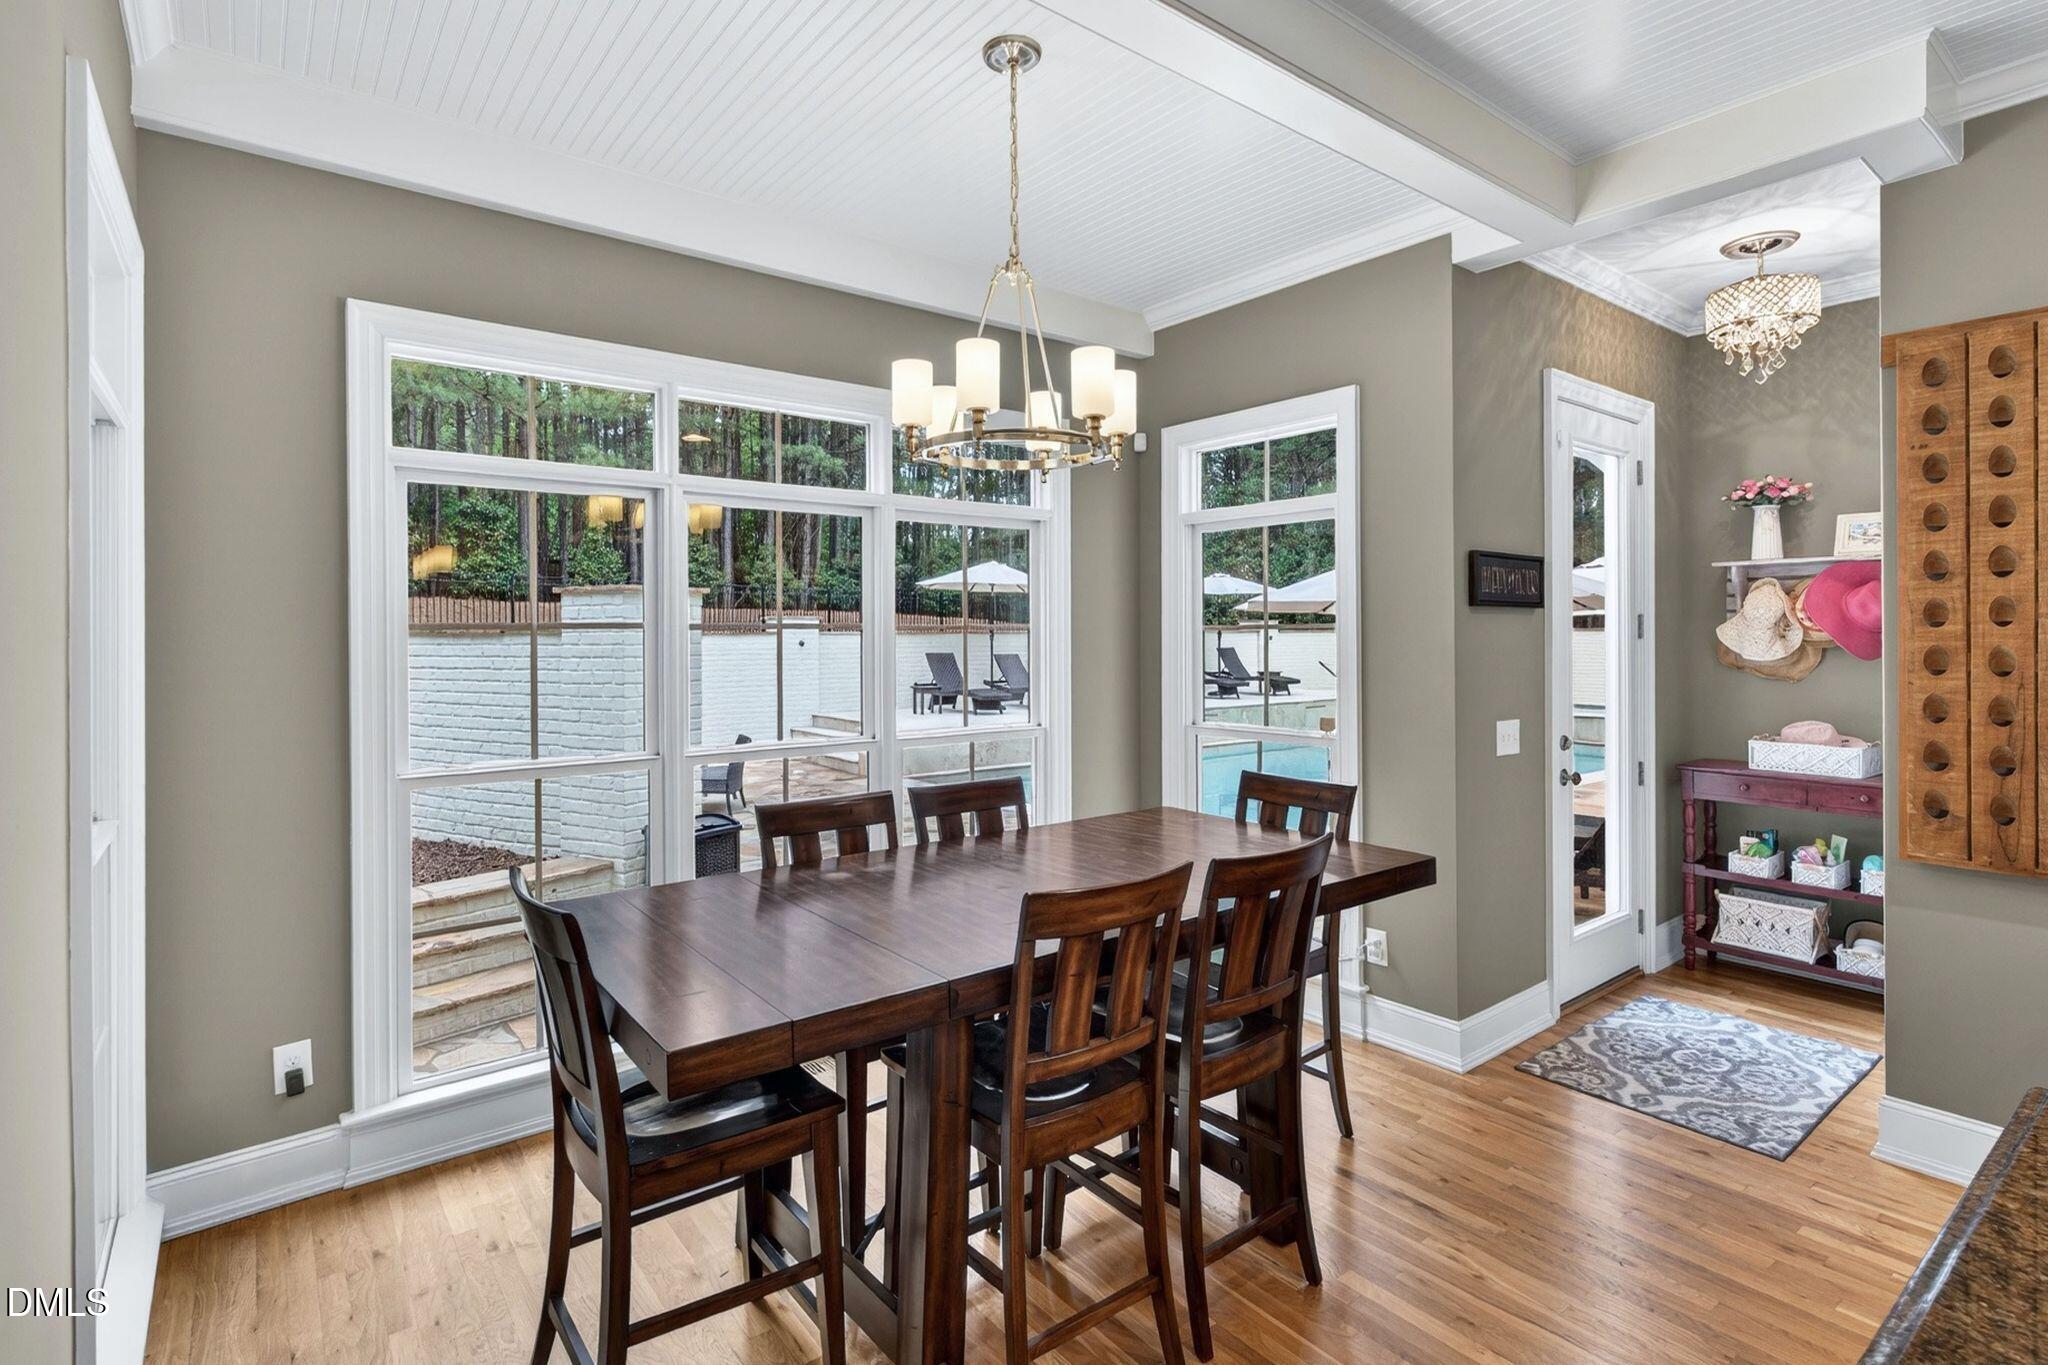
Dining room with a dark wood table, large windows, and views of a backyard pool.
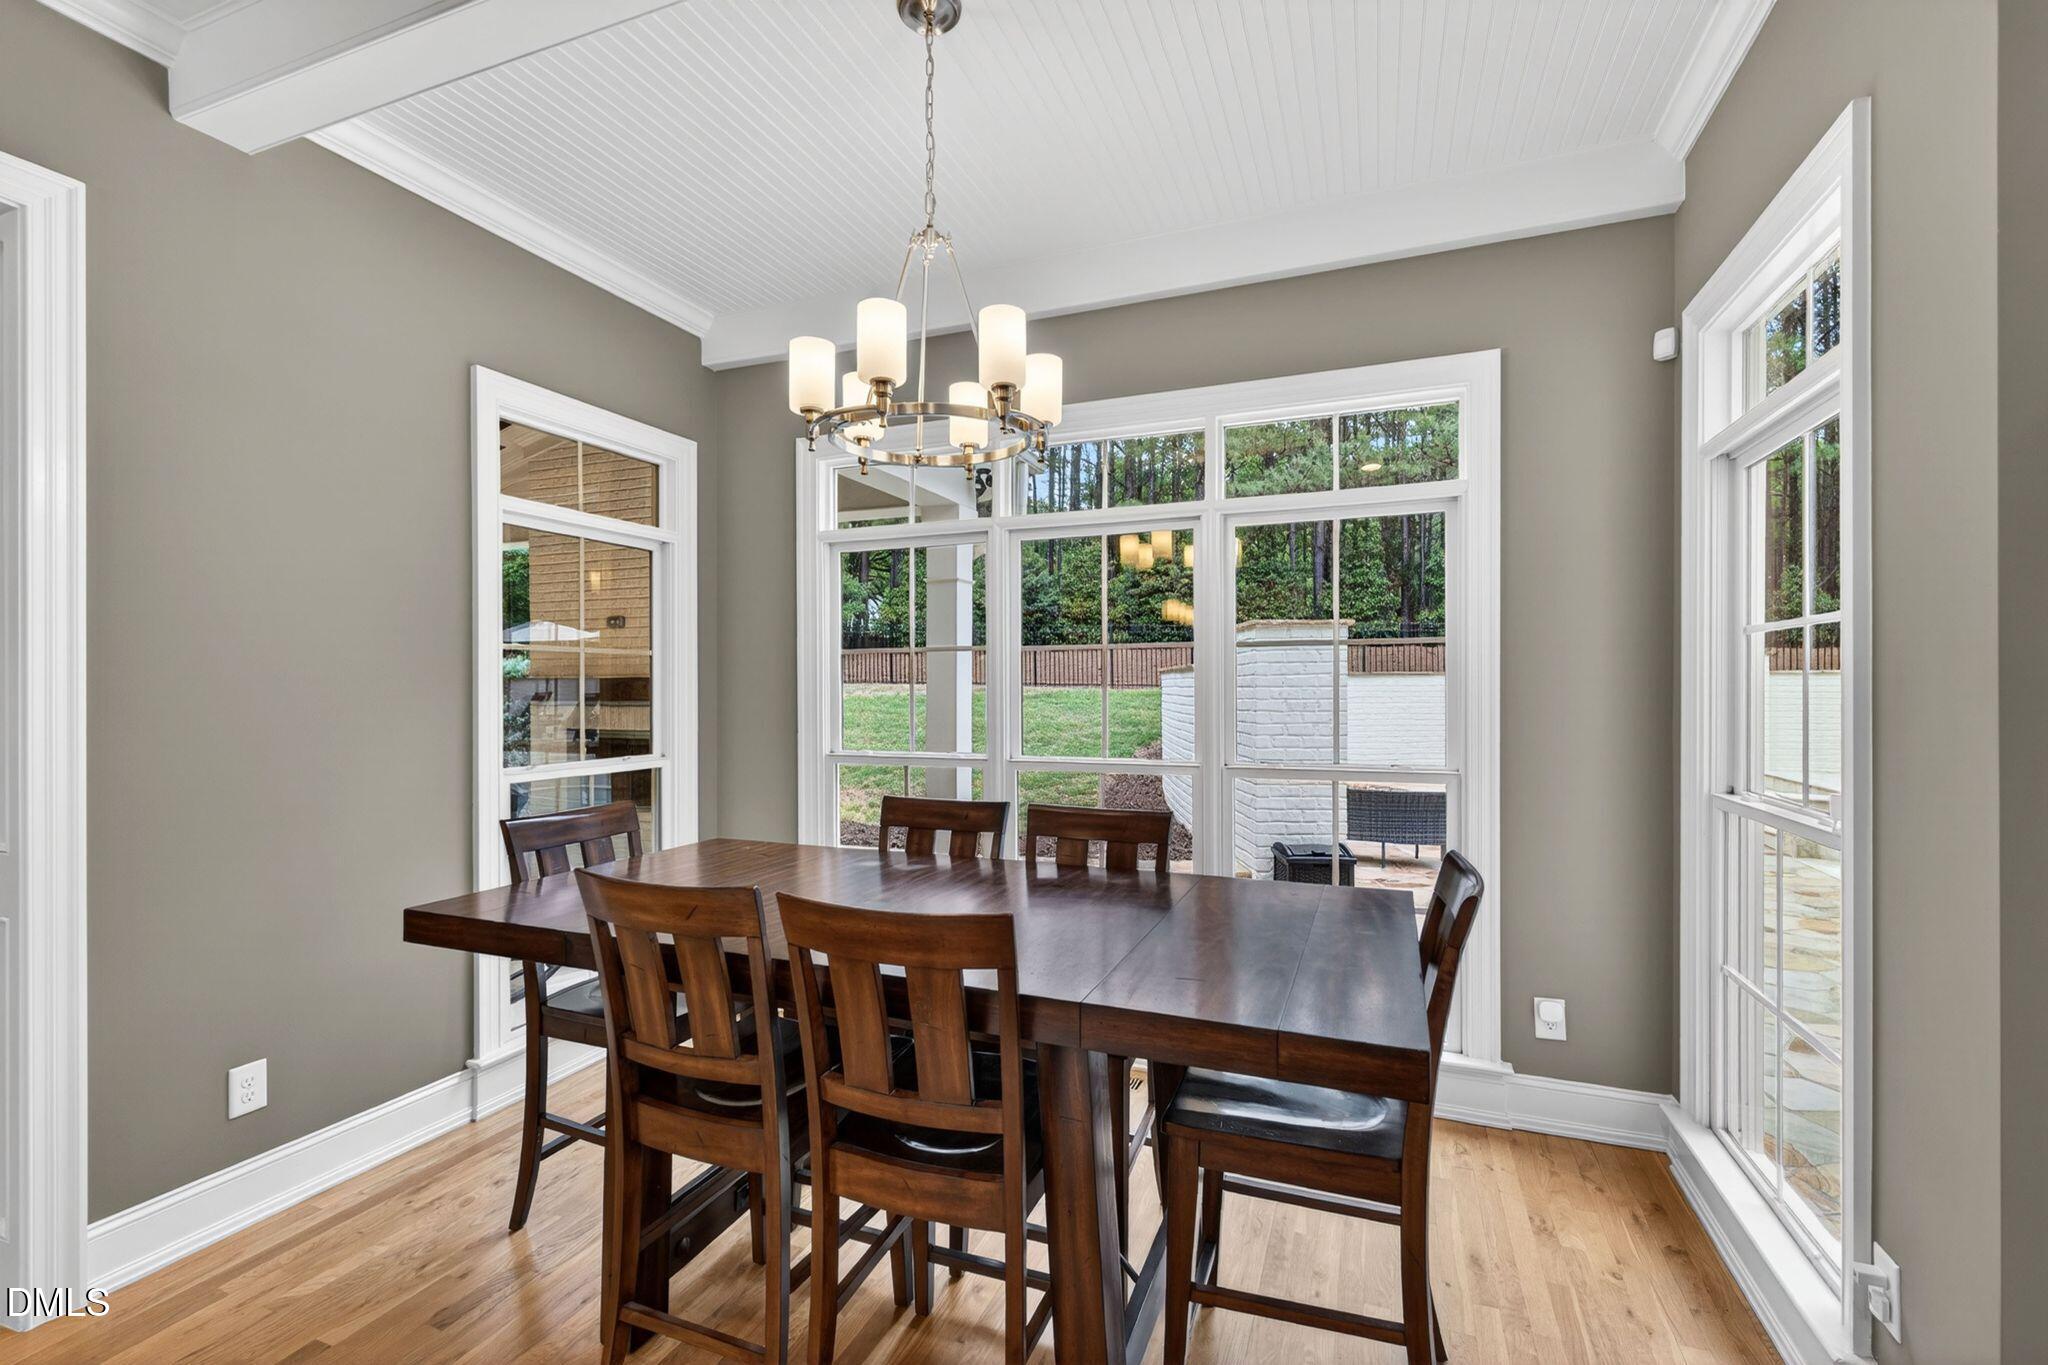
Dining room with a dark wood table, vaulted beamed ceiling, and large windows overlooking the backyard.
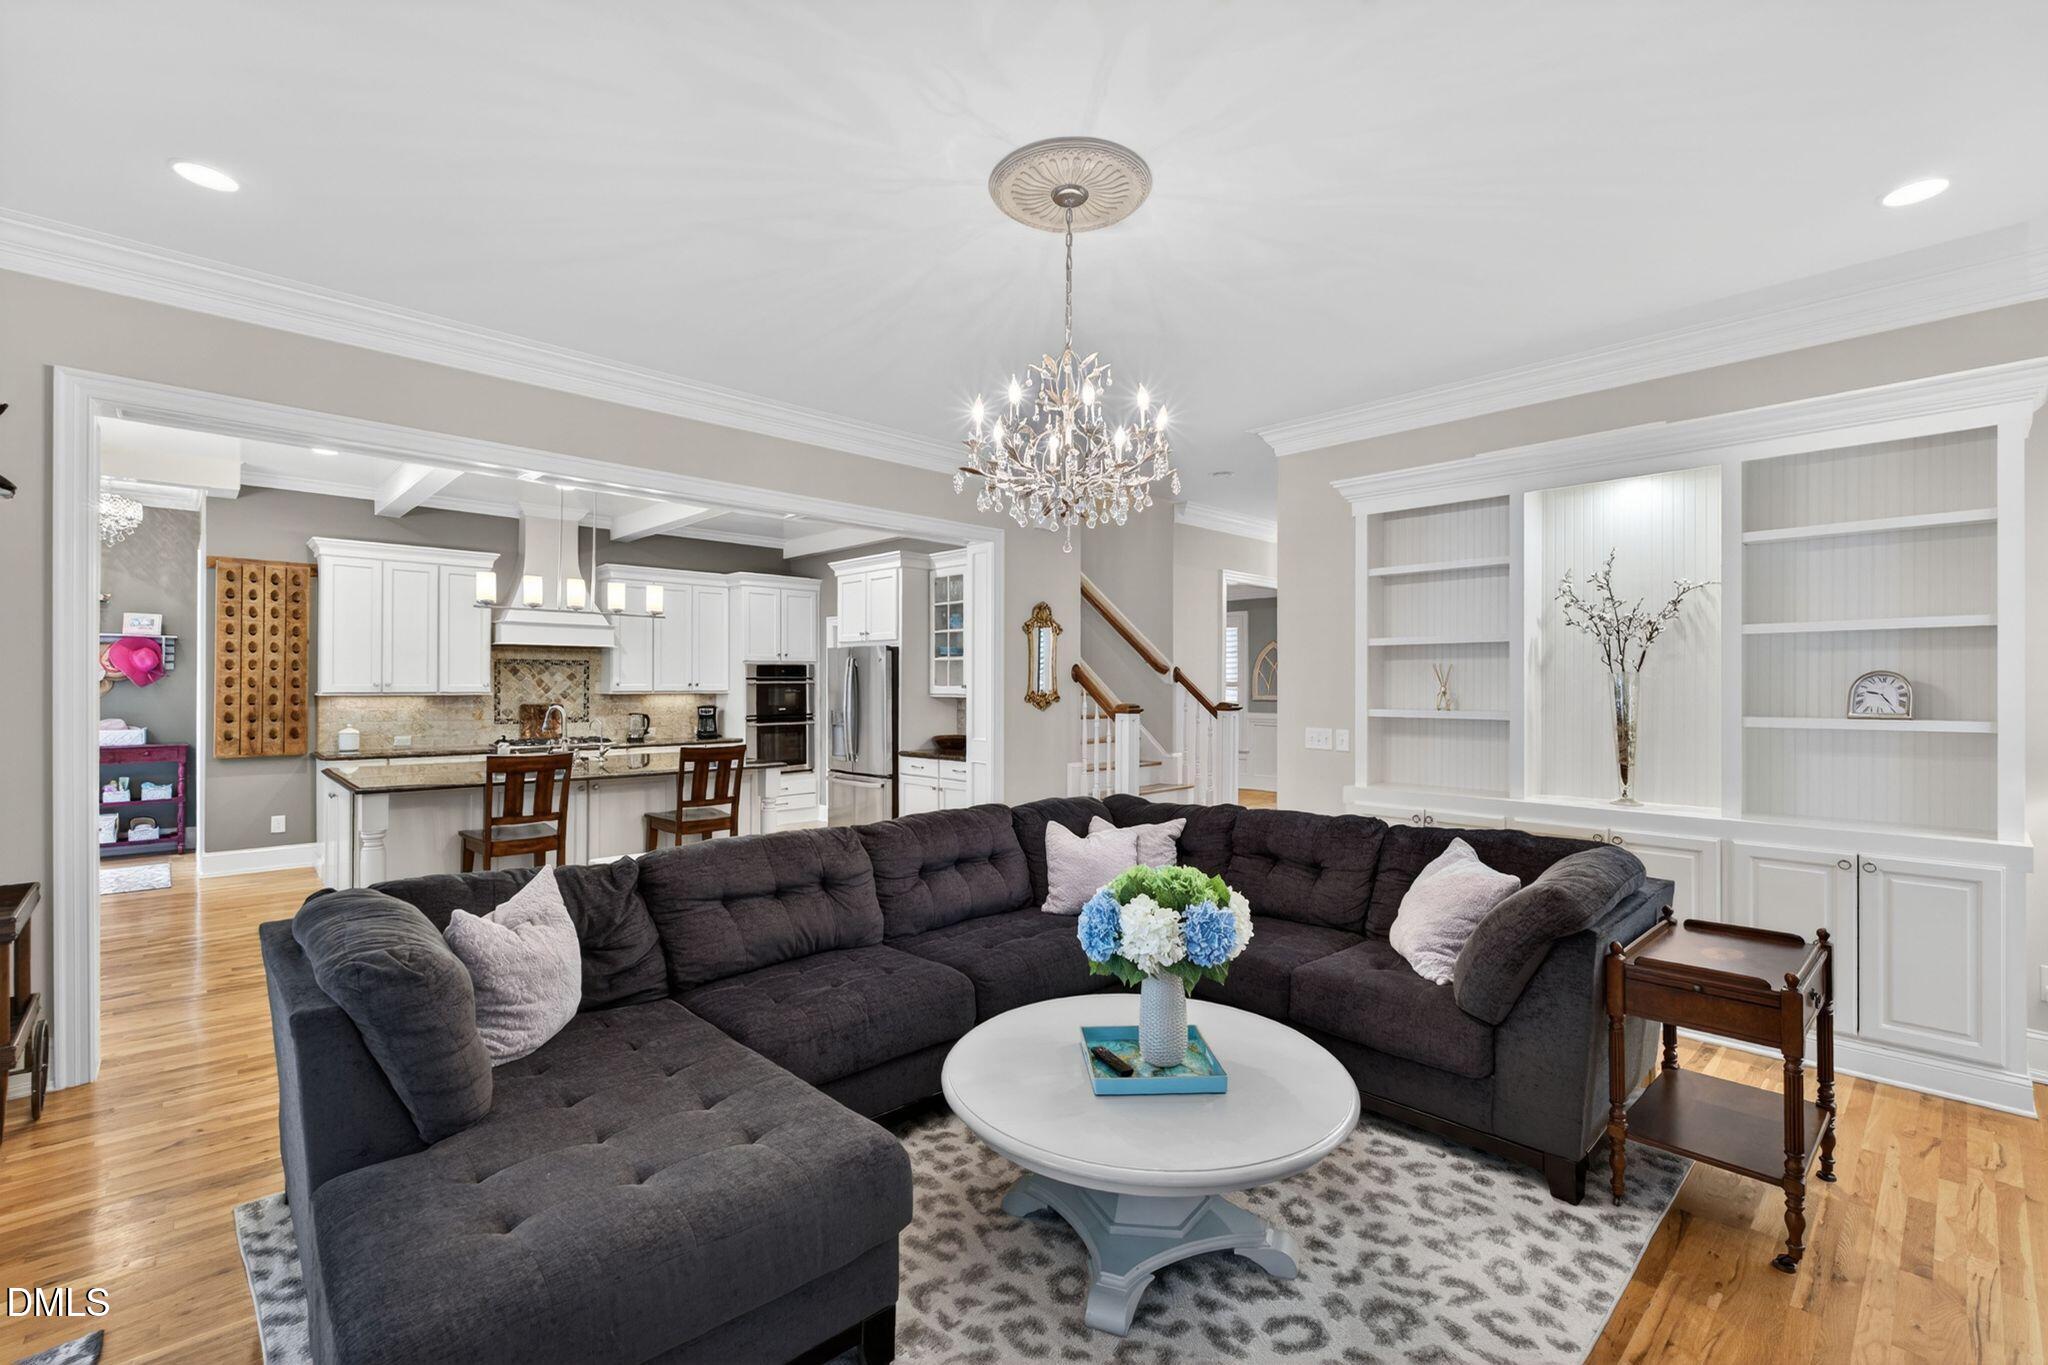
Open-plan living room with a dark gray sectional, built-in shelving, and adjoining white kitchen.
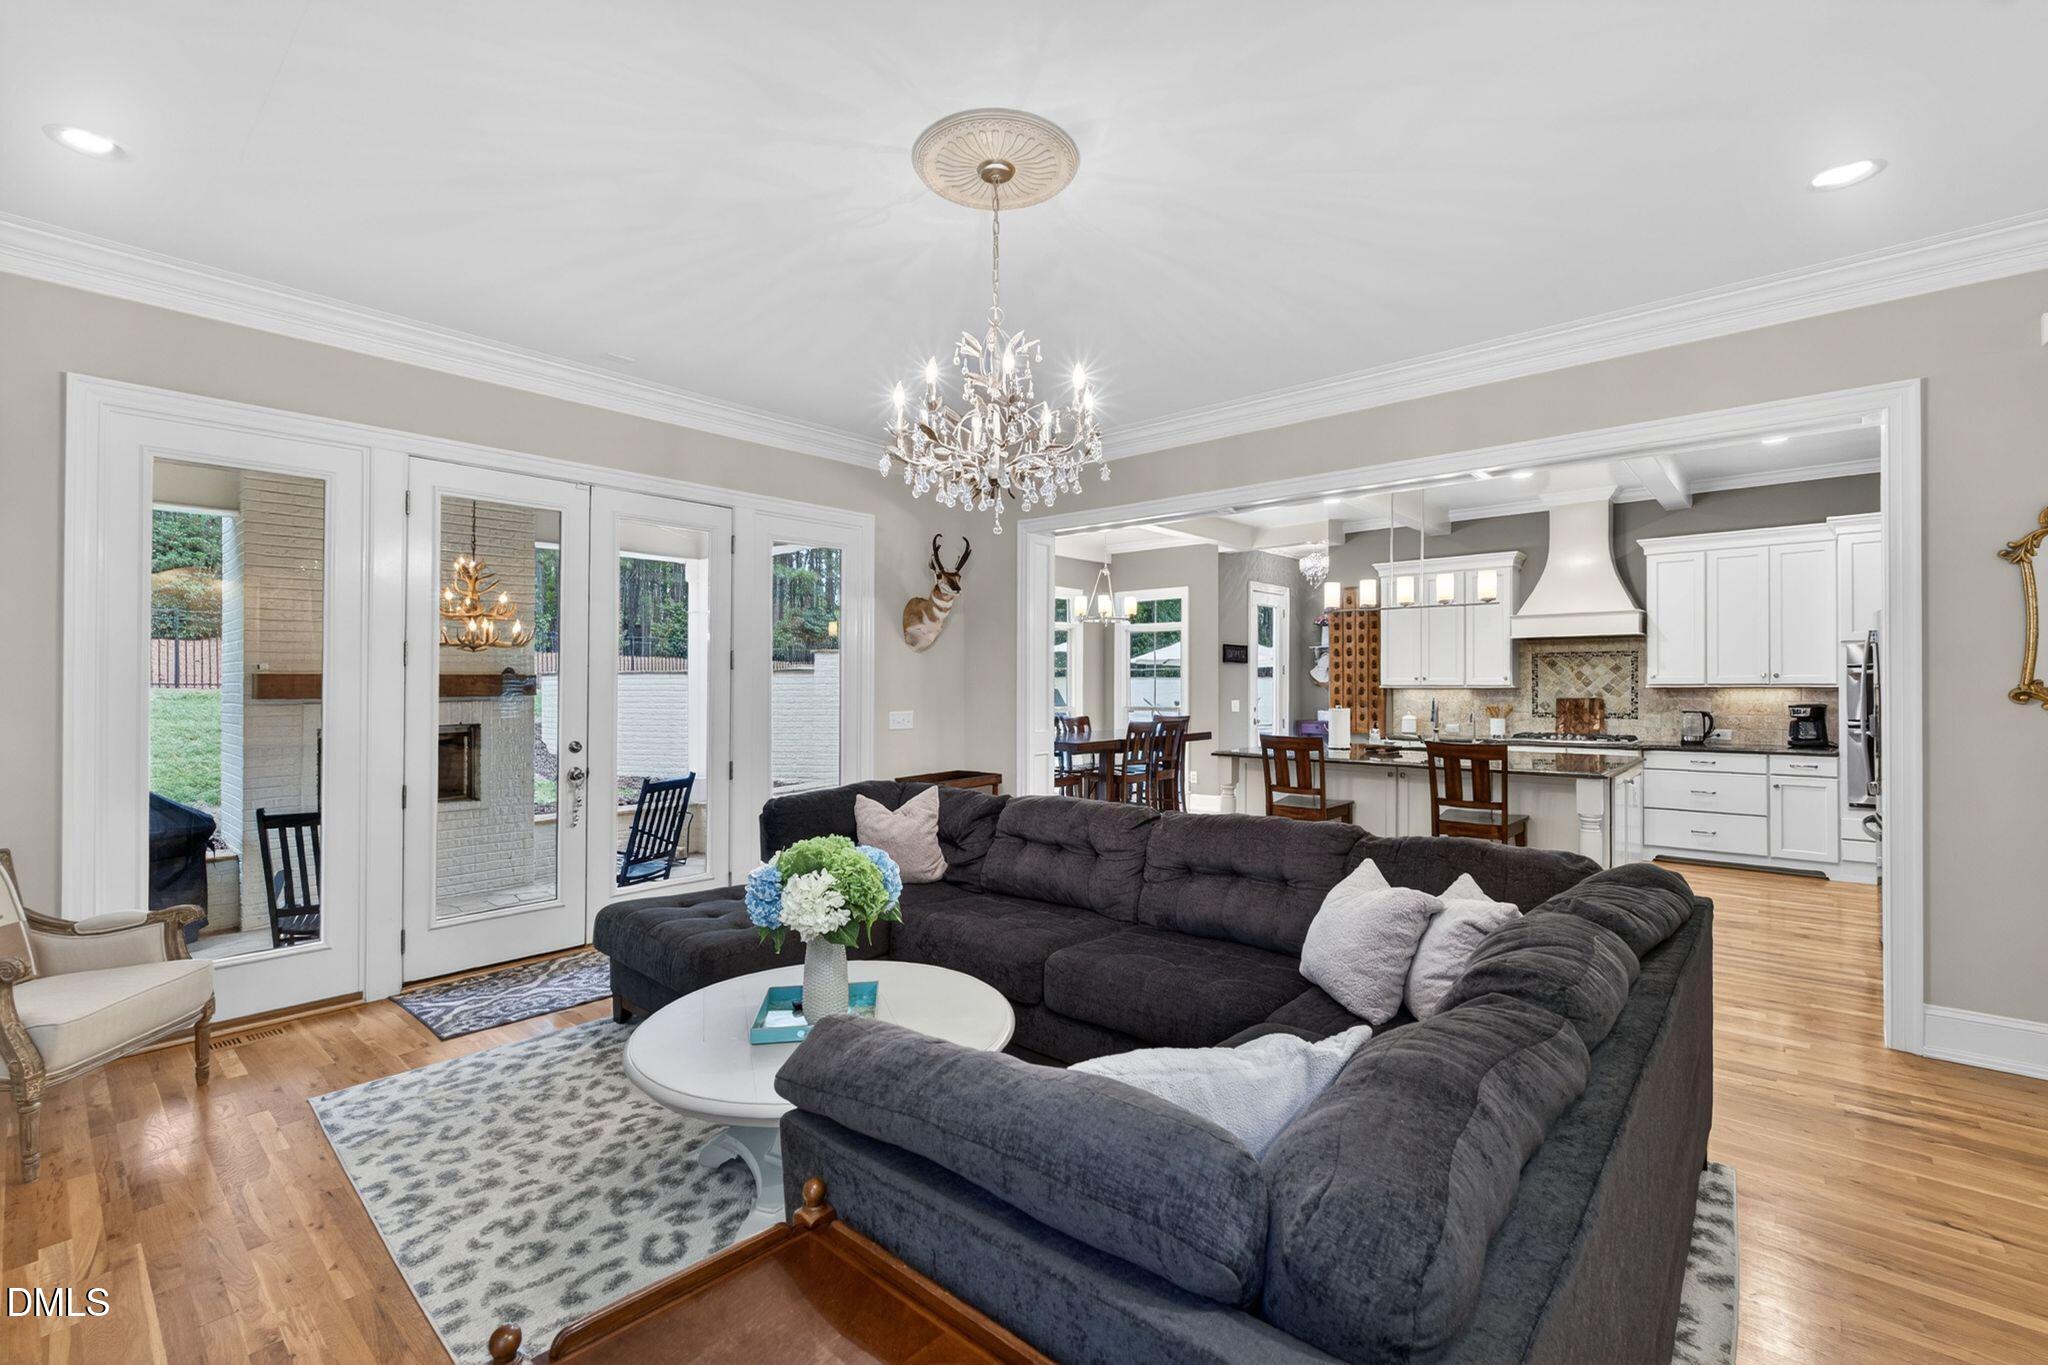
Living room with a charcoal sectional, chandelier, and open view into the white kitchen.
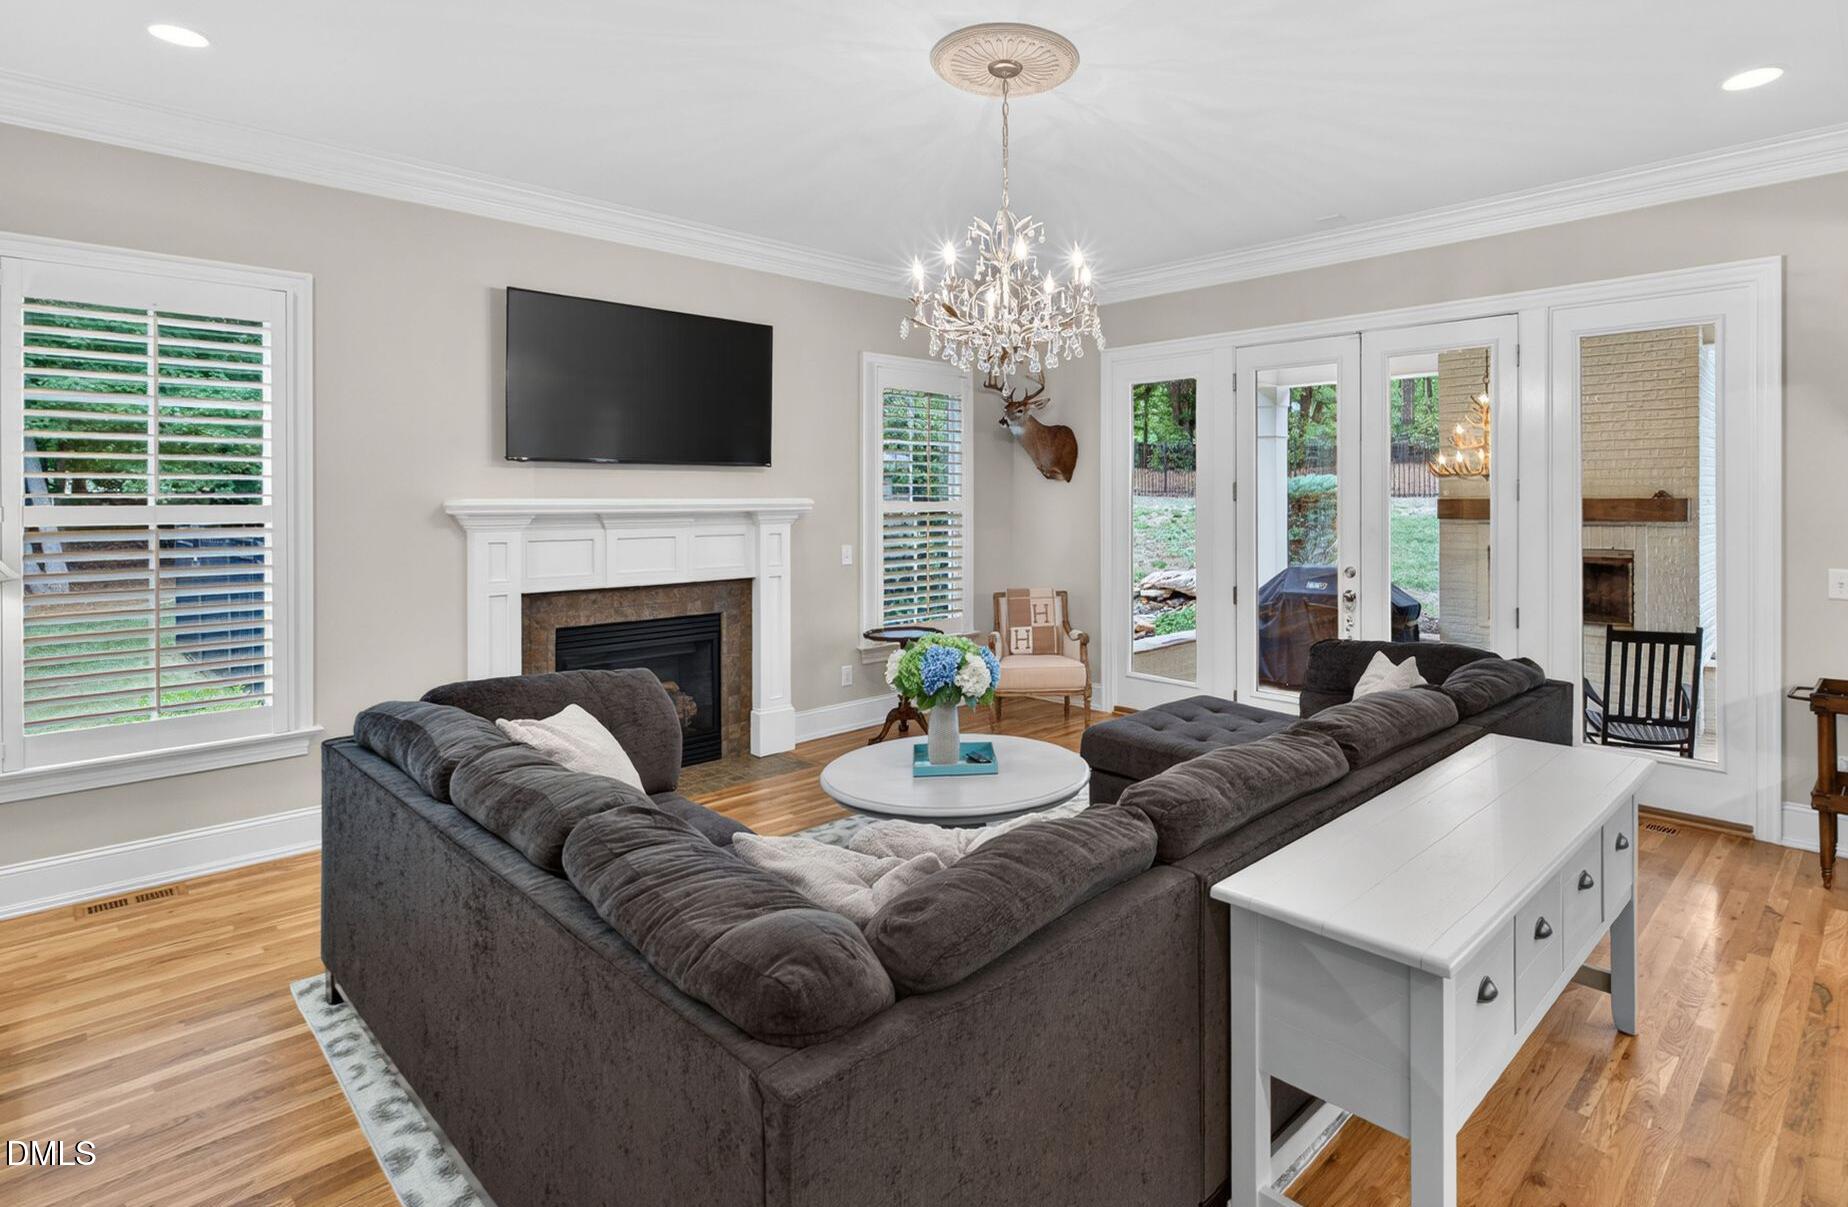
Living room with a dark sectional, white-trimmed fireplace, chandelier, and glass doors to the yard.
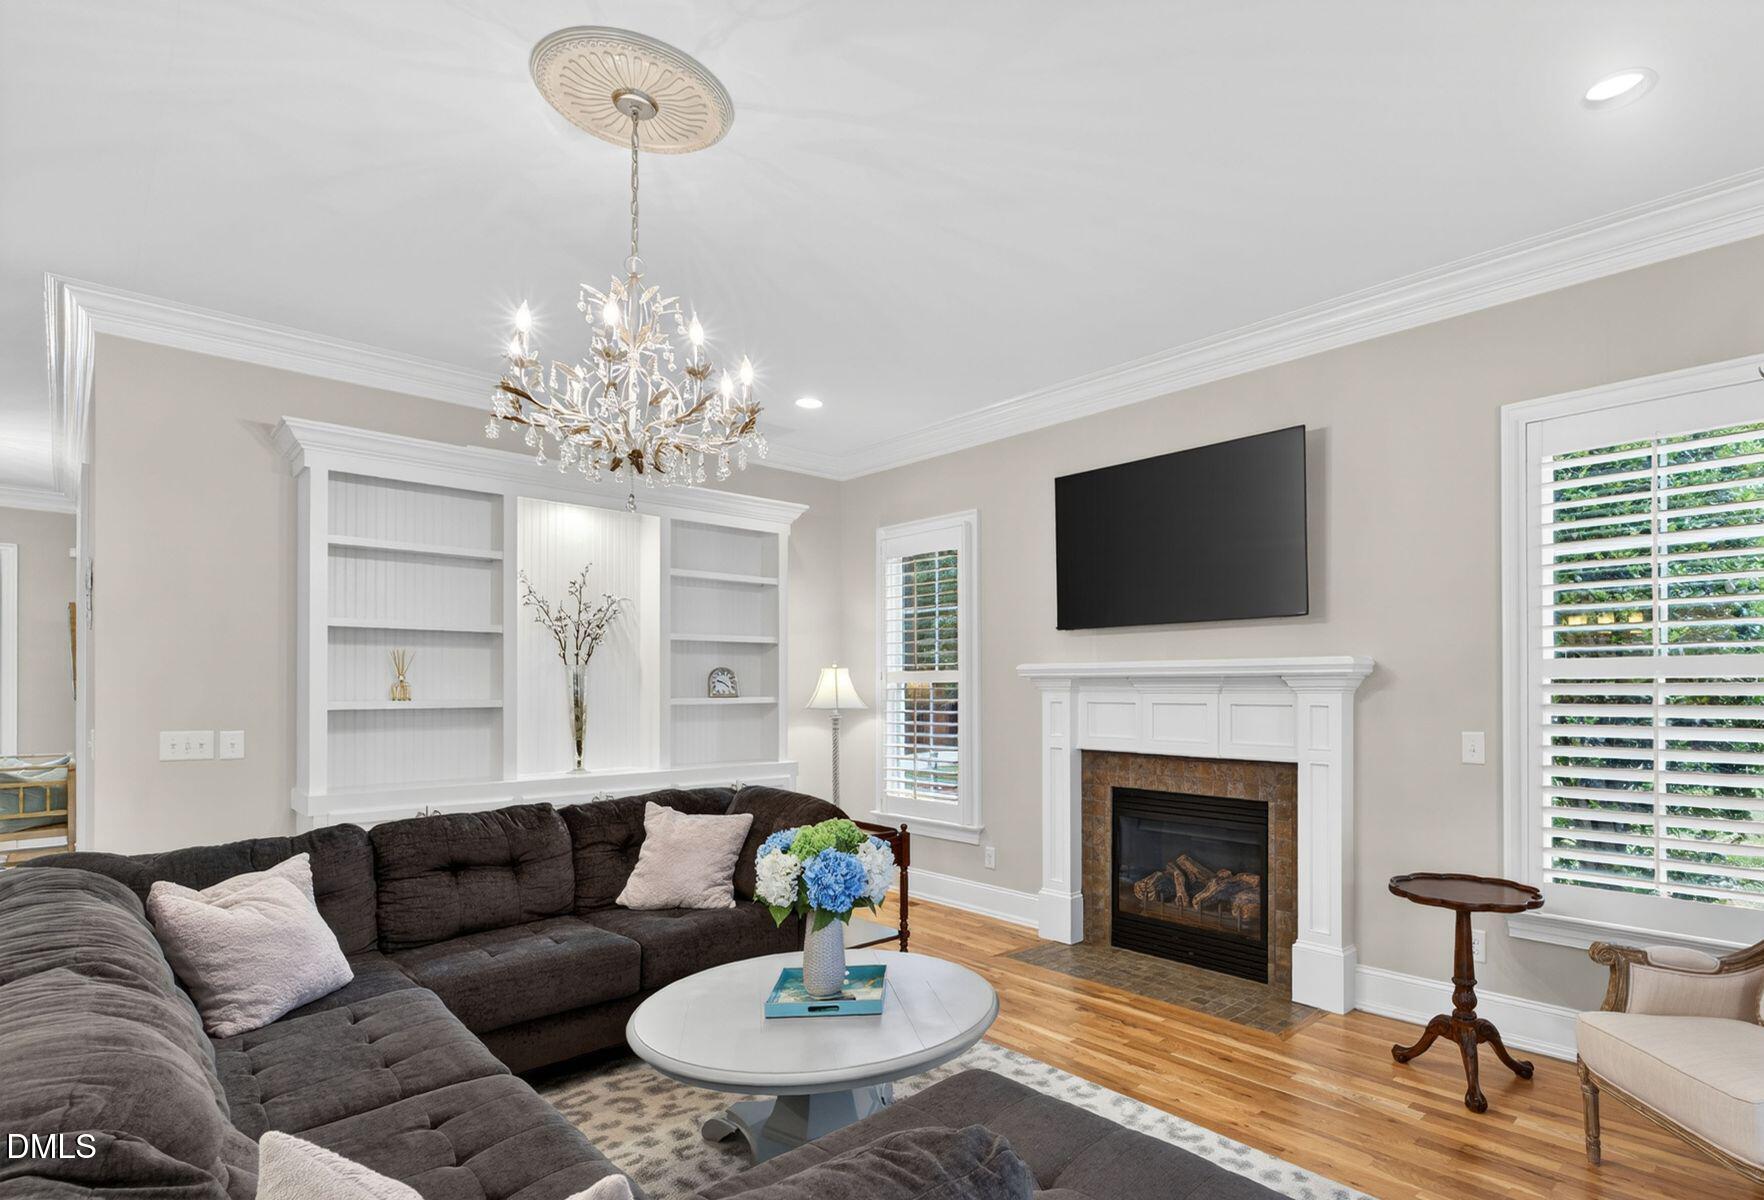
Living room with a dark sectional, white built-ins, fireplace, and crystal chandelier.
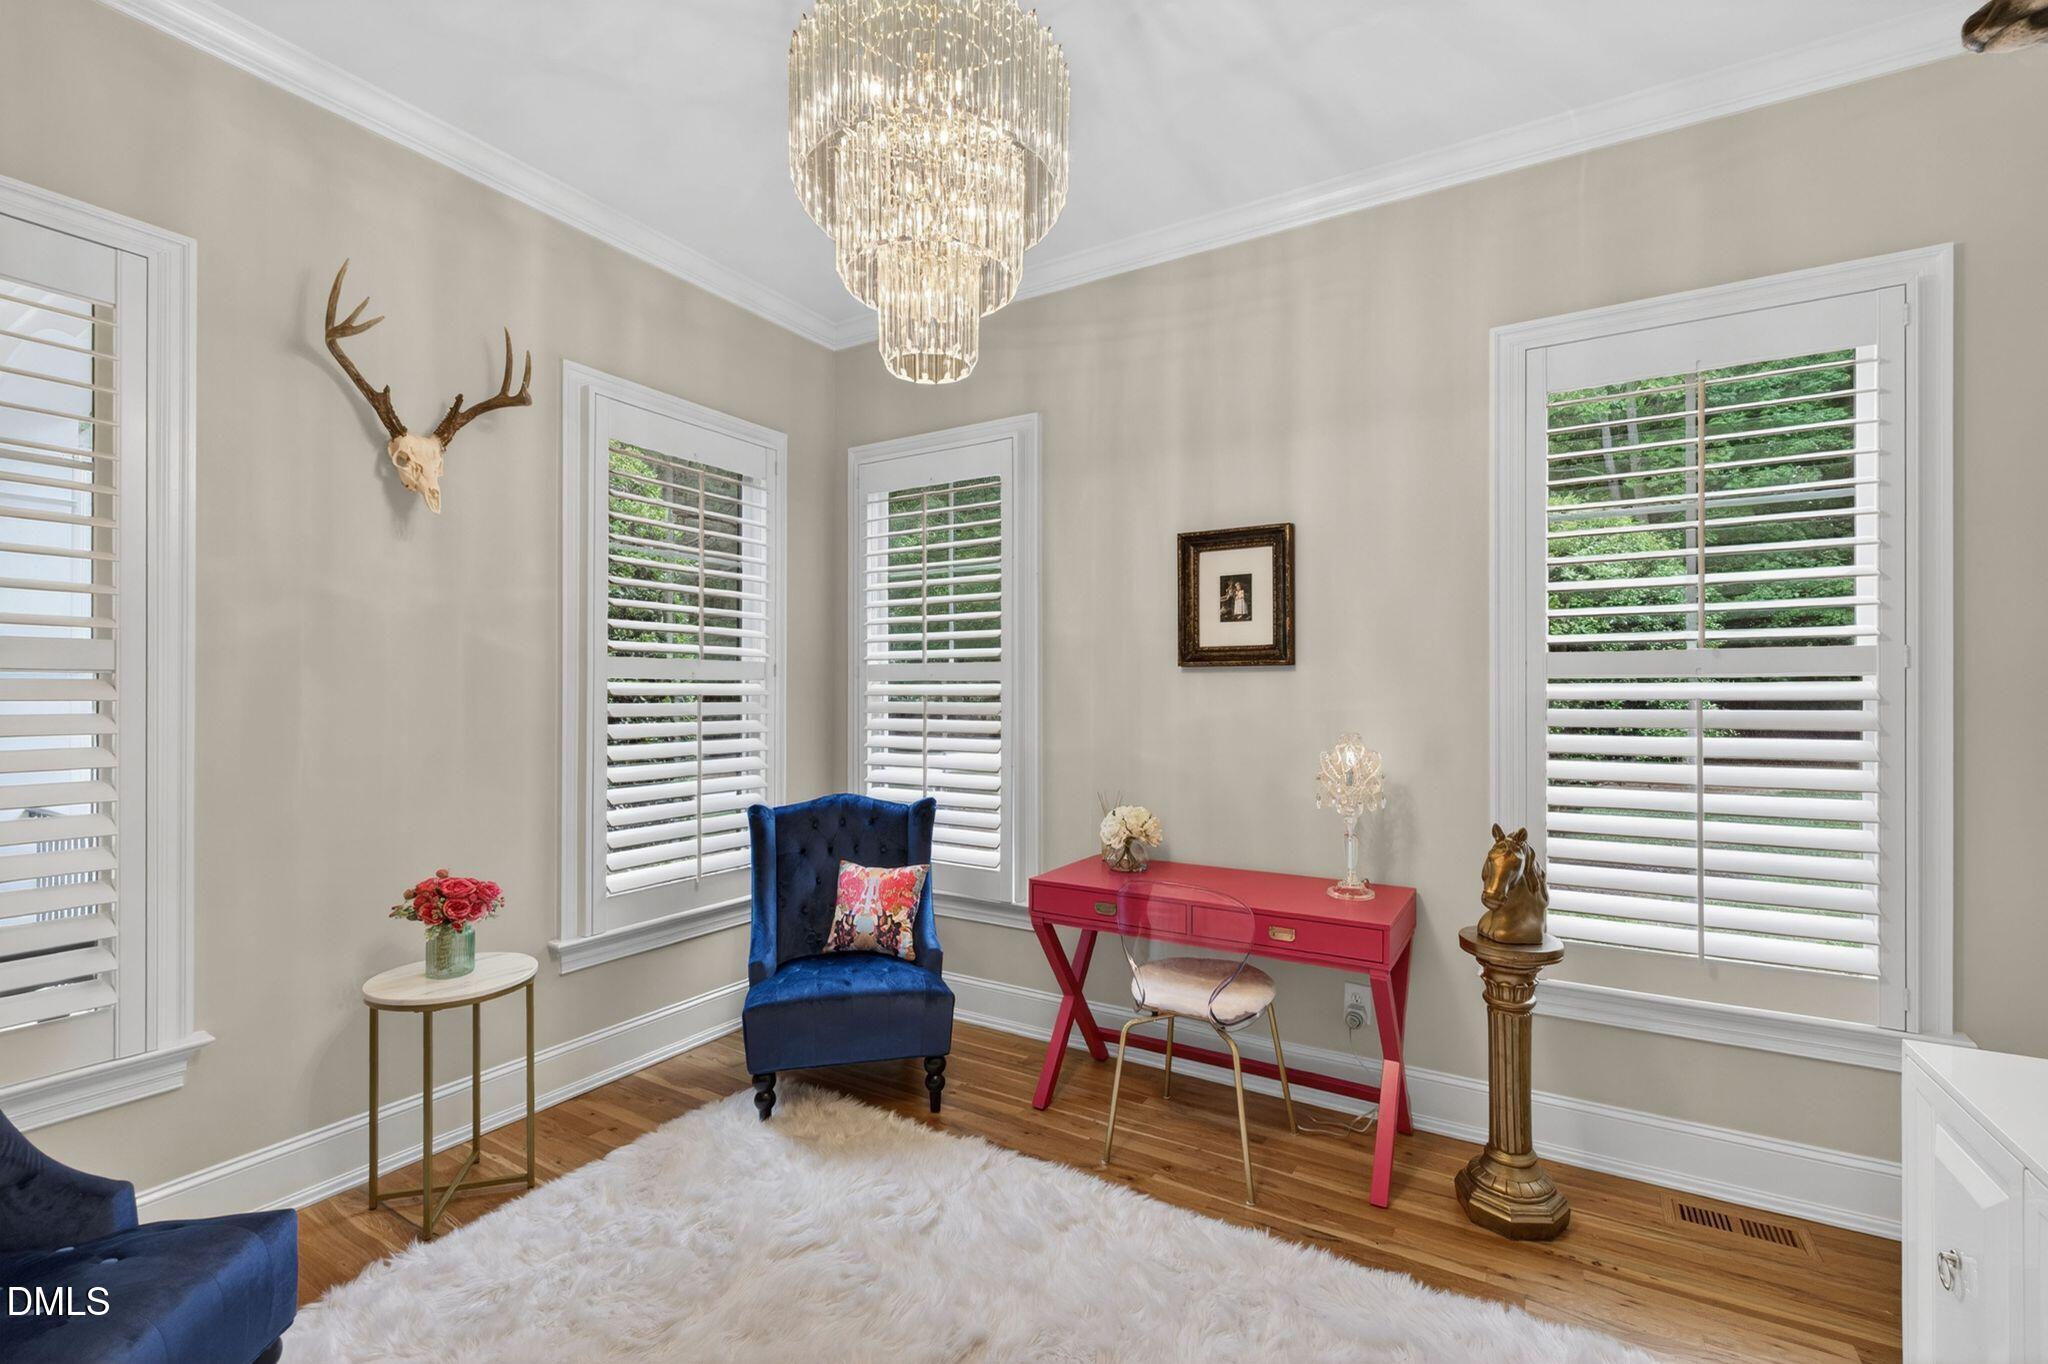
Sitting room with a red desk, navy chair, crystal chandelier, and shuttered windows.
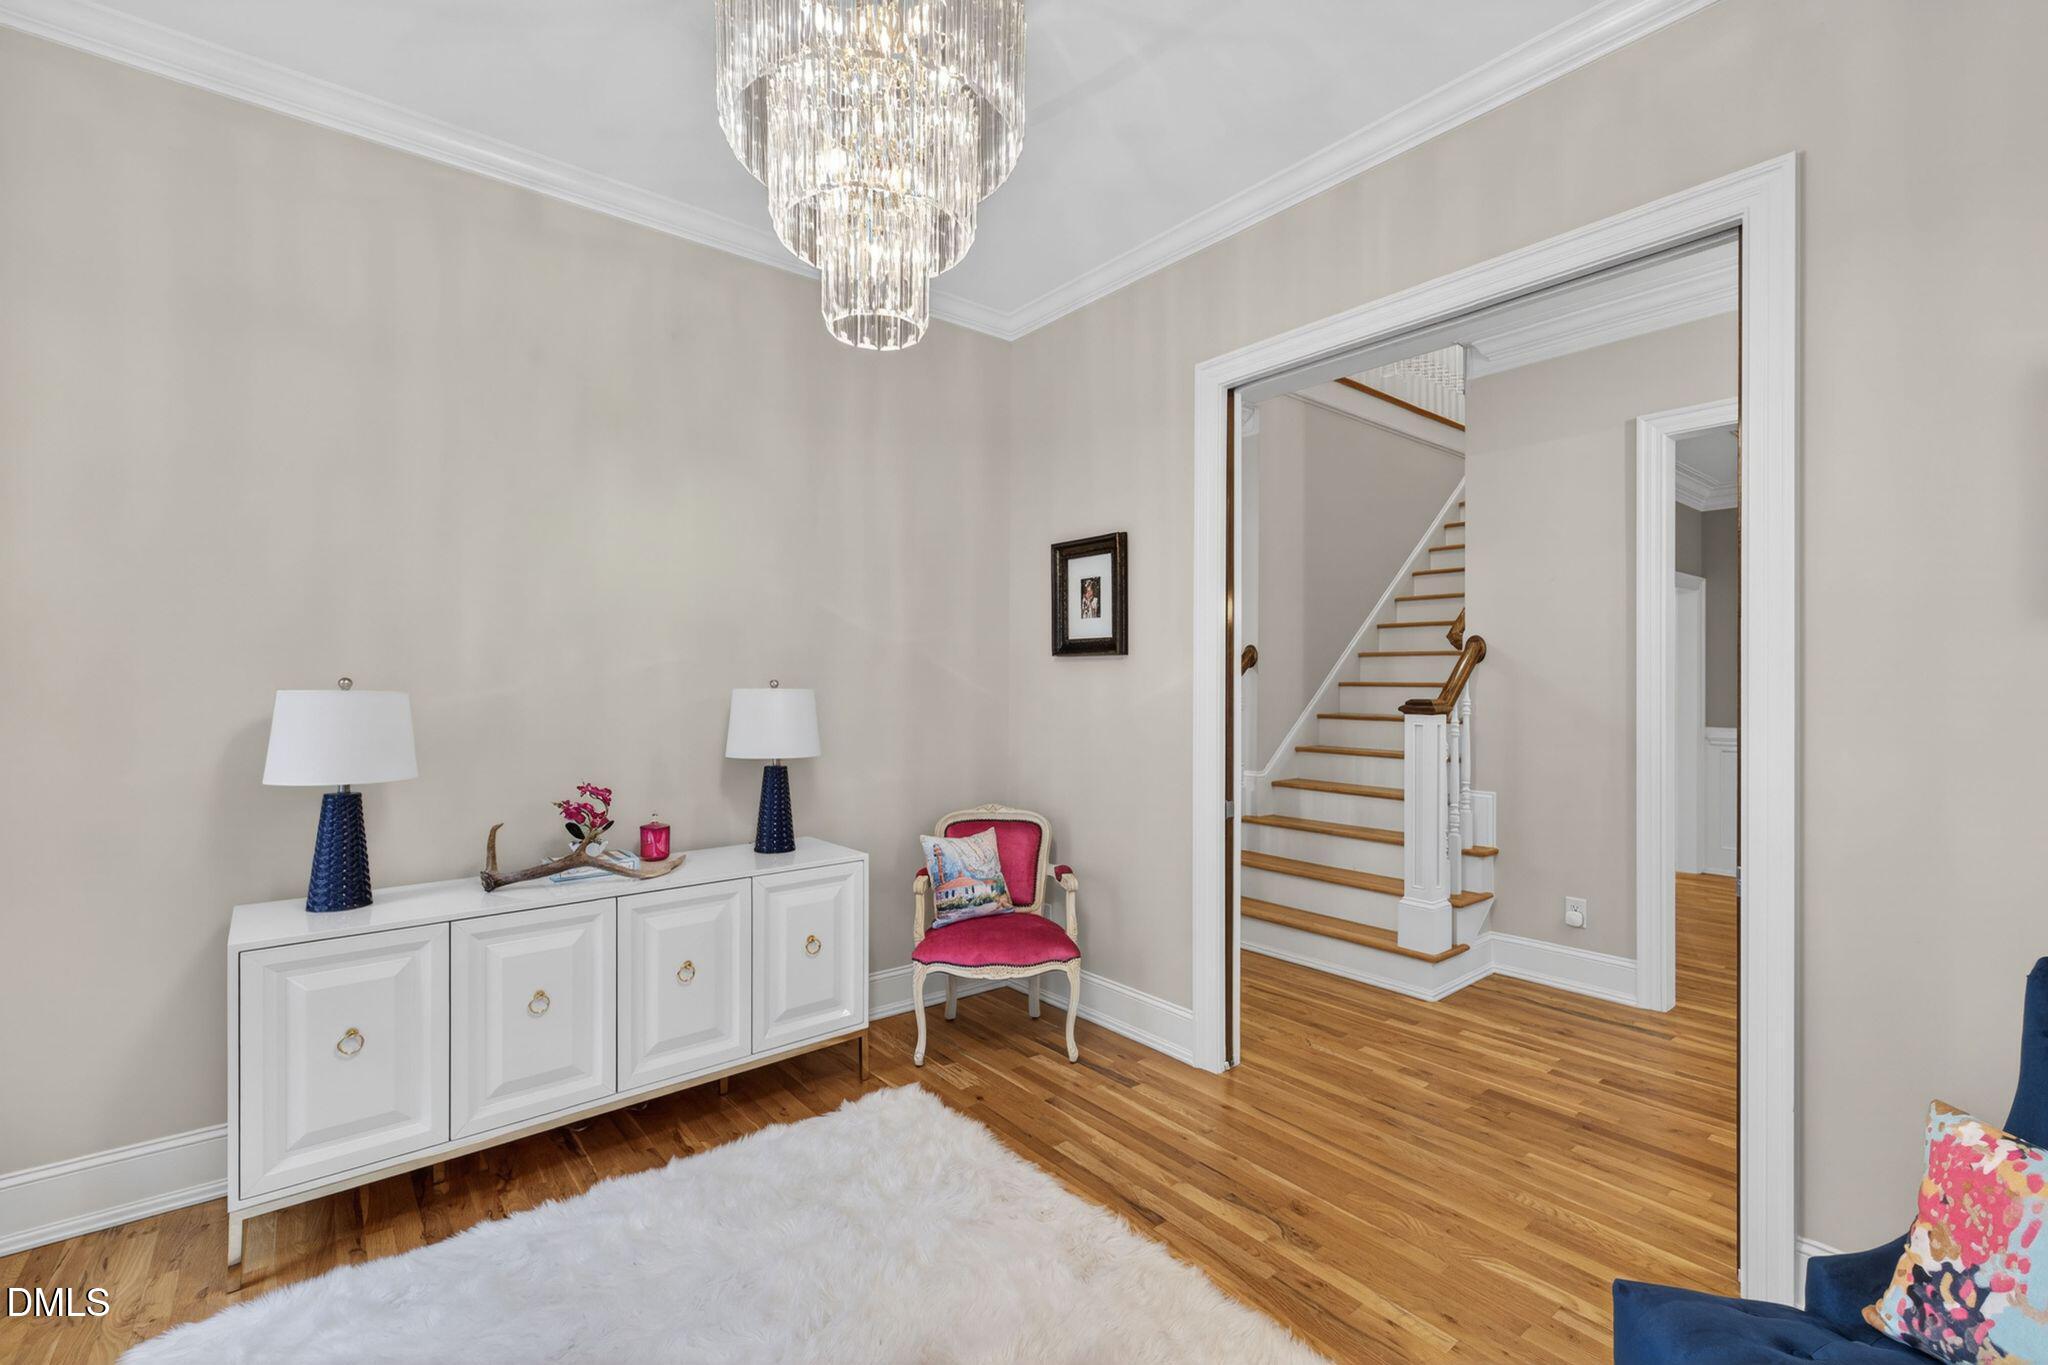
Foyer with a crystal chandelier, white console, hardwood floors, and a staircase beyond the doorway.
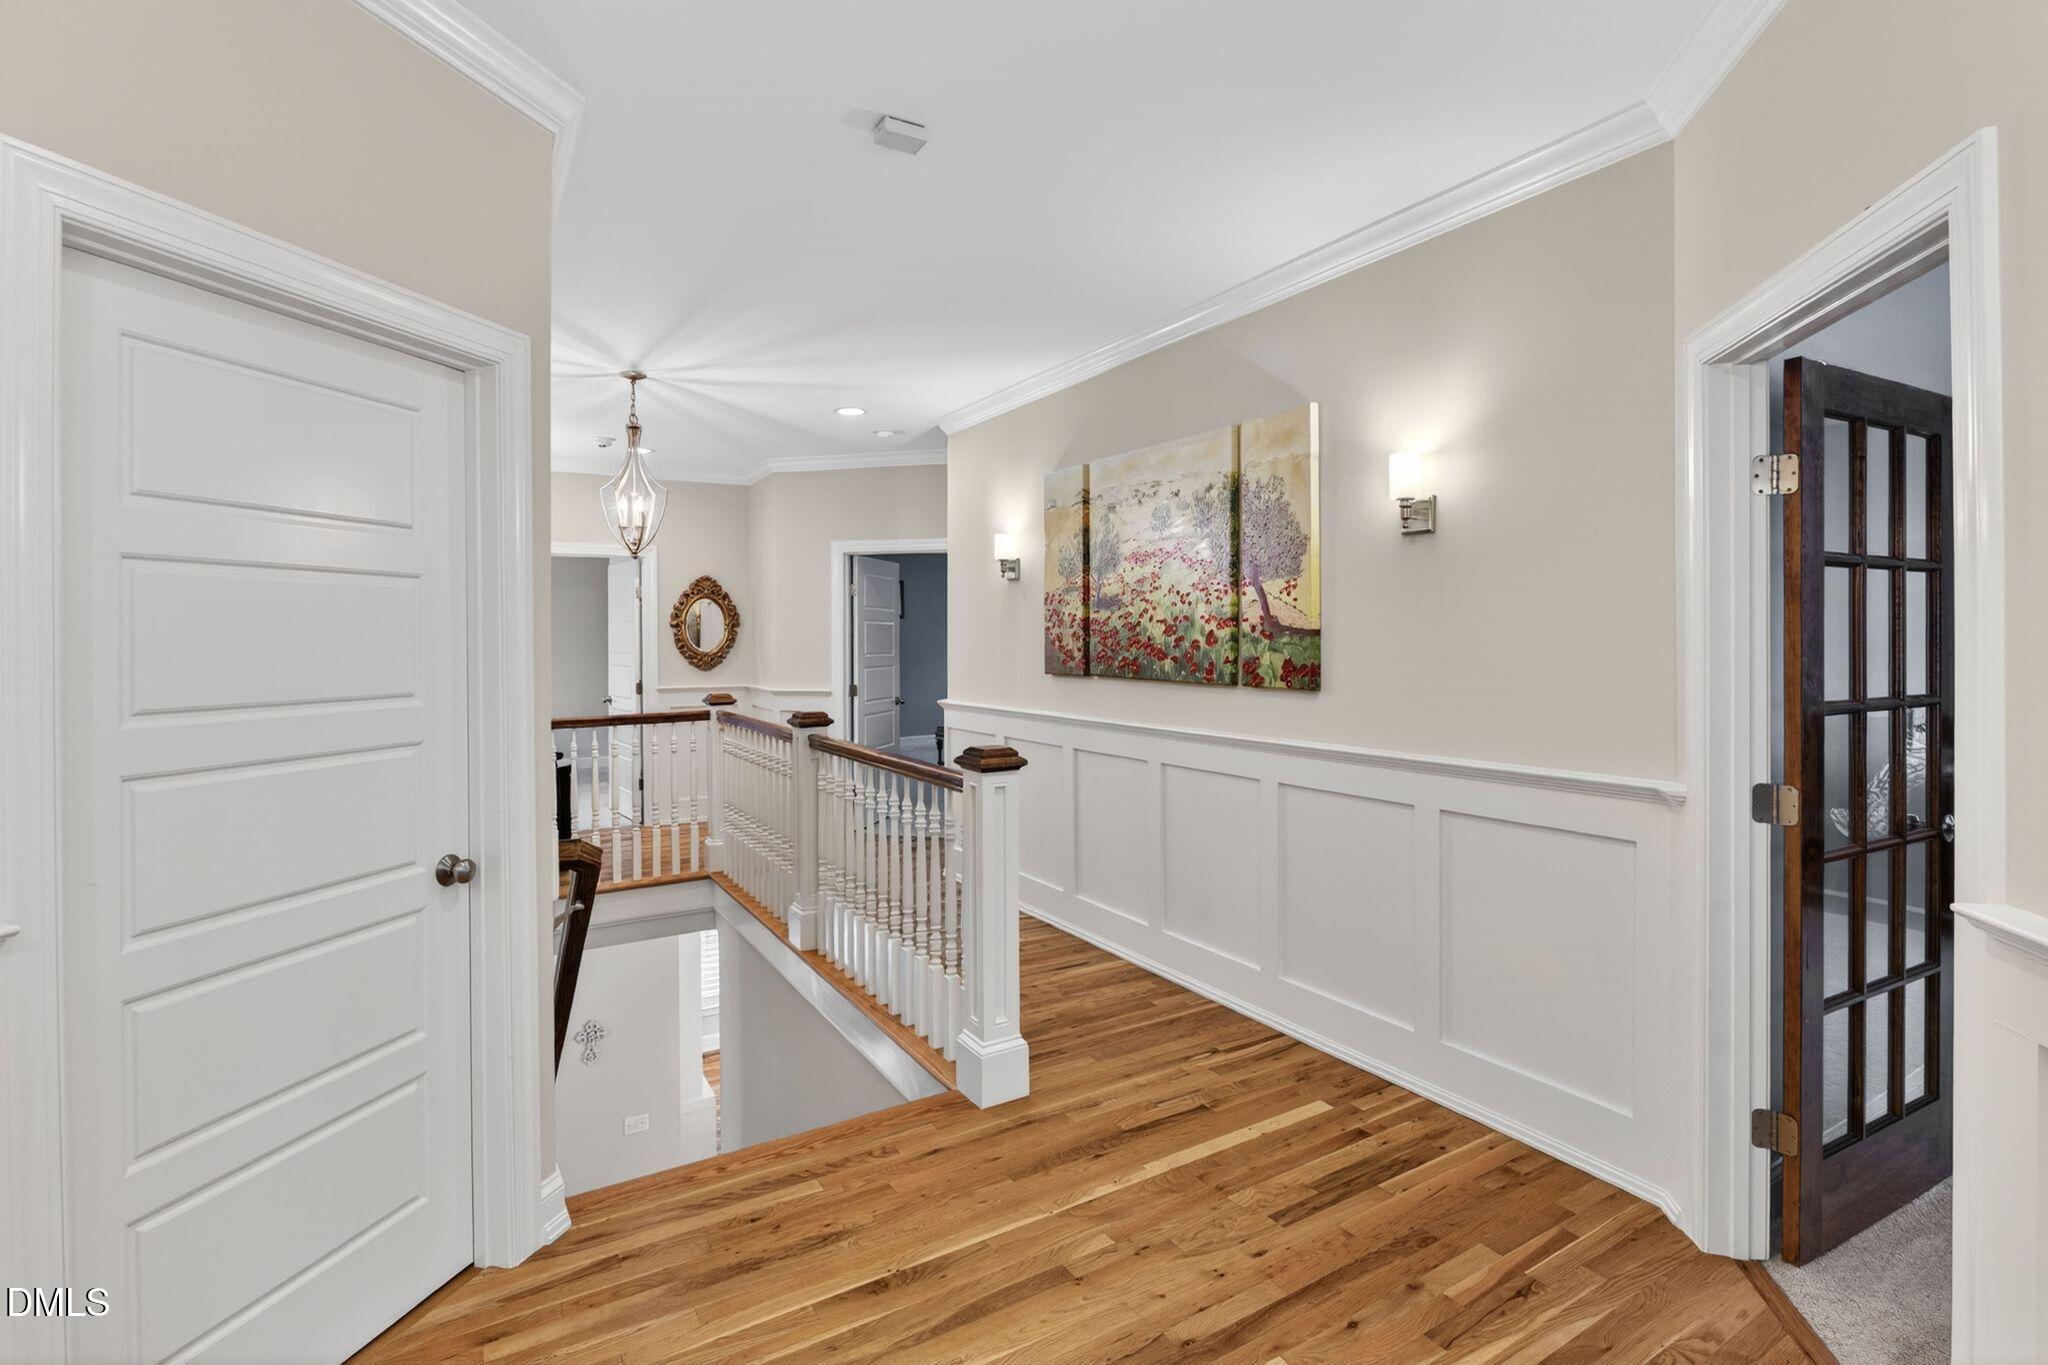
Upstairs hallway with hardwood floors, white paneled walls, and a railing overlooking the staircase.
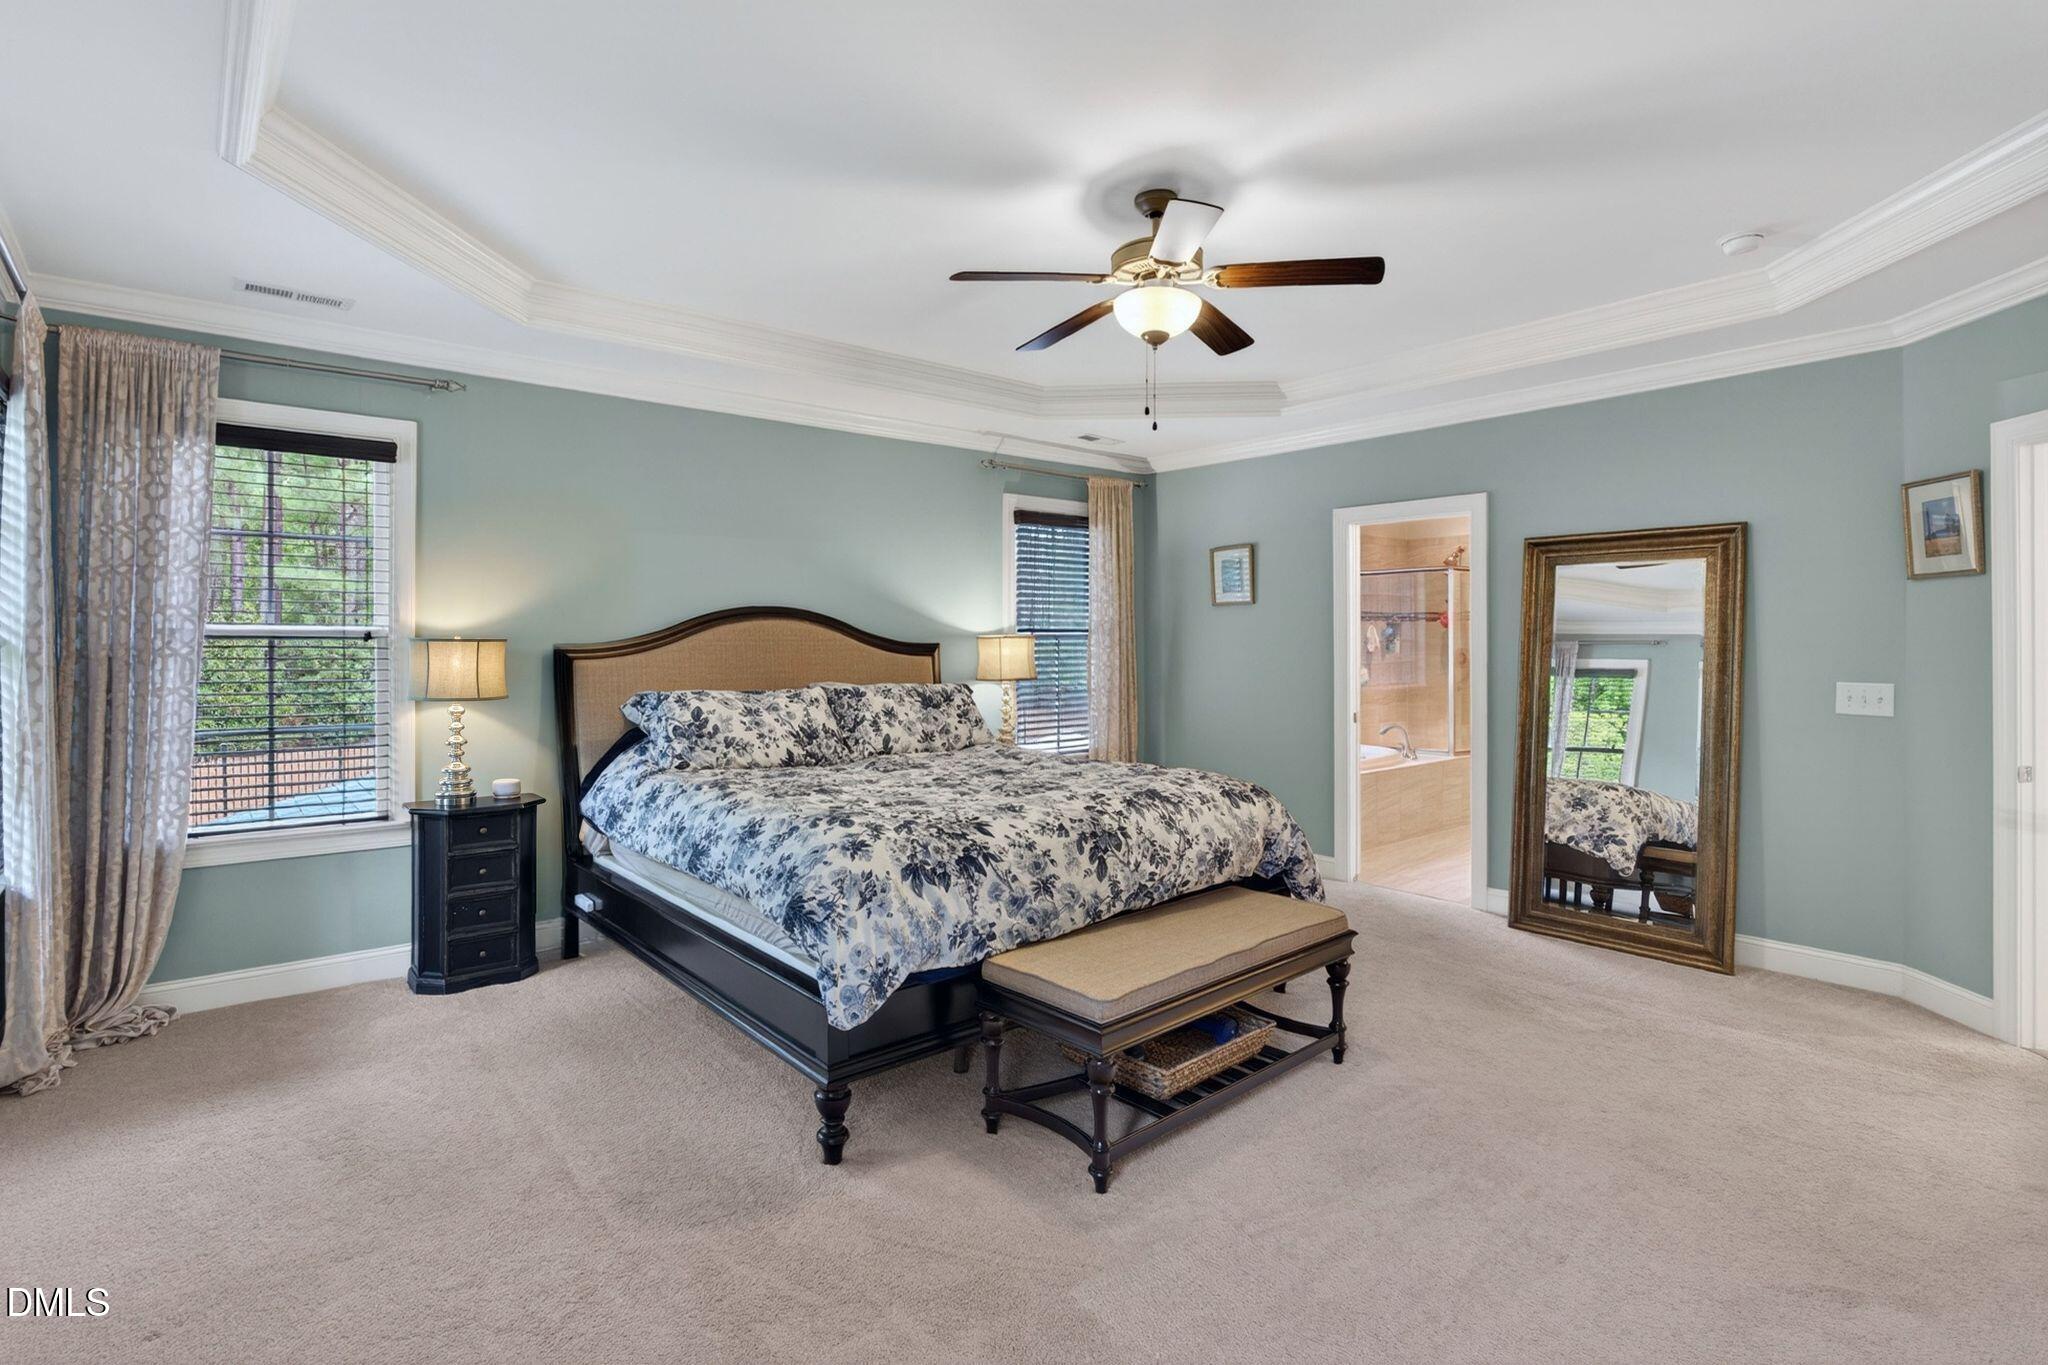
Furnished bedroom with floral bedding, pale blue walls, tall curtained windows, and a doorway to the ensuite bathroom.
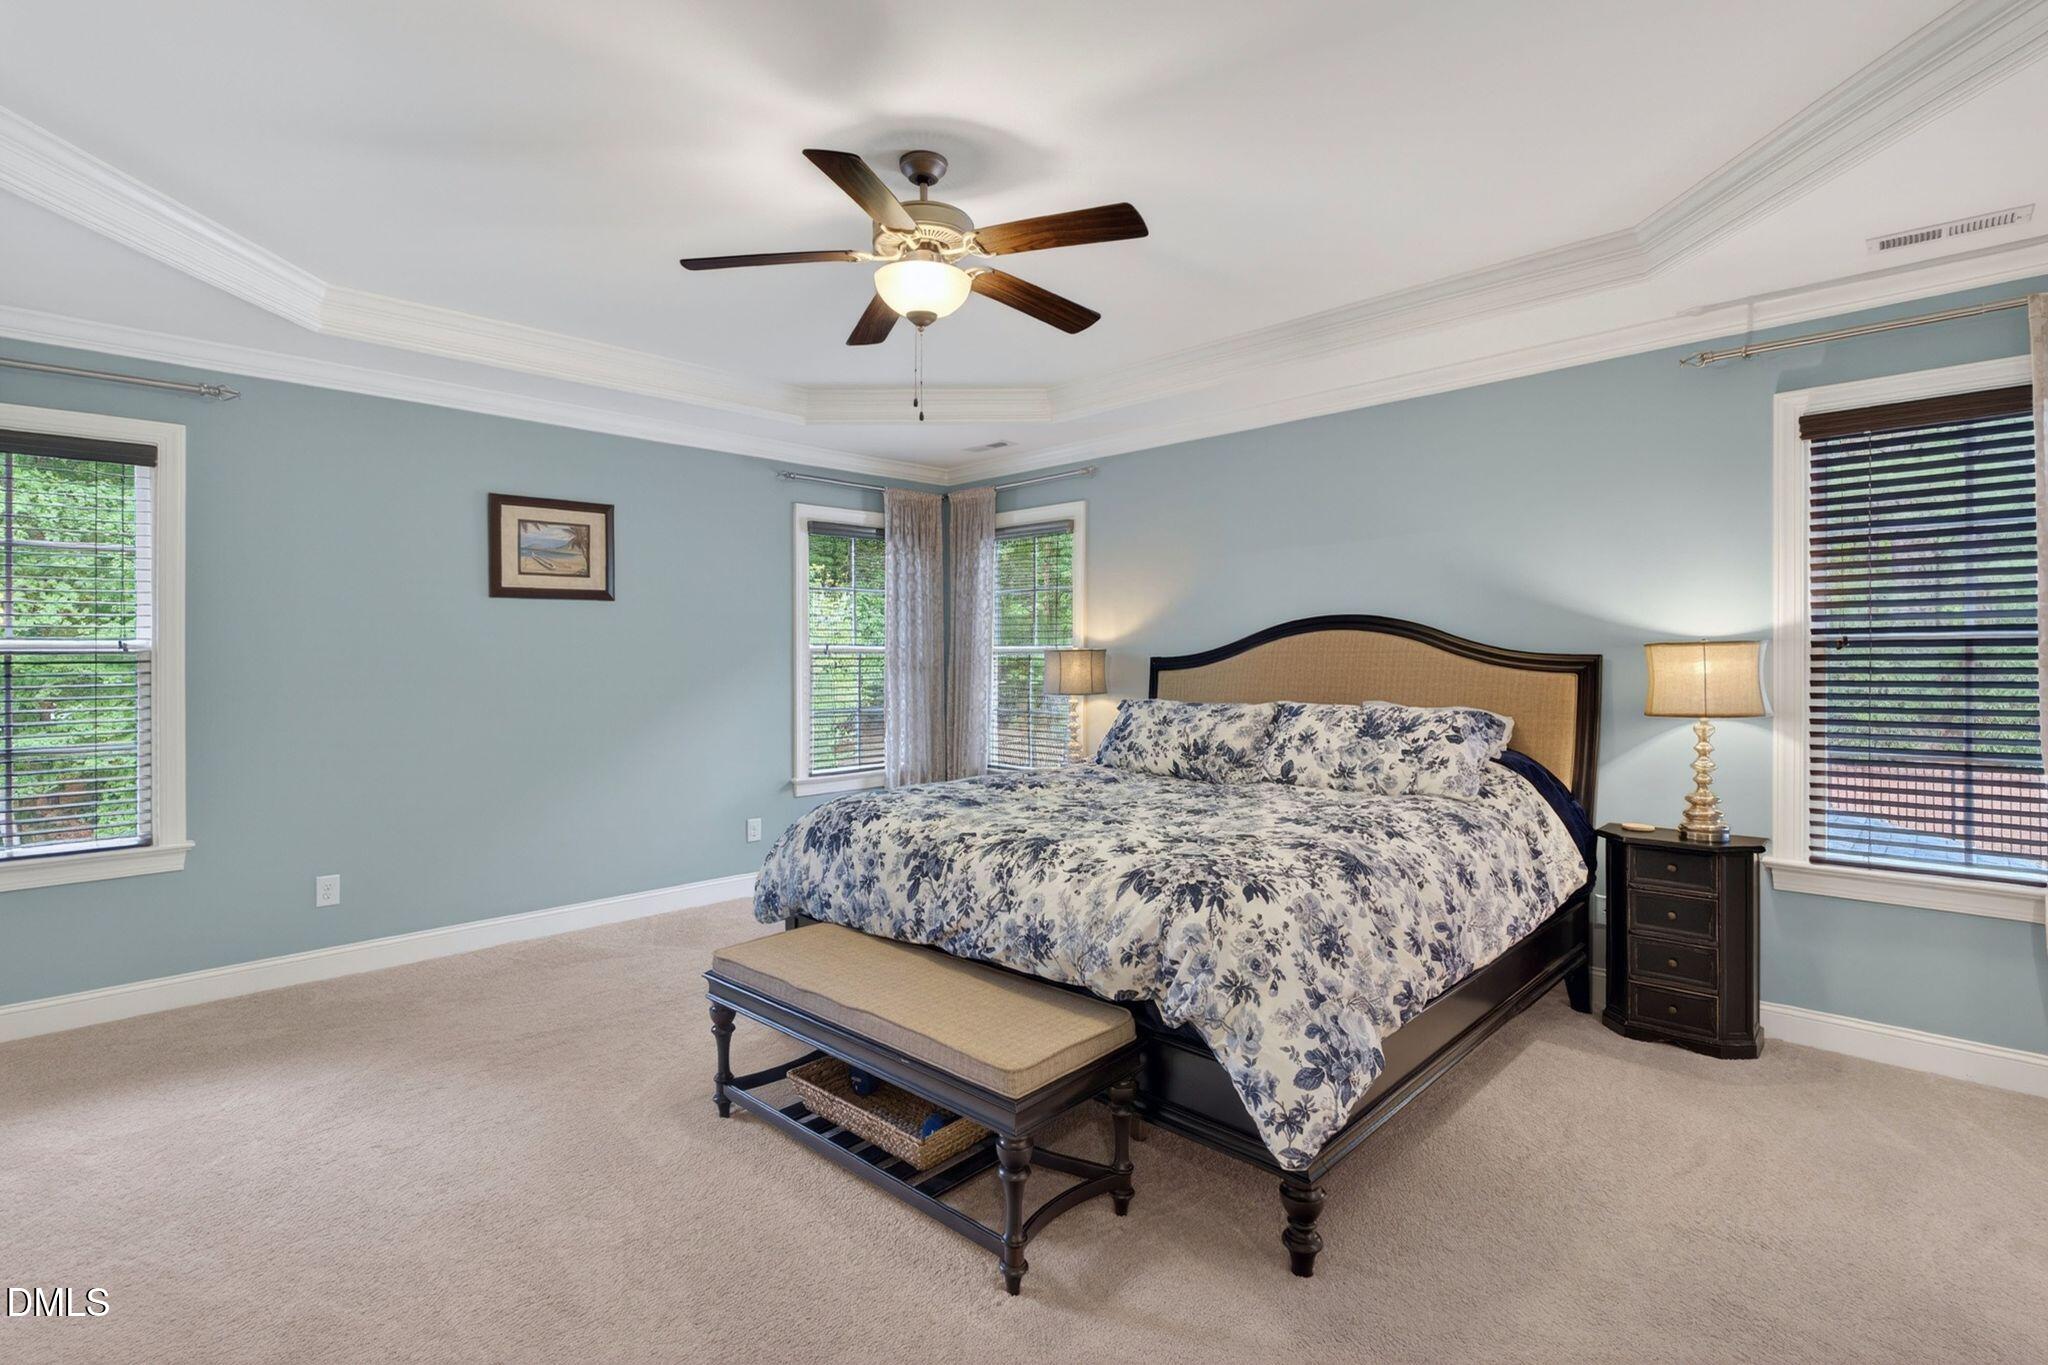
Furnished bedroom with blue-and-white floral bedding, pale blue walls, and windows on three sides.
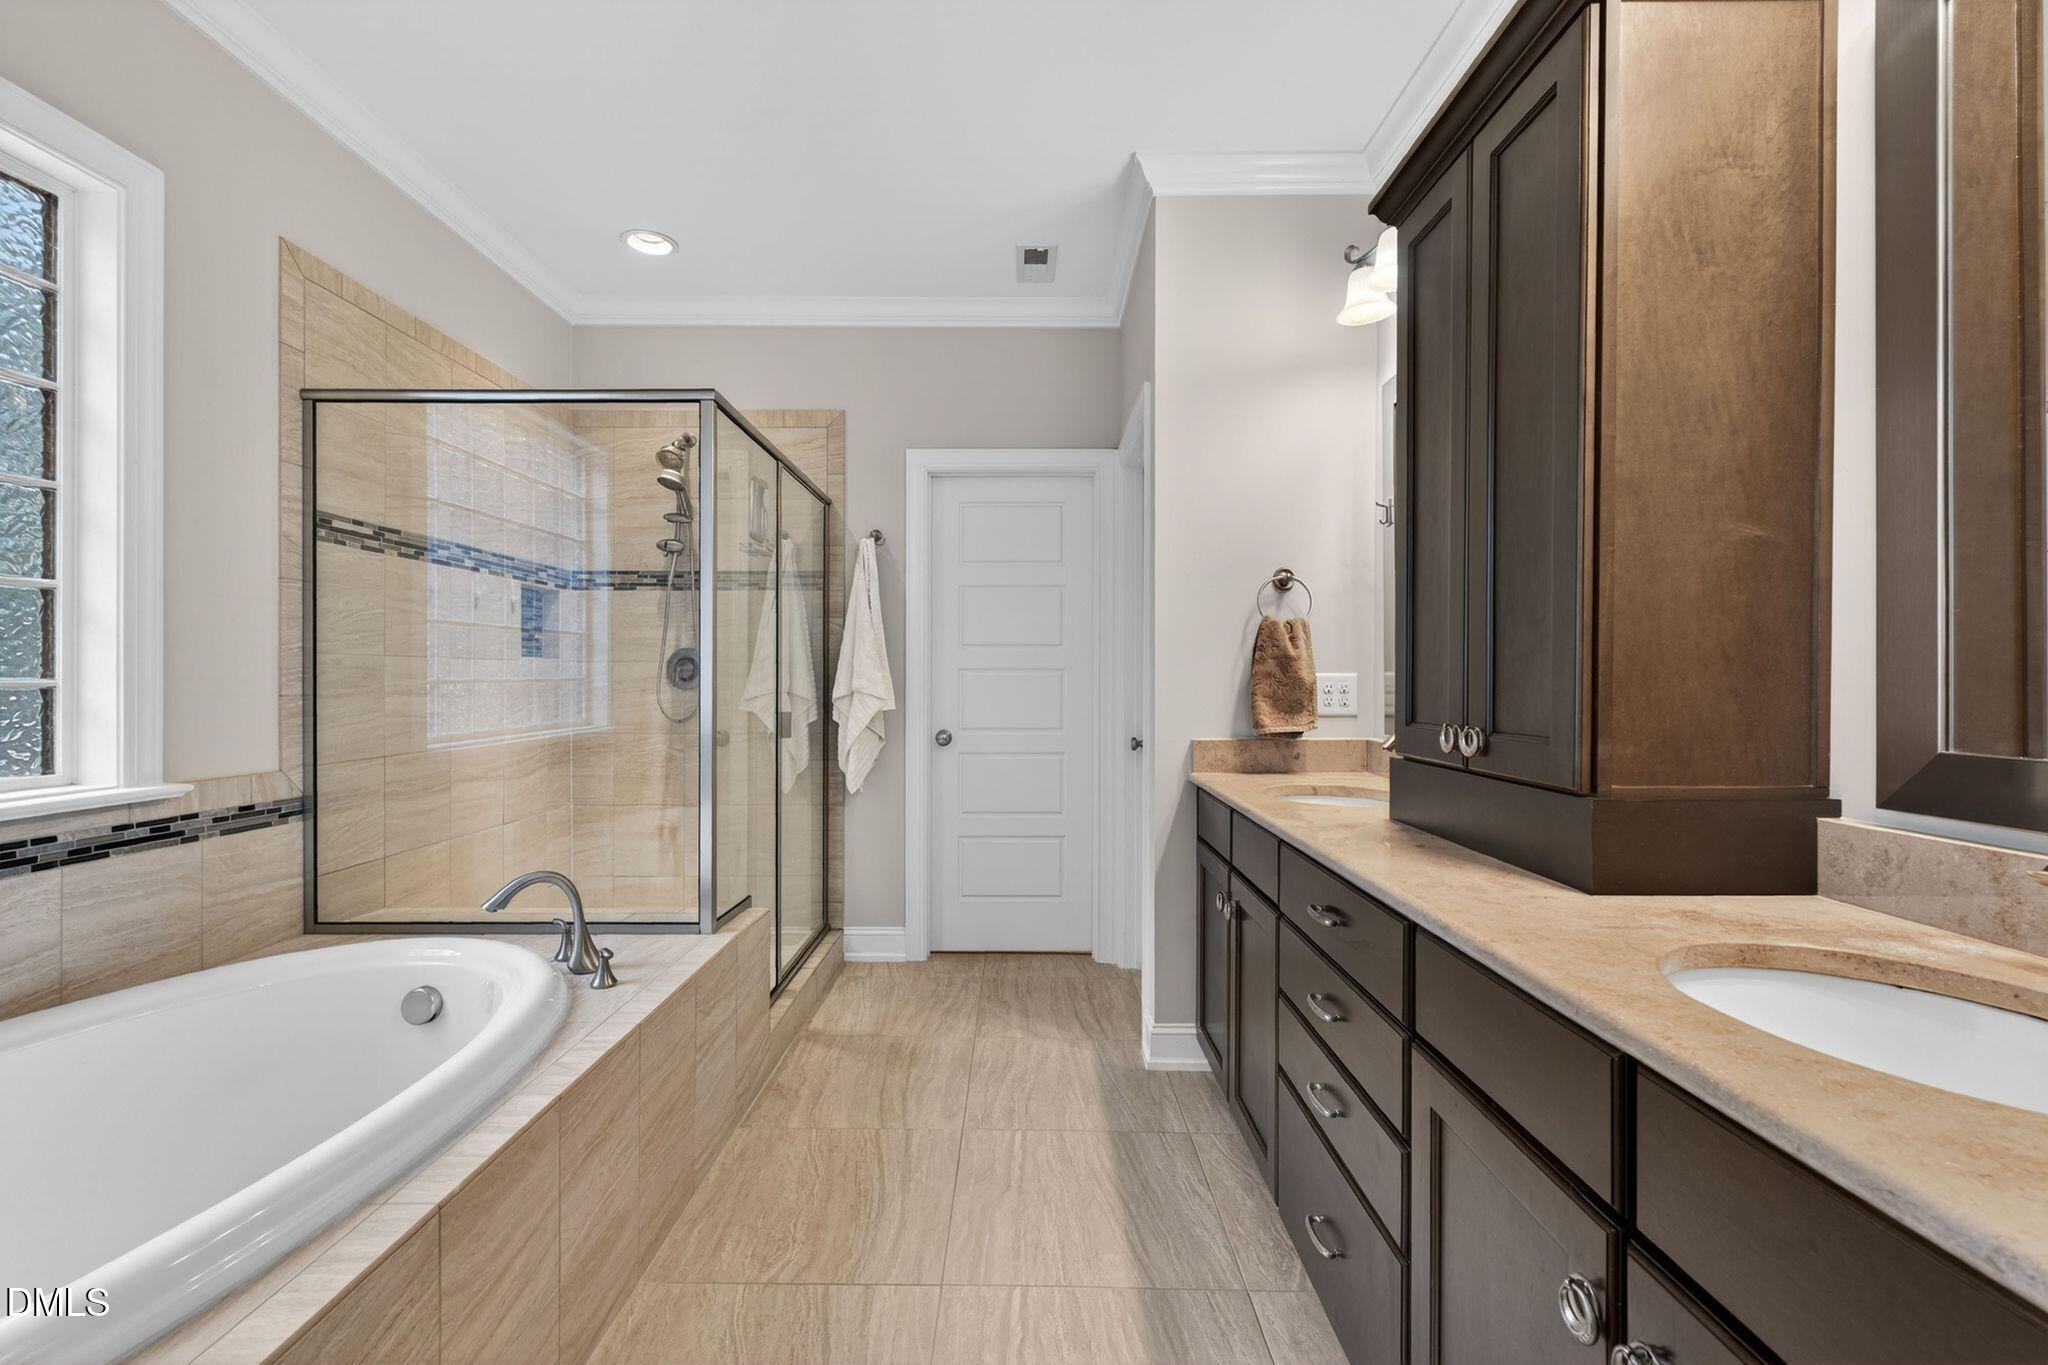
Bathroom with a glass shower, soaking tub, and long dark wood double vanity.
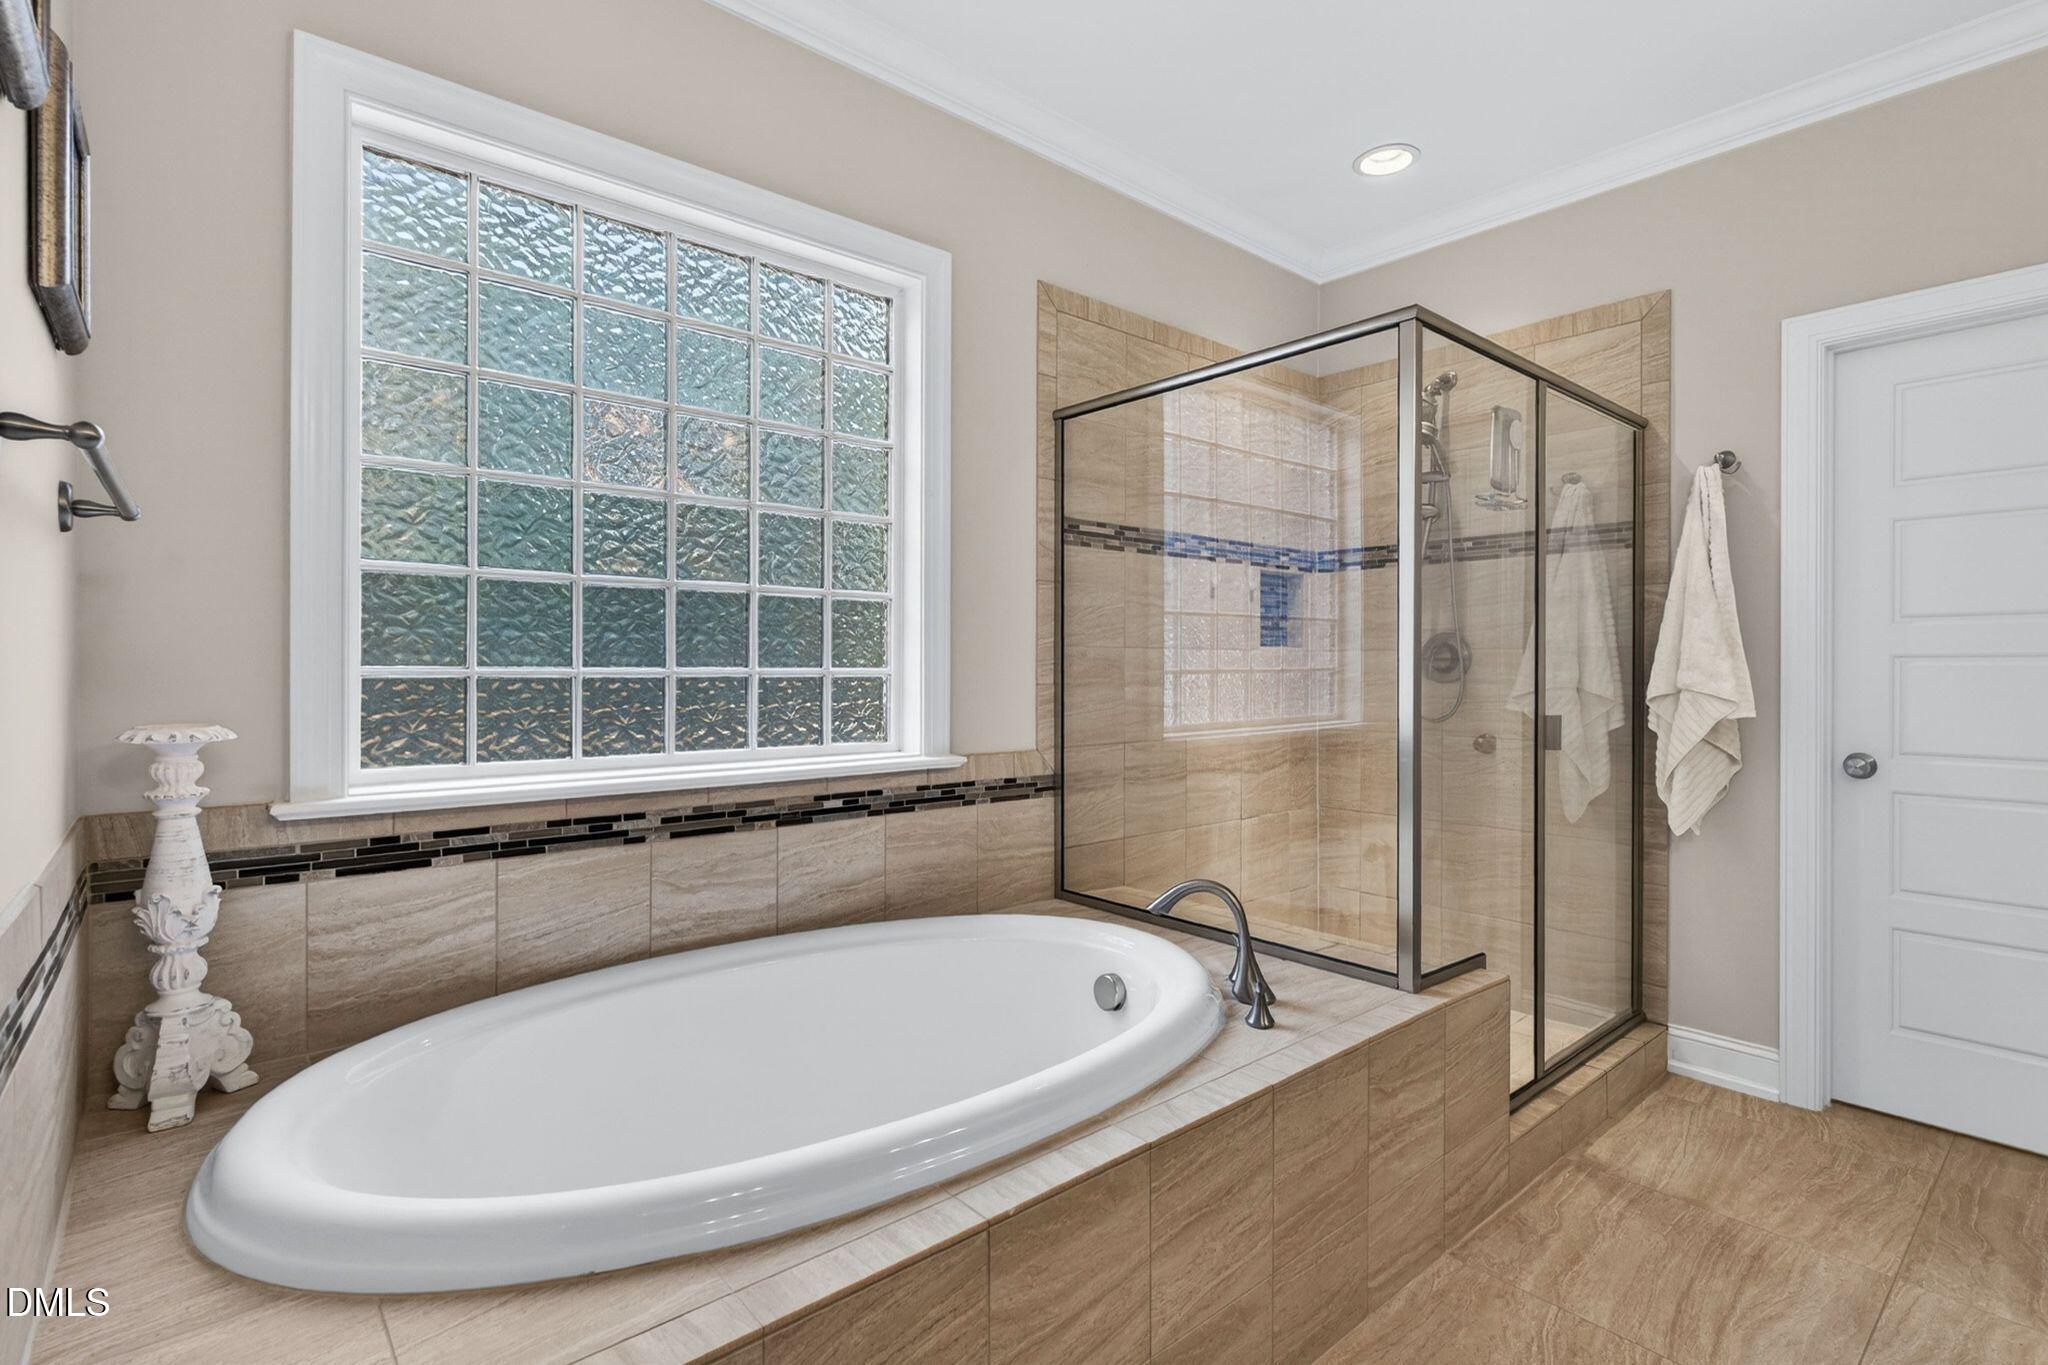
Bathroom with a tiled soaking tub, glass-enclosed shower, and large textured-glass window.
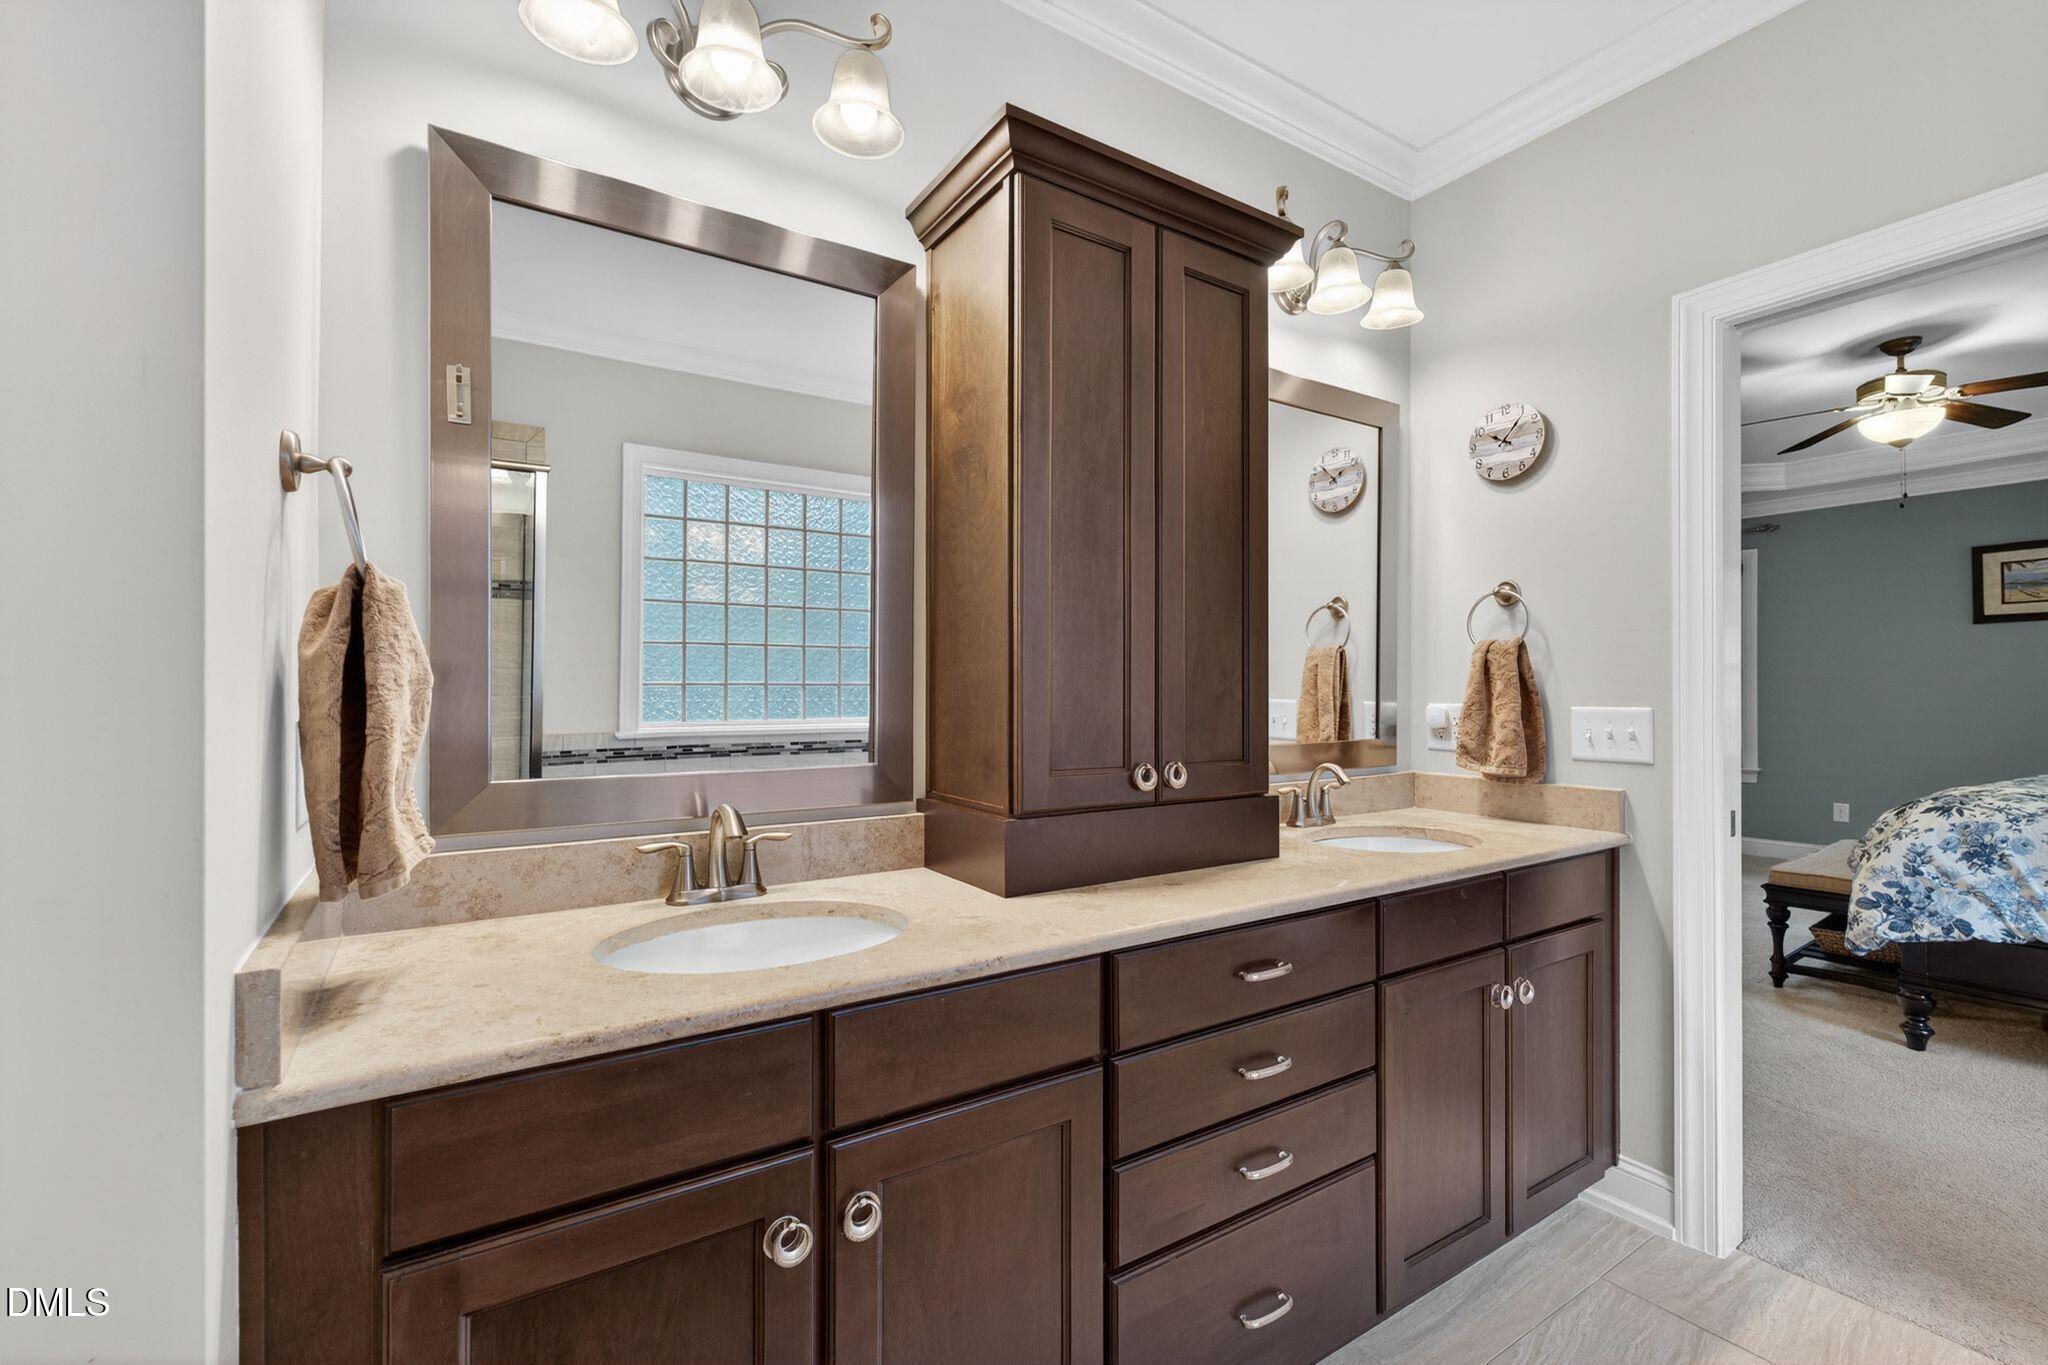
Bathroom with a long dark wood double vanity and framed mirrors, opening to a bedroom.
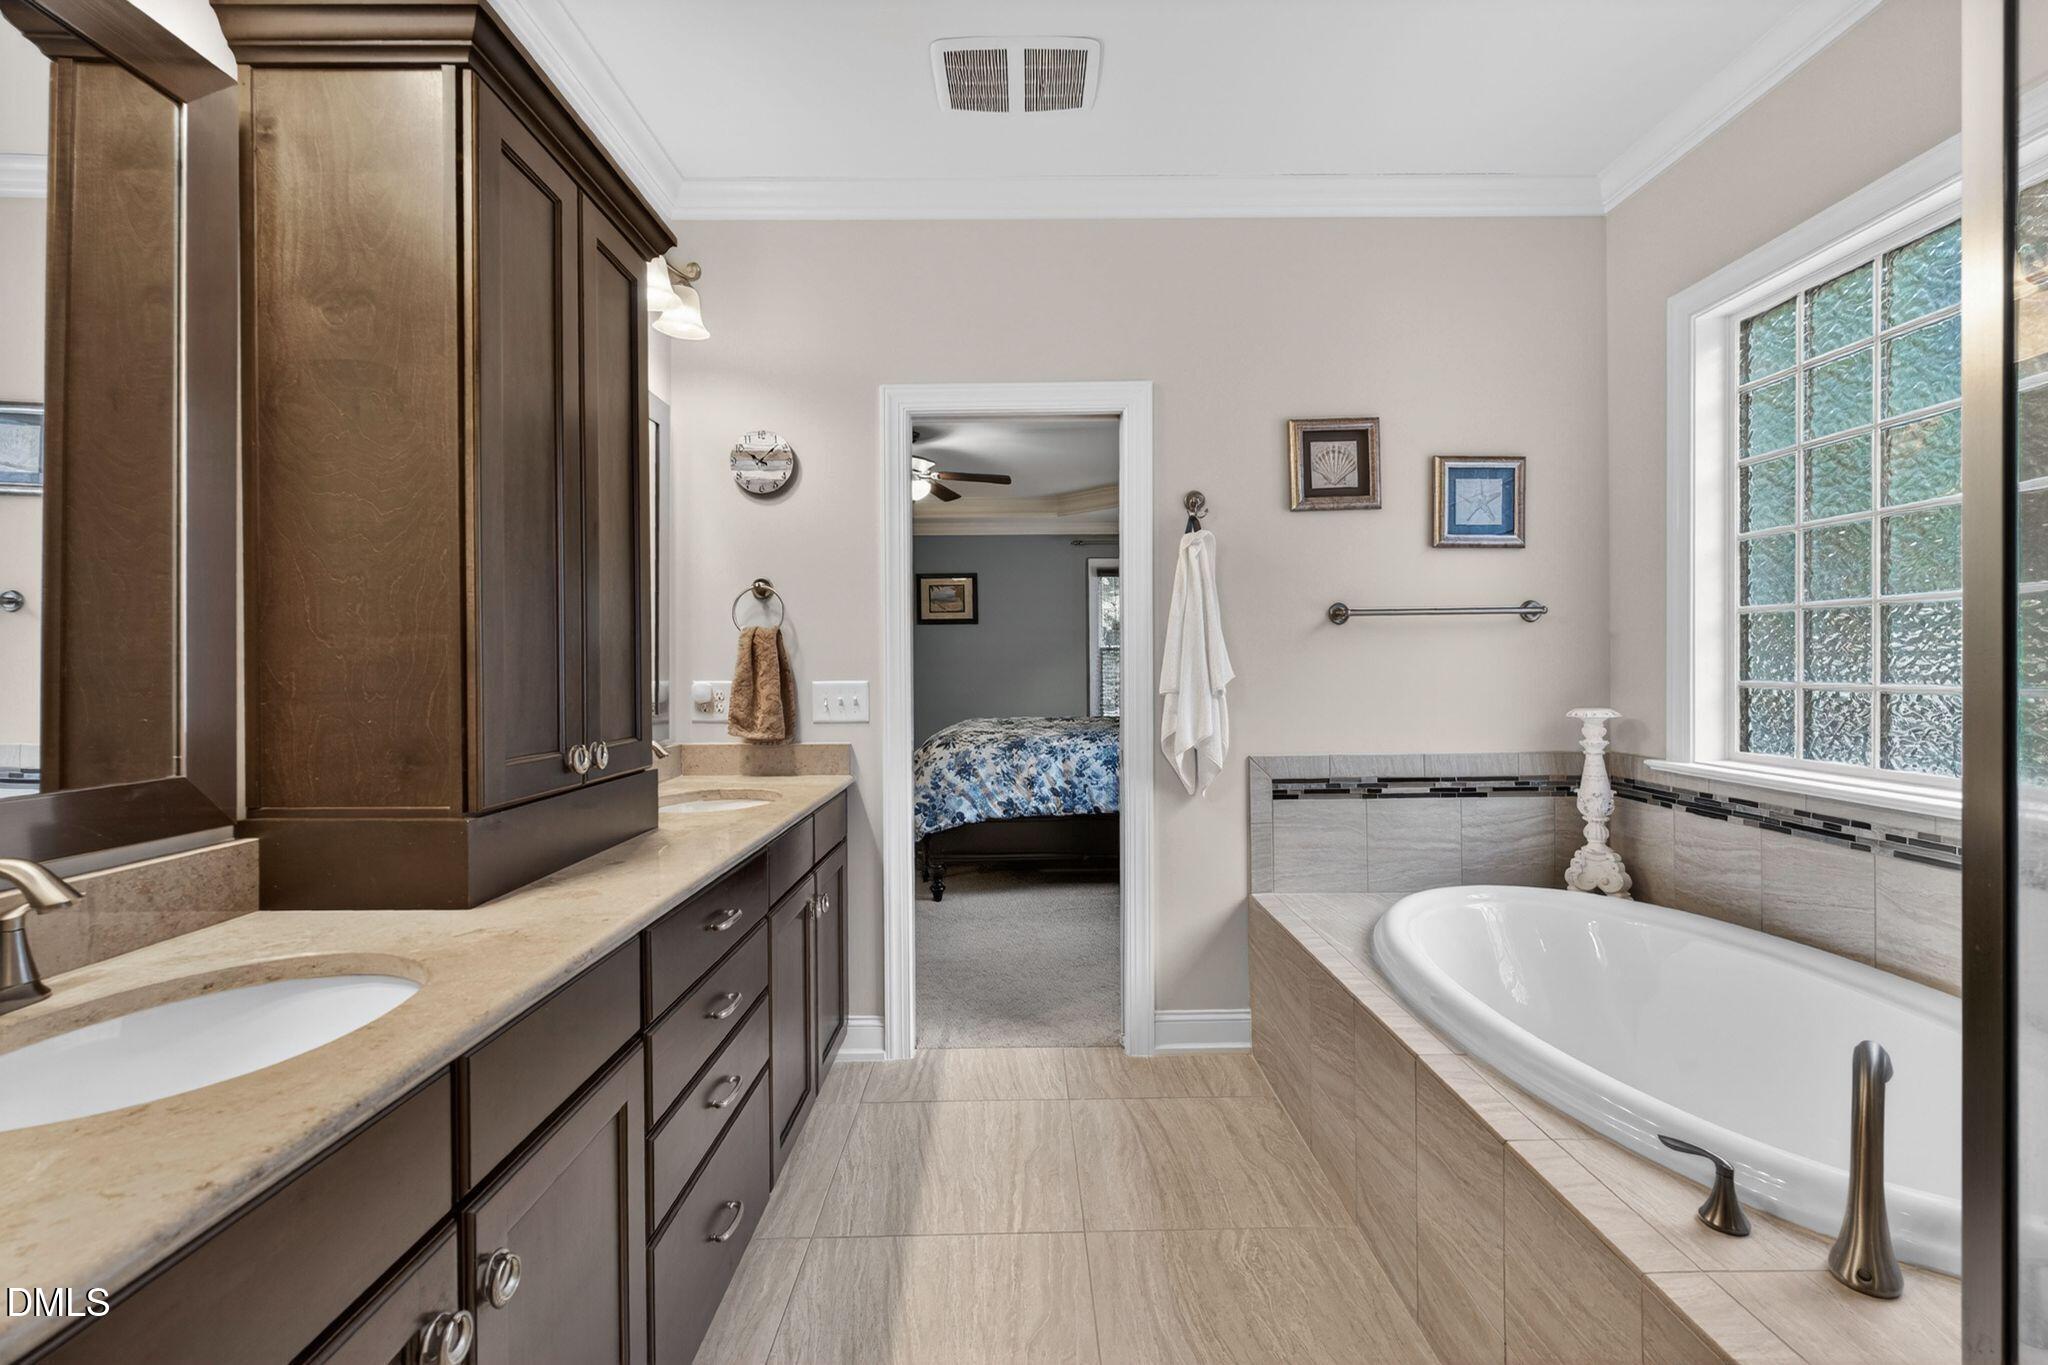
Bathroom with dark wood double vanity, beige stone countertop, and built-in soaking tub beside a large window.
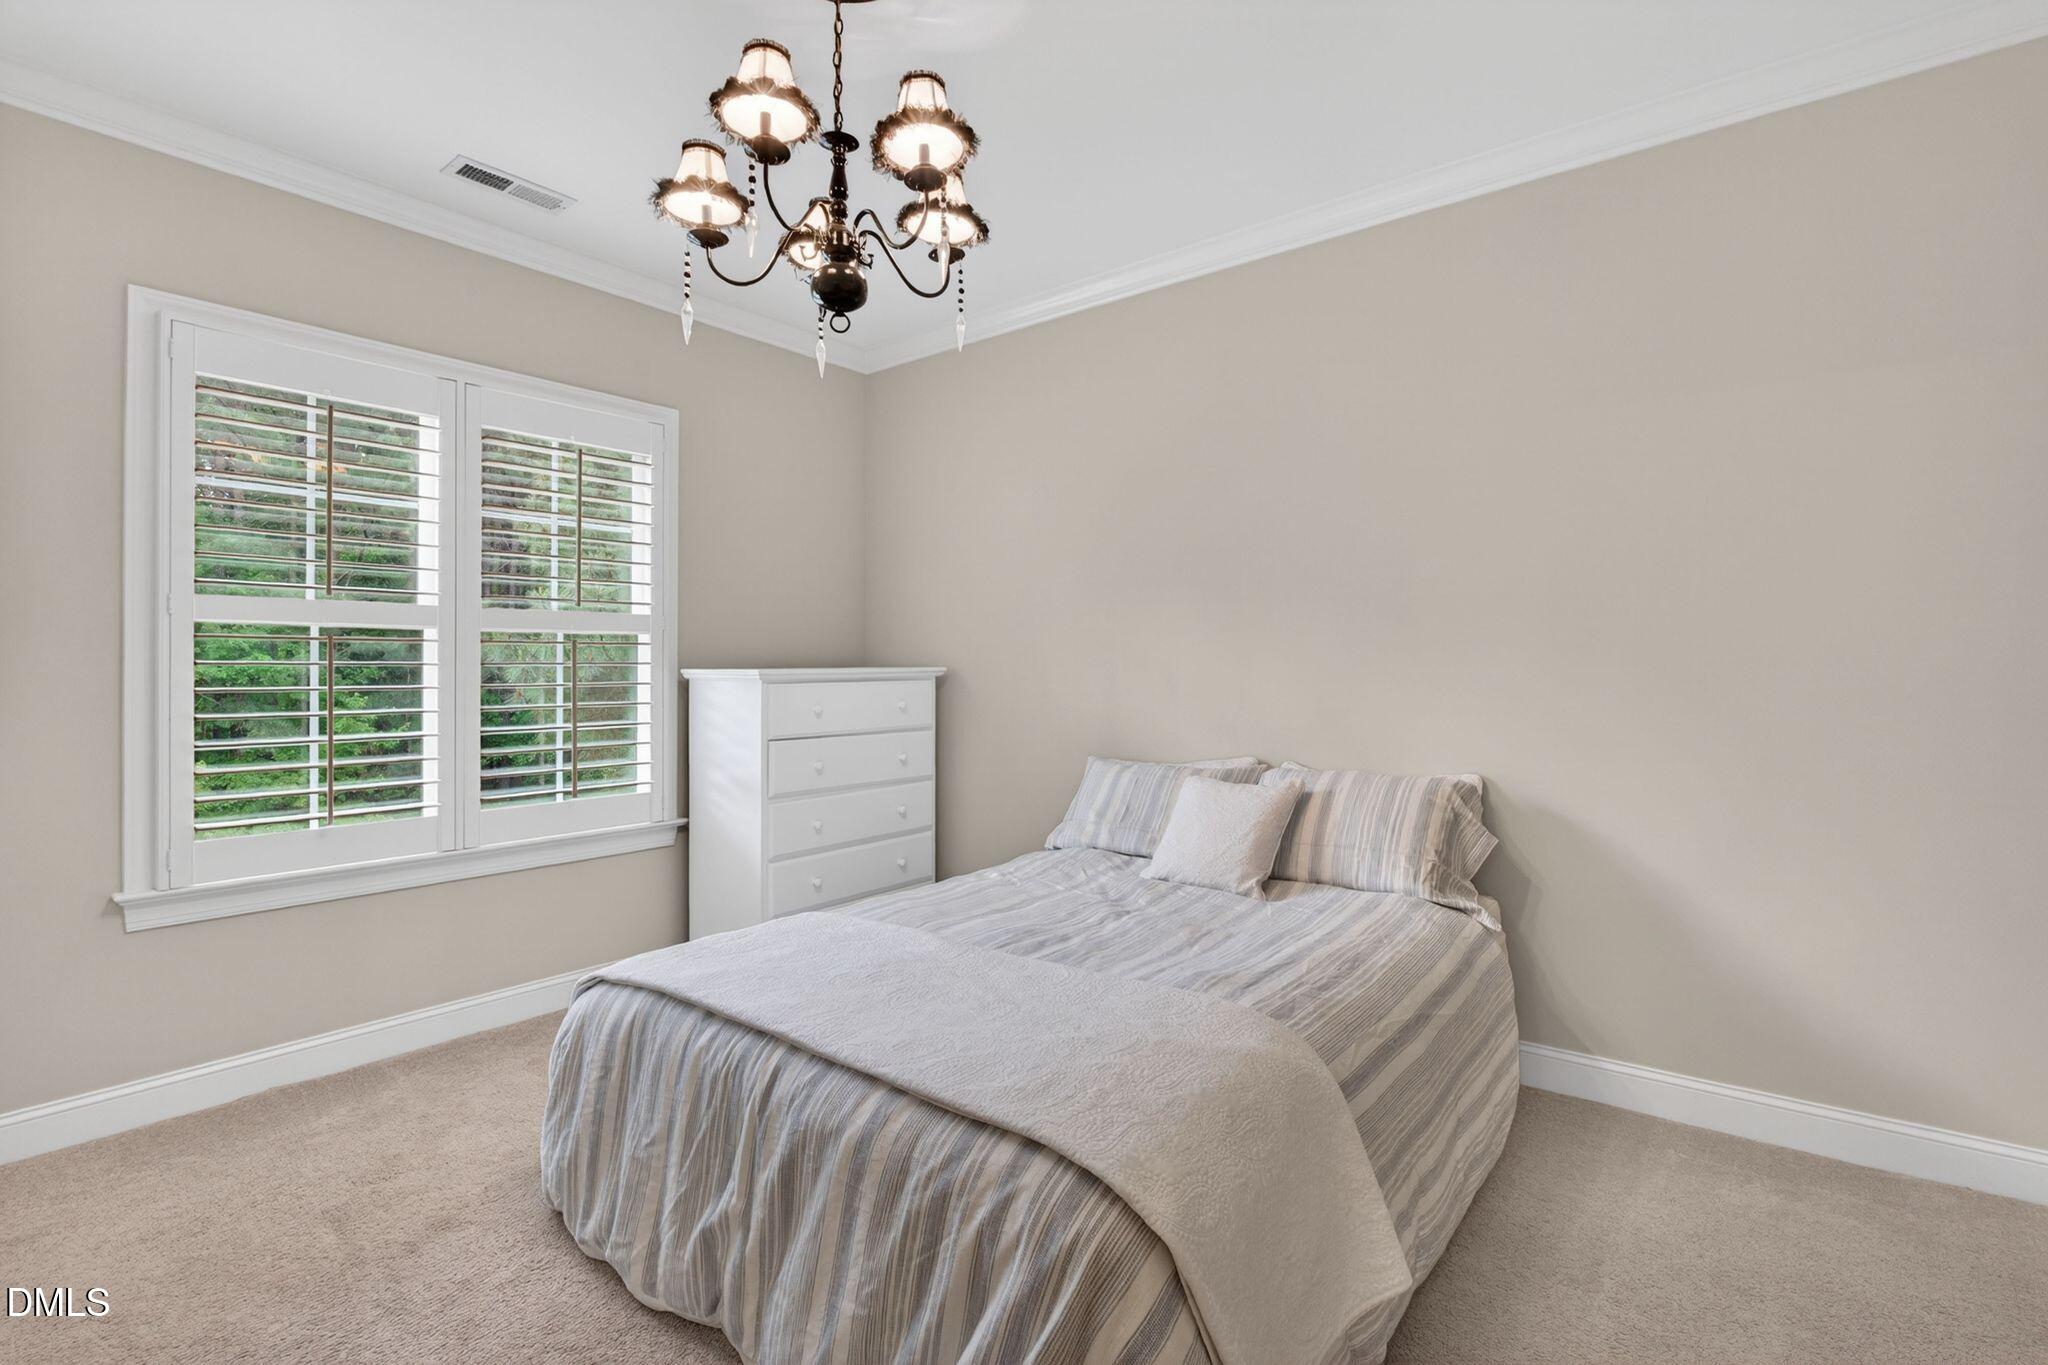
Bedroom with striped bedding, plantation shutters, and a chandelier.
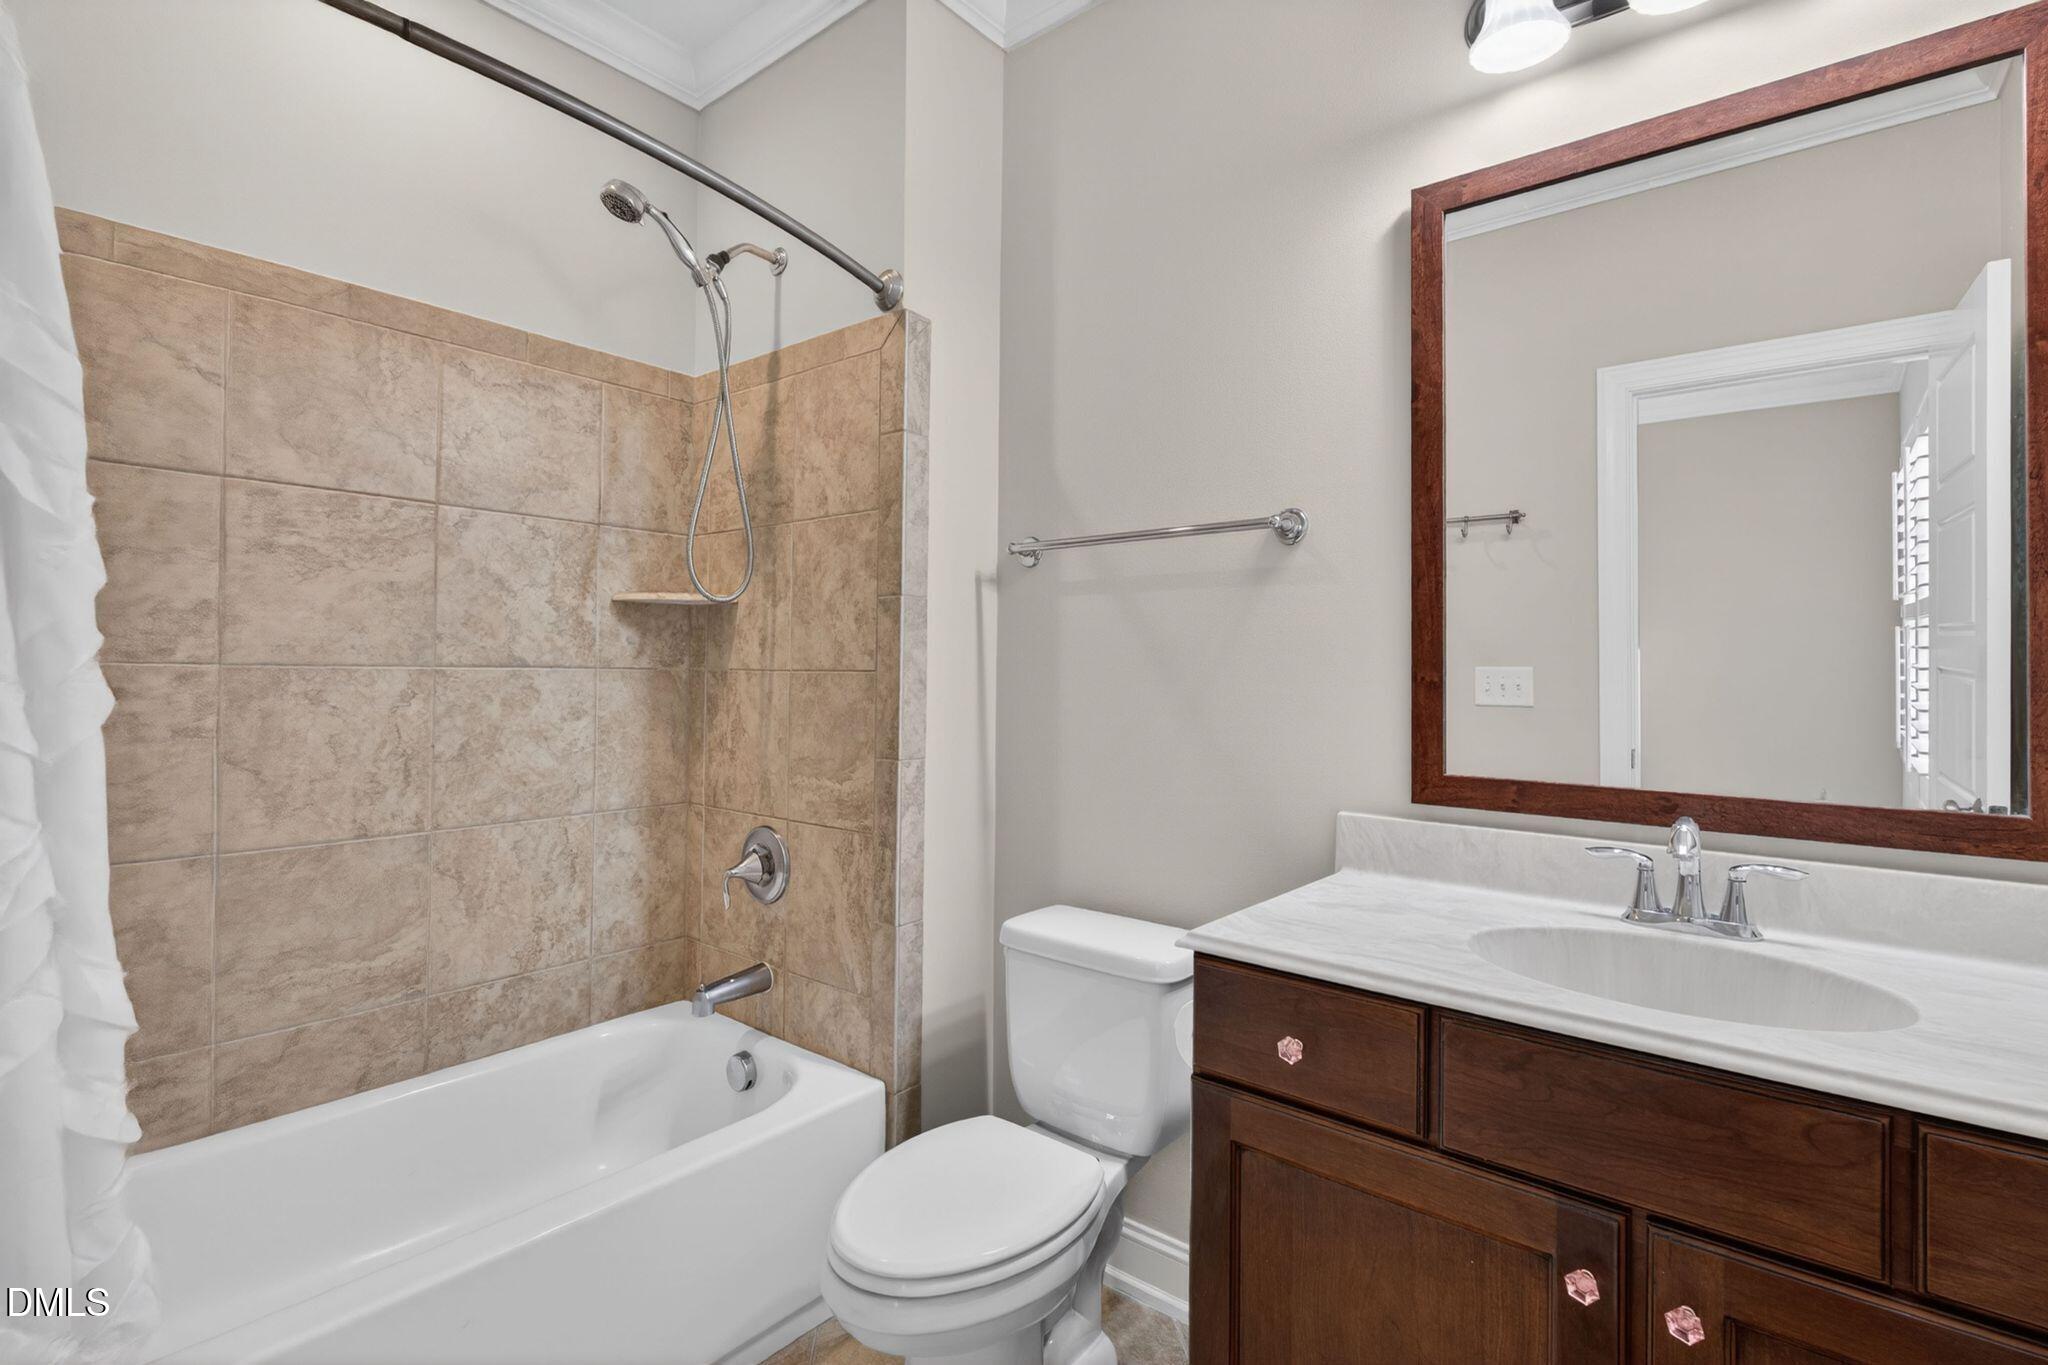
Bathroom with tan tiled tub and shower, white toilet, and dark wood vanity.
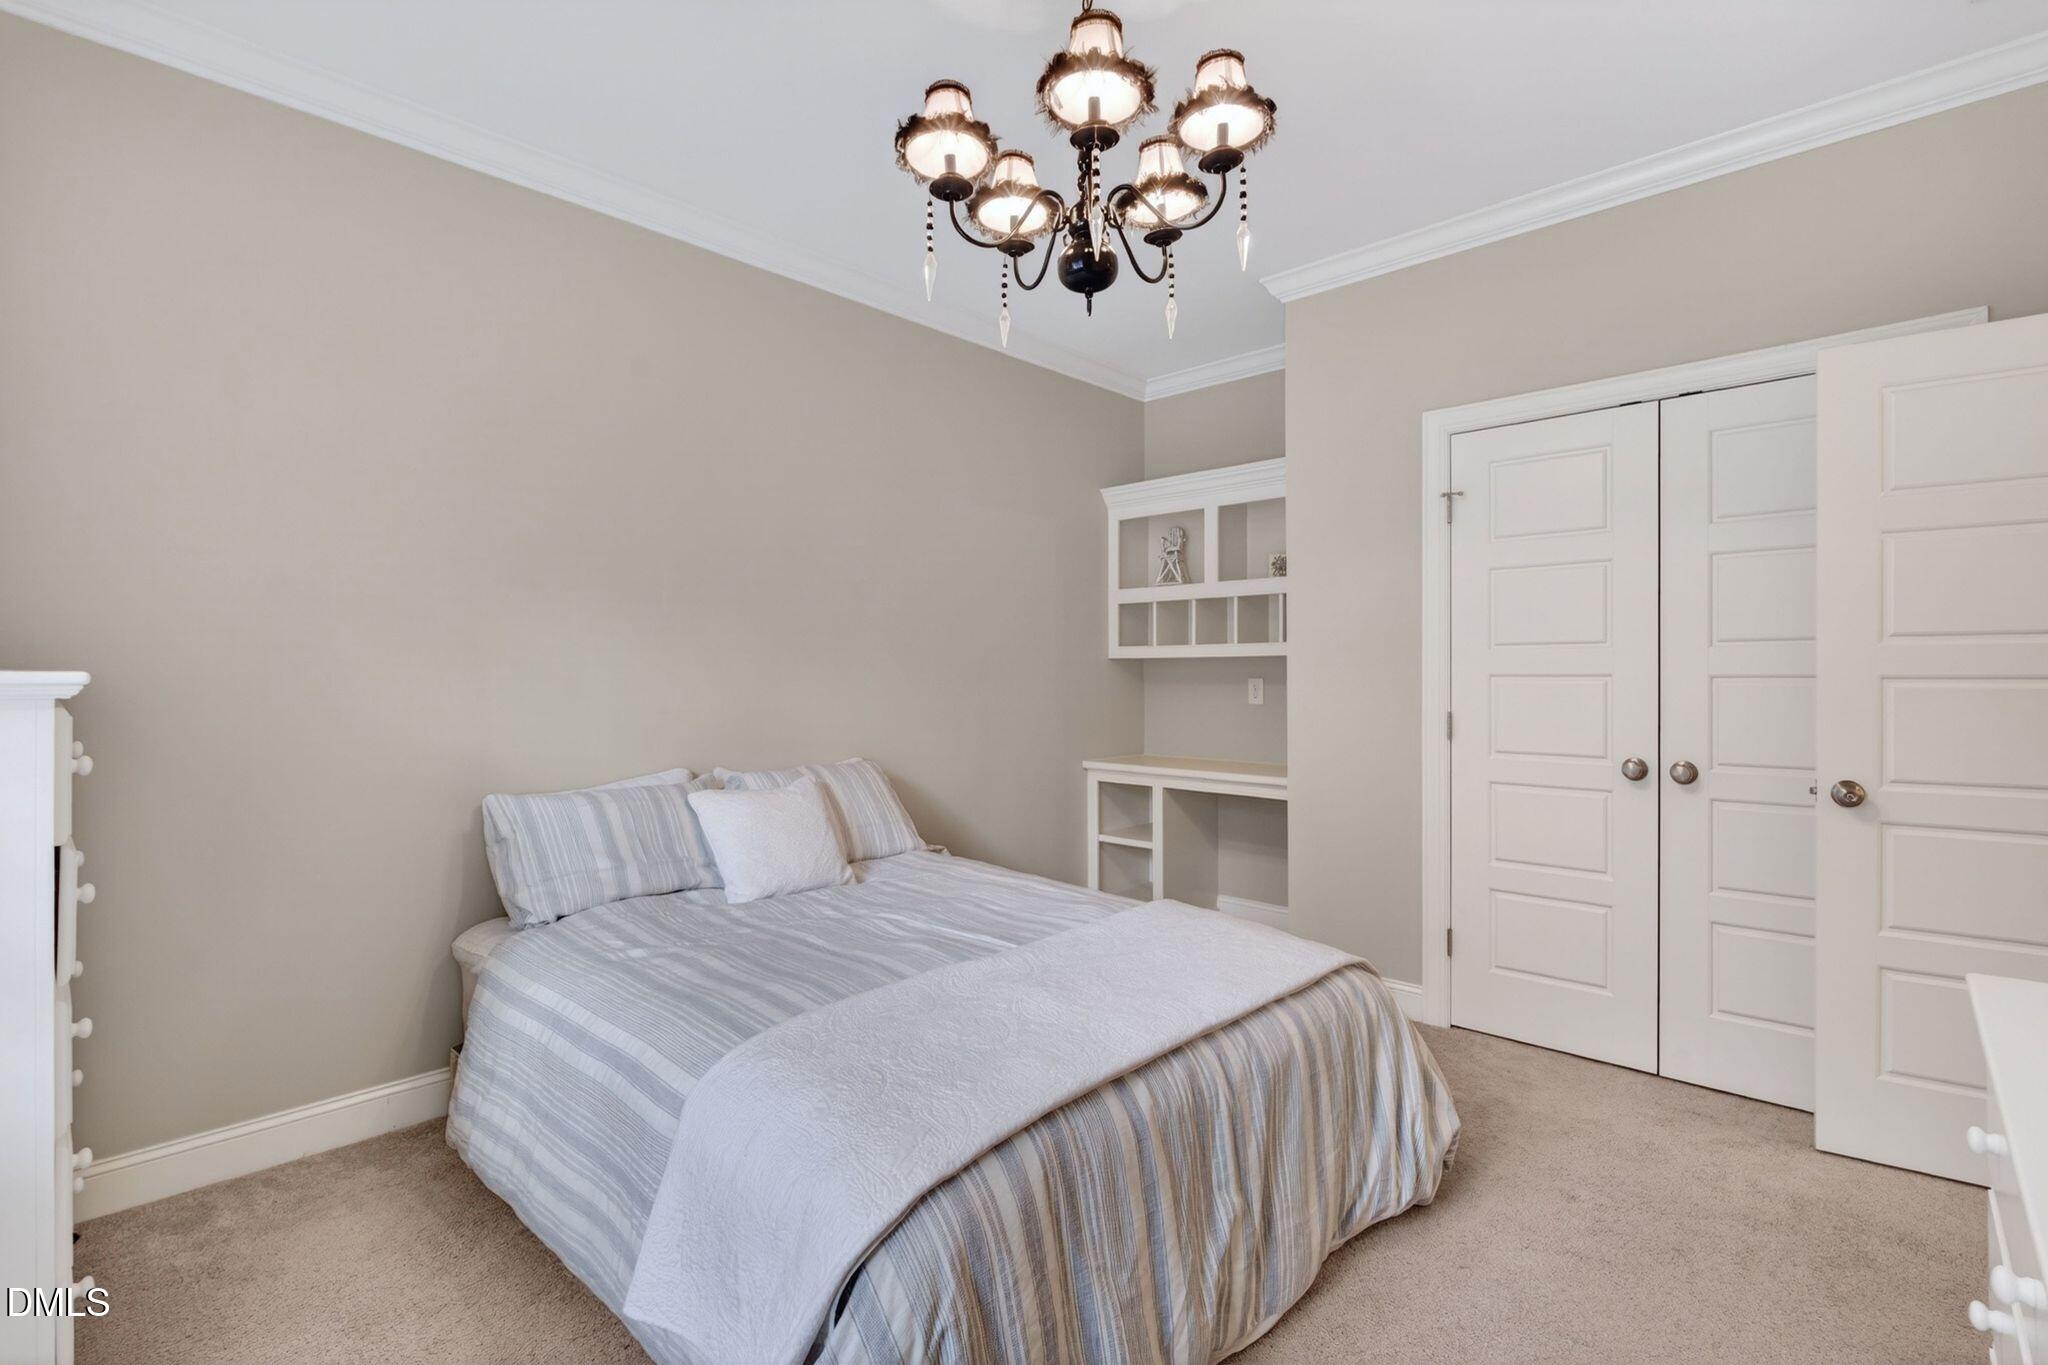
Furnished bedroom with a striped bed, built-in shelves, and a decorative chandelier.
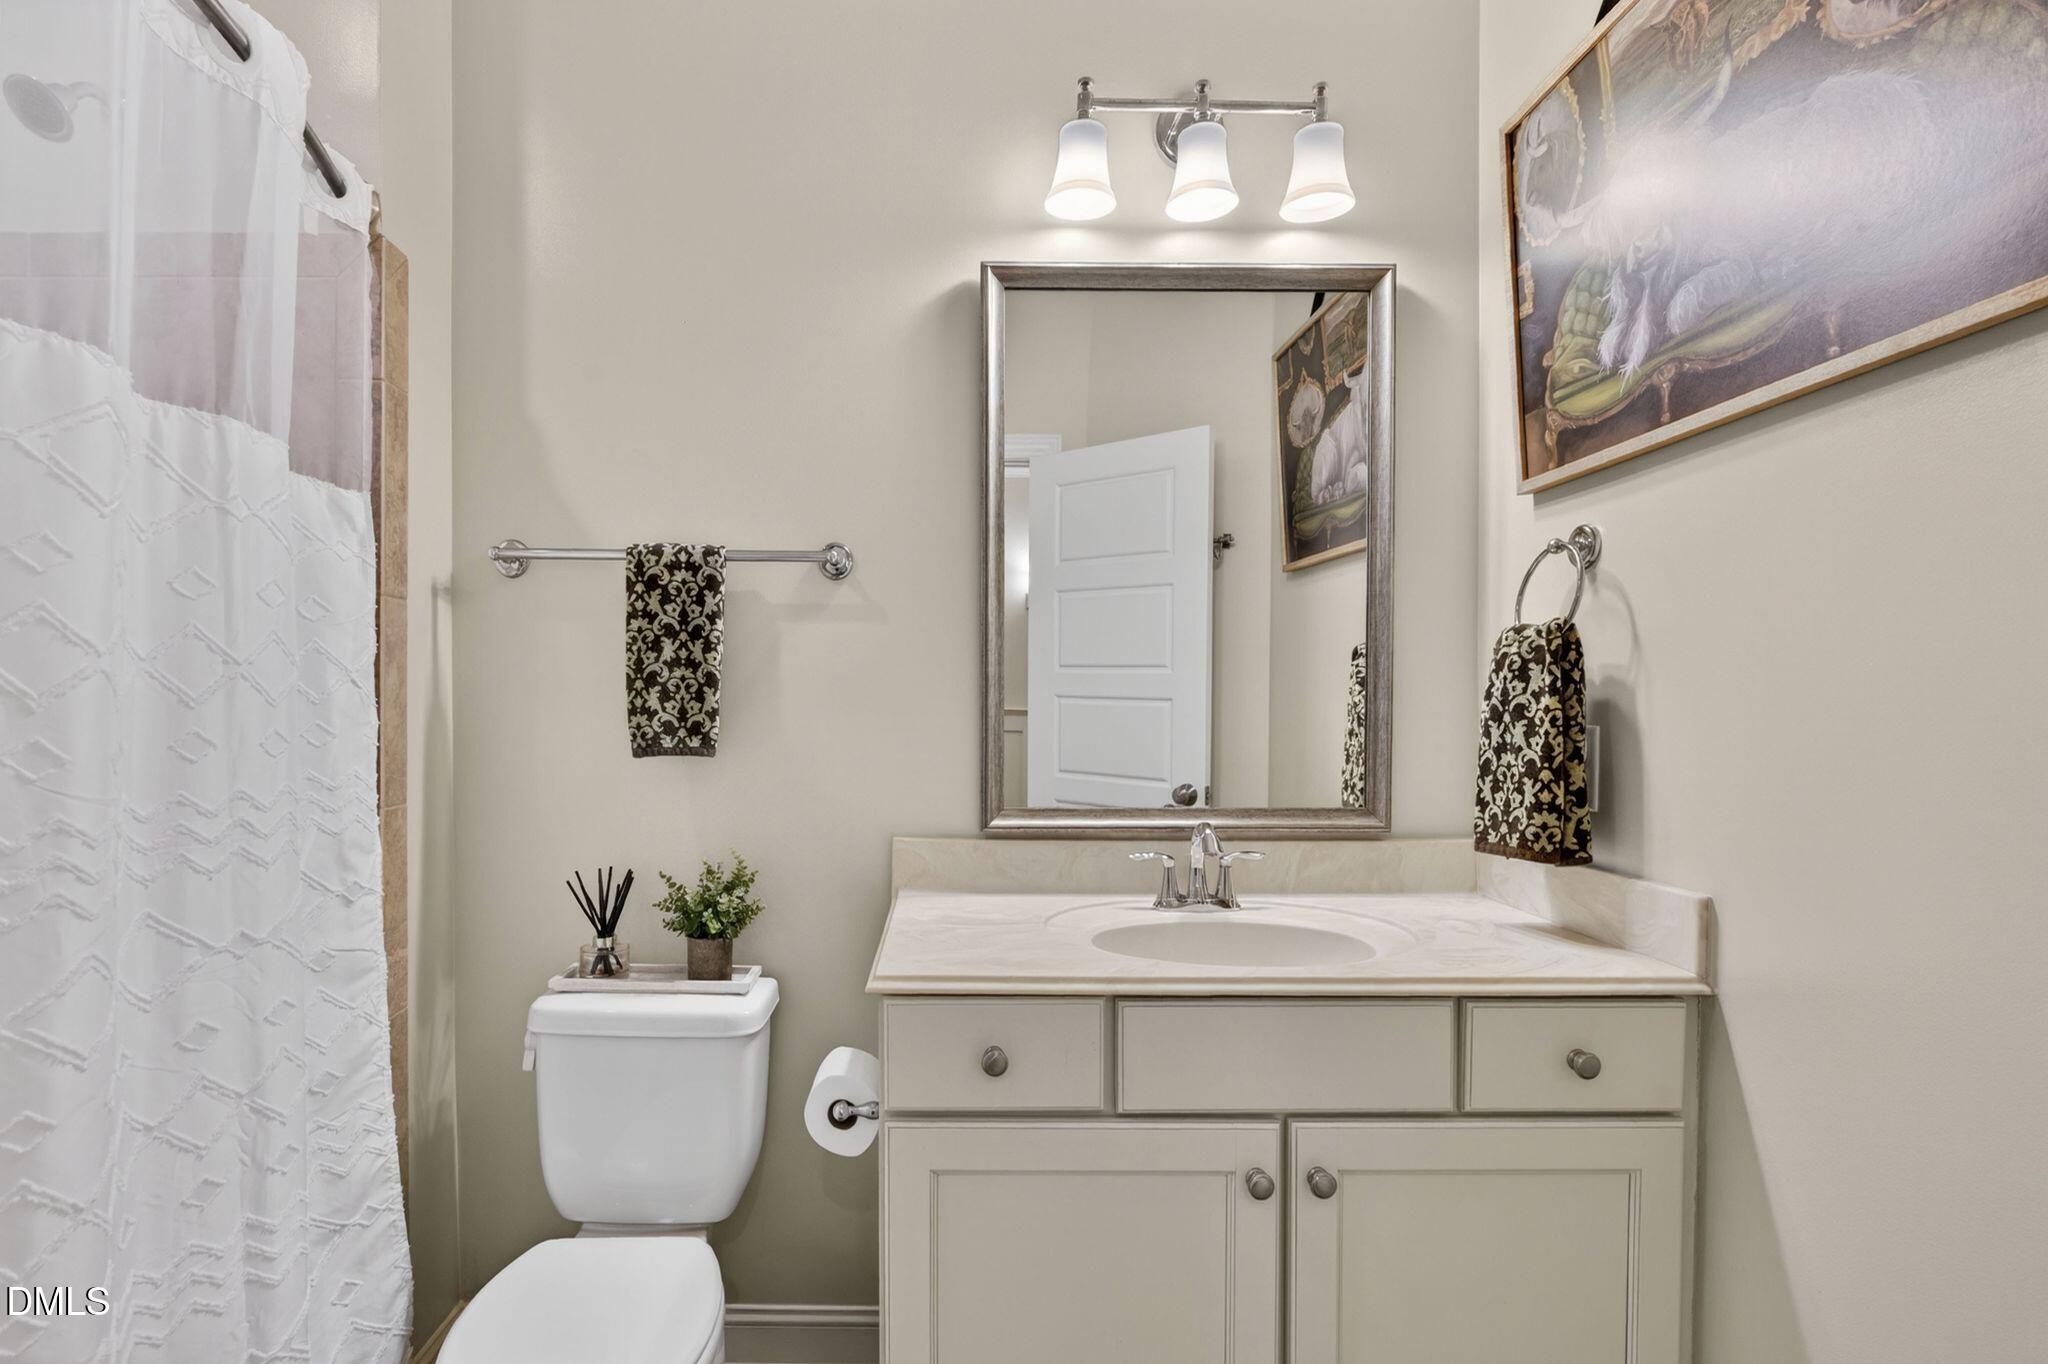
Bathroom with a cream vanity, framed mirror, toilet, and patterned shower curtain.
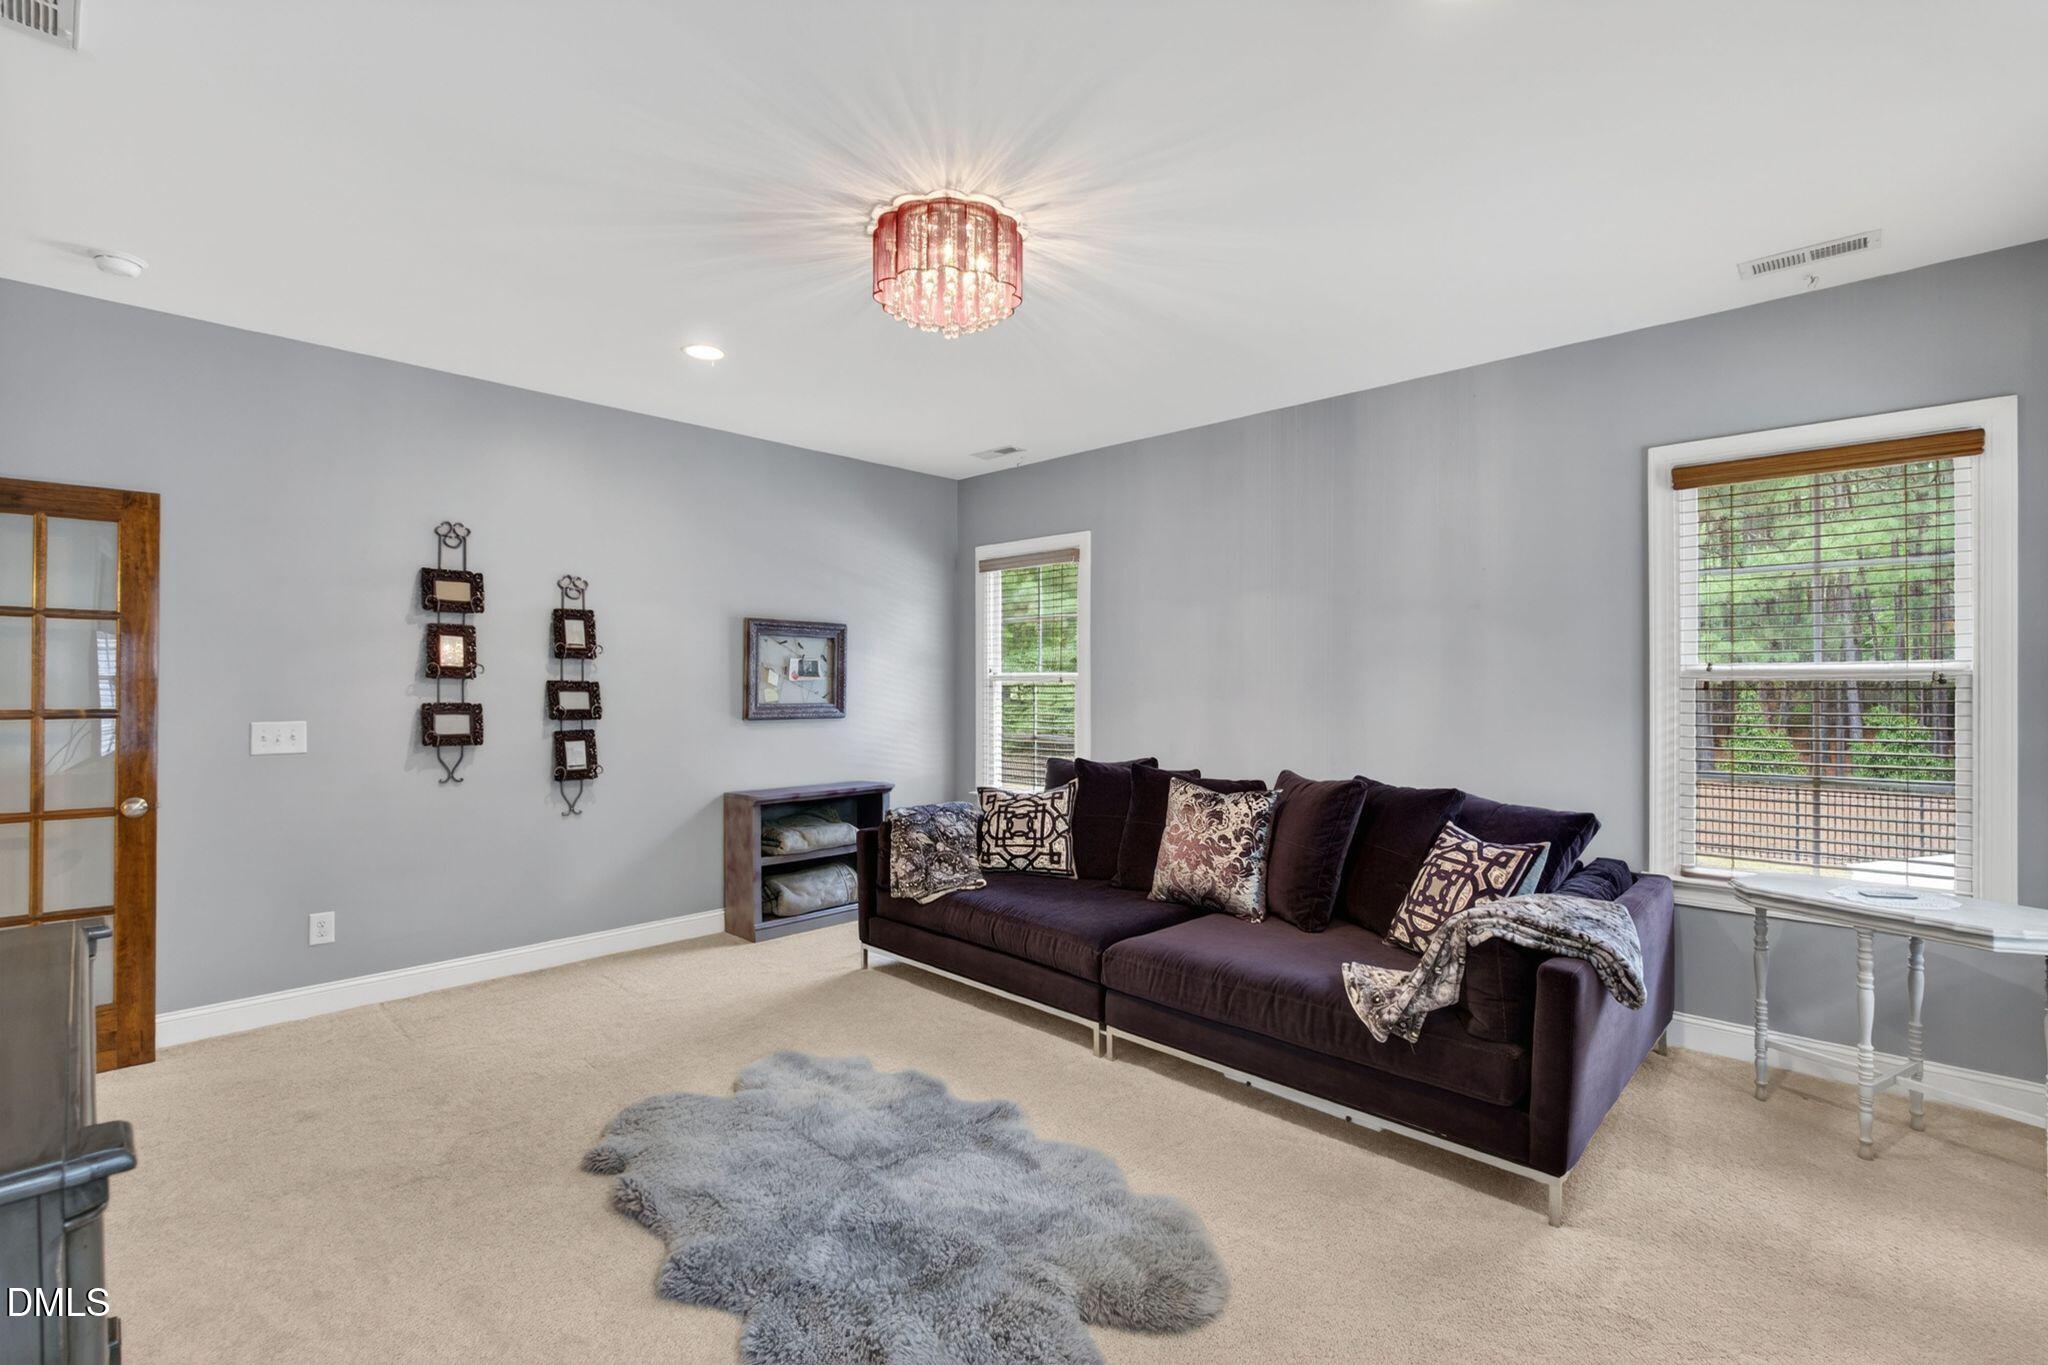
Sitting room with a dark purple sofa, patterned cushions, and windows overlooking trees.
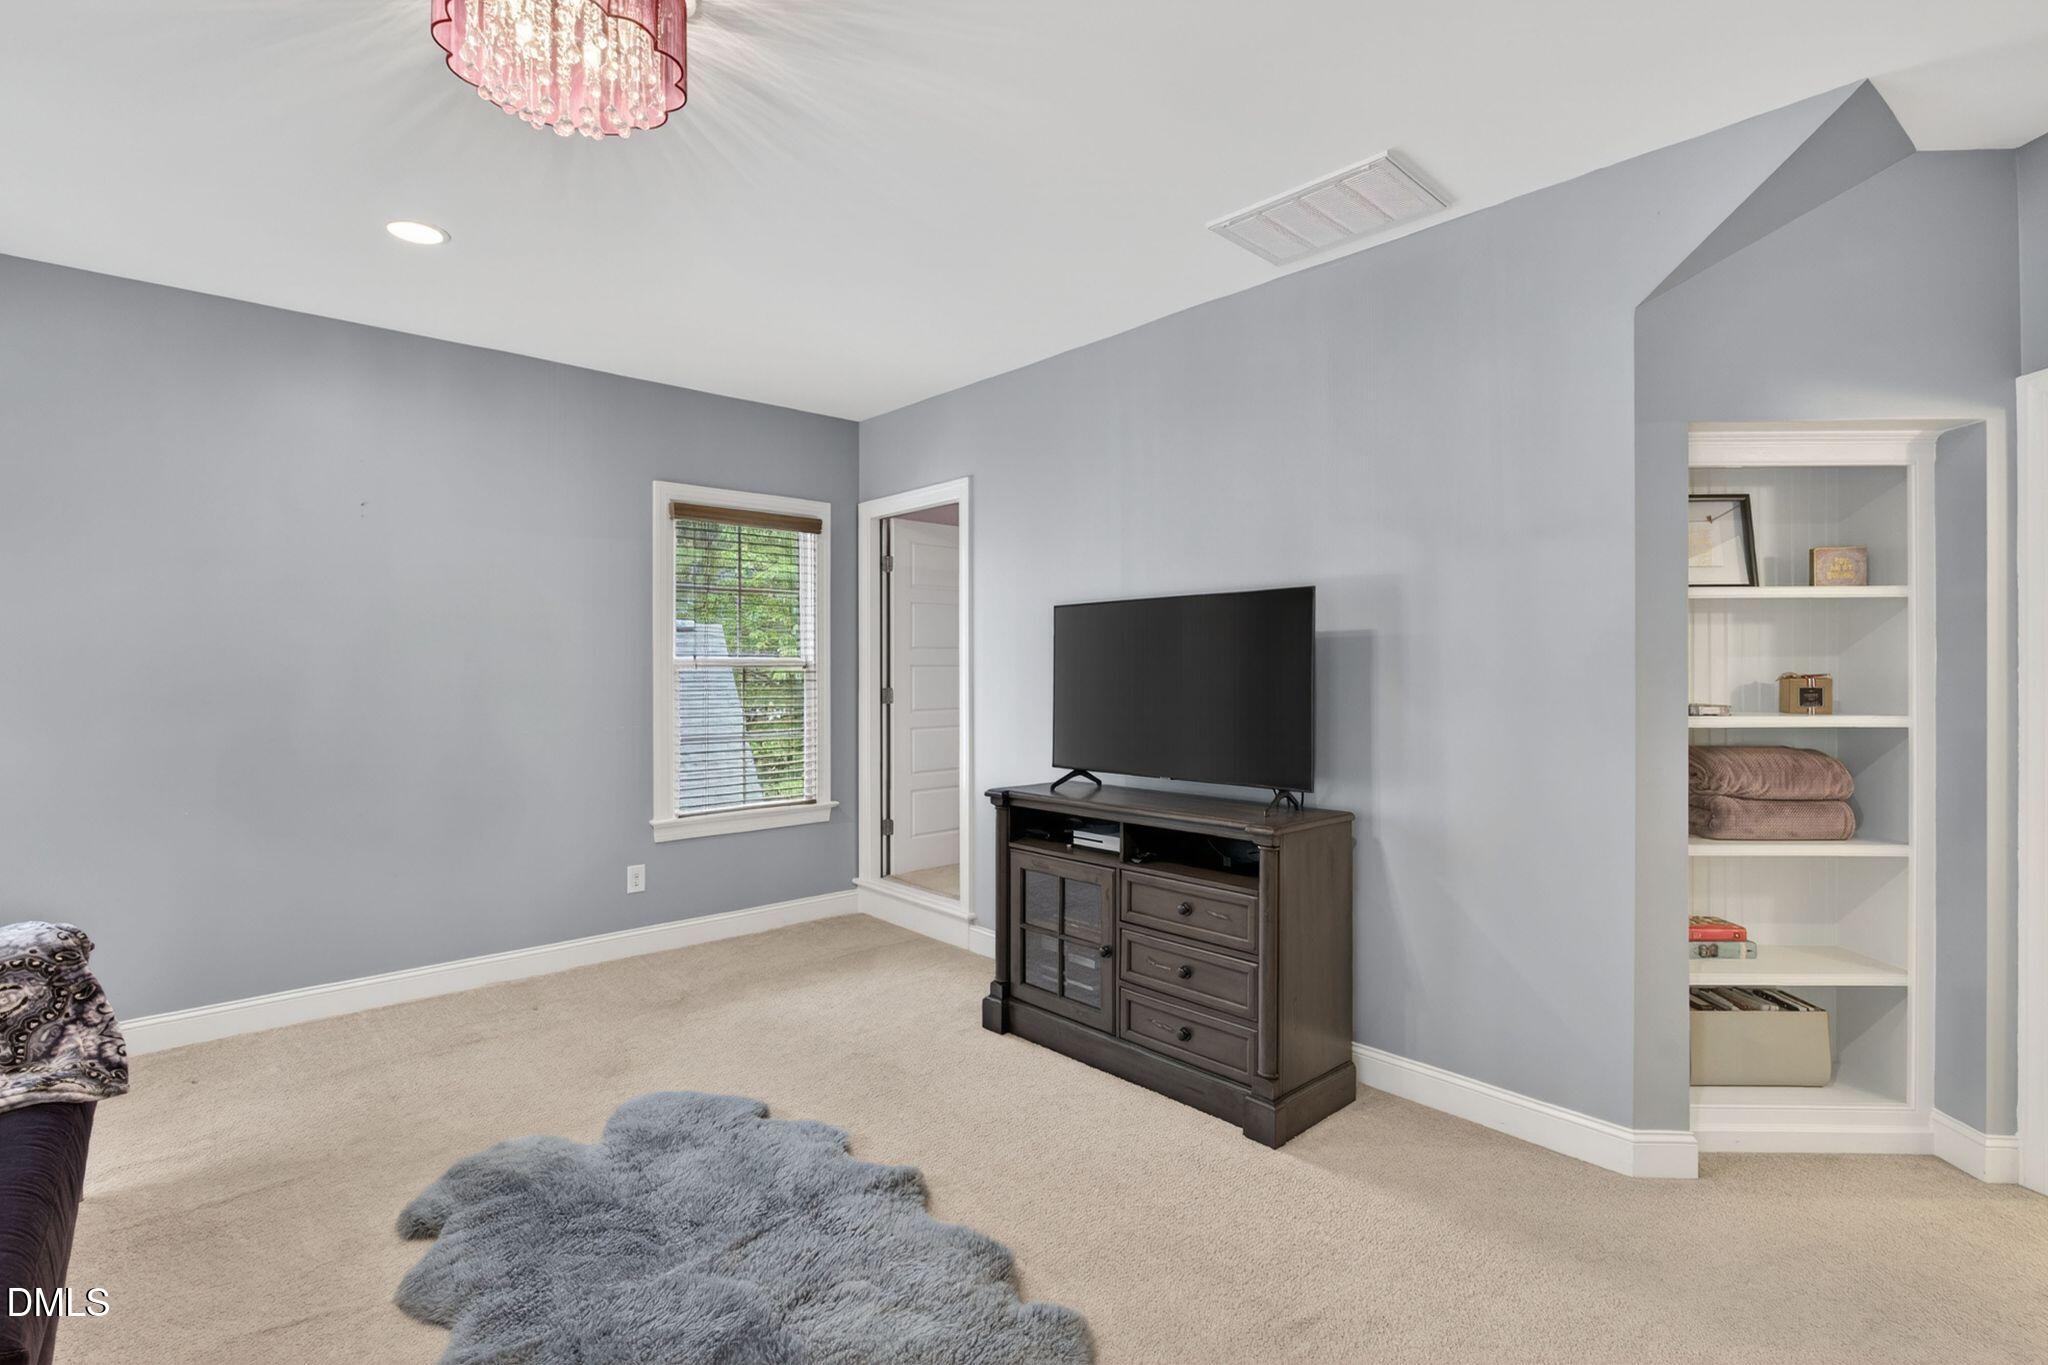
Bedroom with gray walls, a TV cabinet, built-in shelves, and a pink chandelier.
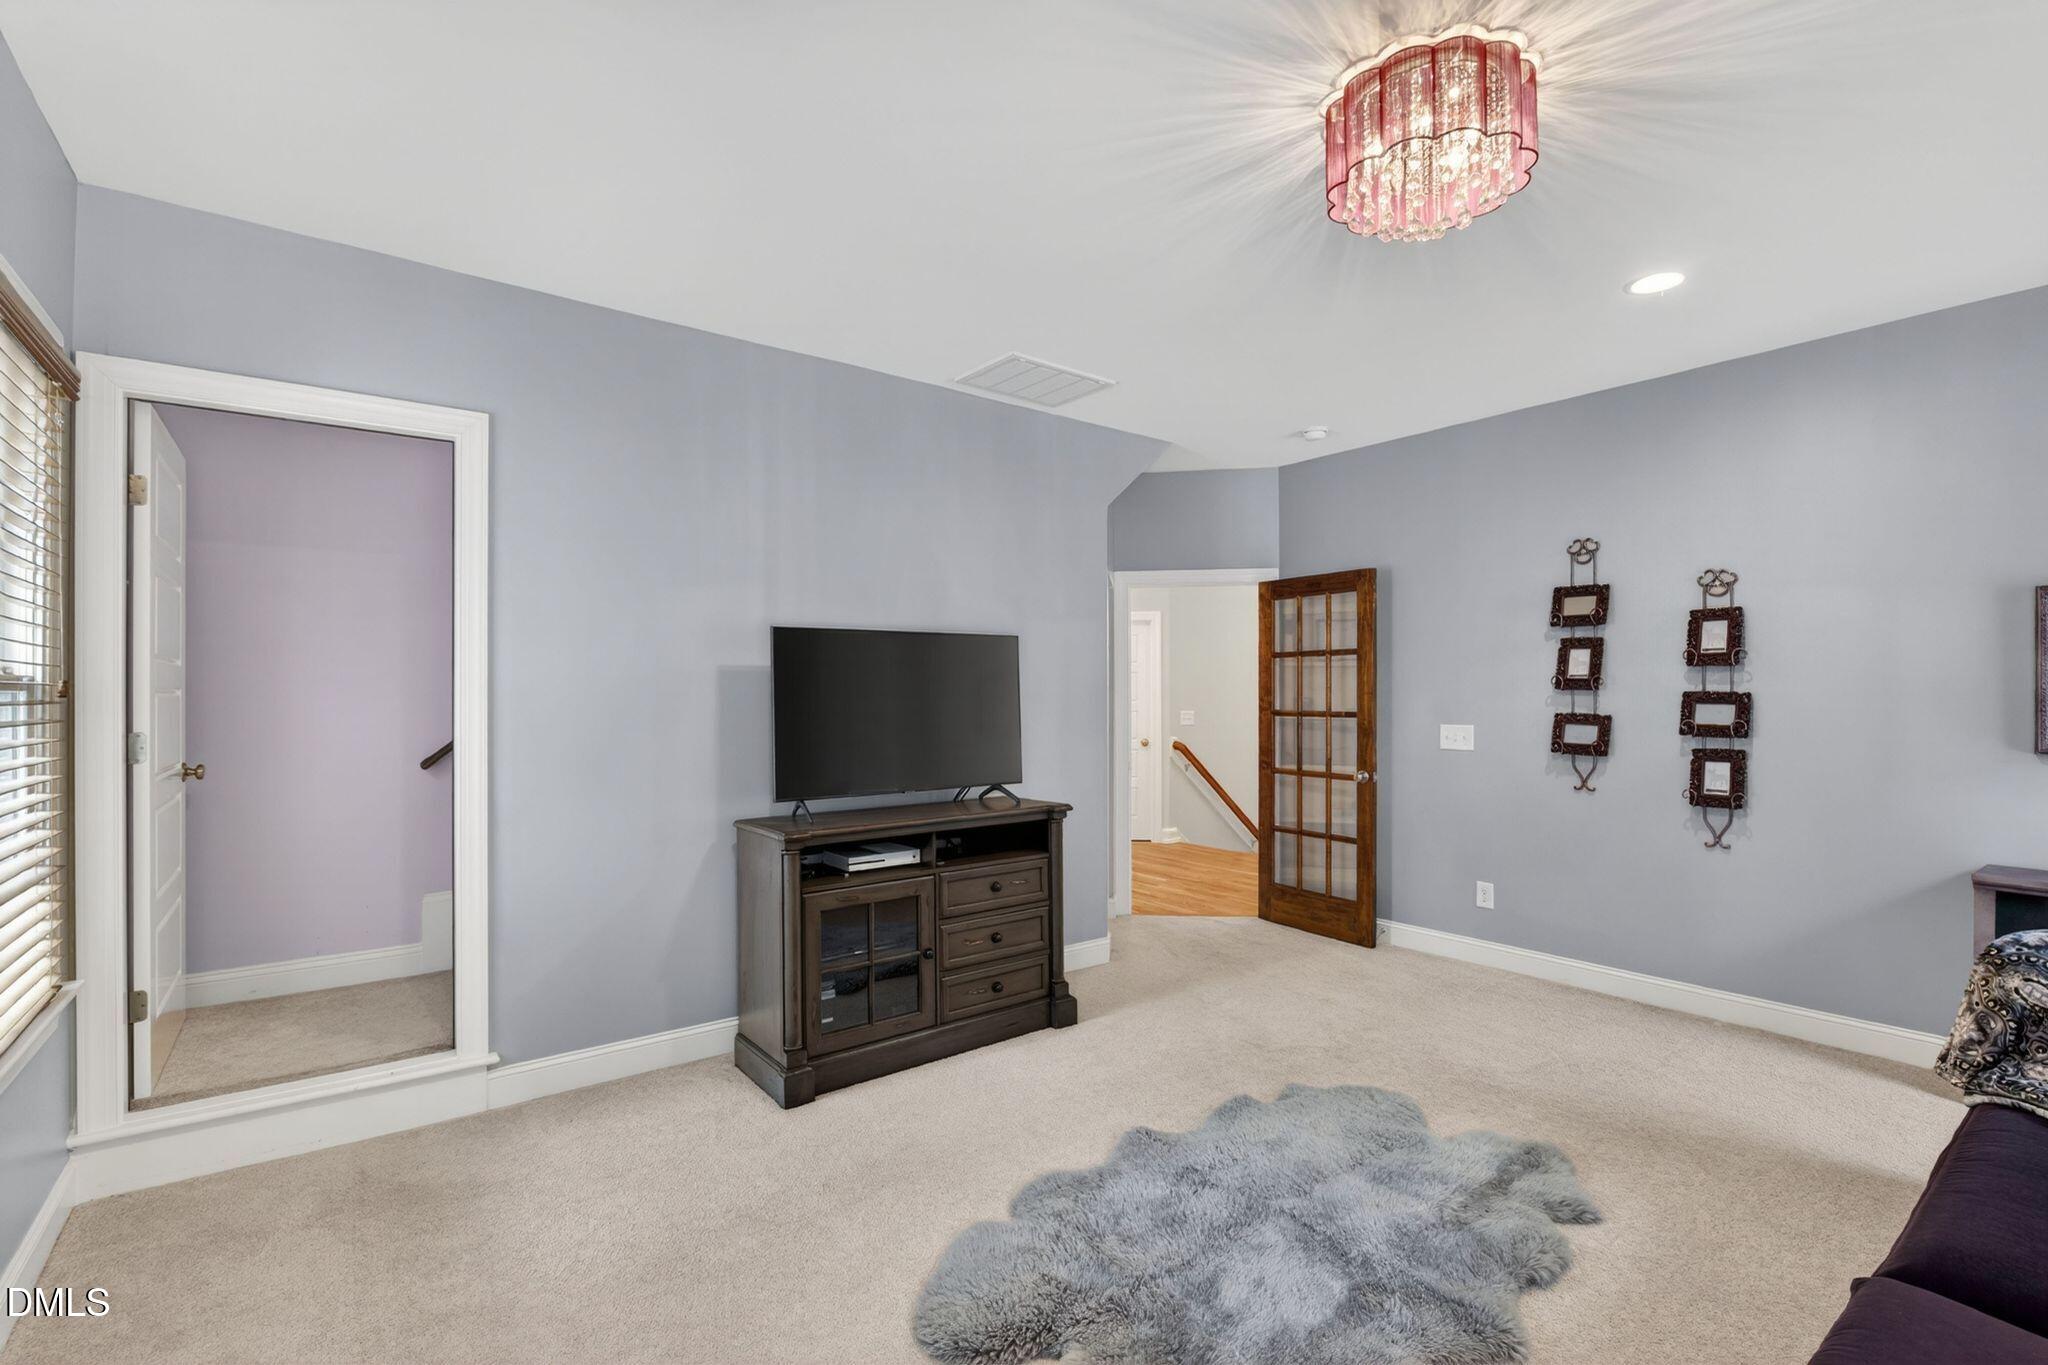
Carpeted media room with a television, glass-paneled wood door, and pink crystal ceiling light.
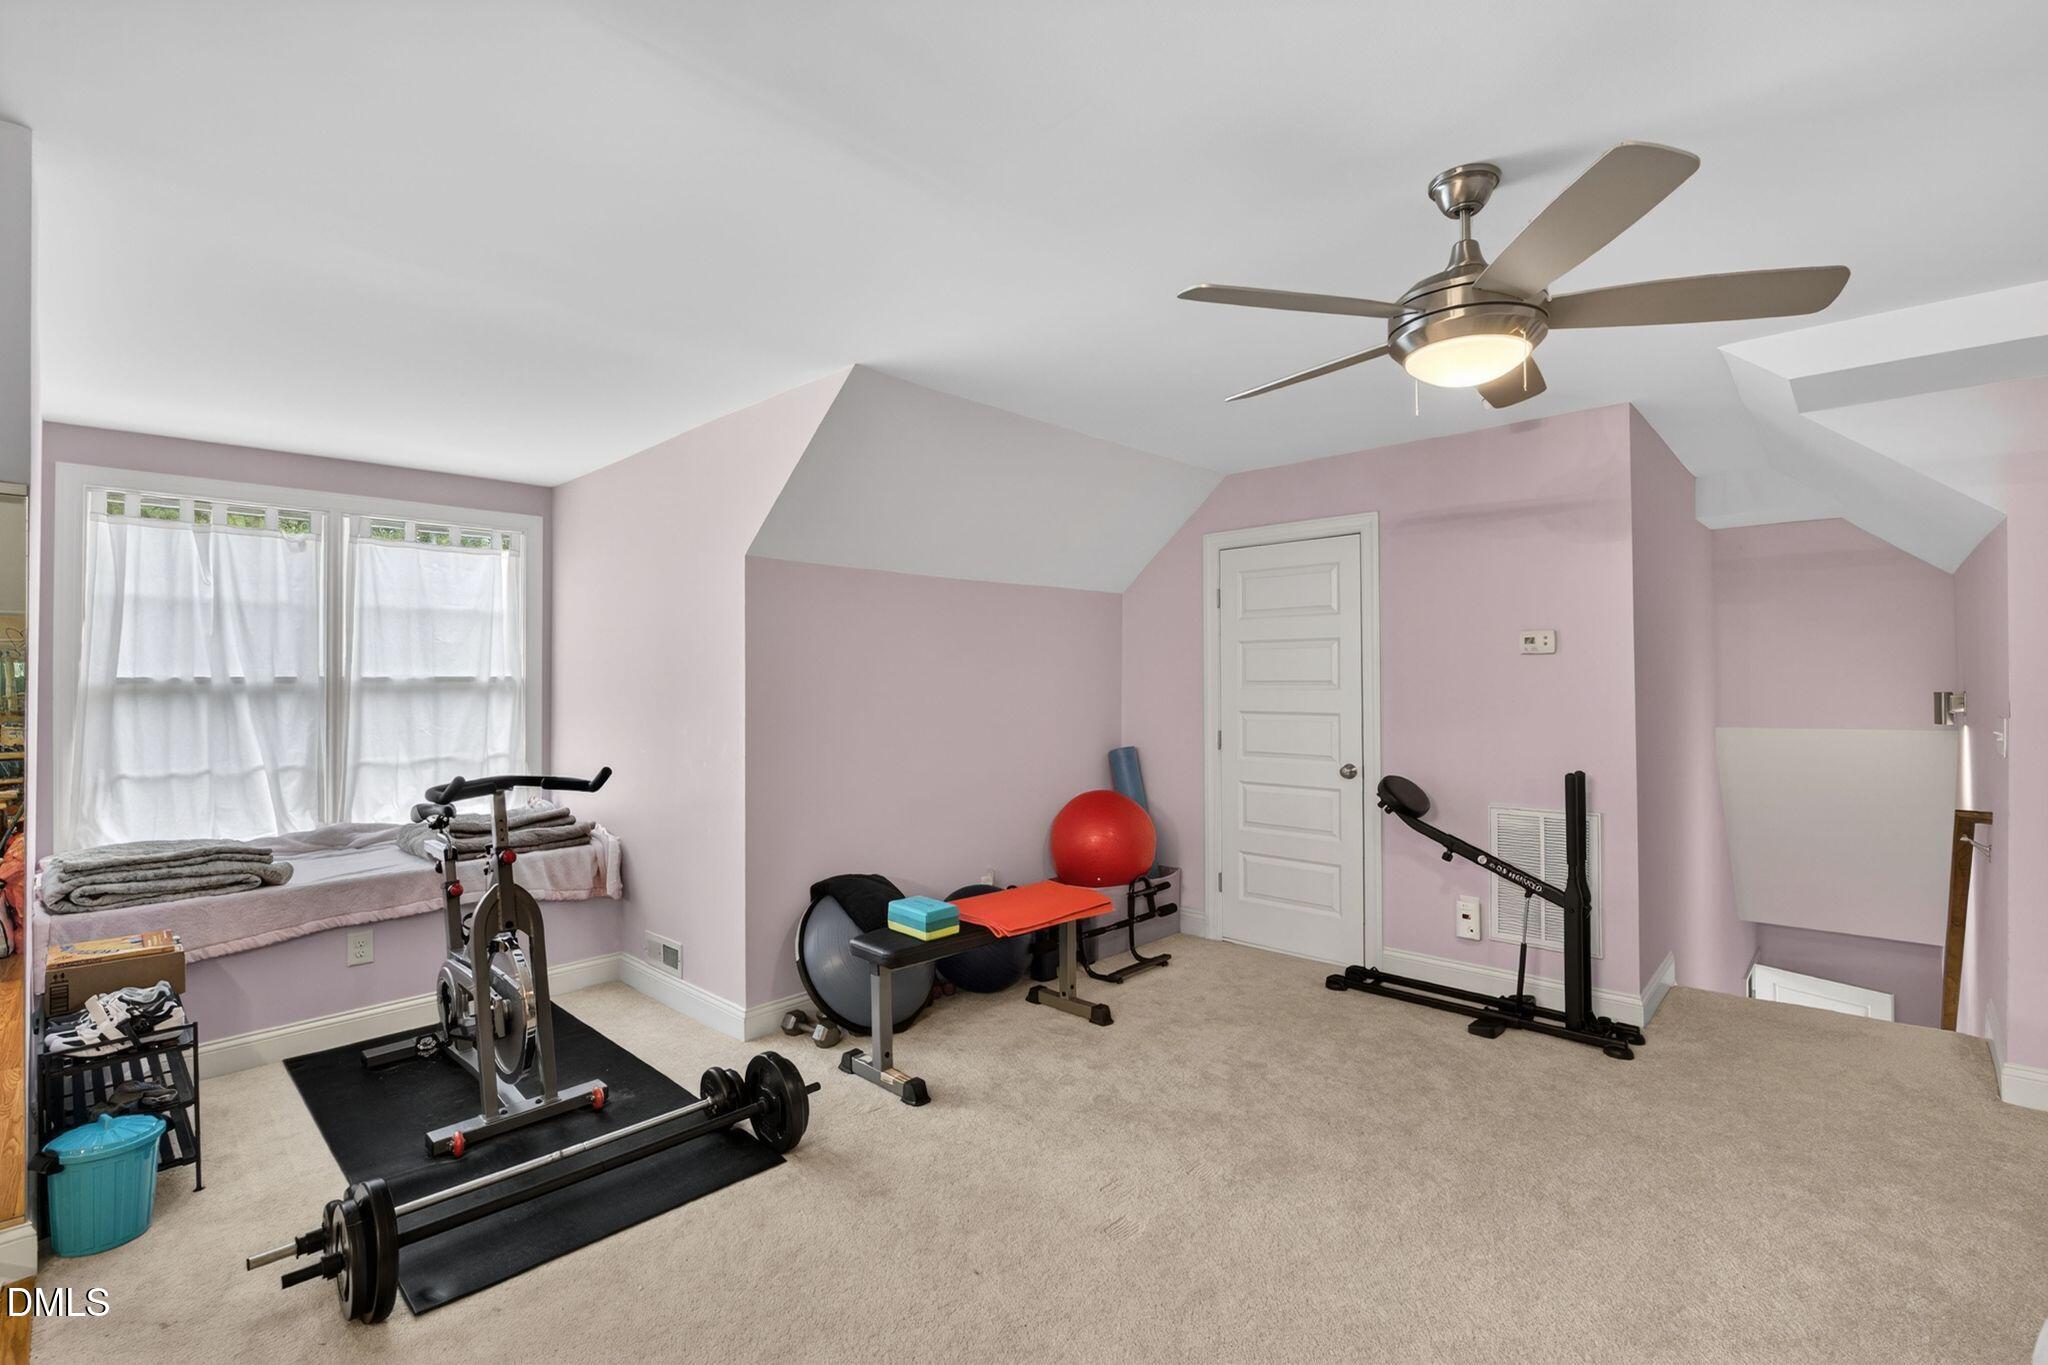
Attic home gym with exercise equipment, pale pink walls, and a vaulted ceiling.
White two-story home with a gray roof, landscaped yard, and backyard pool and spa.
Covered patio with a brick fireplace and rocking chairs overlooking the swimming pool.
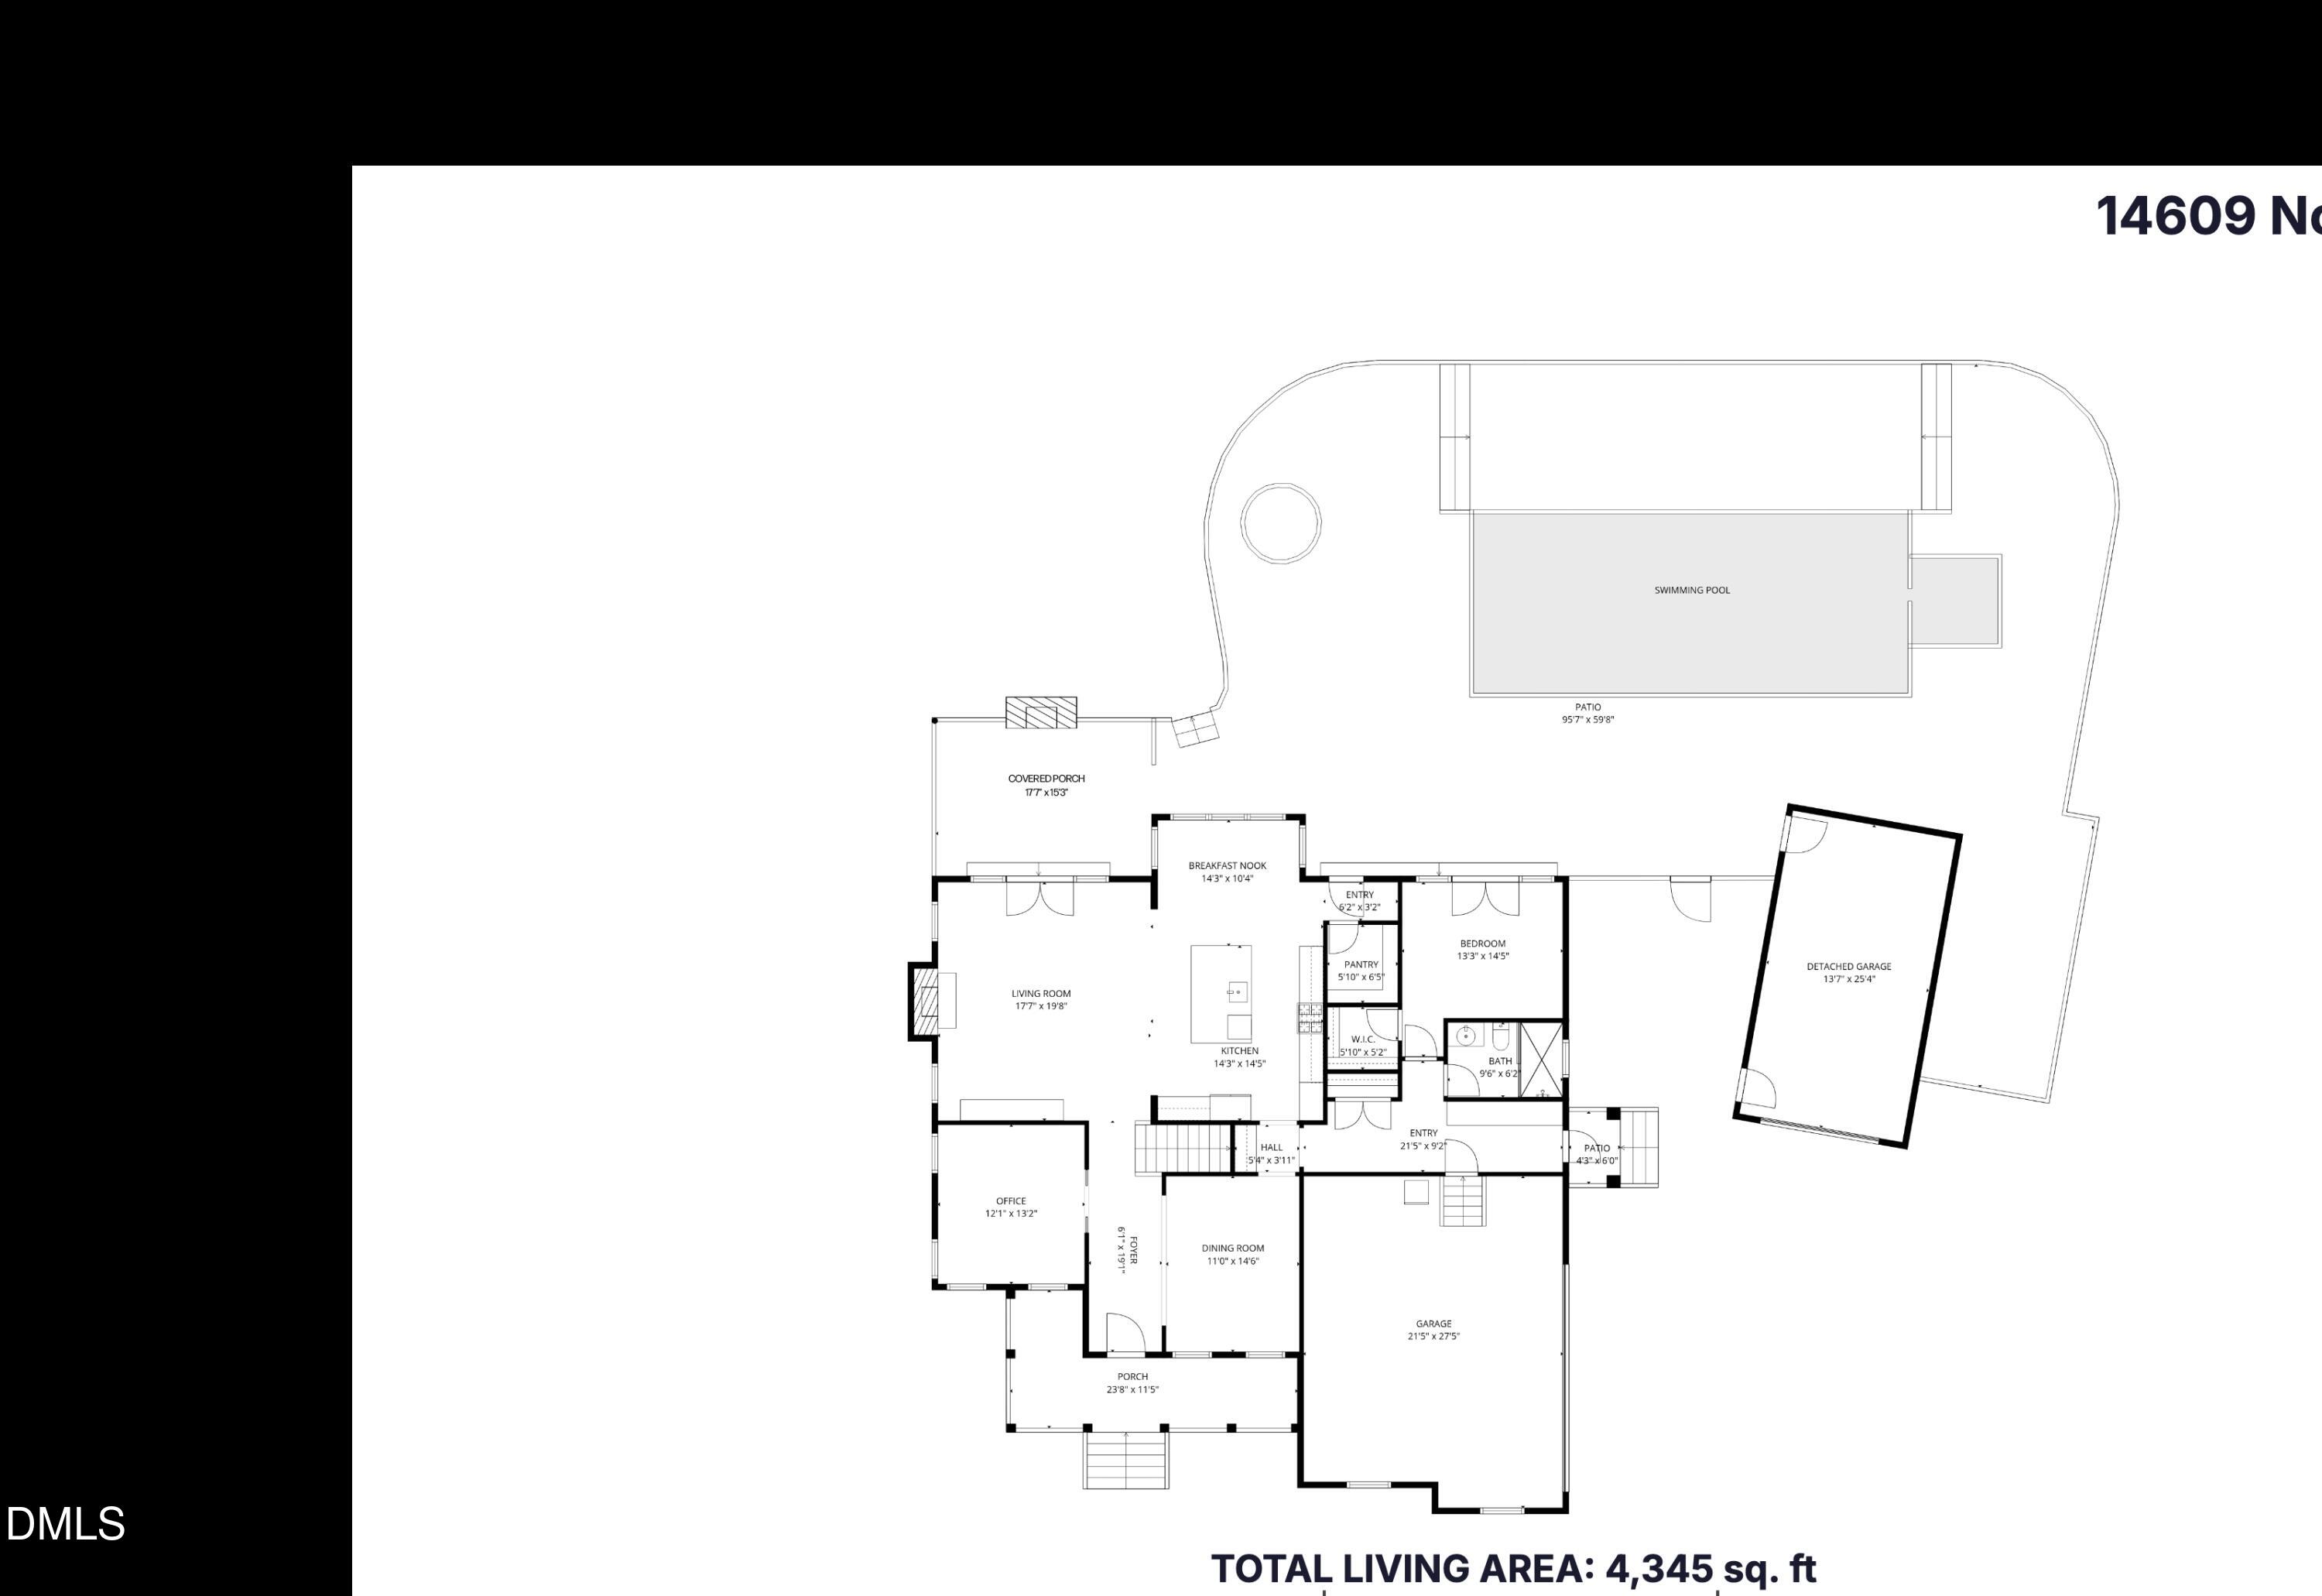
Floor plan showing the home’s layout, swimming pool, patios, and detached garage.
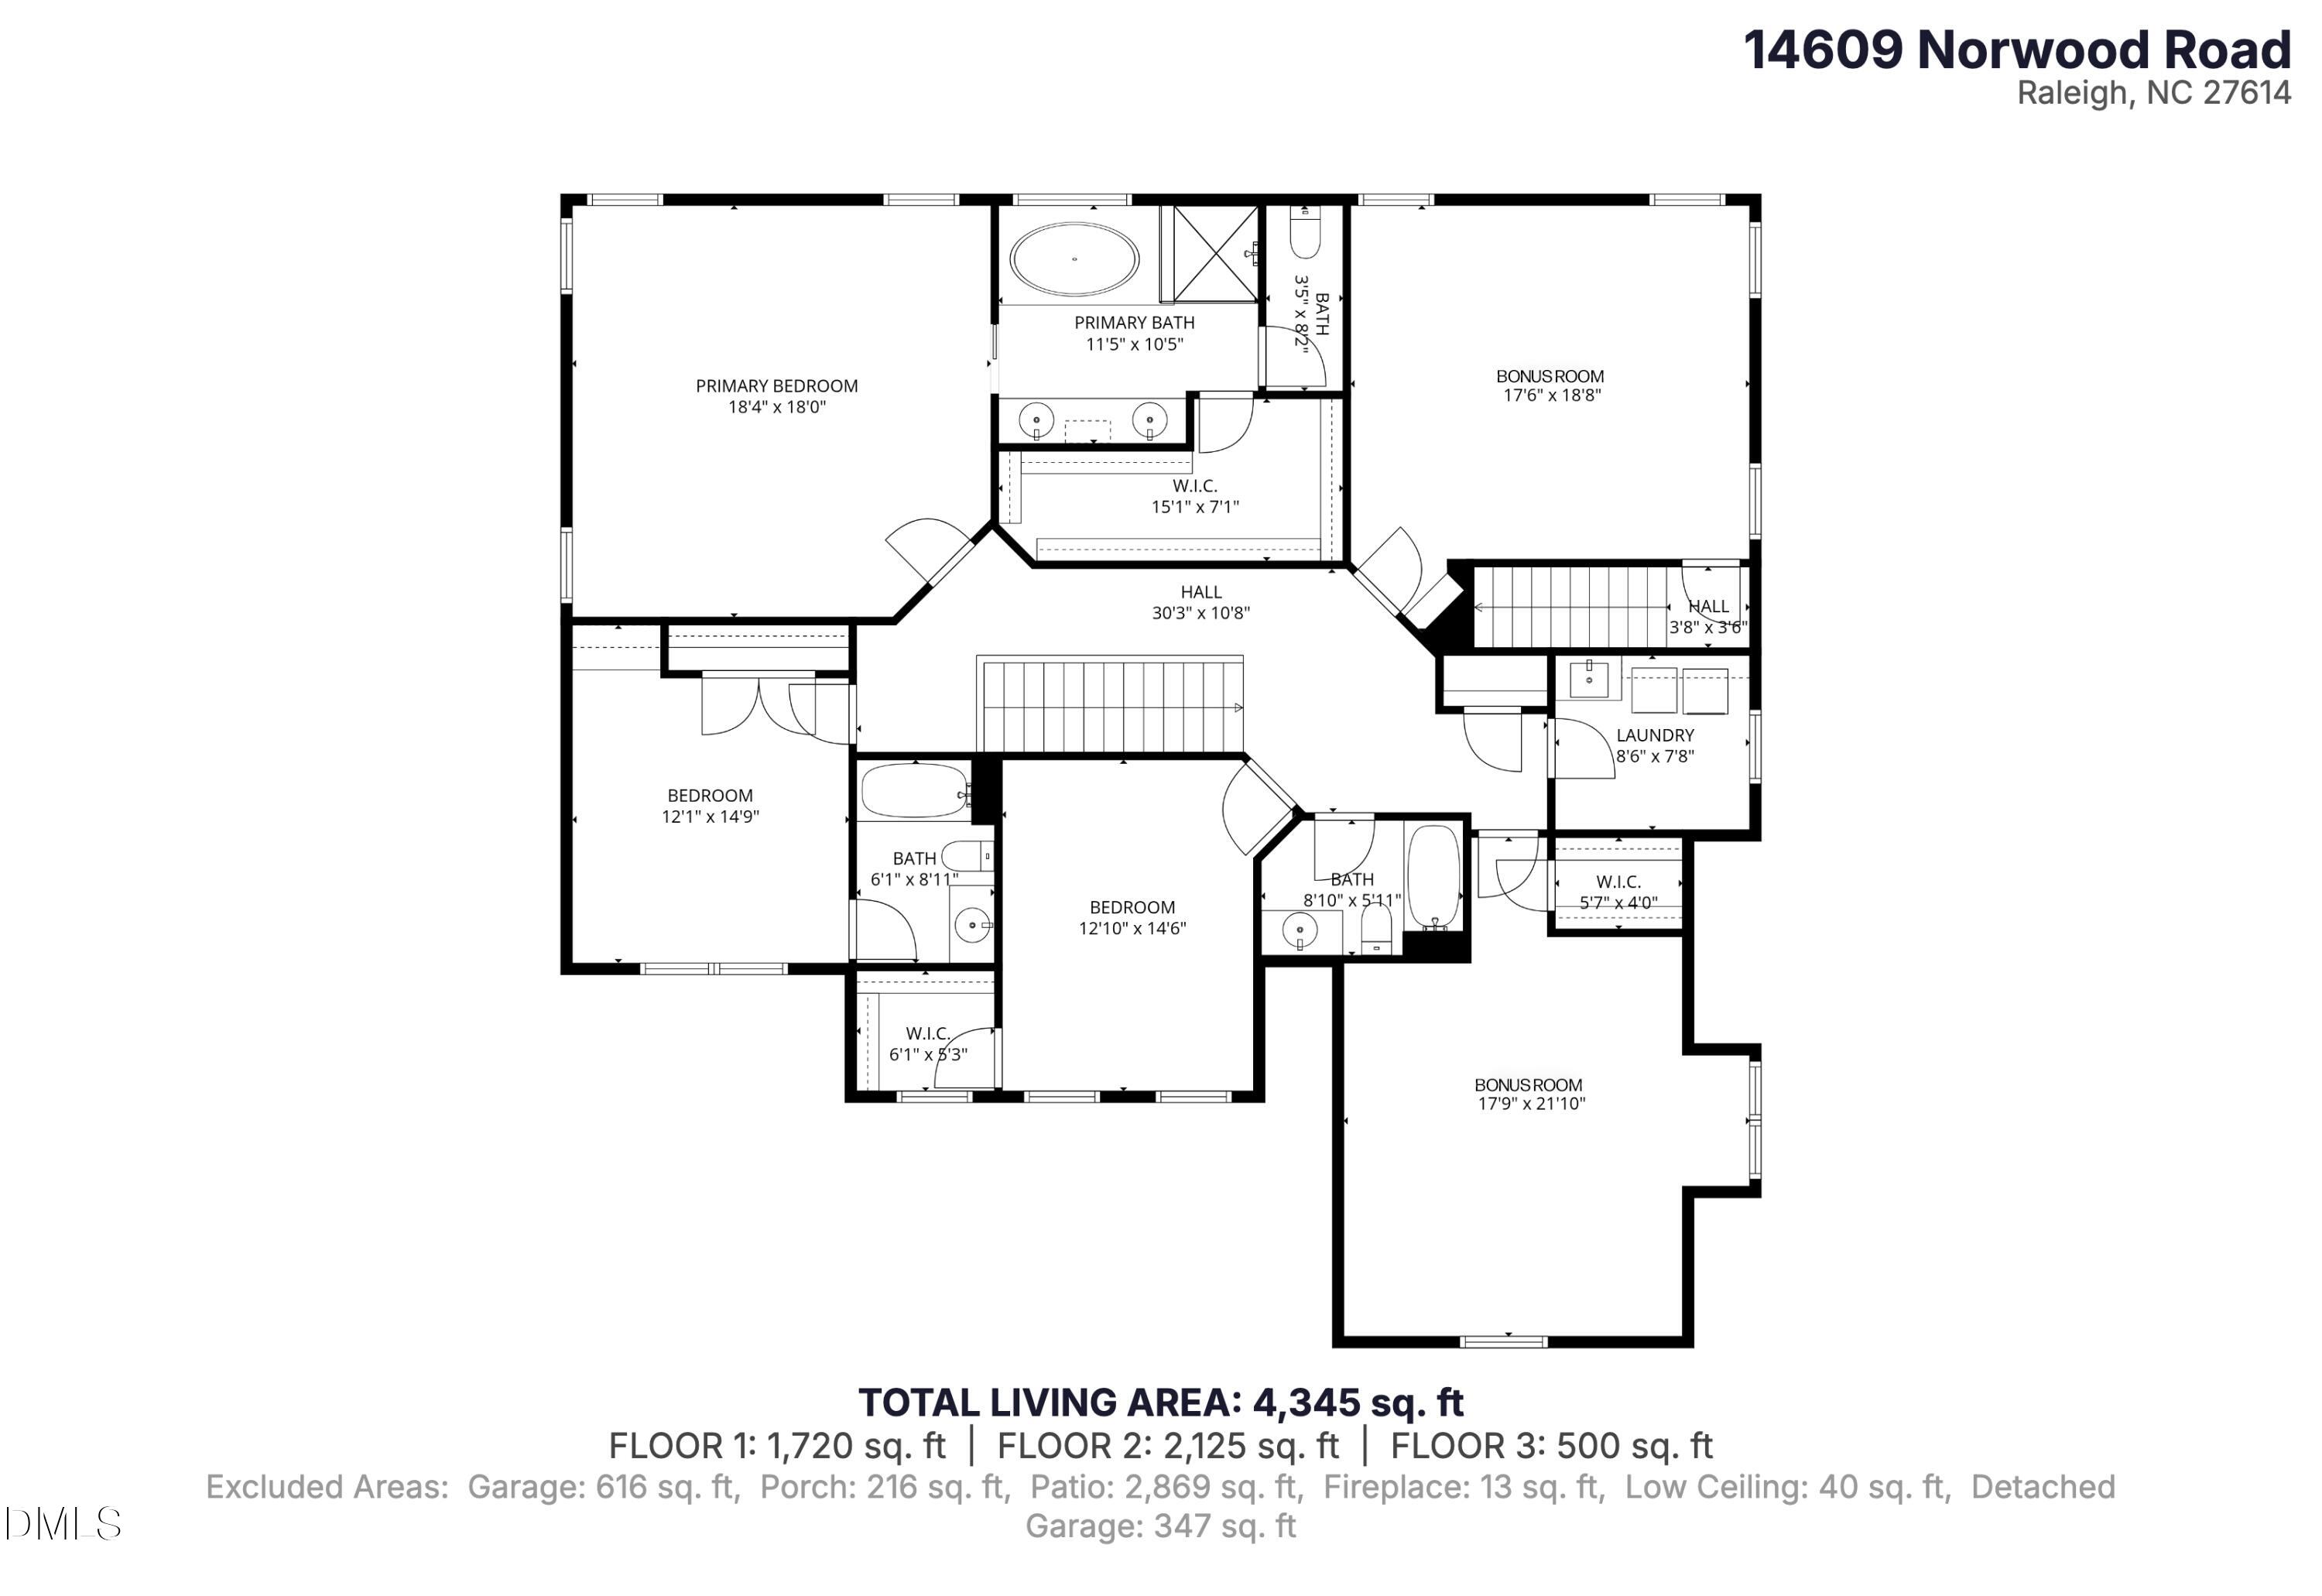
Floor plan for 14609 Norwood Road showing bedrooms, bathrooms, two bonus rooms, and 4,345 square feet of living area.
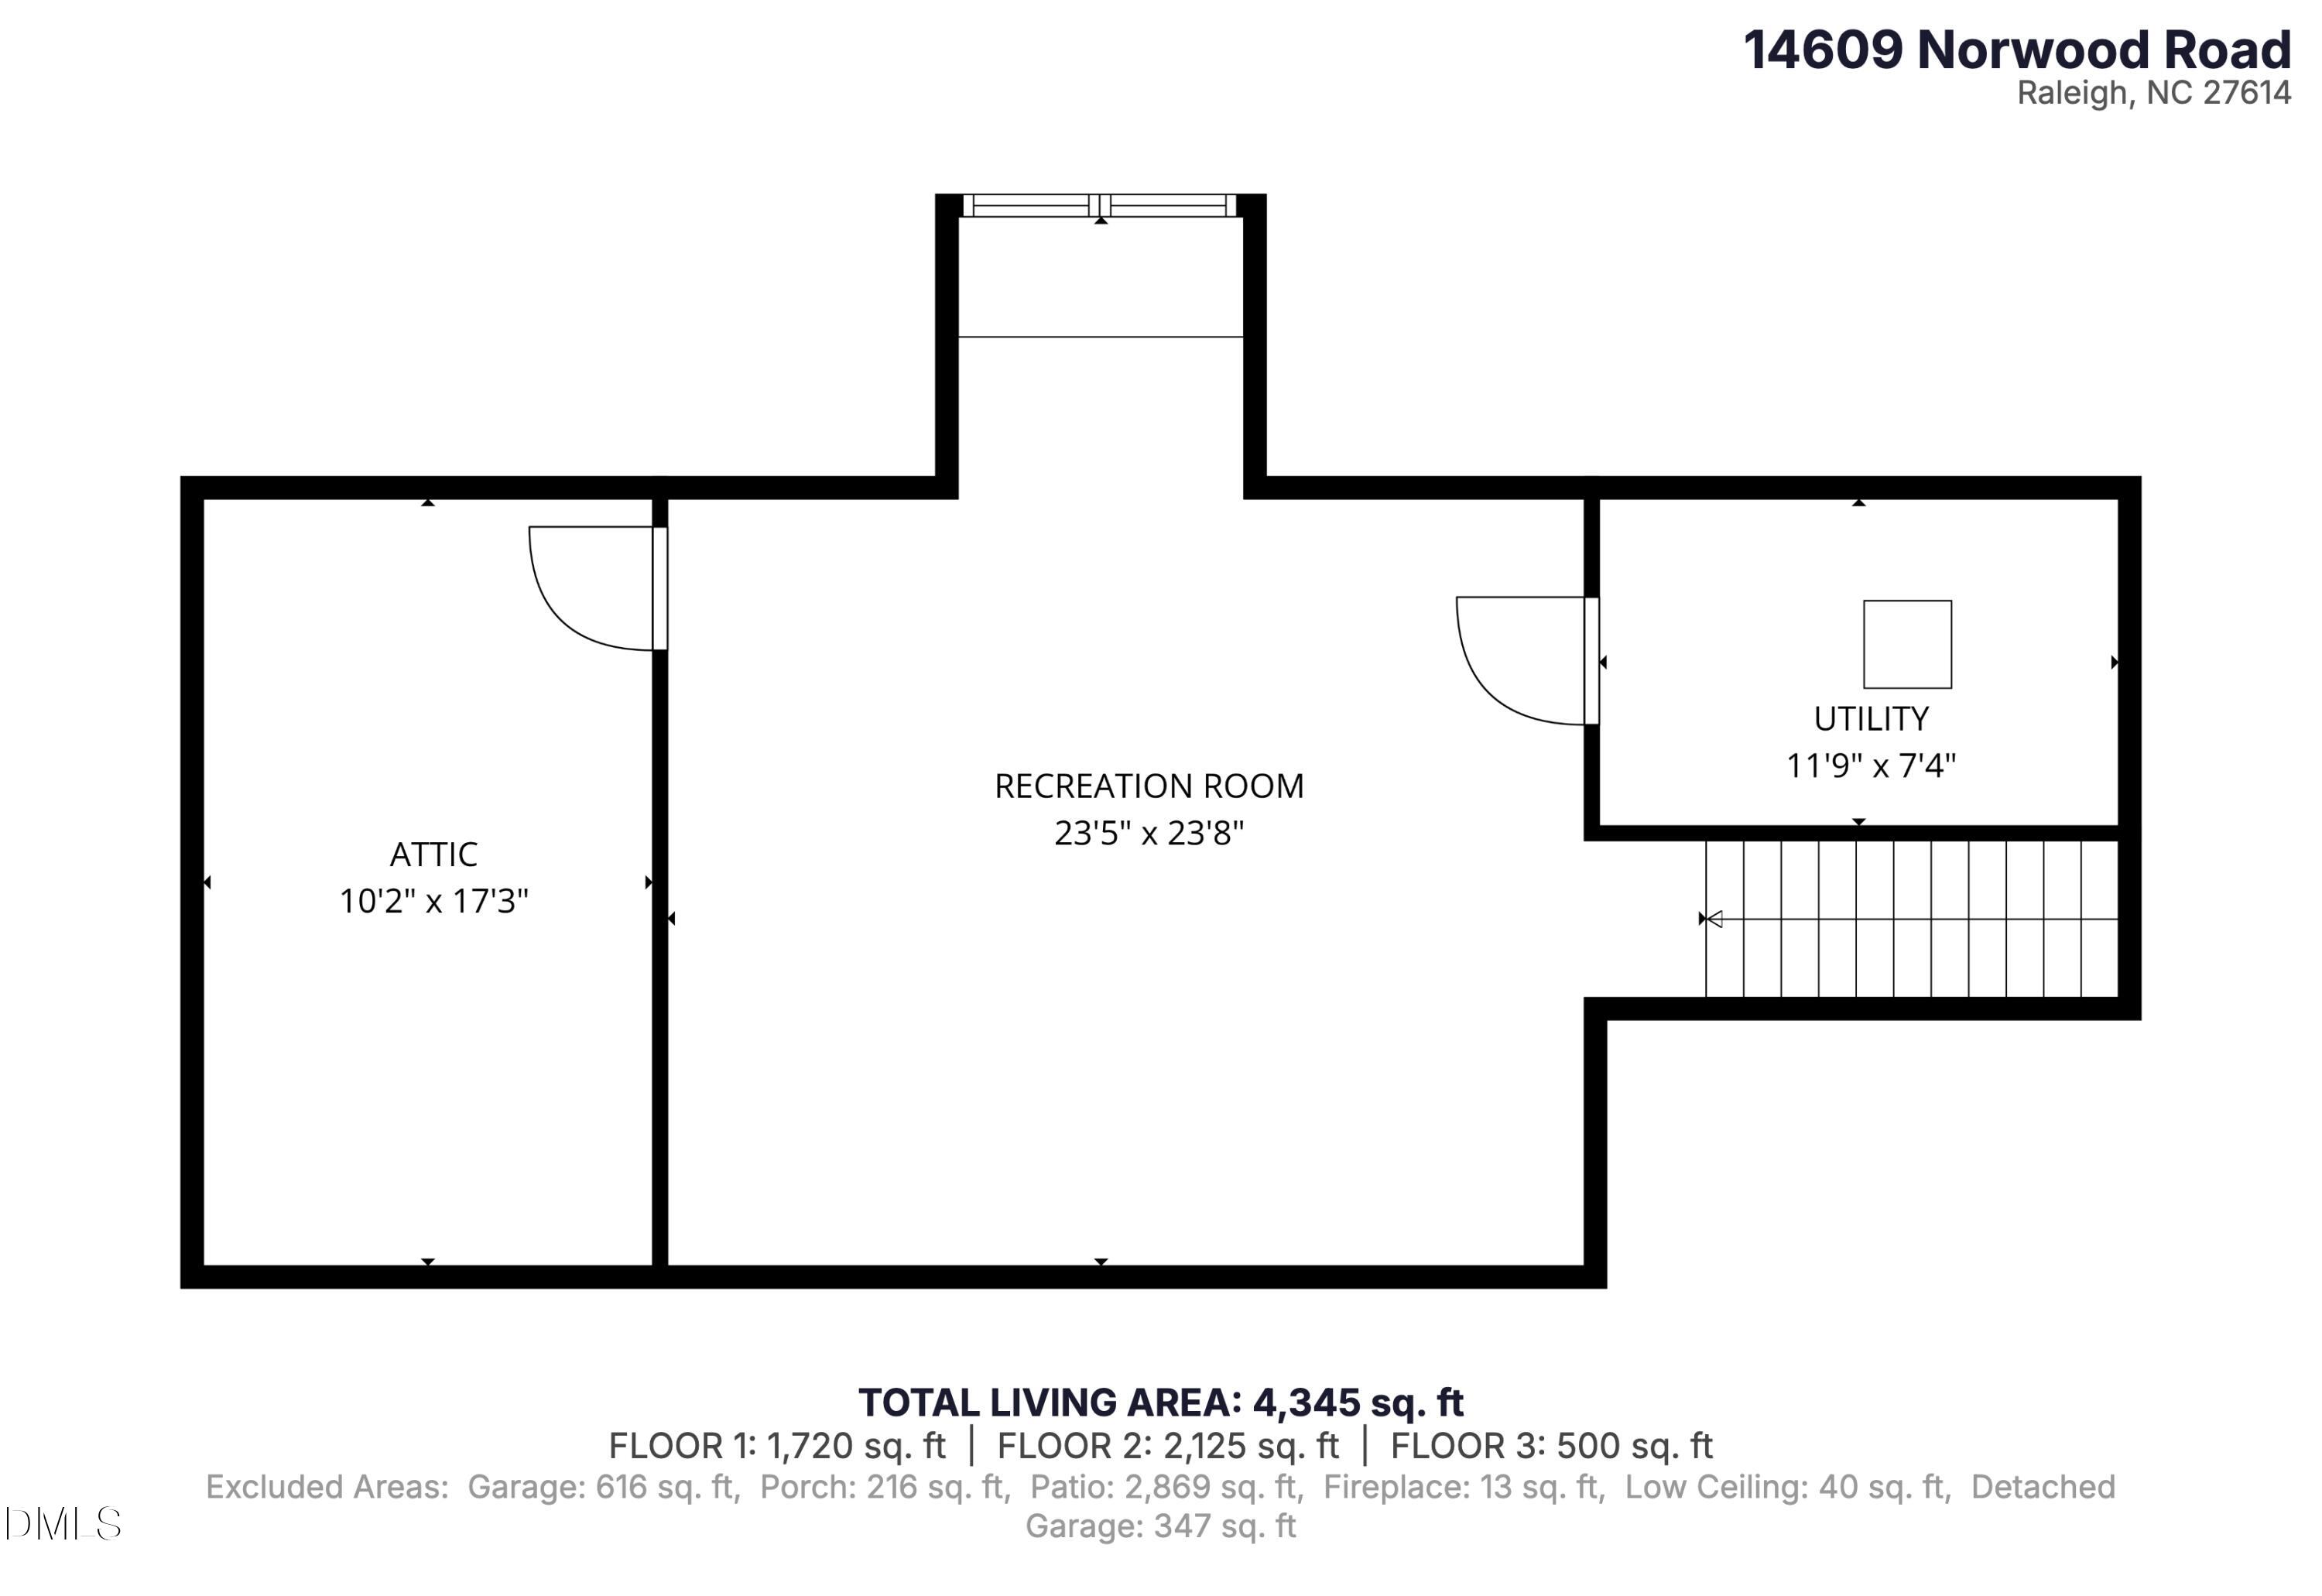
Third-floor plan showing an attic, recreation room, utility room, and room dimensions.
SEE ALL PHOTOS
White two-story house with dark shutters, a covered porch, landscaped shrubs, and an attached garage.
Aerial view of a house with a swimming pool, landscaped yard, and surrounding trees.
Aerial pool with attached spa, stone patio, and white umbrellas.
Aerial view of a wooded home with a swimming pool beside a curved neighborhood road.
Two-story cream house with a covered porch, black shutters, and mature pines.
Backyard pool and raised spa with stone patio, lounge chairs, umbrellas, and a hammock beside the woods.
Backyard pool with raised spa, stone patio, shaded lounge chairs, and a small pool house.
Outdoor pool and raised spa with lounge chairs, umbrellas, and a hammock against a wooded backdrop.
Cream-colored gabled house with a covered porch, detached garage, and wide driveway.
Cream two-story house with attached and detached garages, a broad concrete driveway, and an American flag.
Home entrance with stone steps, black railings, and an American flag.
Stone path and black gate open onto a backyard pool, framed by dense greenery.
Outdoor pool and raised spa with a flagstone patio, lounge chairs, and umbrellas.
Backyard pool patio with dark chaise lounges shaded by tan umbrellas beside a white brick wall.
Rear of a light-colored house beside a swimming pool and raised spa, with patio loungers and umbrellas.
Covered patio with a white brick fireplace, black rocking chairs, and a wooded backyard.
Rock-lined garden stream with a small cascade beneath a red-leaf Japanese maple.
Backyard patio with a circular stone fire pit, wicker seating, umbrellas, and a glimpse of the pool.
Outdoor patio with a round fire pit, wicker seating, and a curved white brick privacy wall.
Rear of a cream-colored two-story house with a pool, curved stone wall, and covered patio.
Covered front porch with arched trim, dark entry door, stone steps, black railings, and manicured shrubs.
Covered porch with black metal bench, flower planter, stone flooring, and shuttered windows.
Covered front porch with black rocking chairs, pink flowers, and a dark wood entry door.
Entry foyer with a glass-paneled wood door, hardwood floors, and a cushioned wooden bench.
Furnished entry hallway with hardwood floors, glass-paneled doors, and a staircase.
Formal dining room with hardwood floors, detailed white trim, shuttered windows, and a chandelier.
Empty dining room with a tray ceiling, chandelier, white wainscoting, and hardwood floors.
Built-in kitchen serving nook with tiled backsplash, granite counter, and white cabinetry.
Entry hallway with hardwood floors, built-in shelving, crystal chandeliers, and a large chalkboard above a dresser.
Bathroom with a dark wood vanity and spacious beige-tiled glass shower beneath a high window.
Room with hardwood floors and glass doors overlooking a backyard pool
Furnished room with a crystal chandelier, gray storage cubbies, hardwood floors, and a patterned rug.
Kitchen with a granite island, white cabinetry, tiled backsplash, and adjoining dining area.
Open-plan kitchen and living room with a granite island, hardwood floors, and a dining area beside large windows.
Kitchen with a large granite island opening onto a living room with a fireplace.
Kitchen with white cabinets, granite island, stainless steel appliances, and hardwood floors.
Kitchen with a large granite island, white cabinets, stainless steel appliances, and a beamed ceiling.
Dining room with a dark wood table, large windows, and views of a backyard pool.
Dining room with a dark wood table, vaulted beamed ceiling, and large windows overlooking the backyard.
Open-plan living room with a dark gray sectional, built-in shelving, and adjoining white kitchen.
Living room with a charcoal sectional, chandelier, and open view into the white kitchen.
Living room with a dark sectional, white-trimmed fireplace, chandelier, and glass doors to the yard.
Living room with a dark sectional, white built-ins, fireplace, and crystal chandelier.
Sitting room with a red desk, navy chair, crystal chandelier, and shuttered windows.
Foyer with a crystal chandelier, white console, hardwood floors, and a staircase beyond the doorway.
Upstairs hallway with hardwood floors, white paneled walls, and a railing overlooking the staircase.
Furnished bedroom with floral bedding, pale blue walls, tall curtained windows, and a doorway to the ensuite bathroom.
Furnished bedroom with blue-and-white floral bedding, pale blue walls, and windows on three sides.
Bathroom with a glass shower, soaking tub, and long dark wood double vanity.
Bathroom with a tiled soaking tub, glass-enclosed shower, and large textured-glass window.
Bathroom with a long dark wood double vanity and framed mirrors, opening to a bedroom.
Bathroom with dark wood double vanity, beige stone countertop, and built-in soaking tub beside a large window.
Bedroom with striped bedding, plantation shutters, and a chandelier.
Bathroom with tan tiled tub and shower, white toilet, and dark wood vanity.
Furnished bedroom with a striped bed, built-in shelves, and a decorative chandelier.
Bathroom with a cream vanity, framed mirror, toilet, and patterned shower curtain.
Sitting room with a dark purple sofa, patterned cushions, and windows overlooking trees.
Bedroom with gray walls, a TV cabinet, built-in shelves, and a pink chandelier.
Carpeted media room with a television, glass-paneled wood door, and pink crystal ceiling light.
Attic home gym with exercise equipment, pale pink walls, and a vaulted ceiling.
White two-story home with a gray roof, landscaped yard, and backyard pool and spa.
Covered patio with a brick fireplace and rocking chairs overlooking the swimming pool.
Floor plan showing the home’s layout, swimming pool, patios, and detached garage.
Floor plan for 14609 Norwood Road showing bedrooms, bathrooms, two bonus rooms, and 4,345 square feet of living area.
Third-floor plan showing an attic, recreation room, utility room, and room dimensions.
Listing courtesy of EXP Realty LLC
Pending

14609 Norwood Road

14609 Norwood Road, Raleigh, NC 27614

$1,325,000
Have you been searching for a resort-style home that's close to major roads for quick travel? Look no further! This timeless traditional 4-bedroom home that lives like 5 bedrooms is poised in a prime location; 15 minutes to RDU airport, 20 minutes to Research Triangle Park and 20 minutes to Falls Lake State Park. Outdoor living is the real show-stopper for this home. The pool area is absolutely stunning, featuring a tanning ledge, spill-over hot tub and gas fire pit. The rear covered porch has a babbling waterfall and a wood-burning fireplace. Still craving more room for activities? There's plenty of room to spread out on more than an acre lot and above the pool area is a spacious lawn area, perfect for a dog run, lacrosse, football, soccer, basically any activity that needs lawn space. Inside, warm sophistication meets effortless livability. The main level offers both comfort & flexibility with a dedicated first-floor office & a welcoming guest suite tucked away for visitors or multigenerational living. A gracious formal dining room invites holiday gatherings & candlelit dinners, while the spacious eat-in kitchen opens seamlessly to the heart of the home. The sprawling living room is anchored by custom built-ins and a gas-log fireplace. The thoughtfully designed drop-zone cubbies by the garage keep everyday life beautifully organized. Upstairs, the primary retreat has a tray ceiling and is a sanctuary all it's own, complete with a soaking tub, walk-in shower, water closet & double vanity designed to handle chaotic mornings with grace. A secondary bedroom with its own ensuite bath and built-in desk creates the perfect space for creativity or study. The third upstairs bedroom features a large walk-in closet. The two bonus rooms offer endless opportunities for movie nights, playrooms, hobbies, or additional bedrooms. On the third floor, a dedicated exercise room provides the ideal place to recharge both body and mind. Outdoors, the magic continues. The covered porch, warmed by a wood-burning fireplace and accompanied by the gentle sound of a babbling waterfall, feels pulled from the pages of a storybook. Beyond, the resort-style pool dazzles with a tanning ledge & spillover hot tub, a private oasis designed for celebration and joy-filled days. More than a home, this is a place to savor seasons, gather loved ones & create a lifetime of memories.

4
beds

4
baths

4,345 Sq.Ft. LIVING AREA

1.17 Acres lot

Lindy J. Mauney

Lindy J. Mauney

Features & Amenities

Interior

  • total bedrooms4
  • Total bathrooms4
  • full bathrooms4
  • Laundry room Laundry Room, Upper Level
  • Flooring Carpet, Ceramic Tile, Hardwood, Wood
  • Fireplace Family Room, Fire Pit, Fireplace Screen, Gas, Gas Log, Glass Doors, Outside, Wood Burning
  • APPLIANCES Convection Oven, Dishwasher, Exhaust Fan, Gas Cooktop, Gas Range, Gas Water Heater, Microwave, Range Hood, Refrigerator, Stainless Steel Appliance(s), Vented Exhaust Fan, Wall Oven, Water Purifier Rented
  • other interior Features Bookcases, Built-in Features, Butlers Pantry, Cathedral Ceiling(s), Ceiling Fan(s), Chandelier, Coffered Ceiling(s), Crown Molding, Dining L, Double Vanity, Dry Bar, Eat-in Kitchen, Entrance Foyer, Granite Counters, In-Law Floorplan, Kitchen Island, Open Floorplan, Pantry, Recessed Lighting, Separate Shower, Smooth Ceilings, Soaking Tub, Storage, Tray Ceiling(s), Vaulted Ceiling(s), Walk-In Closet(s), Walk-In Shower, Water Closet

Area & Lot

  • Status Pending
  • Living Area4,345 Sq.Ft.
  • Total Area4,345 Sq.Ft.
  • Lot Area1.17 Acres
  • MLS® ID10165284
  • TypeResidential
  • YEAR BUILT2013
  • NeighborhoodRaleigh
  • Architecture StylesTraditional, Transitional
  • Elementary SchoolWake - Brassfield Road Elementary
  • Middle SchoolWake - West Millbrook Middle
  • High SchoolWake - Millbrook High

Exterior

  • STORIES2
  • Garage Space3.0
  • water SourceCommunity Water
  • utilitiesCable Connected, Electricity Connected, Natural Gas Connected, Septic Connected, Water Connected
  • PoolFenced, Heated, In Ground, Lap, Outdoor Pool, Pool/Spa Combo, Waterfall
  • roofArchitectural Shingle
  • lot featuresBack Yard, Corner Lot, Front Yard, Hardwood Trees, Landscaped, Many Trees, Waterfall
  • parkingAttached, Detached, Driveway, Garage, Garage Door Opener, Garage Faces Front, Garage Faces Side
  • HEAT TYPEFireplace Insert, Fireplace(s), Gas Pack, Heat Pump, Natural Gas
  • AIR CONDITIONINGCeiling Fan(s), Central Air, Gas, Gas Pack, Heat Pump
  • sewerSeptic Tank
  • SubstructureBlock, Crawlspace
  • HOA AmenitiesNone
  • other exterior FeaturesFenced Yard, Fire Pit, Lighting, Private Yard, Rain Gutters, Uncovered Courtyard

Financial

  • Sales Price$1,325,000
  • HOA $108/yr
  • Zoning R-80W
Aerial view of a house with a swimming pool, landscaped yard, and surrounding trees.

Schedule a Showing

I would love to show you my beautiful property. Please select your preferred date and time below. I will be in touch shortly to confirm your appointment.

Schedule a Showing

I would love to show you my beautiful property. Please select your preferred date and time below. I will be in touch shortly to confirm your appointment.

Thank you for your interest in 14609 Norwood Road, Raleigh, NC 27614. We are reviewing your request and will be in touch shortly!

Mortgage Calculator

Estimate your monthly mortgage payment, including the principal and interest, property taxes, and HOA. Adjust the values to generate a more accurate rate.

All estimates are provided for informational purposes only. Actual amounts may vary.
$0,000 Your Payment 20 15 65
$0,000 Your Payment

Raleigh

Explore

Partner With Lindy

Whether buying, selling, or investing, Lindy brings trusted market knowledge and proven results. With a detail-driven approach, she makes every step of the Raleigh real estate process smooth and successful.

Follow Me on Instagram