Leave a Message

Thank you for your message. I will be in touch with you shortly.

120 NE 17th Street
120 NE 17th Street
120 NE 17th Street
120 NE 17th Street
120 NE 17th Street
120 NE 17th Street
120 NE 17th Street
120 NE 17th Street
120 NE 17th Street
120 NE 17th Street
120 NE 17th Street
120 NE 17th Street
120 NE 17th Street
120 NE 17th Street
120 NE 17th Street
120 NE 17th Street
120 NE 17th Street
120 NE 17th Street
120 NE 17th Street
120 NE 17th Street
120 NE 17th Street
120 NE 17th Street
120 NE 17th Street
120 NE 17th Street
120 NE 17th Street
120 NE 17th Street
120 NE 17th Street
120 NE 17th Street
120 NE 17th Street
120 NE 17th Street
120 NE 17th Street
120 NE 17th Street
120 NE 17th Street
120 NE 17th Street
120 NE 17th Street
120 NE 17th Street
120 NE 17th Street
120 NE 17th Street
120 NE 17th Street
120 NE 17th Street
120 NE 17th Street
120 NE 17th Street
120 NE 17th Street
120 NE 17th Street
120 NE 17th Street
120 NE 17th Street
120 NE 17th Street
120 NE 17th Street
120 NE 17th Street
120 NE 17th Street
120 NE 17th Street
120 NE 17th Street
120 NE 17th Street
120 NE 17th Street
120 NE 17th Street
120 NE 17th Street
120 NE 17th Street
120 NE 17th Street
120 NE 17th Street
120 NE 17th Street
120 NE 17th Street
120 NE 17th Street
120 NE 17th Street
120 NE 17th Street
120 NE 17th Street
120 NE 17th Street
120 NE 17th Street
120 NE 17th Street
120 NE 17th Street
120 NE 17th Street
120 NE 17th Street
120 NE 17th Street
120 NE 17th Street
120 NE 17th Street
120 NE 17th Street
120 NE 17th Street
120 NE 17th Street
120 NE 17th Street
120 NE 17th Street
120 NE 17th Street
120 NE 17th Street
120 NE 17th Street
120 NE 17th Street
120 NE 17th Street
120 NE 17th Street
120 NE 17th Street
120 NE 17th Street
120 NE 17th Street
120 NE 17th Street
120 NE 17th Street
120 NE 17th Street
120 NE 17th Street
120 NE 17th Street
120 NE 17th Street
120 NE 17th Street
120 NE 17th Street
120 NE 17th Street
120 NE 17th Street
120 NE 17th Street
120 NE 17th Street
120 NE 17th Street
120 NE 17th Street
120 NE 17th Street
SEE ALL PHOTOS
120 NE 17th Street
120 NE 17th Street
120 NE 17th Street
120 NE 17th Street
120 NE 17th Street
120 NE 17th Street
120 NE 17th Street
120 NE 17th Street
120 NE 17th Street
120 NE 17th Street
120 NE 17th Street
120 NE 17th Street
120 NE 17th Street
120 NE 17th Street
120 NE 17th Street
120 NE 17th Street
120 NE 17th Street
120 NE 17th Street
120 NE 17th Street
120 NE 17th Street
120 NE 17th Street
120 NE 17th Street
120 NE 17th Street
120 NE 17th Street
120 NE 17th Street
120 NE 17th Street
120 NE 17th Street
120 NE 17th Street
120 NE 17th Street
120 NE 17th Street
120 NE 17th Street
120 NE 17th Street
120 NE 17th Street
120 NE 17th Street
120 NE 17th Street
120 NE 17th Street
120 NE 17th Street
120 NE 17th Street
120 NE 17th Street
120 NE 17th Street
120 NE 17th Street
120 NE 17th Street
120 NE 17th Street
120 NE 17th Street
120 NE 17th Street
120 NE 17th Street
120 NE 17th Street
120 NE 17th Street
120 NE 17th Street
120 NE 17th Street
120 NE 17th Street
120 NE 17th Street
120 NE 17th Street
120 NE 17th Street
120 NE 17th Street
120 NE 17th Street
120 NE 17th Street
120 NE 17th Street
120 NE 17th Street
120 NE 17th Street
120 NE 17th Street
120 NE 17th Street
120 NE 17th Street
120 NE 17th Street
120 NE 17th Street
120 NE 17th Street
120 NE 17th Street
120 NE 17th Street
120 NE 17th Street
120 NE 17th Street
120 NE 17th Street
120 NE 17th Street
120 NE 17th Street
120 NE 17th Street
120 NE 17th Street
120 NE 17th Street
120 NE 17th Street
120 NE 17th Street
120 NE 17th Street
120 NE 17th Street
120 NE 17th Street
120 NE 17th Street
120 NE 17th Street
120 NE 17th Street
120 NE 17th Street
120 NE 17th Street
120 NE 17th Street
120 NE 17th Street
120 NE 17th Street
120 NE 17th Street
120 NE 17th Street
120 NE 17th Street
120 NE 17th Street
120 NE 17th Street
120 NE 17th Street
120 NE 17th Street
120 NE 17th Street
120 NE 17th Street
120 NE 17th Street
120 NE 17th Street
120 NE 17th Street
120 NE 17th Street
120 NE 17th Street
Courtesy of eXp Realty
Sold

120 NE 17th Street

120 NE 17th Street, Oak Island, NC 28465

$1,139,000
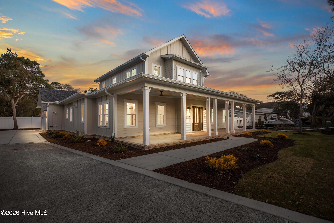
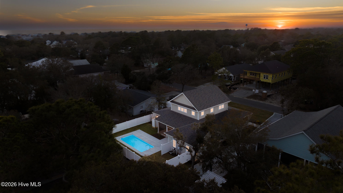
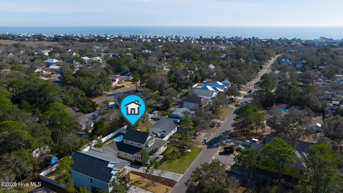
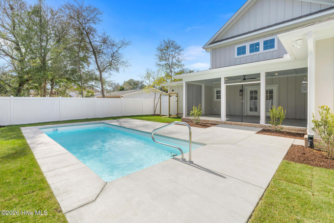
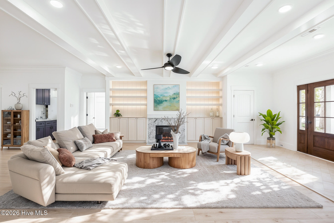
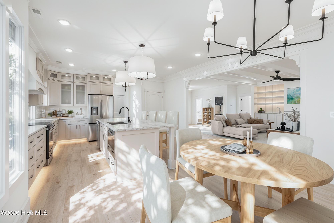
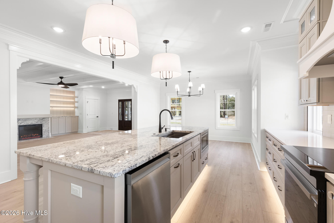
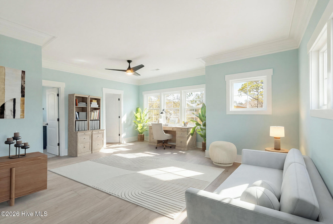

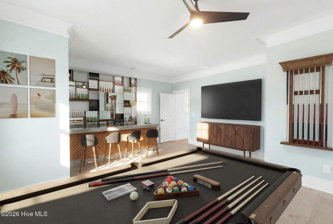
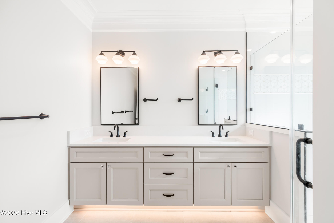
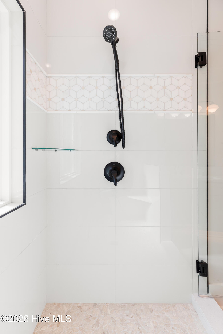
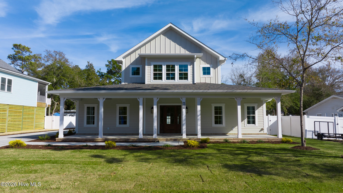
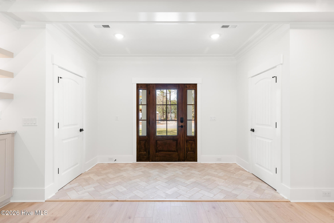
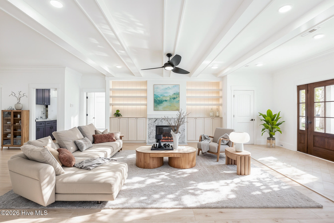
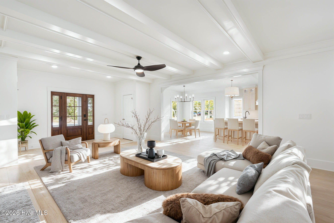
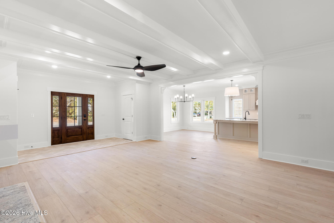
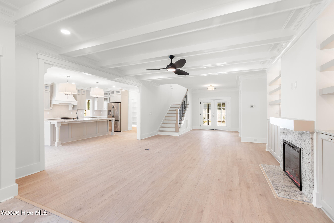
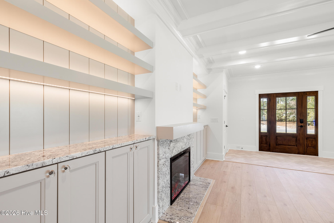
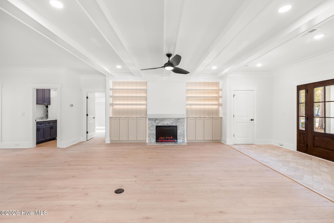
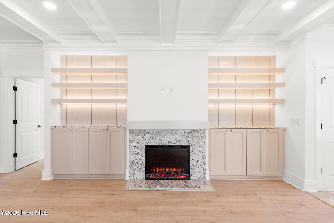
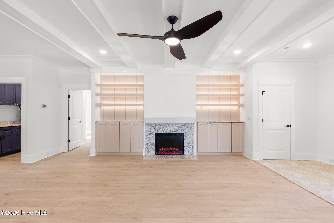
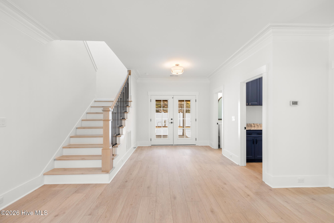
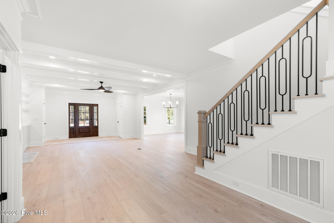
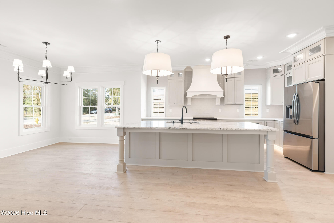
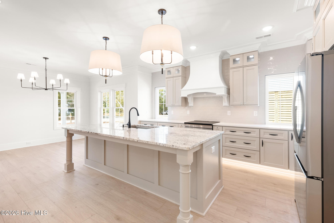
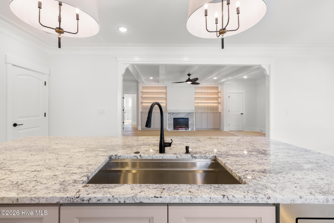
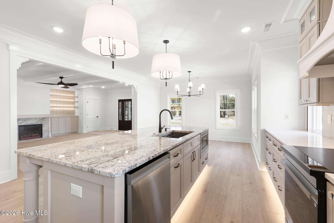
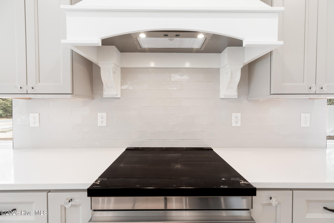
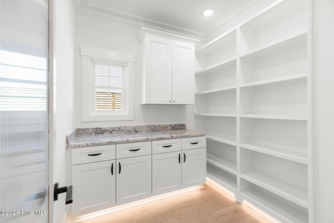
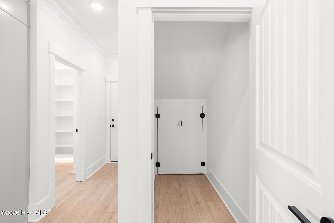
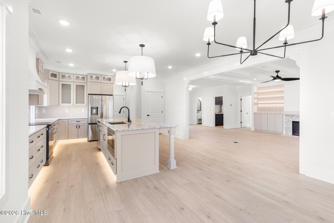
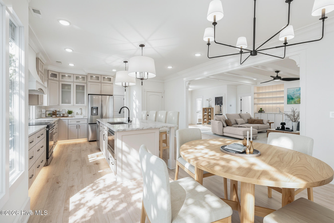
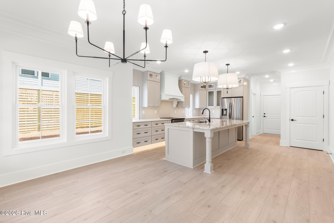
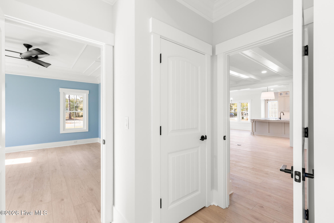
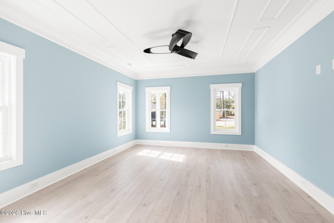
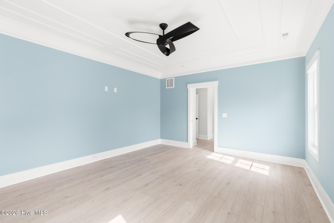
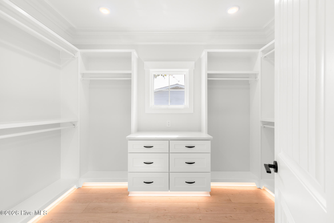
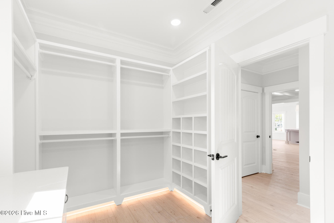
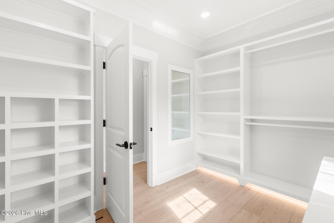
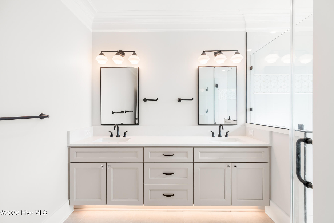
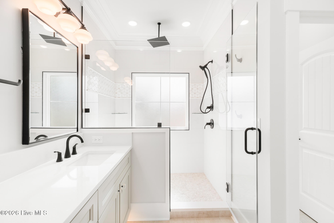
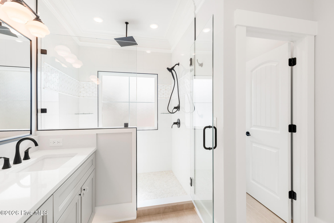
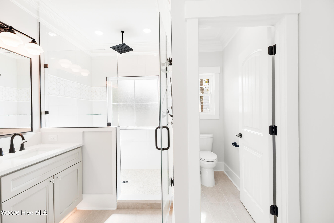
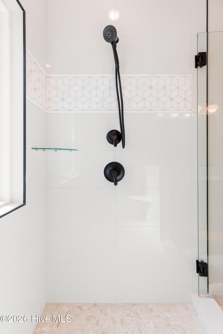
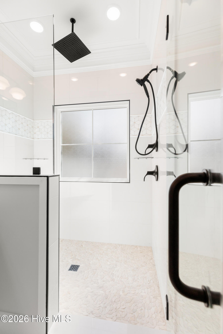
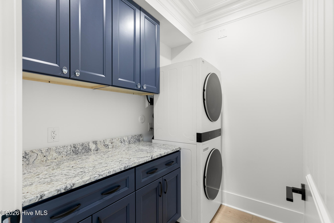
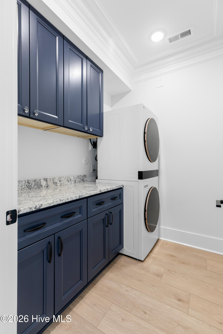
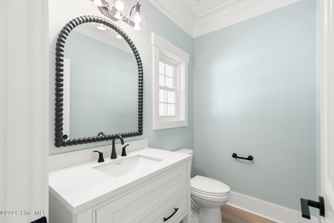
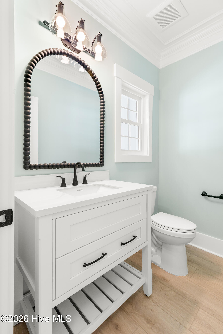
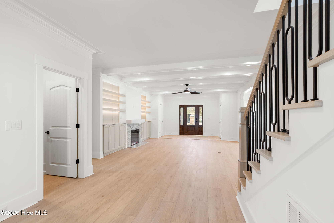
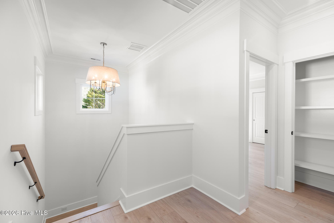
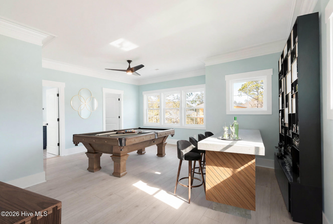
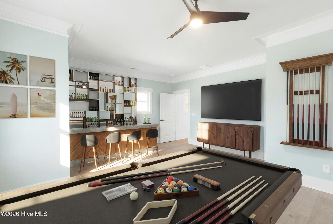
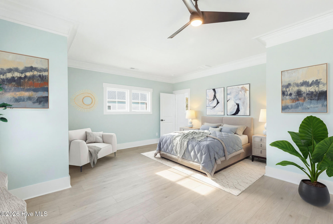
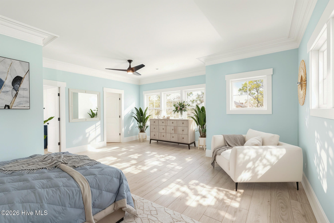
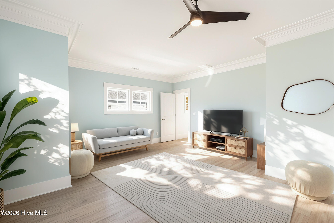
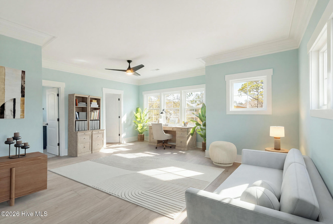
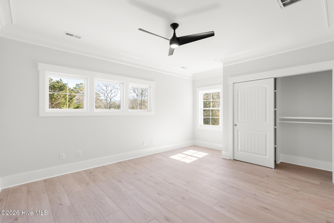
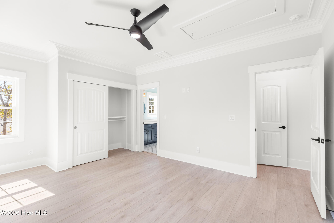
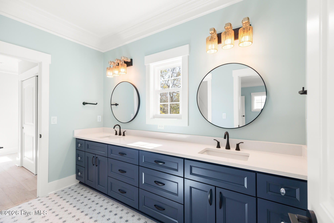
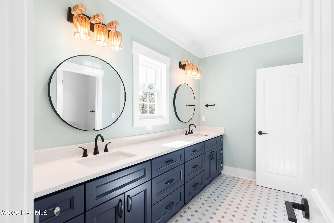
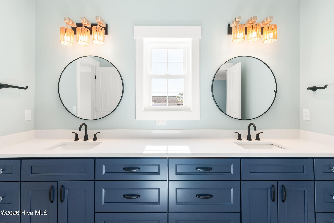
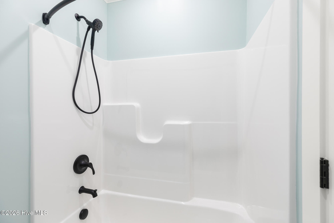
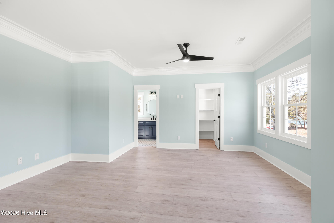
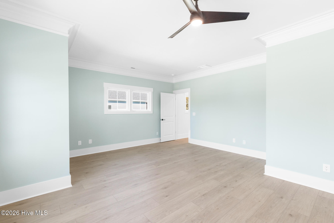
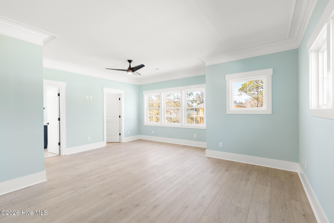
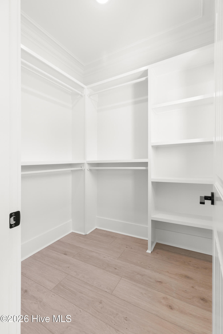
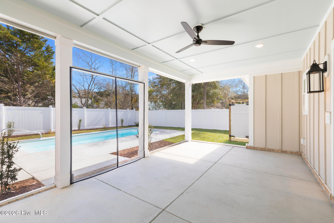
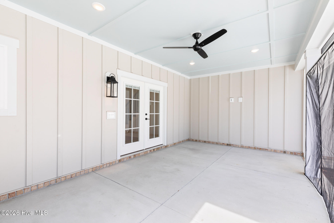
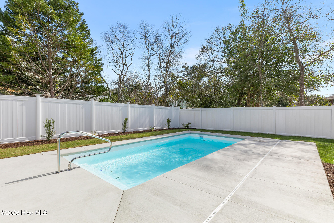
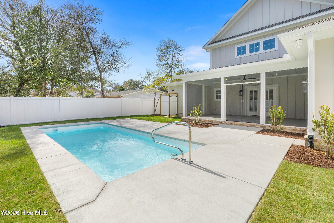
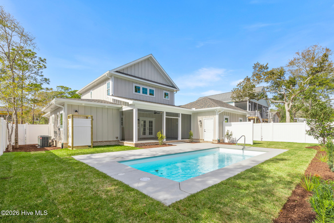
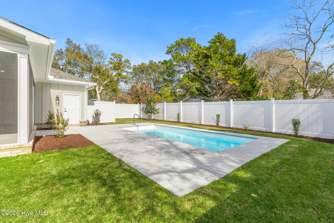
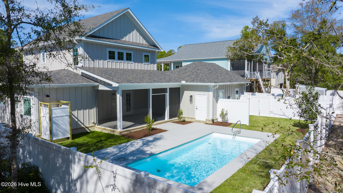
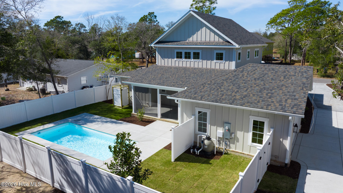
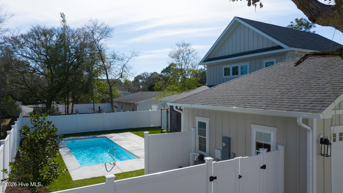
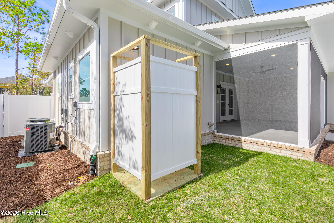
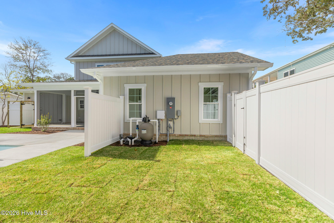
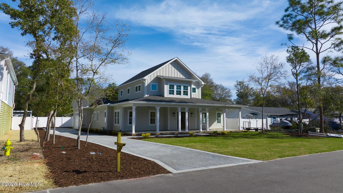
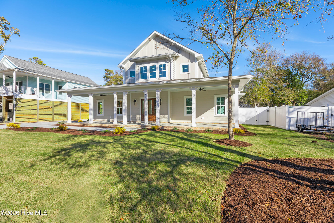
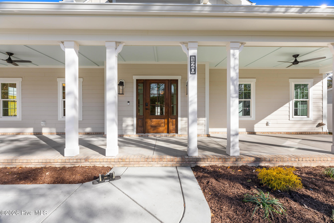
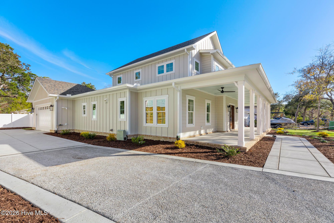
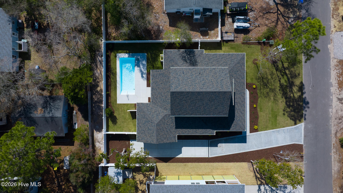
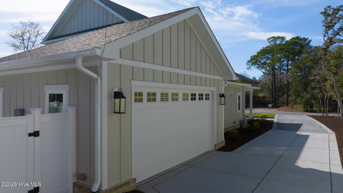
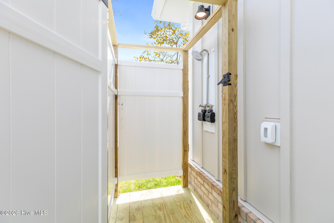
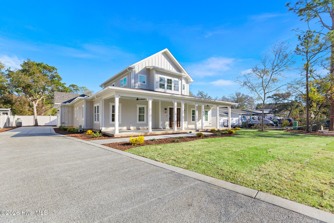
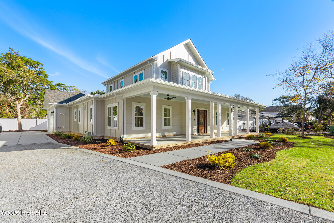
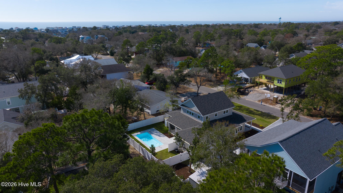
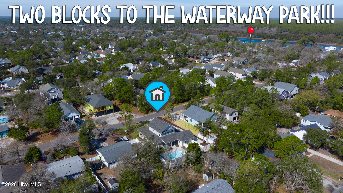
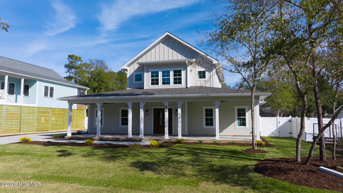
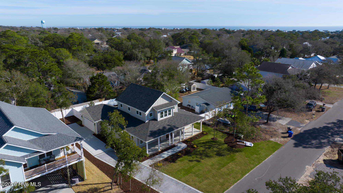
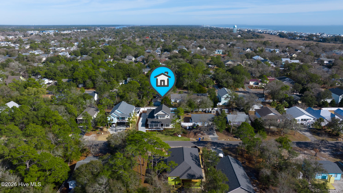
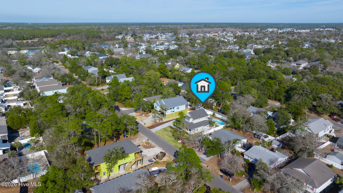
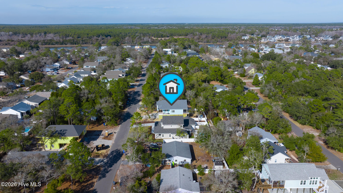
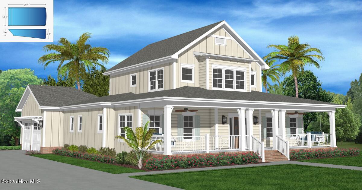
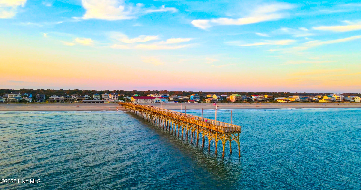
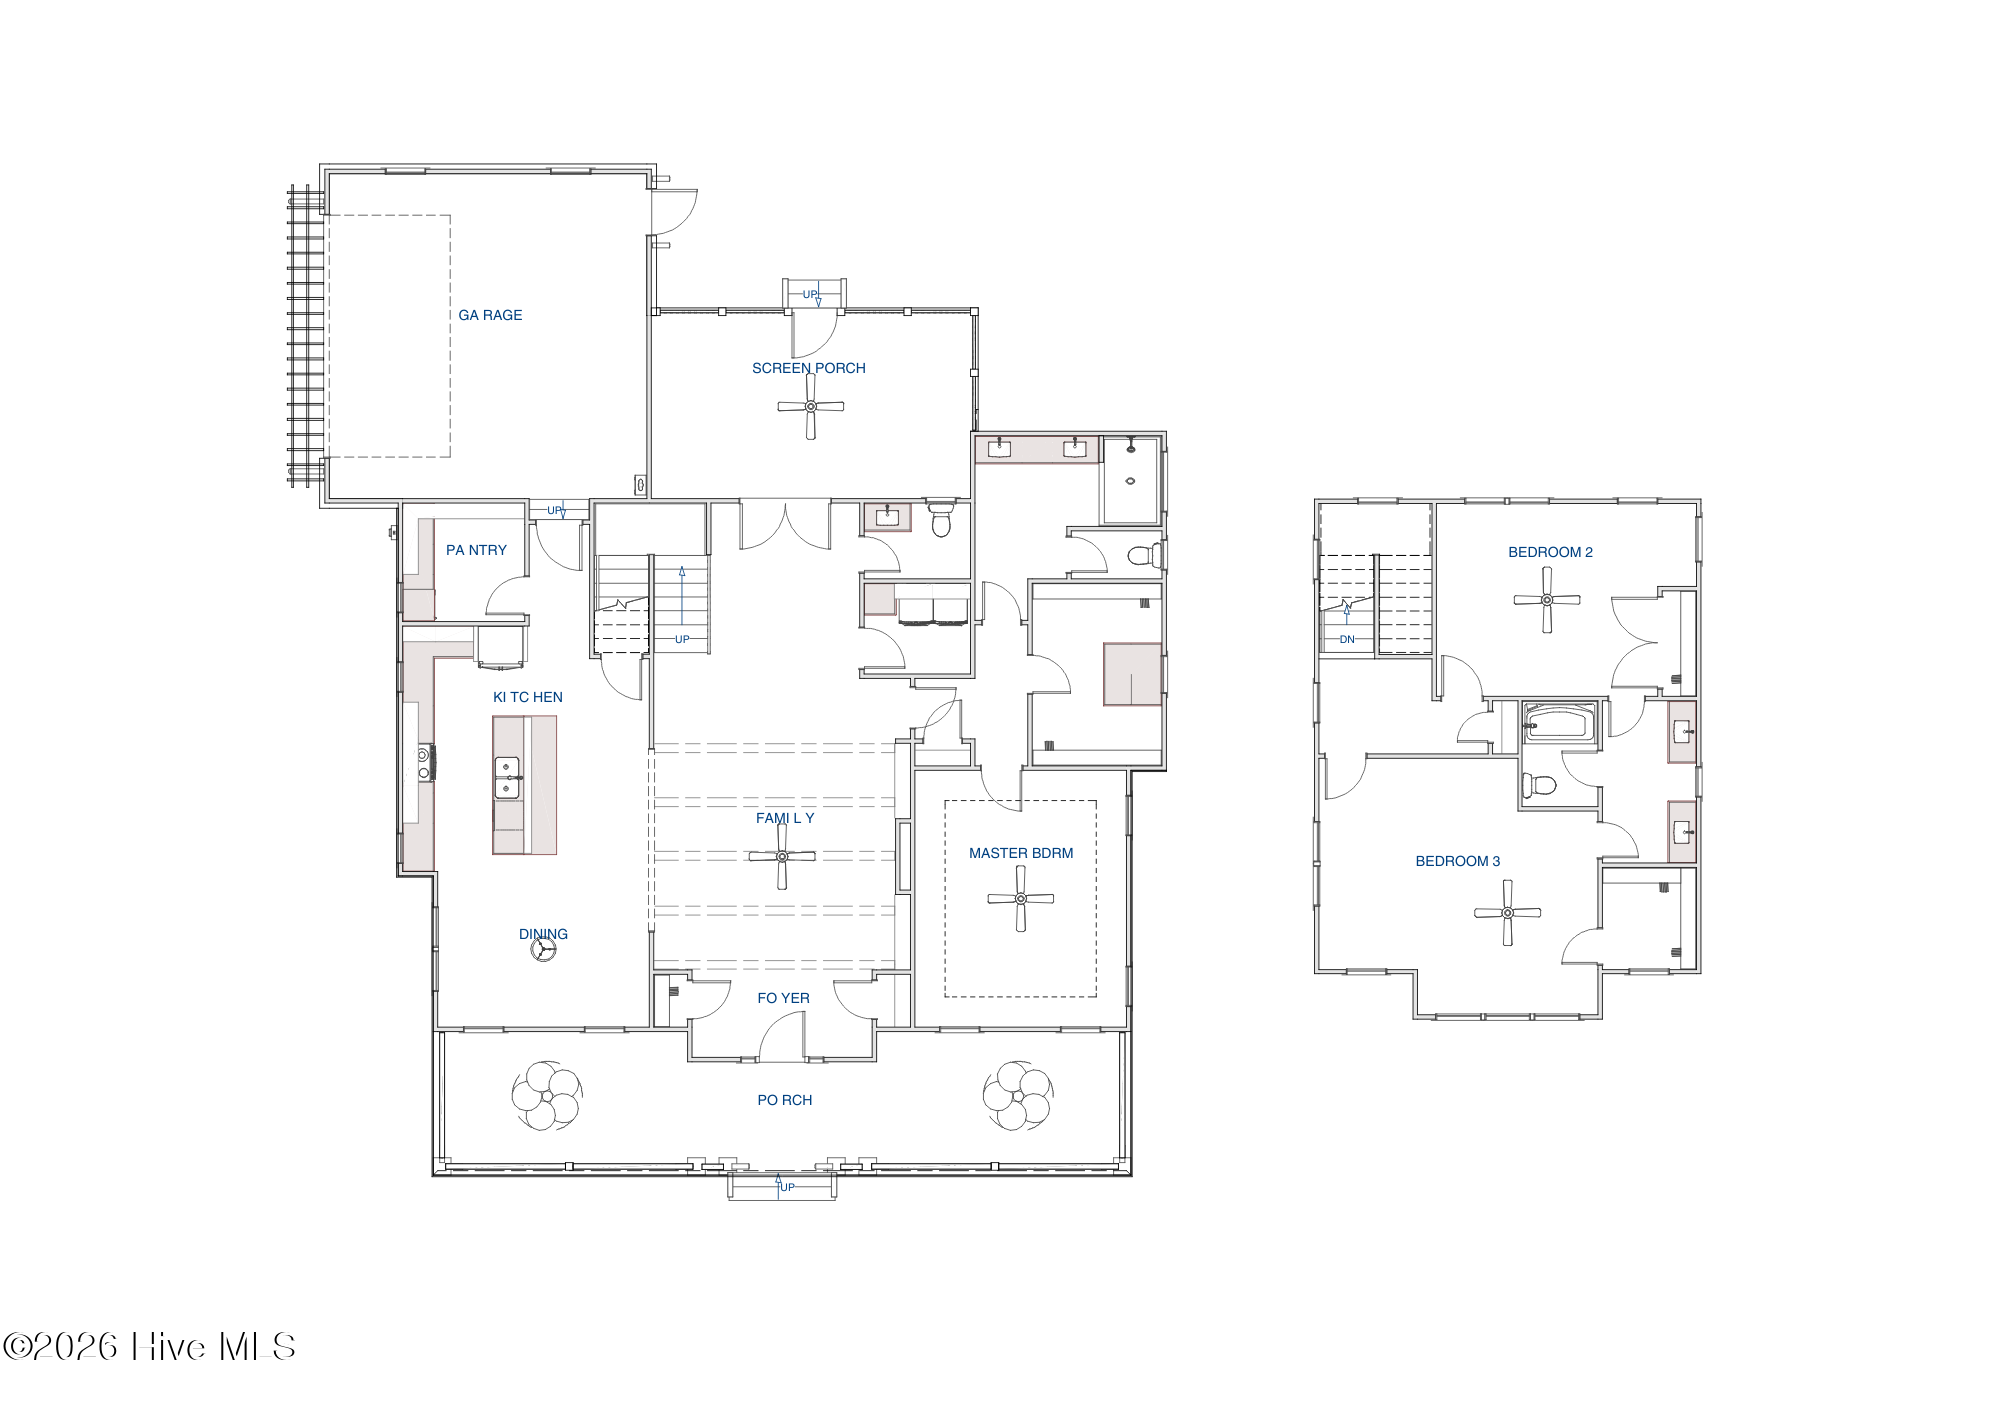
Discover an intelligent twist in Beach House design in this new construction home located just a few blocks from the beach with luxury finishes, an in-ground pool and oversized 1.5 lots allowing for a more spacious home and yard. Introducing the ''Seaholly Cottage'' by 12 time Diamond Award winning builder, SeaCoast Homes! This unique floor plan embraces ''island life'' with a toast to Southern Charm with an inviting full width covered front porch and foyer entry with gorgeous herringbone tile floor. The open floor plan flows into the family room with soaring ceilings, exposed architectural beams and modern electric fireplace with stunning tile, built-ins and mantle finishes. The kitchen boasts a large island with countertop height seating and drop in sink draped in high end cabinetry & appliance package, tile backsplash and LED toe-kick & undercabinet lighting ambiance. A butler's pantry with more built in cabinets adds to the ensemble. A spacious dining room borders the kitchen creating a space ideal for hosting friends and loved ones. The ground floor master bedroom provides a spacious retreat enhanced by a decorative tray ceiling with led uplighting, walk-in closet with boutique built-ins and a luxurious master bath stunning tile shower. A Lundry room and guest bath complete the main floor. Upstairs hosts two additional spacious bedrooms with a jack & jill bath and offering a separate space for guests. This home encourages outdoor living with a huge 21'x12' screened in porch overlooking the fully fenced yard and large 26'4'' X 11.5' in ground pool & outdoor shower. An attached two-car garage is ready for your golf cart, vehicles & toys or workshop. You will love the luxury design details and finishes throughout this home and the unseen quality and care taken to provide maximum comfort. The encapsulated attic, insulated interior walls, DP50 storm rated windows and doors, high efficiency HVAC & high-end appliances ensure a level of consistent quality, quiet and comfort to enhance the pleasing aesthetics expected in a SeaCoast home. Listing price does not include furniture and staging items. These items are available for purchase and can be sold furnished at a value of $40,000.

3
beds

3
baths

2,564 Sq.Ft. LIVING AREA

0.46 Acres lot
Lindy J. Mauney

Lindy J. Mauney

Features & Amenities

Interior

  • total bedrooms3
  • Total bathrooms3
  • full bathrooms2
  • half bathroom1
  • Laundry room Laundry Room
  • Flooring LVT/LVP, Tile
  • APPLIANCES Electric Oven, Electric Cooktop, Built-In Microwave, Refrigerator, Disposal, Dishwasher
  • other interior Features Master Downstairs, Walk-in Closet(s), Vaulted Ceiling(s), Tray Ceiling(s), High Ceilings, Entrance Foyer, Kitchen Island, Ceiling Fan(s), Pantry, Walk-in Shower, Built-in Features, Walk-In Closet(s)

Area & Lot

  • Status Sold
  • Date Sold July 31, 2026
  • Living Area2,564 Sq.Ft.
  • Total Area2,564 Sq.Ft.
  • Lot Area0.46 Acres
  • MLS® ID100579864
  • TypeResidential
  • YEAR BUILT2026
  • NeighborhoodOak Island
  • View DescriptionSee Remarks
  • Elementary SchoolSouthport
  • Middle SchoolSouth Brunswick
  • High SchoolSouth Brunswick
  • School DistrictBrunswick County Schools

Exterior

  • STORIES2
  • Garage Space2.0
  • water SourcePublic
  • utilitiesSewer Connected, Water Connected
  • PoolIn Ground
  • roofArchitectural Shingle
  • parkingGarage Faces Side, Golf Cart Parking, Attached, Concrete, Garage Door Opener, On Site
  • HEAT TYPEHeat Pump, Electric, Forced Air
  • AIR CONDITIONINGCentral Air, Heat Pump
  • sewerMunicipal Sewer
  • SubstructureRaised, Slab
  • HOA AmenitiesBasketball Court, Beach Access, Dog Park, Fitness Center, Golf Course, Jogging Path, Marina, Park, Pickleball, Picnic Area, Playground, Restaurant, Sidewalks, Tennis Court(s), Trail(s)
  • security FeaturesSmoke Detector(s)
  • other exterior FeaturesOutdoor Shower, Irrigation System, DP 50 Windows

Financial

  • Sales Price$1,139,000
  • Zoning Ok-R-6
View Virtual Tour

Oak Island

Explore

Partner With Lindy

Whether buying, selling, or investing, Lindy brings trusted market knowledge and proven results. With a detail-driven approach, she makes every step of the Raleigh real estate process smooth and successful.

Follow Me on Instagram